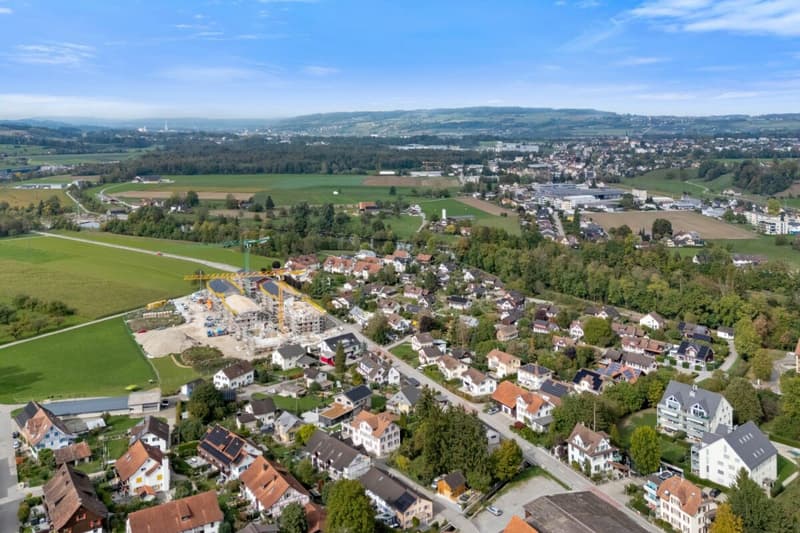
"Modernized, detached single-family house in Schönenberg an der Thur"
Address
Buhwilerstrasse 7, 9215 Schönenberg an der ThurTravel time
- 8 min.Station: Kradolf
Surrounding information
School
11 min.AustrasseSupermarket
10 min.VolgPublic Transport
8 min.Kradolf
Times refer to the route on foot.
Price
- Purchase price:
- CHF 1,090,000.–
- Notify on price drop
Main information
- Availability:
- By agreement
- Type:
- Single house
- No. of rooms:
- 5
- Number of bathrooms:
- 1
- Surface living:
- 120 m2
- Land area:
- 497 m2
- Volume:
- 680 m3
- Last refurbishment:
- 2025
- Year built:
- 1979
Characteristics
Pets allowed
Balcony / Terrace
Washing machine
Tumble dryer
Child-friendly
Garage
Documents (0)
Description
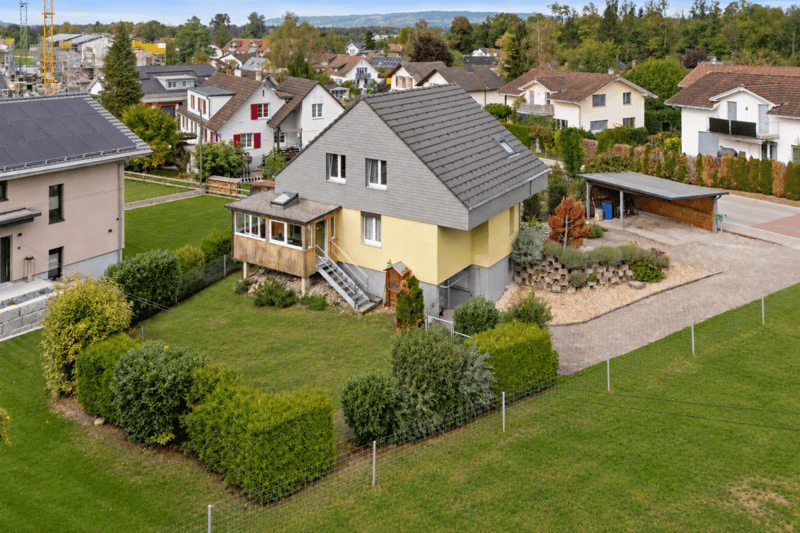
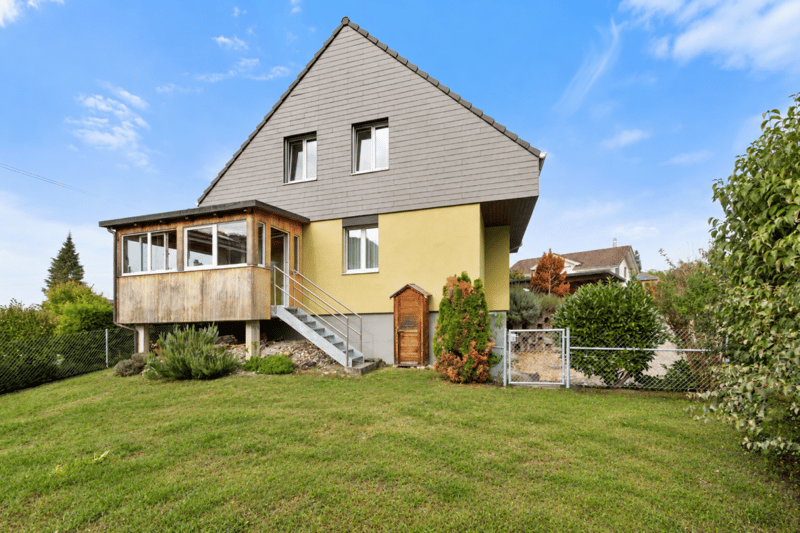
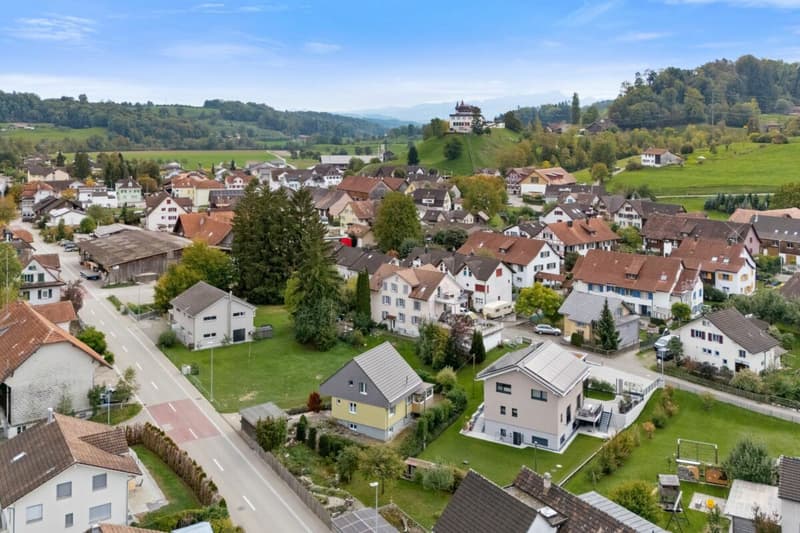
In a quiet residential area in Schönenberg an der Thur, this detached 5-room single-family house awaits you on a 497 m² large plot of land. The property, built in 1979, was extensively renovated in 2025 and now impresses with a modernized interior, contemporary living comfort, and versatile usage possibilities.
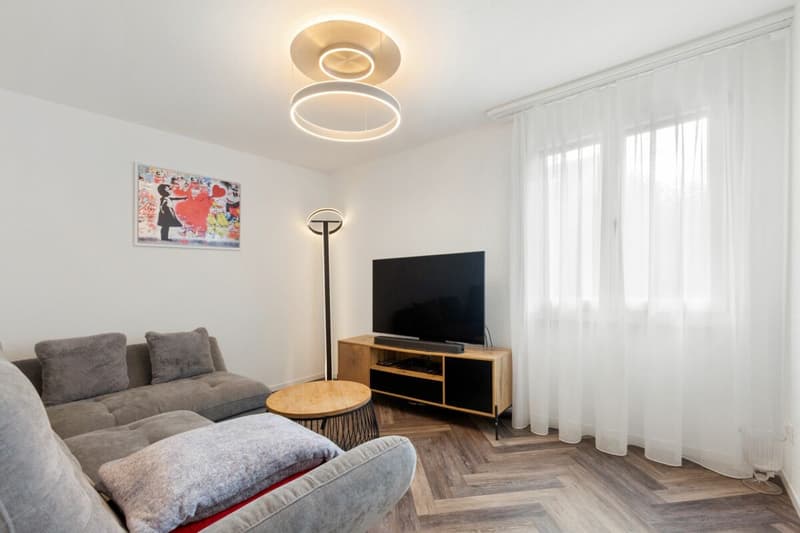
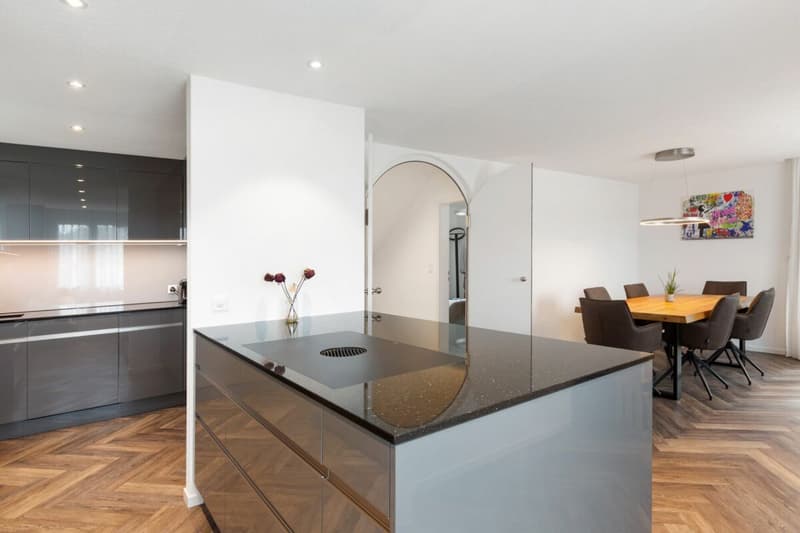
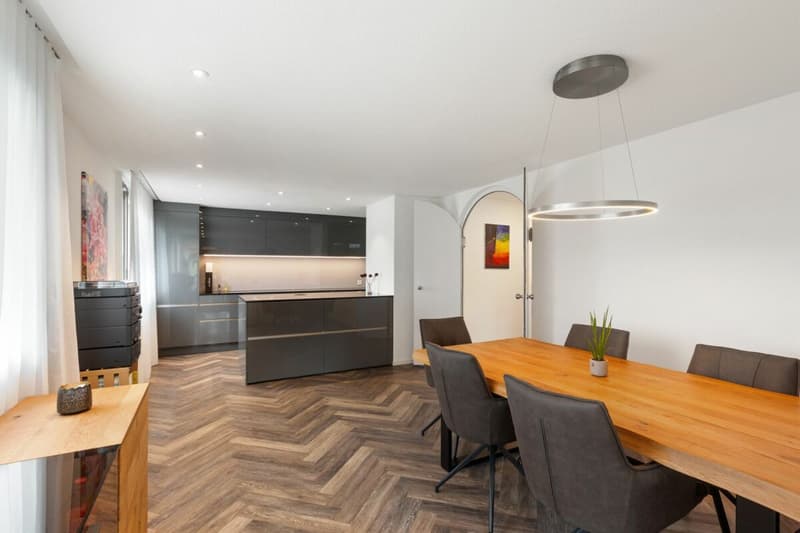
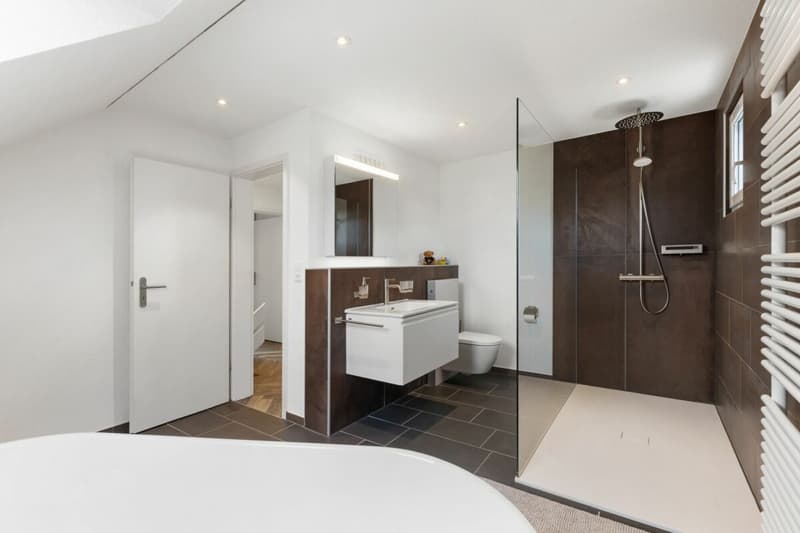
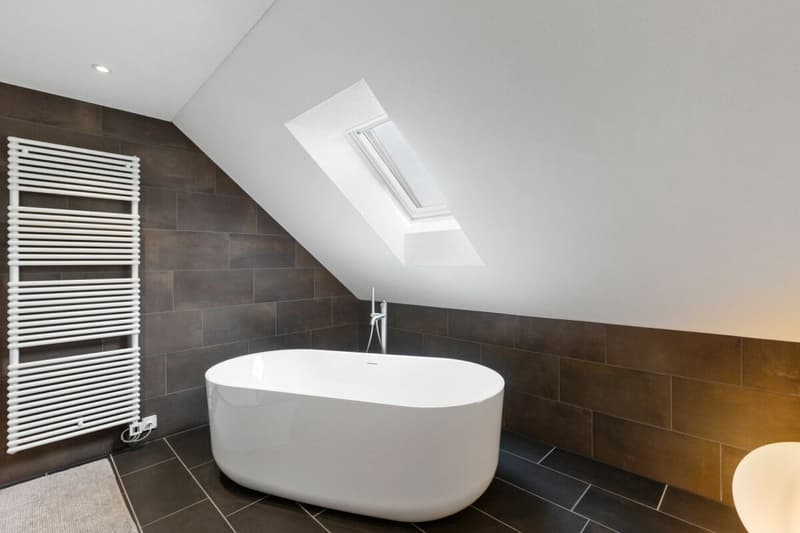
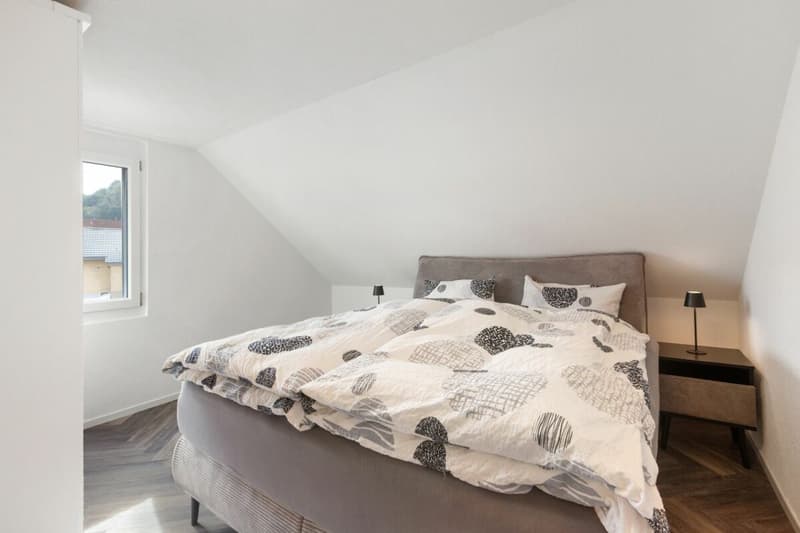
The heart of the house is the spacious kitchen and dining area with a new Swiss Elbau kitchen, granite countertops, modern Bora cooking field, and two combination steamers. The bathroom was also extensively renovated in 2025 and presents itself in a modern, stylish design. In addition to a shower, a toilet, and a sink with mirror cabinet and base cabinet, it delights with an elegantly placed, free-standing bathtub, which gives the room an exclusive touch. New vinyl floors in herringbone optics harmoniously round off the renovated interior.
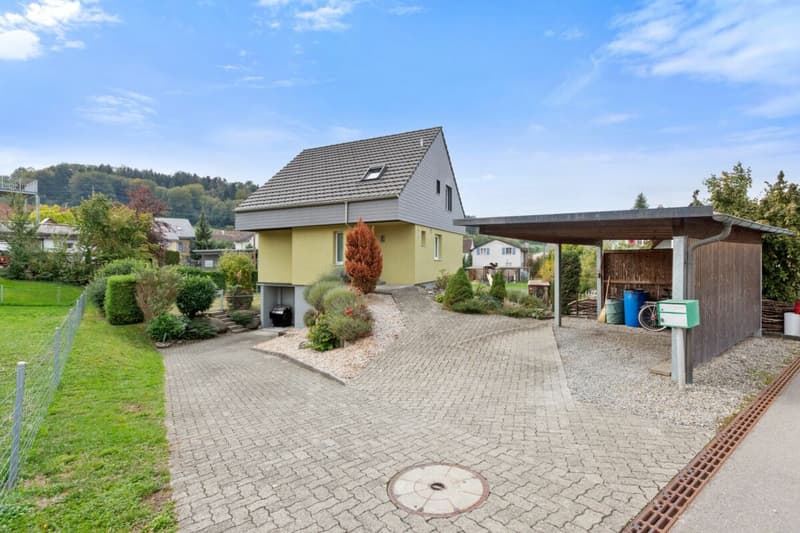
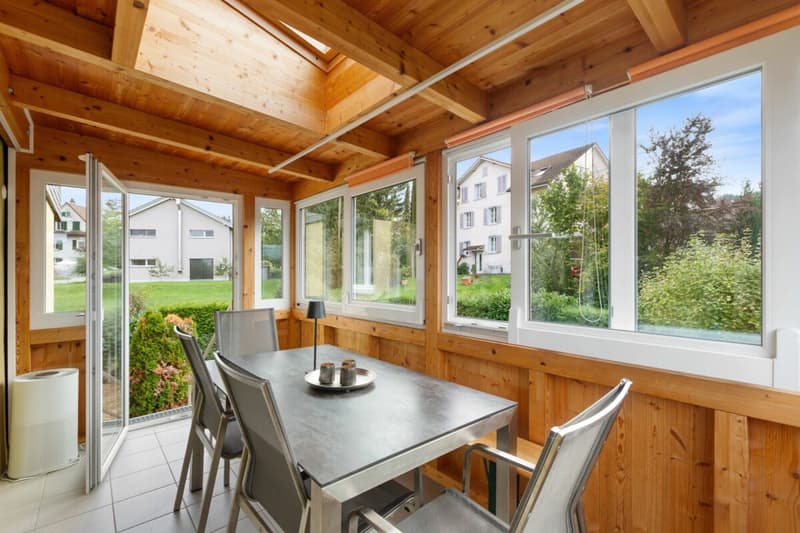
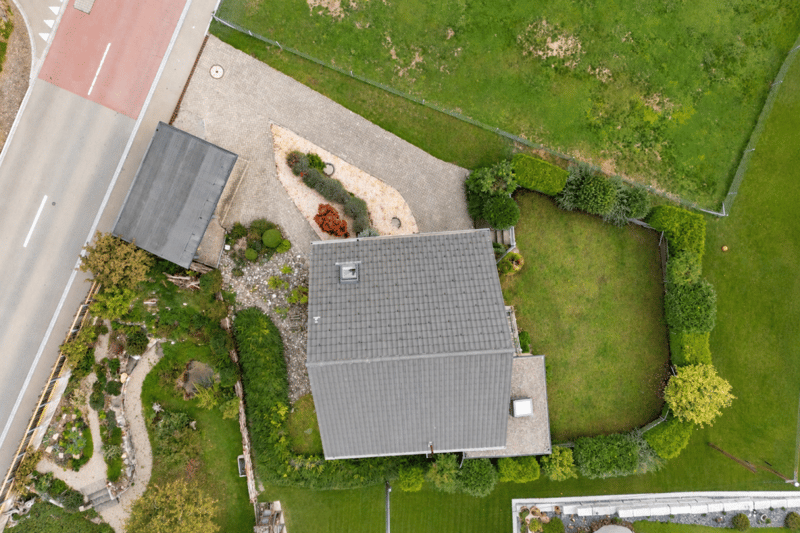
A special plus is the unheated winter garden, which connects the living area with the garden and offers a protected place to linger. The green area around the house creates additional free space. In the basement, a cellar and a separate laundry room complement the space offer. The single garage, which is currently equipped with a whirlpool and a sauna, as well as an additional carport, offer further usage possibilities.
Renovated water pipes and electrical installations round off the attractive offer. This house combines modernized living areas, a special outdoor area, and practical additional benefits.
Highlights at a glance:
- Detached single-family house on 497 m² plot of land
- Extensive renovation in 2025
- Winter garden extension with direct connection to the garden
- Surrounding green area with free space around the house
- Single garage and additional single carport
A home for all those who are looking for a detached house with individual design potential, a contemporary renovated interior, and free space around the house.
Has the property sparked your interest? Use the contact form and you will receive the sales documentation immediately. We look forward to hearing from you!
Mortgage Calculator
From dream house to home ownership: the mortgage calculator can help you estimate the affordability of this property.

Create an account for more options
Create your account to manage your favorites across all devices, keep track of your search alerts, and never miss an update. Everything you need for your home search, all in one place!

Contact
Marcel Wild
- Listing ID
- 4003584175
- Object ref.
- Bae-Sch