"Alone under the roof - 4½ rooms with open attic, terrace and panoramic view"
Address
Bahnstrasse 15, 4932 LotzwilTravel time
- 13 min.Station: Lotzwil
Surrounding information
Supermarket
11 min.CoopSchool
8 min.Schulhaus KirchenfeldPublic Transport
4 min.Lotzwil Unterdorf
Times refer to the route on foot.
Price
- Purchase price:
- CHF 560,000.–
- Notify on price drop
Main information
- Availability:
- By agreement
- Type:
- Roof flat
- No. of rooms:
- 4.5
- Floor:
- 3
- Number of floors:
- 3
- Surface living:
- 115 m2
- Year built:
- 1991
Characteristics
Balcony / Terrace
Parking space
Documents (0)
Description
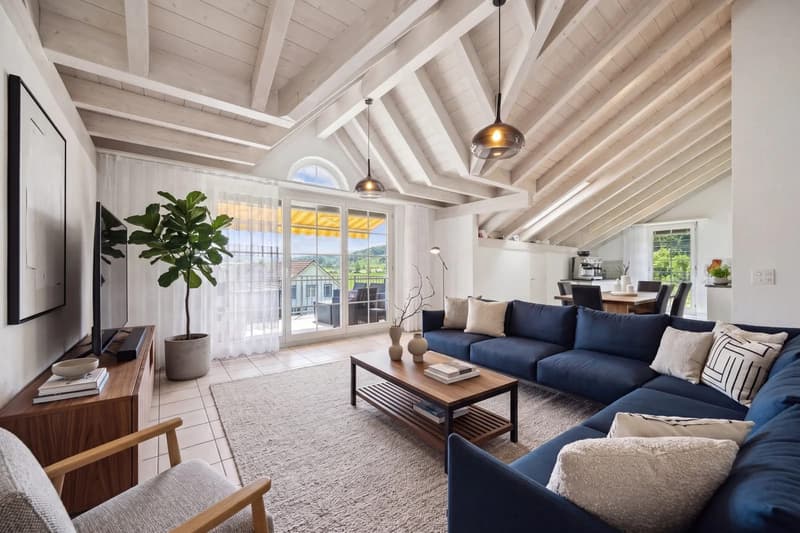
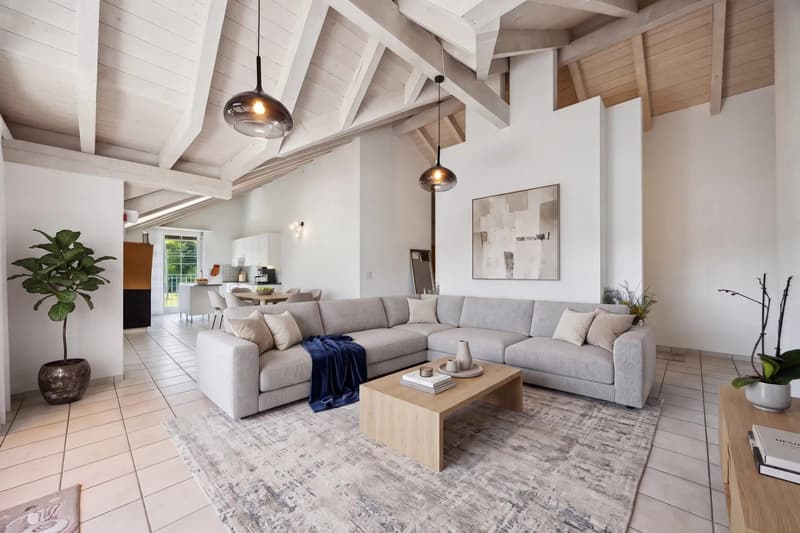
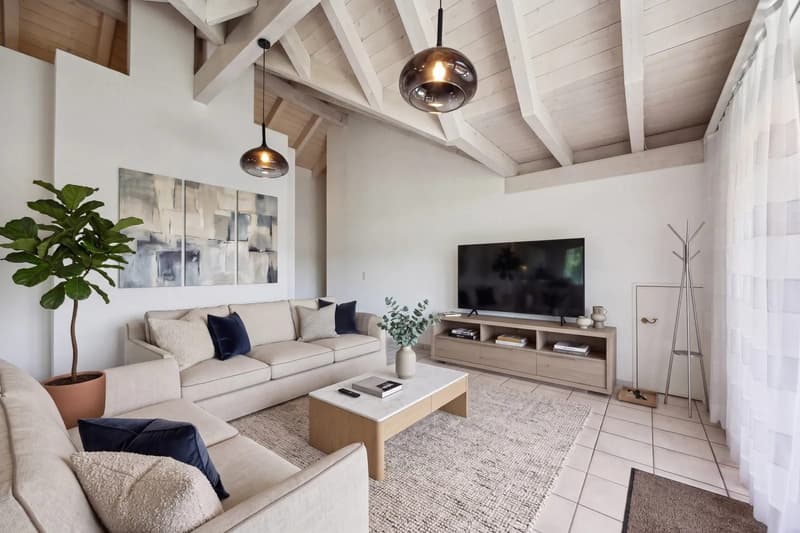
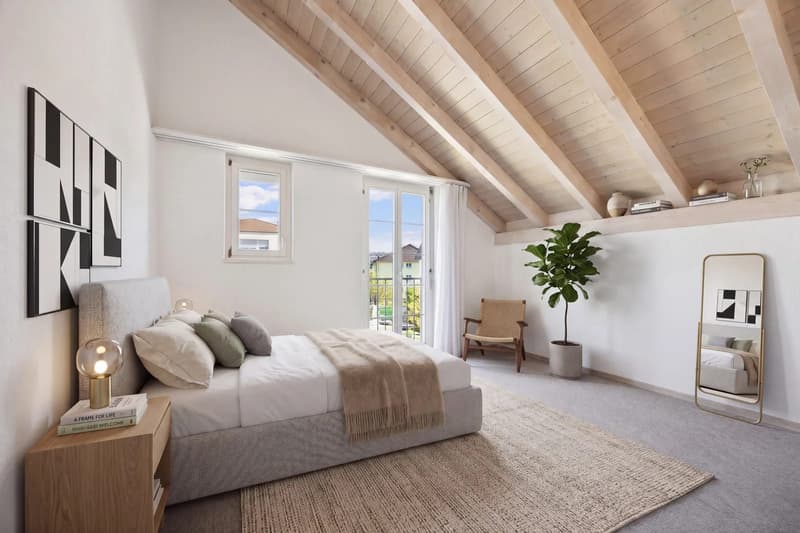
In the attic of this well-maintained five-party house, there is only one apartment - this one. Above the living area, the room opens up to the ridge, supported by brightly painted wooden beams. Through the large round arch window and the terrace, light pours in all day, and the view extends over Lotzwil into the greenery.
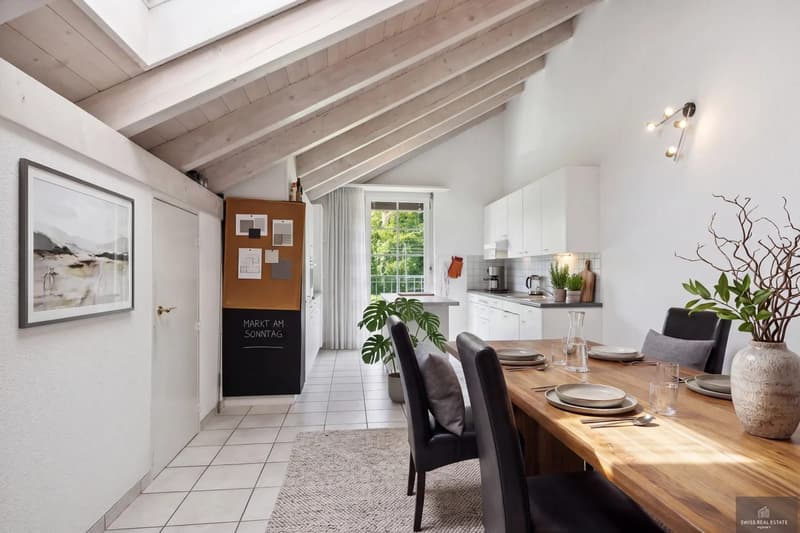
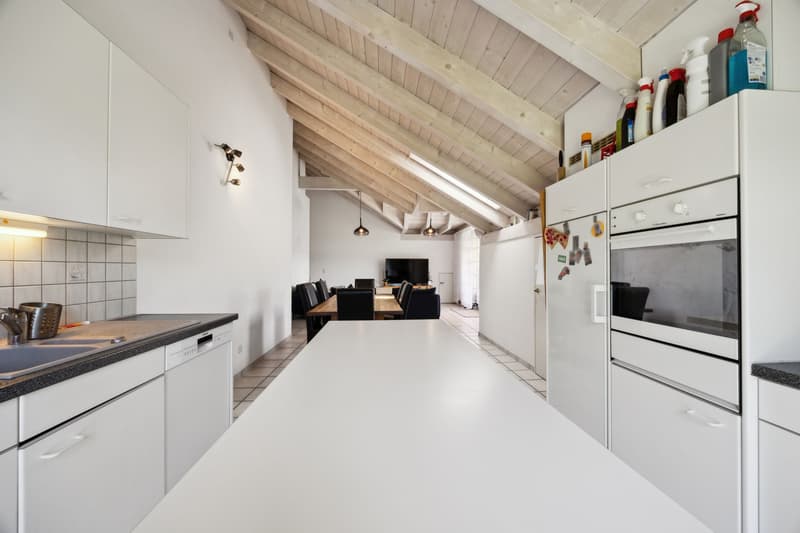
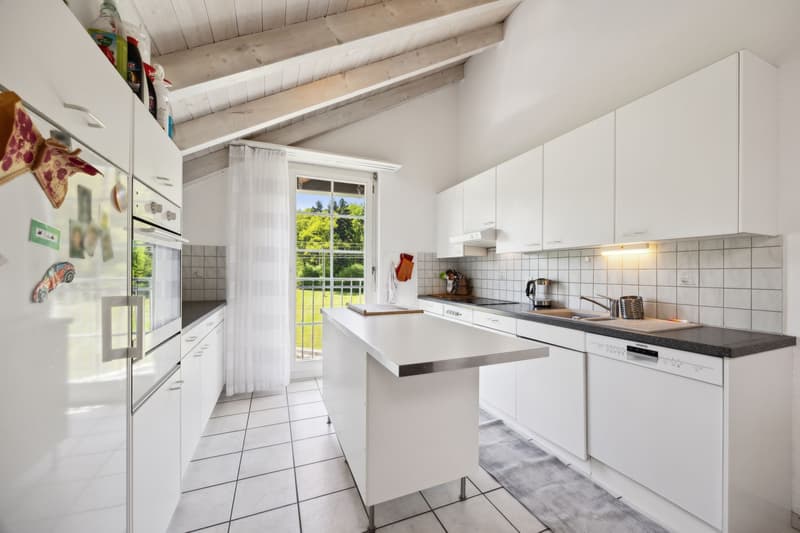
On 115 m², the apartment combines the character of an attic with a clear, everyday-compatible floor plan. The open living and dining area is the heart of the apartment: high, bright and spacious. The white kitchen with kitchen island is open to the dining area, so you stay in the midst of things while cooking.
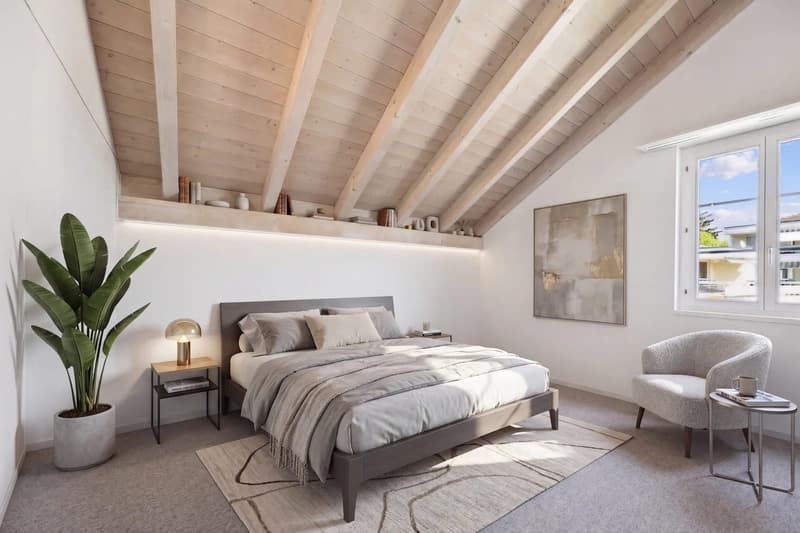
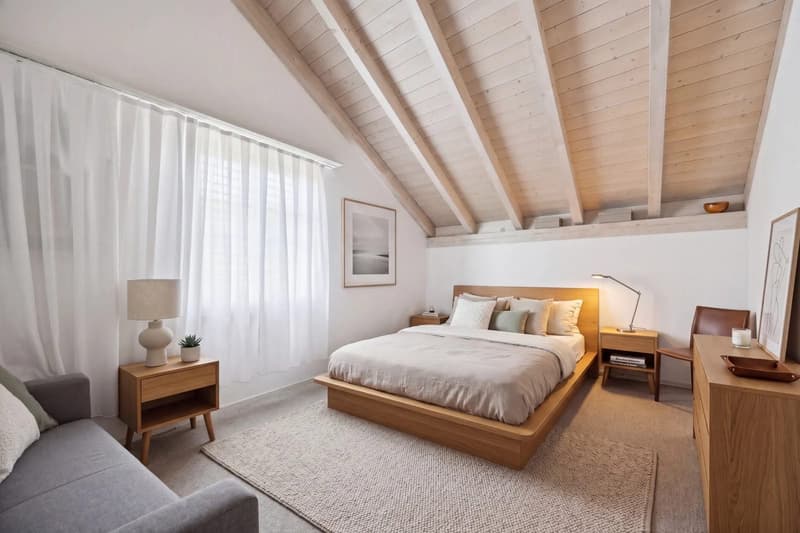
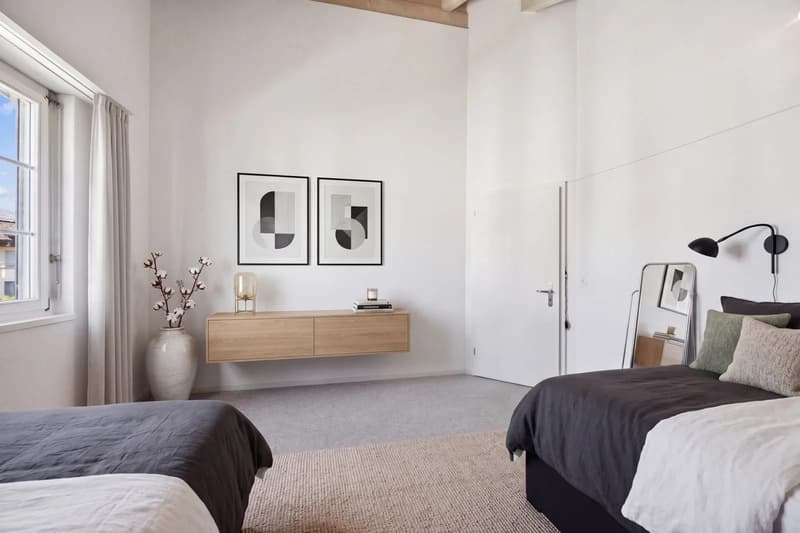
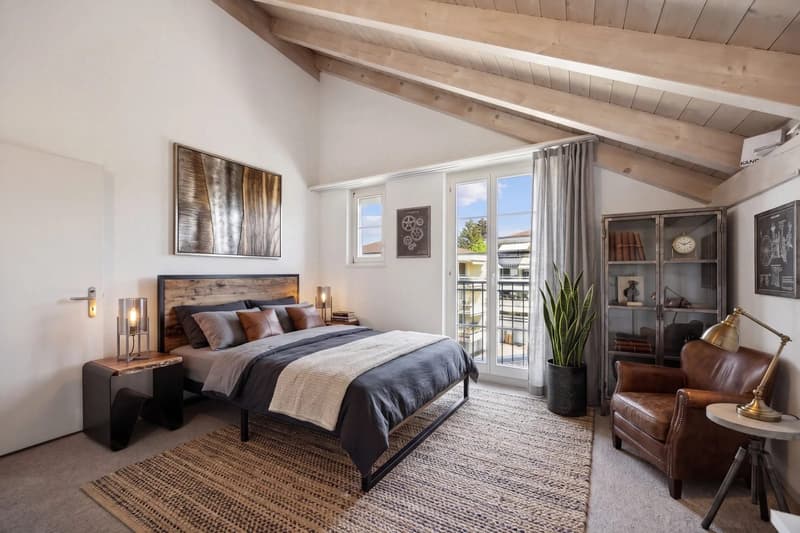
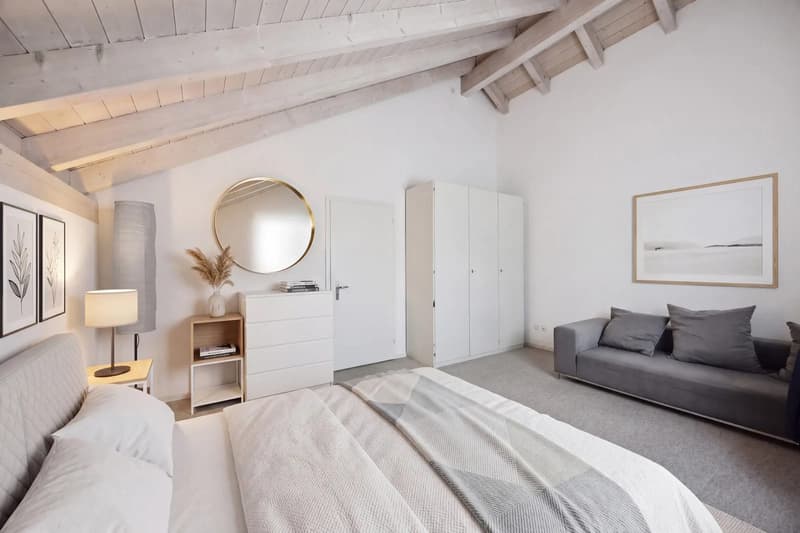
Three rooms provide space for sleeping, children, guests or a home office. With a bathroom and a separate shower, both with toilet, there is no rush in the mornings.
On the terrace with sunshade, you sit above the roofs, with a free view over meadows and fields. No one lives above you, and on the entire floor, there are no direct neighbors.
What sets this apartment apart from others is the space next to the living area. In the apartment, there are three screed rooms, some of which are already finished: as storage space, hobby corner or retreat. In the basement, you have your own laundry room with washing machine and tumble dryer, large enough for a worktable. Additionally, there is a cellar compartment.
The most important things at a glance- 4½ rooms, 115 m² living space, terrace 12 m² with sunshade
- Only apartment on the top floor, living area open up to the ridge
- Open kitchen with kitchen island
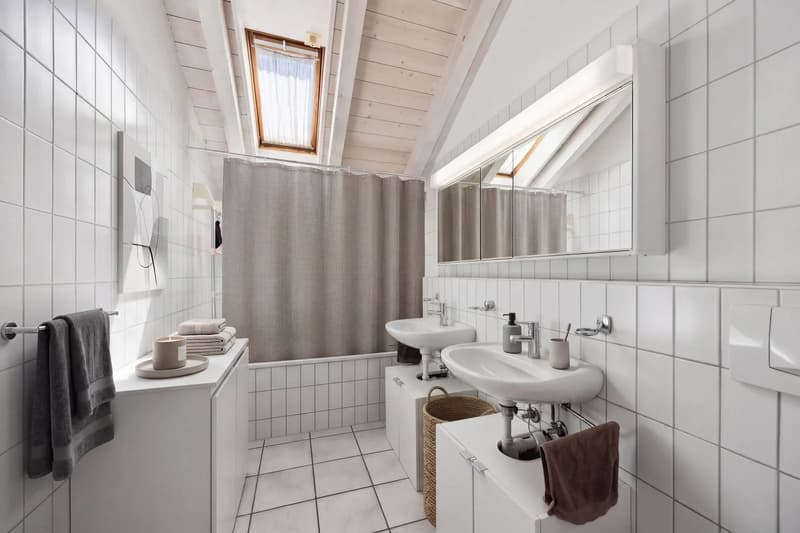
- Bathroom/toilet and shower/toilet
- Three screed rooms in the apartment, partially finished
- Own laundry room in the basement as well as cellar compartment
- Underfloor heating with own gas heating
- Covered carport space included in the purchase price
- Largest unit in the house (value ratio 260/1,000), small community with five parties
- Renovation fund opened: CHF 45,293 as of 12/31/2024
- Secondary costs according to the 2025 budget: CHF 383 per month, excluding heating costs
- Year of construction 1991, well-maintained condition; 3rd upper floor without elevator
Lotzwil is quietly located in the Langetental, directly in front of the gates of Langenthal. Shopping, schools, doctors and leisure activities are quickly accessible, Langenthal by car in 12 minutes. From Lotzwil train station, the S6 and S7 trains run half-hourly to Langenthal with a connection to the national rail network, in the other direction directly to Lucerne. Forests, fields and hiking trails begin right behind the village.
An attic apartment with so much space, light and ancillary area is rare in the region. Convince yourself on site: We would be happy to show you the apartment - also in the evening or on Saturday.
Mortgage Calculator
From dream house to home ownership: the mortgage calculator can help you estimate the affordability of this property.

Create an account for more options
Create your account to manage your favorites across all devices, keep track of your search alerts, and never miss an update. Everything you need for your home search, all in one place!
Viewing
Contact for viewing
Mario Breitenstein


- Listing ID
- 4003584023
- Object ref.
- 14932BA102.6ae07ed15246577b72df6e0e