Rooms
5.5
Living space
194 m2
Selling price
CHF 2,090,000.–
Notify on price drop
"Spacieux duplex en attique avec balcon + un potager!"
Address
Proche de Nyon, L 3, 1266 DuillierPrice
- Purchase price:
- CHF 2,090,000.–
- Notify on price drop
Main information
- Availability:
- By agreement
- Type:
- Maisonette / Duplex
- No. of rooms:
- 5.5
- Surface living:
- 194 m2
- Last refurbishment:
- 2022
- Year built:
- 2001
Documents (1)
Description
By L3 Properties - Proche de Nyon
+++ Situation proche de toutes les commodités
+++ Extérieurs agréables et vue dégagée
+++ Idéal pour une famille
Situé à 3 km (soit 7 min en voiture) du centre-ville de Nyon, au coeur du village de Duillier, ce duplex en attique de 5.5 pièces bénéficie d'un cadre de vie privilégié, dans un quartier résidentiel calme et verdoyant, à proximité de toutes les commodités.
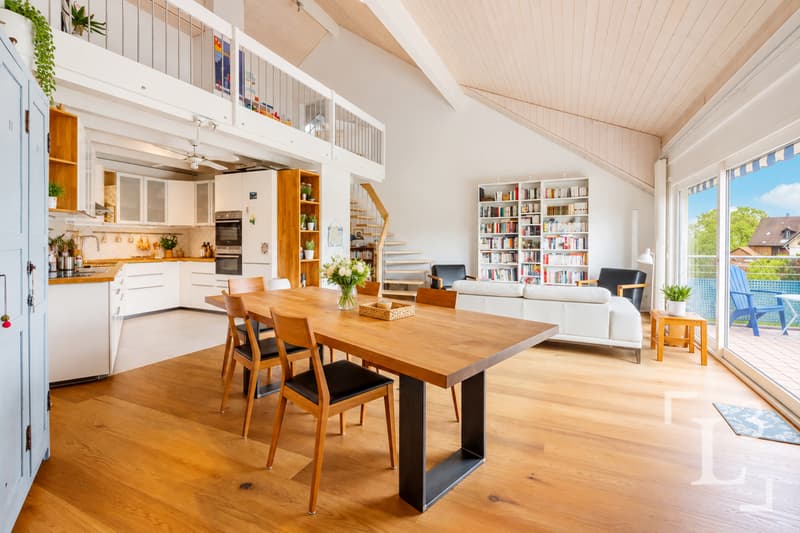
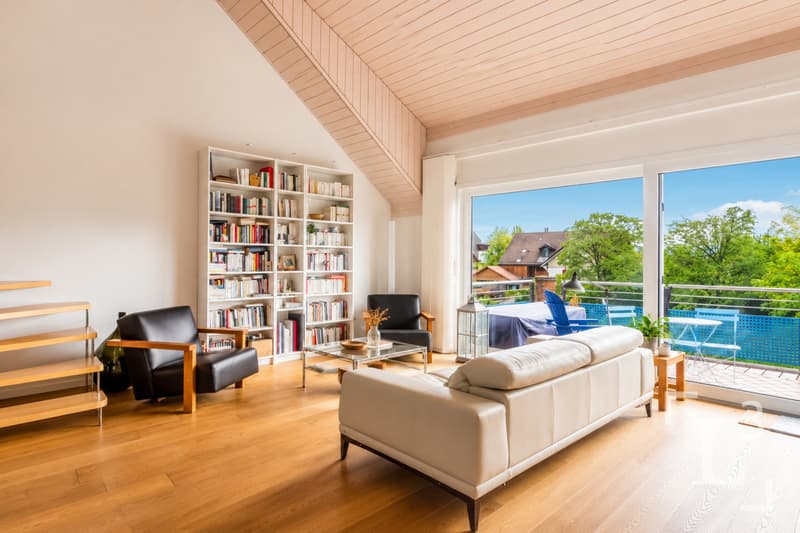
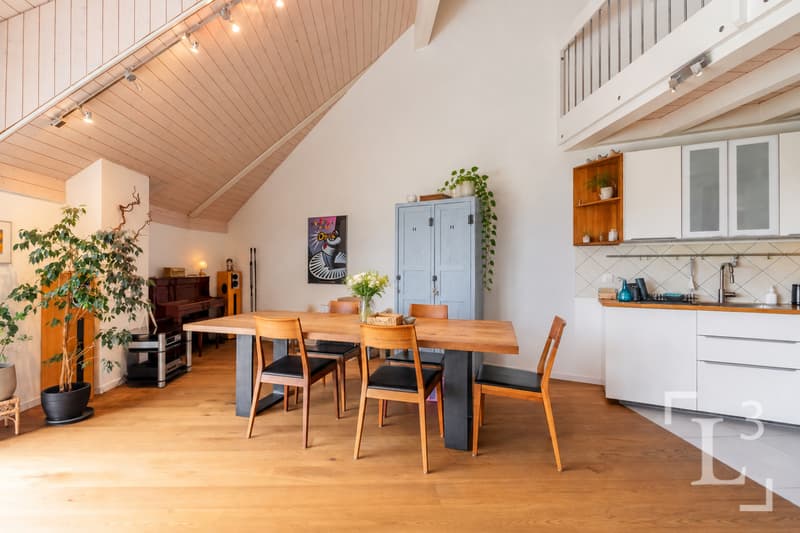
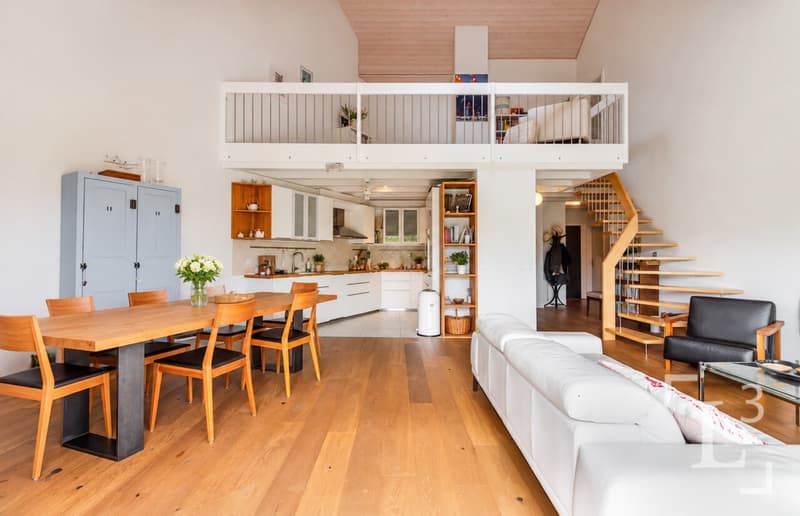
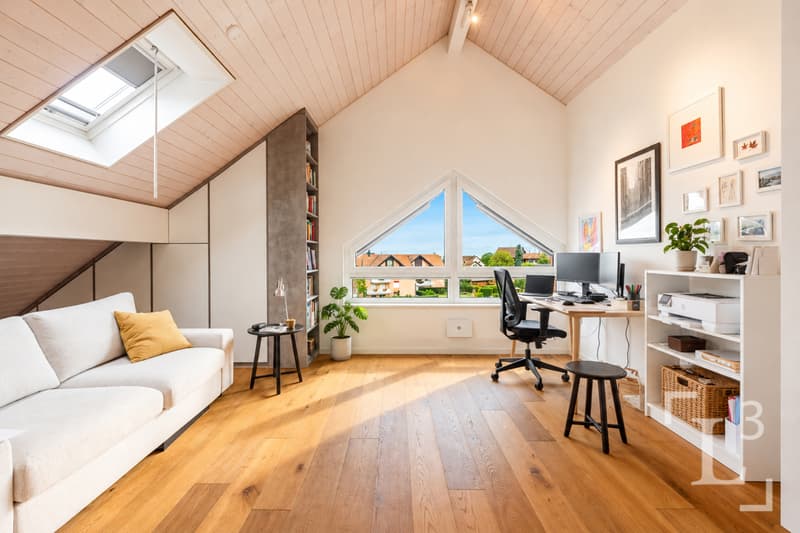
Occupant le deuxième et dernier étage d'une petite PPE, avec ascenseur, cet appartement en duplex séduit par ses volumes généreux et sa luminosité. Soigneusement entretenu, l'appartement est en très bon état et ne nécessite aucun travaux.
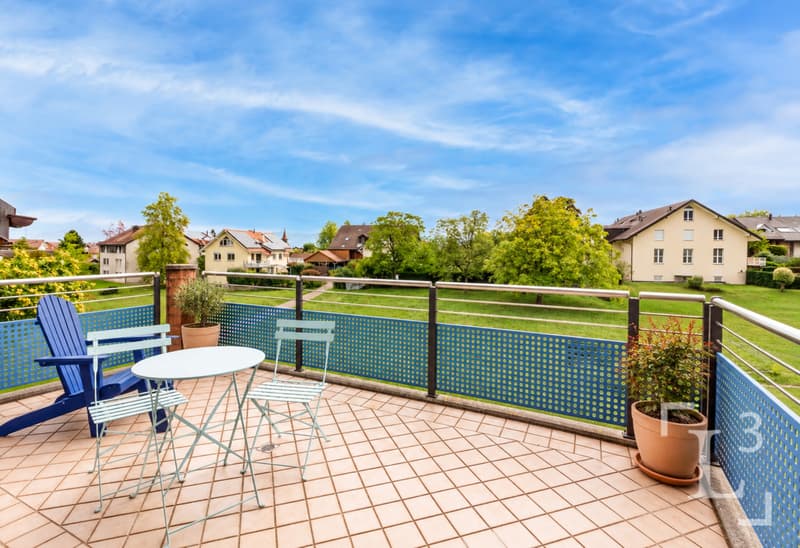
Le balcon orienté sud, offre un agréable espace extérieur bénéficiant d'un bel ensoleillement et d'une vue dégagée, sans aucun vis-à-vis.
Réparti sur deux niveaux, ce duplex propose une distribution fonctionnelle parfaitement adaptés à une vie de famille.
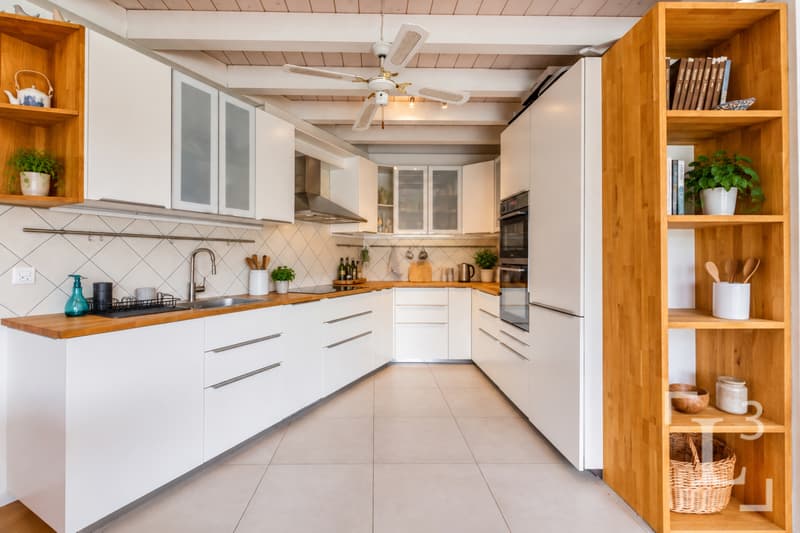
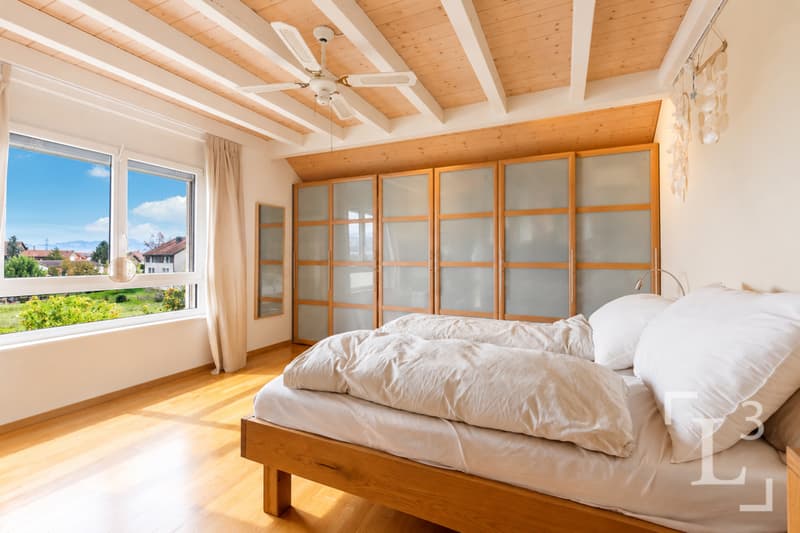
Le rez, avec l'accès au balcon, accueille les pièces de vie ainsi que deux grandes chambres et deux salles de bains.
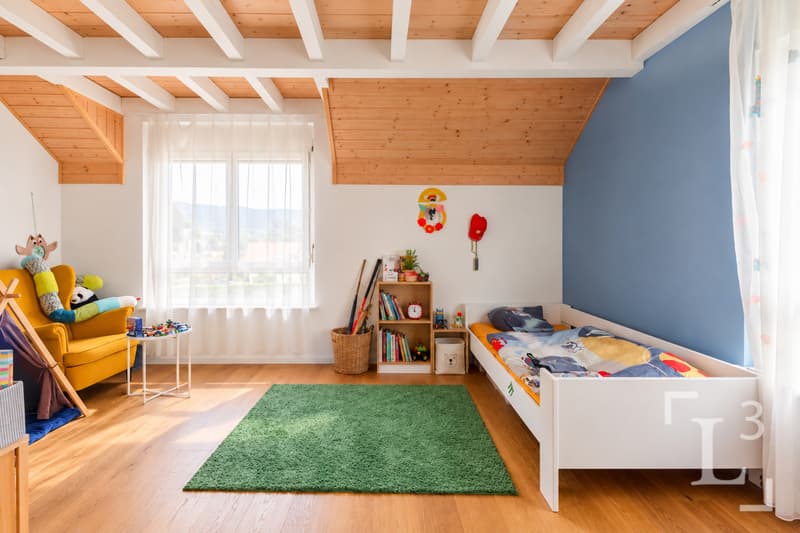
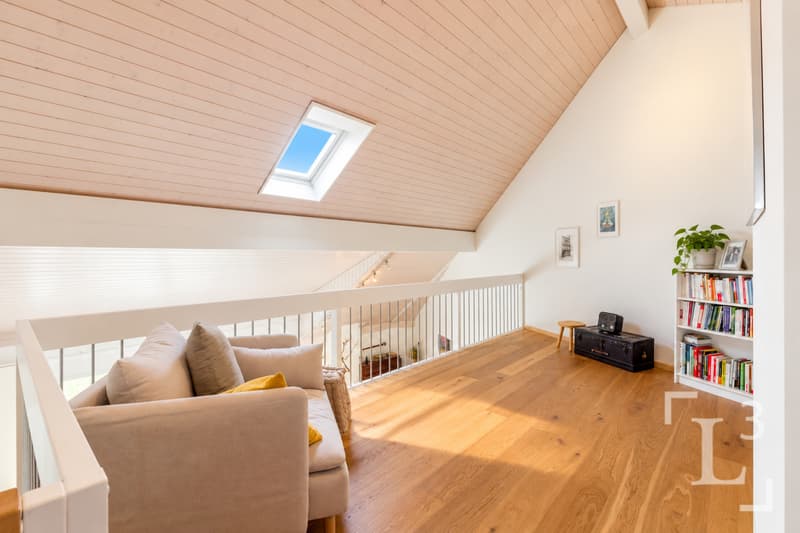
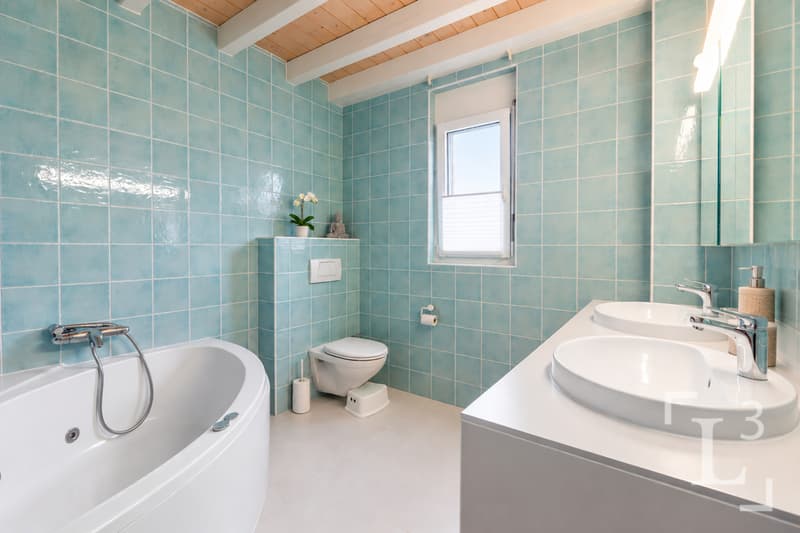
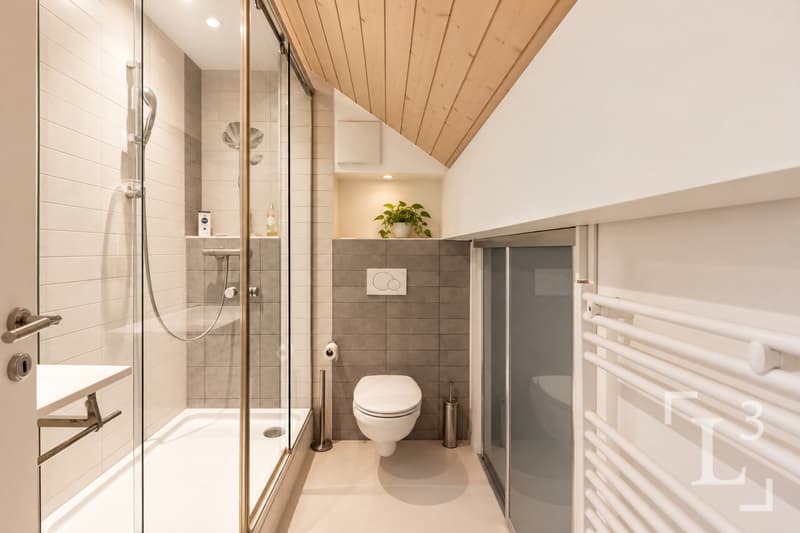
À l'étage supérieur, la mezzanine offre un espace polyvalent : salle de jeux/TV, fitness, bureau, etc. Une troisième chambre et une salle de bains complètent ce niveau.
Un potager de 13 m2 est privatif.
Une grande cave ainsi que deux places de parc intérieures (en sus) complètent cet appartement.
Infos & visites :
L3 Properties
021 566 76 00
info@L3-properties.ch
www.L3-properties.ch
By L3 Properties - Near Nyon
+++ Convenient location near all amenities
+++ Pleasant outdoor areas and unobstructed views
+++ Ideal for a family
Located in 3 km (or 7 min by car) from downtown Nyon, in the heart of the village of Duillier, this duplex penthouse with 5.5 rooms enjoys a privileged privileged living environment, in a quiet and green residential neighborhood, close to all the amenities.
Located on the second and top floor of a small condominium building, with an elevator, this duplex apartment charms with its generous space and abundance of natural light. Carefully maintained, the apartment is in very good condition and requires no repairs.
The balcony facing south, offers a pleasant outdoor space that benefits from plenty of sunlight and an unobstructed view, with no buildings directly across the way.
Spanning two levels, this duplex offers a functional layout perfectly suited for a family lifestyle.
The ground floor, with access to the balcony, houses the living areas as well as two large bedrooms and two bathrooms .
On the upper floor, the mezzanine offers a multi-purpose space: a game/TV room, a fitness area, an office, etc. A third bedroom and a bathroom complete this level.
A vegetable garden of 13 m2 is private.
A large basement and two indoor parking spaces (not included in the sale price) complete this apartment.
Info & viewings:
L3 Properties
021 566 76 00
info@L3-properties.ch
www.L3-properties.ch
+++ Situation proche de toutes les commodités
+++ Extérieurs agréables et vue dégagée
+++ Idéal pour une famille
Situé à 3 km (soit 7 min en voiture) du centre-ville de Nyon, au coeur du village de Duillier, ce duplex en attique de 5.5 pièces bénéficie d'un cadre de vie privilégié, dans un quartier résidentiel calme et verdoyant, à proximité de toutes les commodités.
Occupant le deuxième et dernier étage d'une petite PPE, avec ascenseur, cet appartement en duplex séduit par ses volumes généreux et sa luminosité. Soigneusement entretenu, l'appartement est en très bon état et ne nécessite aucun travaux.
Le balcon orienté sud, offre un agréable espace extérieur bénéficiant d'un bel ensoleillement et d'une vue dégagée, sans aucun vis-à-vis.
Réparti sur deux niveaux, ce duplex propose une distribution fonctionnelle parfaitement adaptés à une vie de famille.
Le rez, avec l'accès au balcon, accueille les pièces de vie ainsi que deux grandes chambres et deux salles de bains.
À l'étage supérieur, la mezzanine offre un espace polyvalent : salle de jeux/TV, fitness, bureau, etc. Une troisième chambre et une salle de bains complètent ce niveau.
Un potager de 13 m2 est privatif.
- Surface PPE : 200 m2
- Surface habitable: 194.10 m²
- Surface du balcon : 12.5 m²
- Surface du jardin potager : 13 m²
- Nombre de chambres : 3
- Nombre de salles d'eau : 3
- + Mezzanine espace disponible polyvalent
Une grande cave ainsi que deux places de parc intérieures (en sus) complètent cet appartement.
Infos & visites :
L3 Properties
021 566 76 00
info@L3-properties.ch
www.L3-properties.ch
By L3 Properties - Near Nyon
+++ Convenient location near all amenities
+++ Pleasant outdoor areas and unobstructed views
+++ Ideal for a family
Located in 3 km (or 7 min by car) from downtown Nyon, in the heart of the village of Duillier, this duplex penthouse with 5.5 rooms enjoys a privileged privileged living environment, in a quiet and green residential neighborhood, close to all the amenities.
Located on the second and top floor of a small condominium building, with an elevator, this duplex apartment charms with its generous space and abundance of natural light. Carefully maintained, the apartment is in very good condition and requires no repairs.
The balcony facing south, offers a pleasant outdoor space that benefits from plenty of sunlight and an unobstructed view, with no buildings directly across the way.
Spanning two levels, this duplex offers a functional layout perfectly suited for a family lifestyle.
The ground floor, with access to the balcony, houses the living areas as well as two large bedrooms and two bathrooms .
On the upper floor, the mezzanine offers a multi-purpose space: a game/TV room, a fitness area, an office, etc. A third bedroom and a bathroom complete this level.
A vegetable garden of 13 m2 is private.
- Condominium area: 200 m2
- Living area: 194.10 m²
- Balcony area: 12.5 m²
- Vegetable garden area: 13 m²
- Number of bedrooms: 3
- Number of bathrooms: 3
- + Mezzanine with available multi-purpose space
A large basement and two indoor parking spaces (not included in the sale price) complete this apartment.
Info & viewings:
L3 Properties
021 566 76 00
info@L3-properties.ch
www.L3-properties.ch
Mortgage Calculator
From dream house to home ownership: the mortgage calculator can help you estimate the affordability of this property.

Free
Create an account for more options
Create your account to manage your favorites across all devices, keep track of your search alerts, and never miss an update. Everything you need for your home search, all in one place!
Viewing
Contact for viewing
Amaury Malfroy Camine

Contact
- Listing ID
- 4003576169
- Object ref.
- 6281549