Rooms
4.5
Living space
124 m2
Selling price
CHF 890,000.–
Notify on price drop
"Attic apartment 4.5 rooms with 52 m² of additional attic space"
Address
1847 RennazPrice
- Purchase price:
- CHF 890,000.–
- Notify on price drop
Main information
- Availability:
- By agreement
- Type:
- Apartment
- No. of rooms:
- 4.5
- Floor:
- 3
- Number of floors:
- 3
- Surface living:
- 124 m2
- Year built:
- 2020
Characteristics
Balcony / Terrace
View
Parking space
Documents (0)
Description
A bright attic apartment with spacious rooms, between comfort and Alpine panorama
Located on the top floor of a small, recently built residence in 2020, this elegant attic apartment offers a particularly pleasant living space, combining brightness, generous volumes, and quality services.
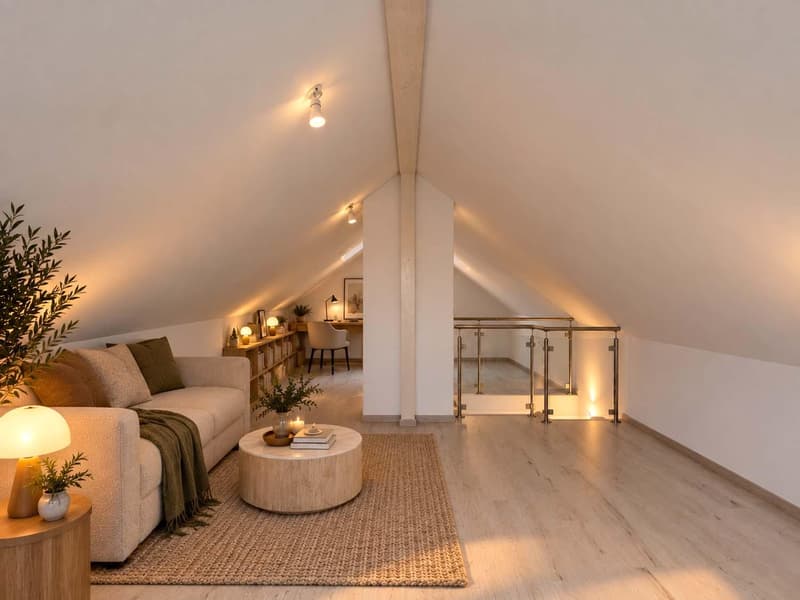
With a living area of 124 m², the apartment benefits from approximately 52 m² of additional attic space, offering a rare and versatile extra space.
A bright and carefully designed interior
From the entrance, the hall with its built-in cupboards sets the tone for an apartment designed to combine comfort and functionality.
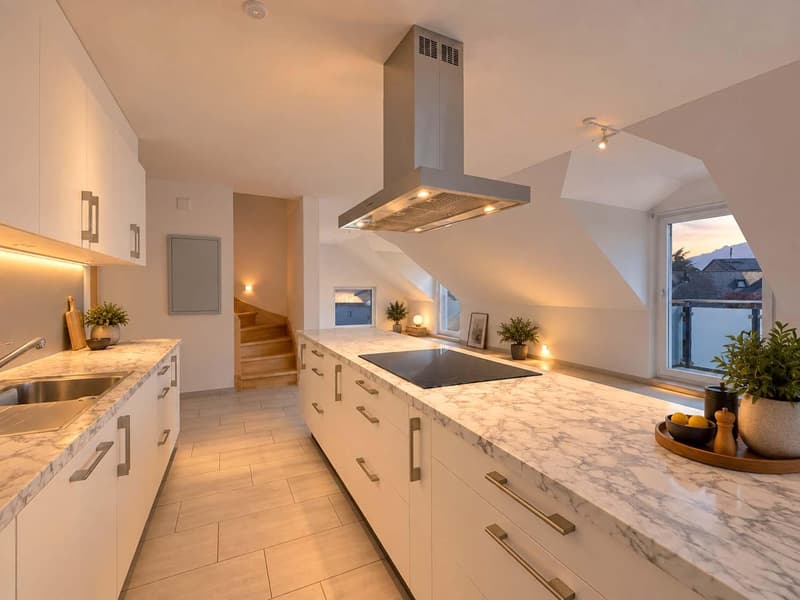
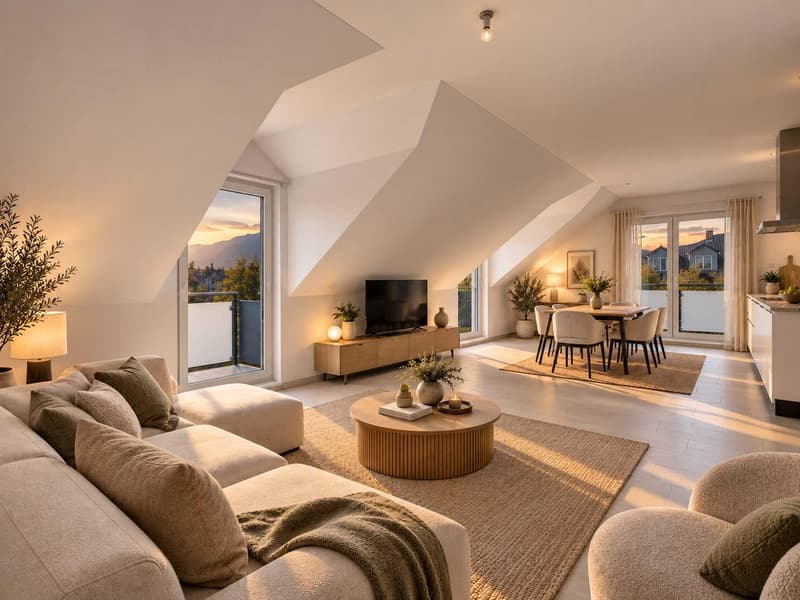
The living room, spacious and bathed in natural light, opens onto a **fully equipped kitchen** in an open and convivial spirit. The large windows naturally extend the living areas to the outside and offer beautiful brightness throughout the day.
The sleeping area consists of:
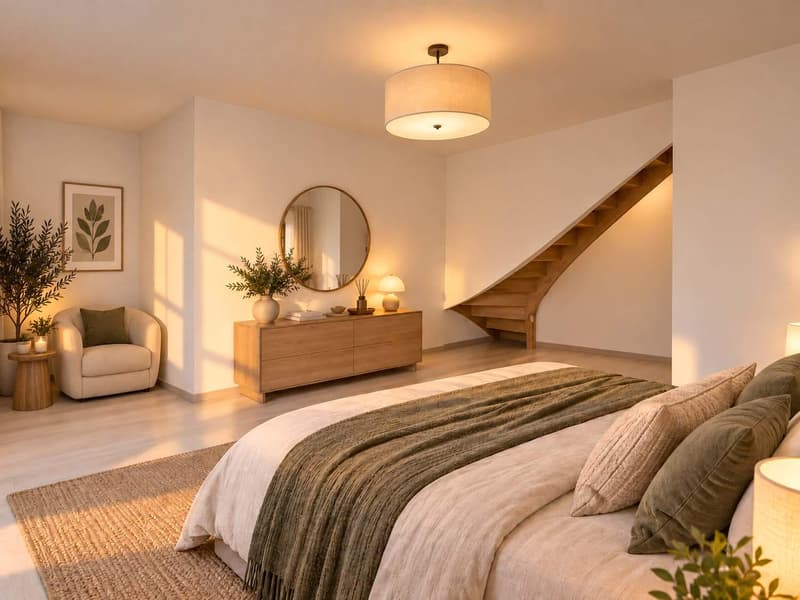
- a parental suite with an adjacent bathroom
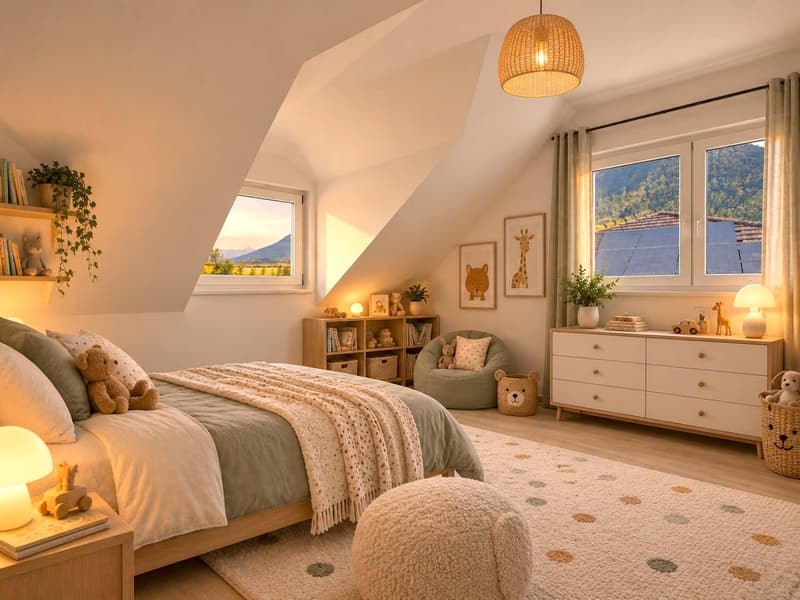
- two additional bedrooms
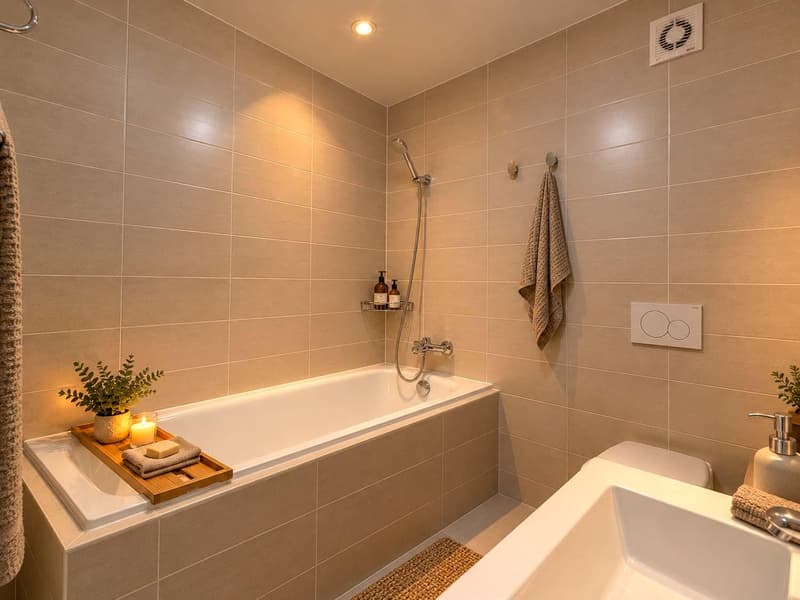
- a second bathroom
- a separate WC
The layout suits both a family and buyers looking for an office or guest room.
52 m² of attic space: a space to imagine
A true asset of this property, the attic represents approximately 52 m² of additional surface area.
It offers many possibilities for use, depending on needs: workshop, playroom, leisure space, office, or storage.
This additional space allows you to benefit from a generous volume without compromising the comfort of the living areas.
Exterior and environment
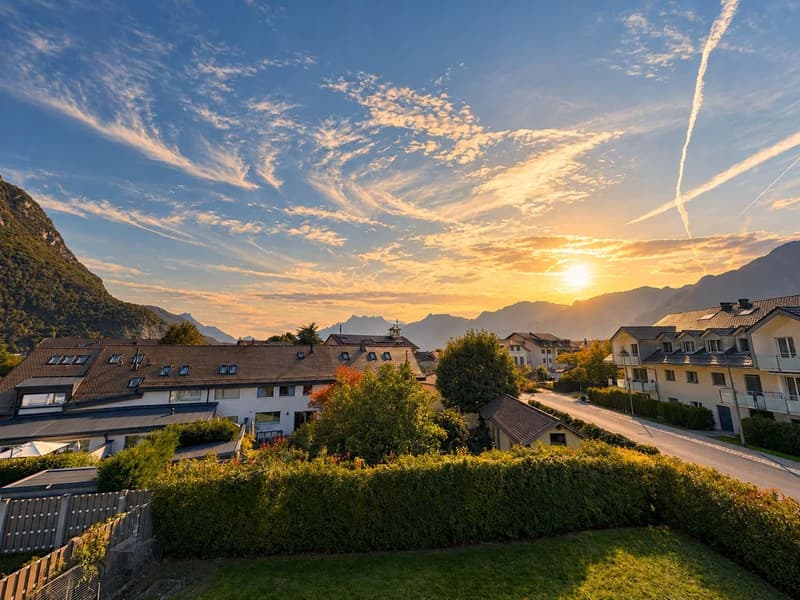
The apartment benefits from several exterior spaces totaling 16.5 m², oriented southwest and west, allowing you to enjoy the light and outdoor moments.
The situation in Rennaz offers a appreciated balance between tranquility, nature, and accessibility. Public transportation, shops, schools, and main roads are quickly accessible.
The hospital of Rennaz is about 650 m away and the bus stop only 20 m. The highway access is about 1.5 km away.
The highlights
- Attic apartment on the top floor
- 124 m² living area
- About 52 m² of additional attic space
- 3 bedrooms, including a parental suite
- 2 bathrooms + separate WC
- Three balconies
- Southwest/west orientation
- Construction 2020
- Basement
- Fiber optic
- Photovoltaic panels
- No renovation work required
Two outdoor parking spaces are available as an option for CHF 25,000 each.
Availability: to be agreed.
Mortgage Calculator
From dream house to home ownership: the mortgage calculator can help you estimate the affordability of this property.

Free
Create an account for more options
Create your account to manage your favorites across all devices, keep track of your search alerts, and never miss an update. Everything you need for your home search, all in one place!
Viewing
Contact for viewing
Dario Di Giovannella
Advertiser


Ommilos Solutions Immobilières Sàrl
Chemin de Gottrause 10
1023Crissier
Contact
Ommilos Solutions Immobilières Sàrl
- Listing ID
- 4003575911
- Object ref.
- Attique - 4.5 pièces