"Dream home with a future, 7.5 rooms and approved expansion project"
Address
9430 St. Margrethen SGPrice
- Purchase price:
- CHF 1,290,000.–
- Notify on price drop
Main information
- Availability:
- By agreement
- Type:
- Single house
- No. of rooms:
- 7.5
- Number of bathrooms:
- 2
- Number of floors:
- 3
- Surface living:
- 170 m2
- Floor space:
- 180 m2
- Land area:
- 500 m2
- Volume:
- 855 m3
- Room height:
- 2.4 m
- Last refurbishment:
- 2015
- Year built:
- 2005
Characteristics
Pets allowed
Balcony / Terrace
Quiet neighborhood
Child-friendly
Parking space
Garage
Documents (0)
Description
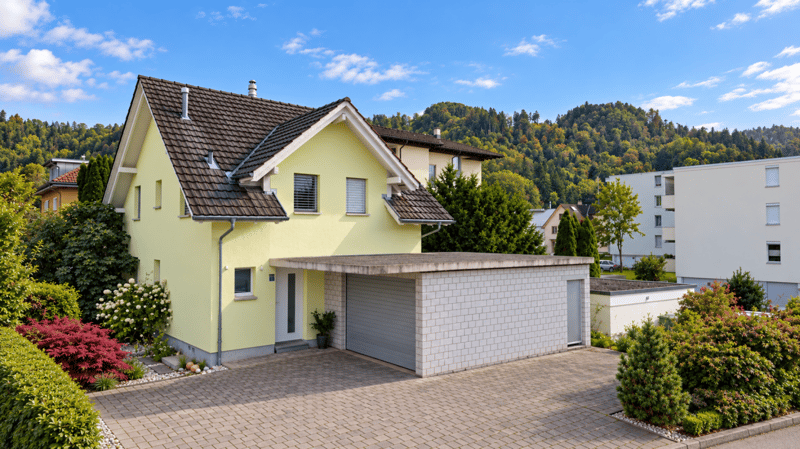
In an attractive location in St. Margrethen, this charming, detached 7.5-room single-family house awaits you on a 500m² plot of land.
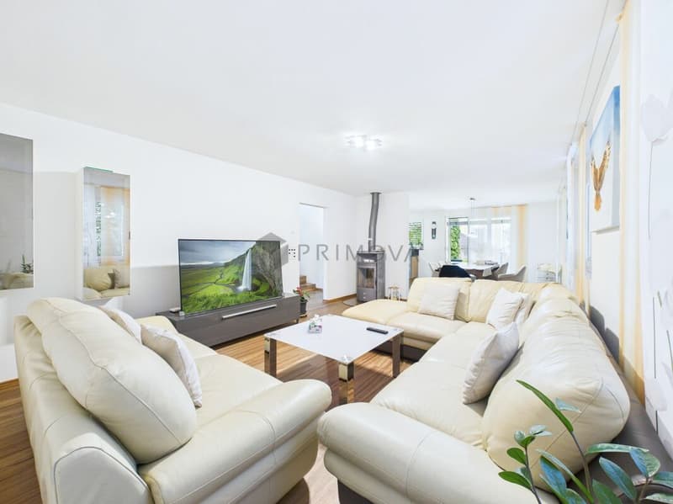
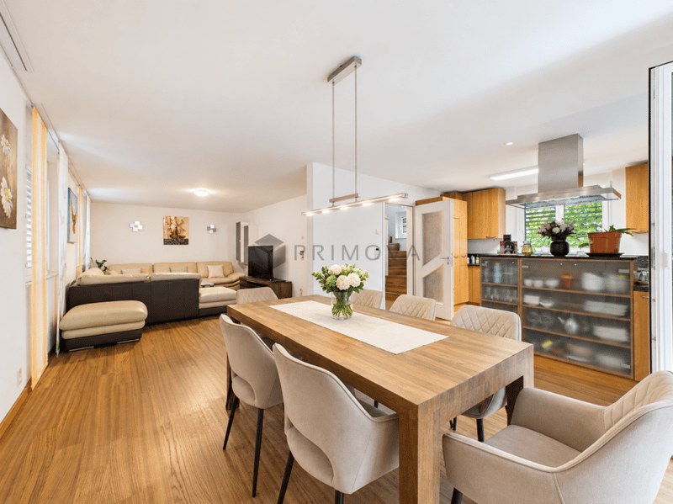
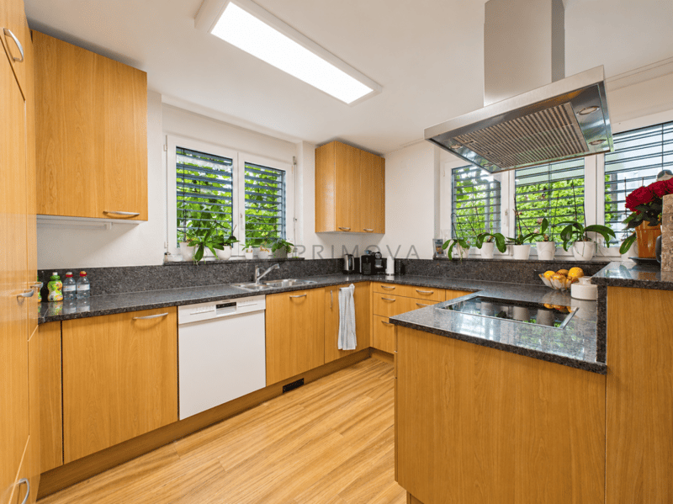
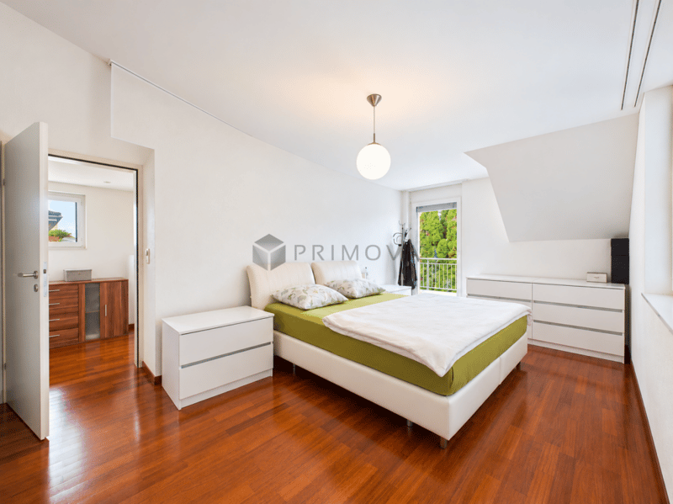
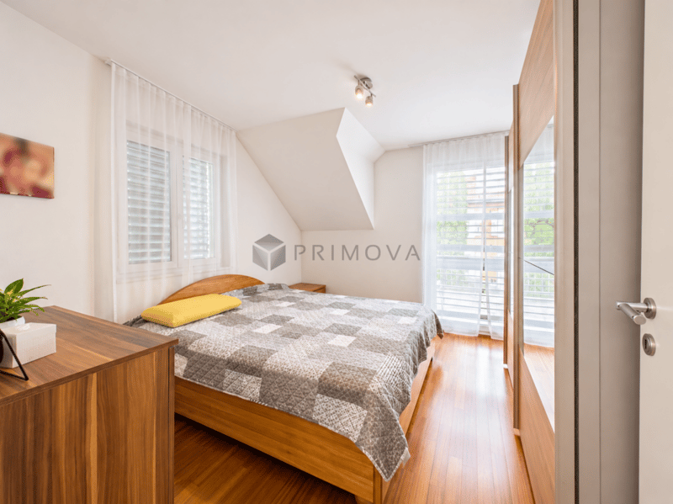
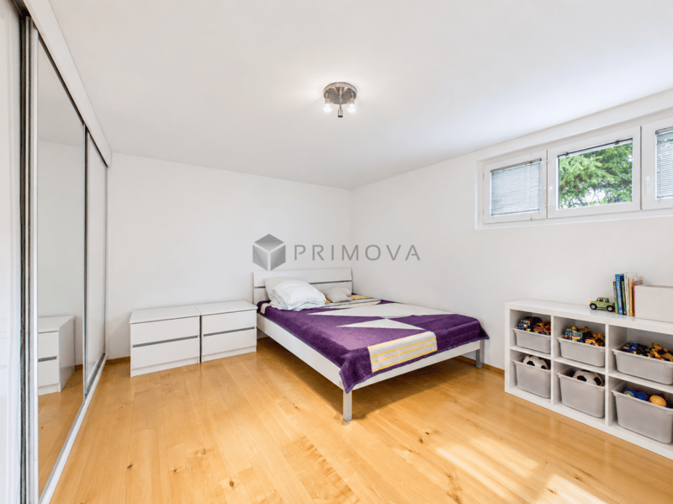
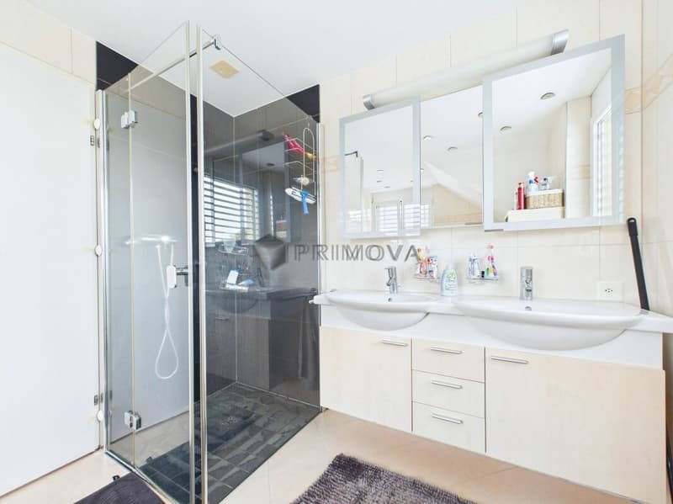
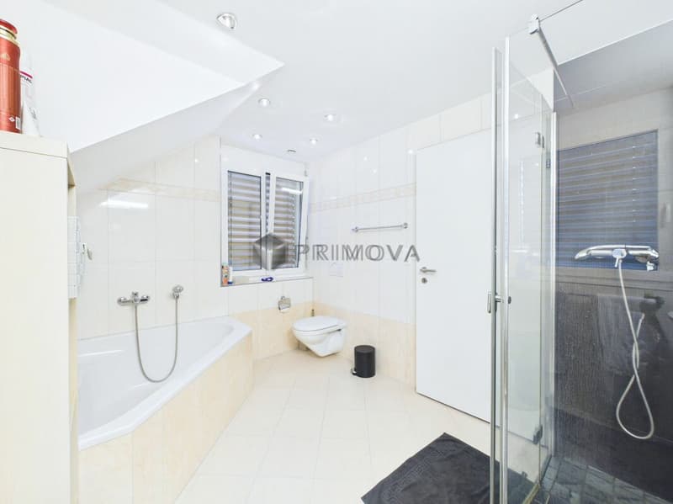
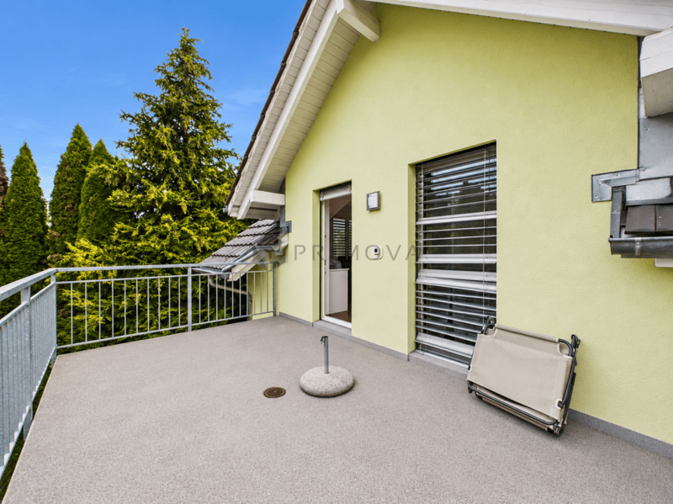
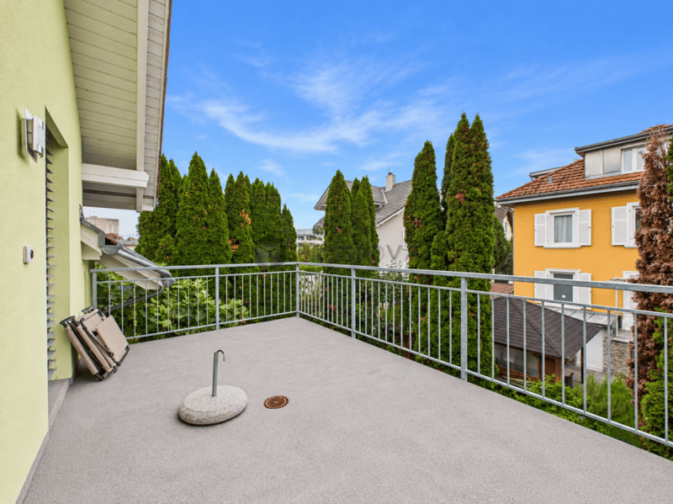
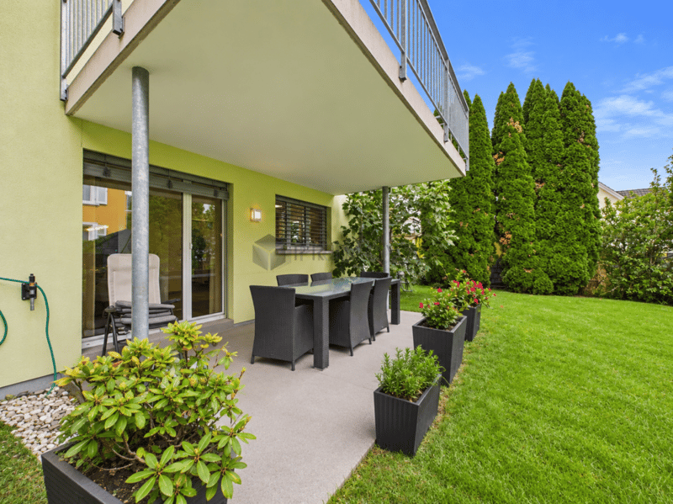
The bright living and dining area with a cozy chimney, the open kitchen, and the direct access to the covered garden seating area create an inviting living atmosphere. On the top floor, you will find three bedrooms, a spacious bathroom, and a sunny balcony with a magnificent view. Three additional heated rooms in the basement offer versatile usage possibilities. The beautiful garden with a lawn area, a separate garage, and several outdoor parking spaces round off the offer.
An already approved construction project allows for the realization of two additional apartments, including the expansion of the building. An exciting opportunity for all those who want to combine spacious living with a forward-looking investment.
Note: Please note that we have virtually furnished the pictures. The room layout and room sizes, of course, correspond to the actual circumstances.
The following highlights are offered by this property:
- Detached 7.5-room single-family house on 500m² plot of land
- Attractive, central, and family-friendly living location
- Bright living and dining area with chimney and open kitchen
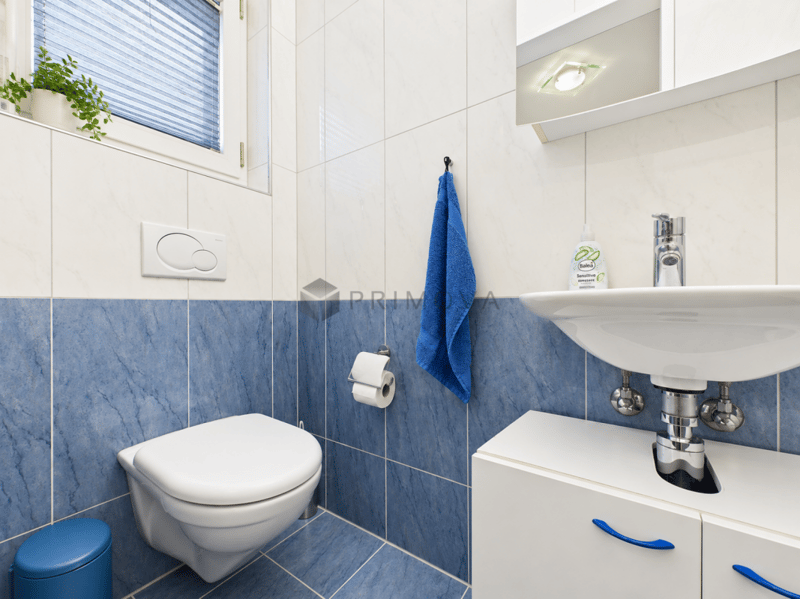
- Three bedrooms, two bathrooms, and sunny balcony with a view
- Three additional heated rooms in the basement
- Well-kept garden with covered seating area and spacious lawn area
- Separate garage and several outdoor parking spaces
- Approved construction project for two additional apartments, including expansion
- Further development potential in the attic
Don't hesitate and schedule a viewing appointment today to convince yourself of this unique offer!
Mortgage Calculator
From dream house to home ownership: the mortgage calculator can help you estimate the affordability of this property.

Create an account for more options
Create your account to manage your favorites across all devices, keep track of your search alerts, and never miss an update. Everything you need for your home search, all in one place!


- Listing ID
- 4003572227
- Object ref.
- c18fe91a-cdd7-11f1-b574-0e90ca4da74f