"186 m² | 4.5-room apartment with large terrace"
Address
Wittenwilerstrasse 22A, 8355 AadorfTravel time
- 13 min.Station: Aadorf
Surrounding information
School
5 min.Schule LöhrackerPharmacy
6 min.Drogerie Buchs GmbHSupermarket
6 min.ALDIPublic Transport
7 min.Morgental
Times refer to the route on foot.
Price
- Purchase price:
- CHF 1,395,000.–
- Notify on price drop
Main information
- Availability:
- By agreement
- Type:
- Terrace flat
- No. of rooms:
- 4.5
- Number of bathrooms:
- 2
- Floor:
- 1
- Surface living:
- 186 m2
- Year built:
- 2010
Characteristics
Balcony / Terrace
Washing machine
Tumble dryer
Cable TV
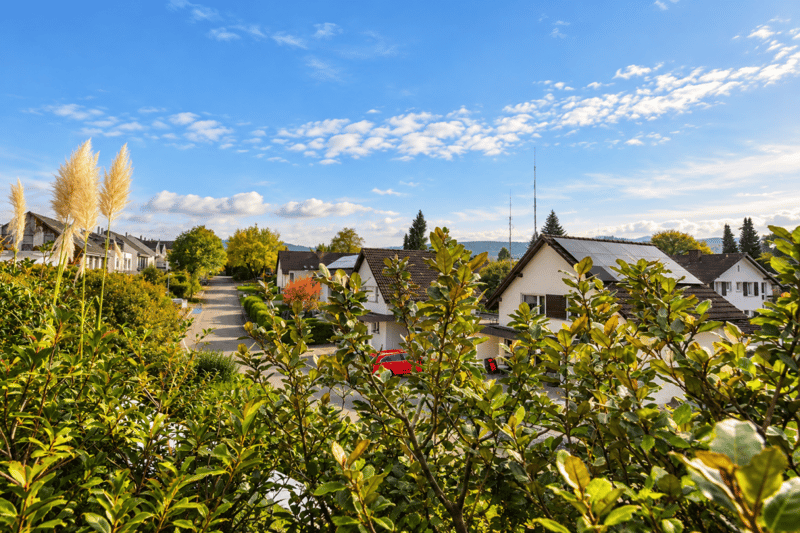
Mountain view
Wheelchair access
Quiet neighborhood
Child-friendly
Parking space
Garage
Elevator
Documents (0)
Description
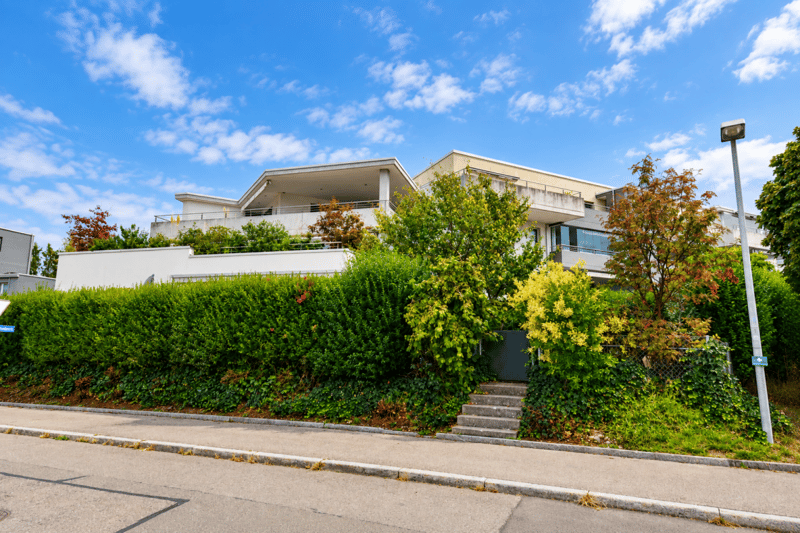
We are selling a very well-maintained, spacious, and attractive 4.5-room apartment at Wittenwilerstrasse 22a in Aadorf TG, which convinces with a well-thought-out floor plan, bright living rooms, and a high level of living comfort.
The apartment is located in a central residential area. The nearby village center with its diverse shopping facilities, services, and other amenities is easily accessible and offers a high quality of living and life.
The apartment is expected to be available for occupancy in spring 2027 or by arrangement.
Aadorf TG impresses with its excellent geographical location and very good traffic connections. Thanks to the nearby motorway access Aadorf | Matzingen and the regular public transport connections (SBB | S12 | S35), the surrounding centers of Winterthur - Zurich and Wil SG - St. Gallen can be reached quickly and easily.
The apartment impresses with a spacious room offer, a well-thought-out room layout, and light-flooded living areas. The harmonious combination of functionality, living comfort, and a well-maintained equipment creates a pleasant living atmosphere.
We would be happy to introduce you to the most significant advantages of this attractive apartment:
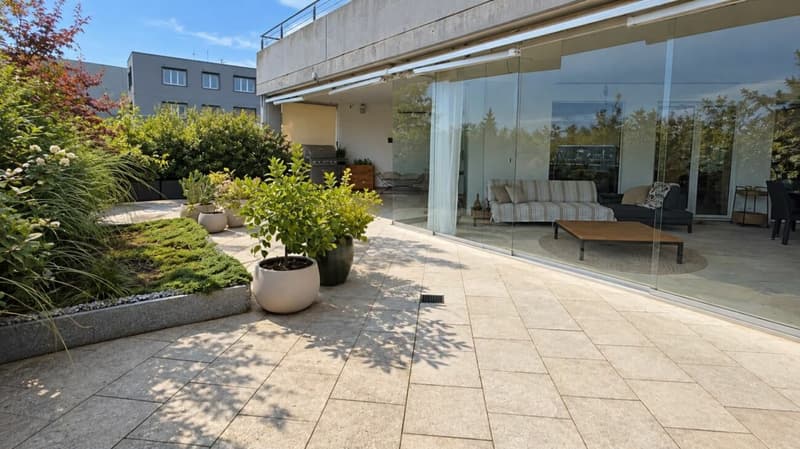
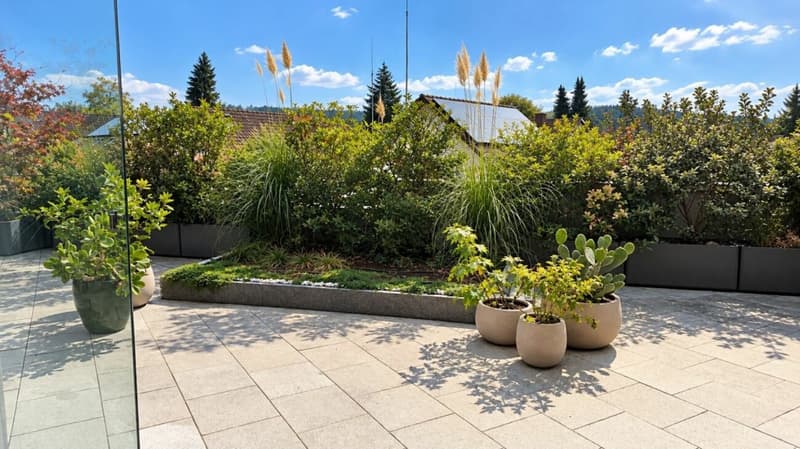
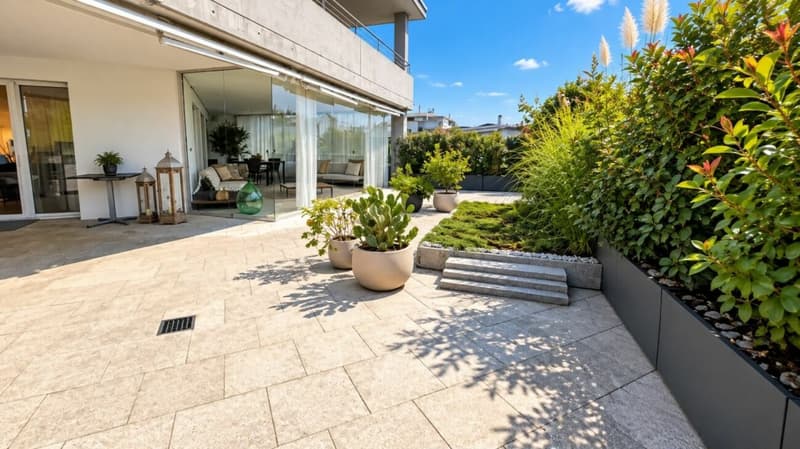
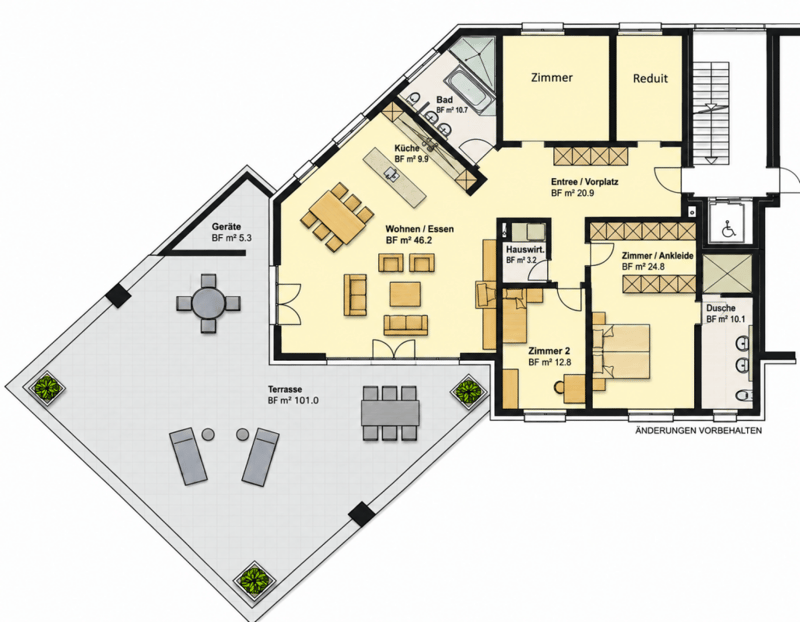
- Gross floor area approximately 186 m² | Terrace approximately 101 m²
- The apartment is optimally oriented and benefits from excellent sunlight.
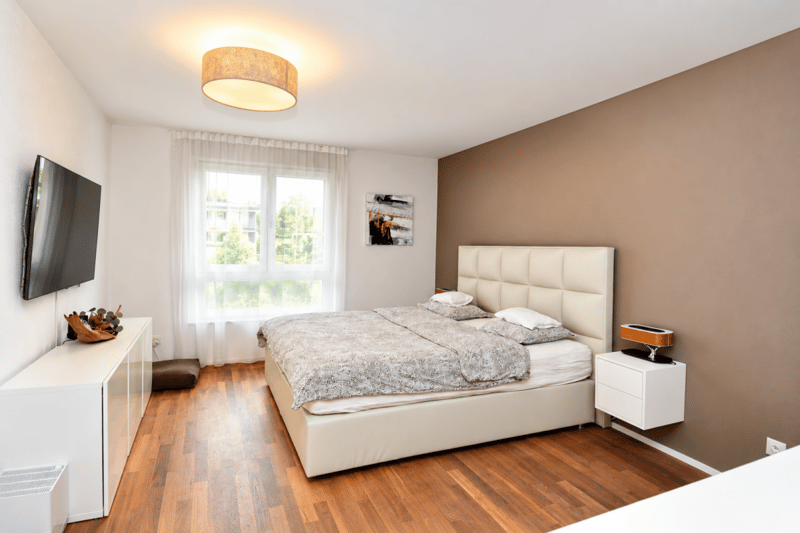
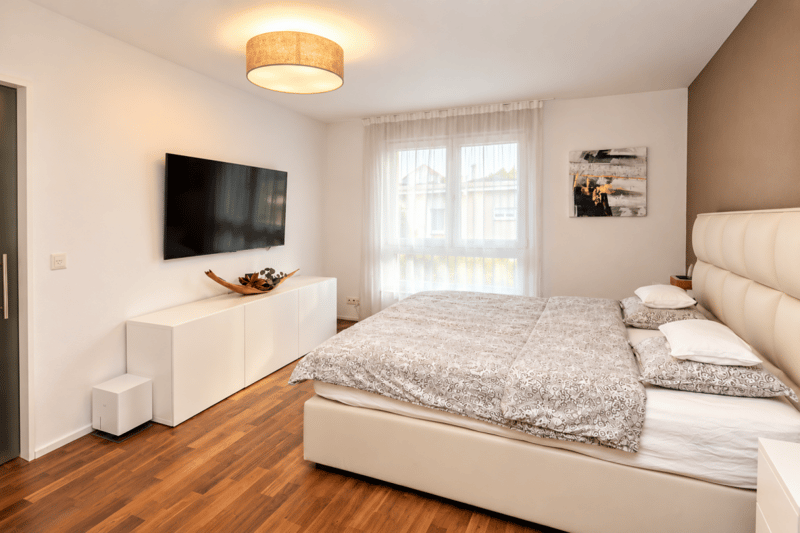
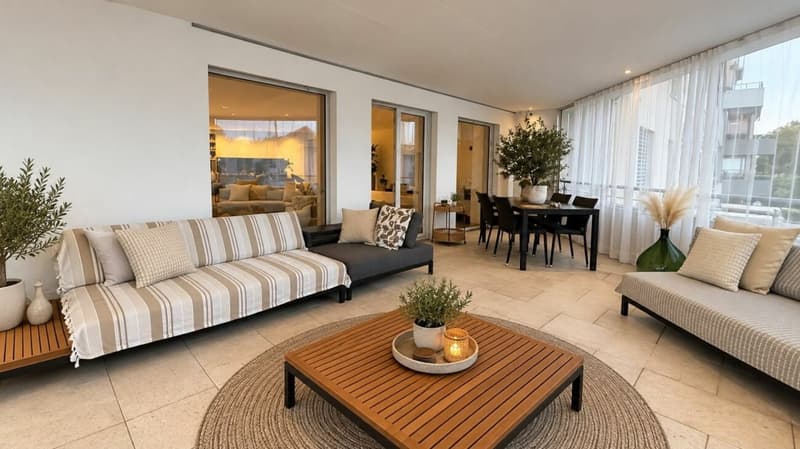
- Thanks to the partially floor-to-ceiling windows, a lot of daylight enters the living rooms and creates a bright and friendly living atmosphere.
- The well-thought-out and spacious floor plan offers plenty of space for individual living and flexible room design.
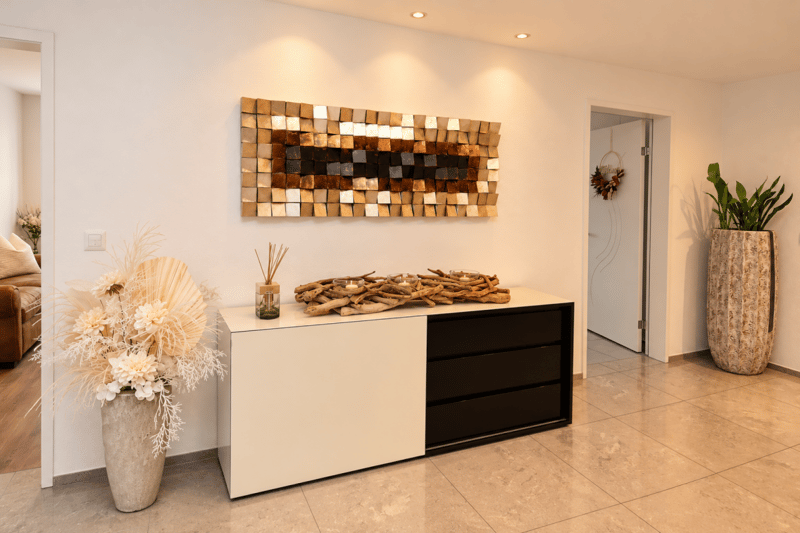
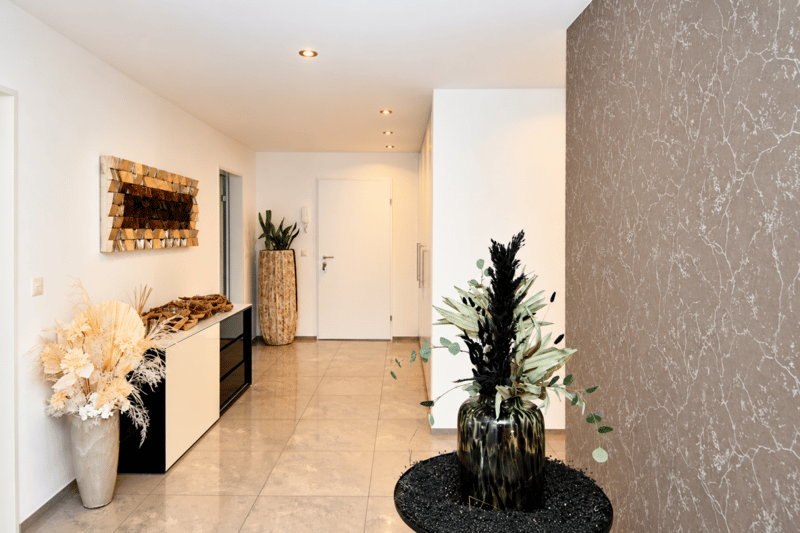
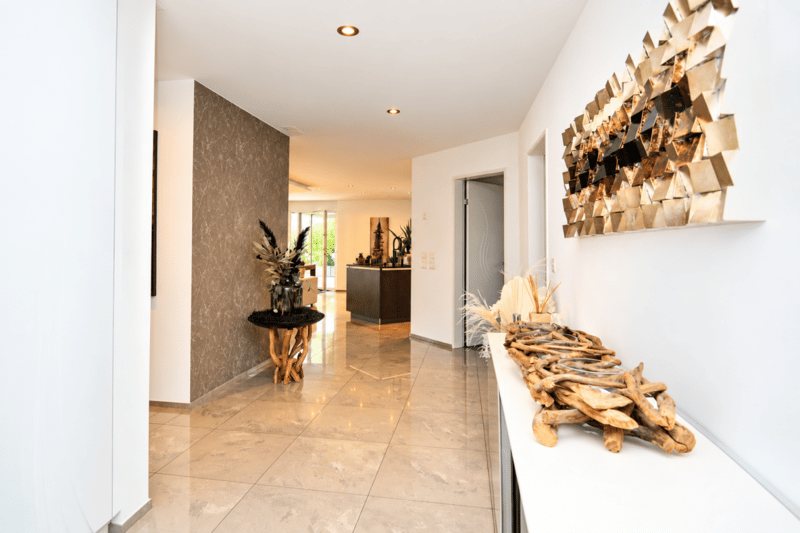
- The wide and inviting entrance area already conveys a pleasant sense of space when entering the apartment.
- The corridor has practical built-in closets and a wardrobe.
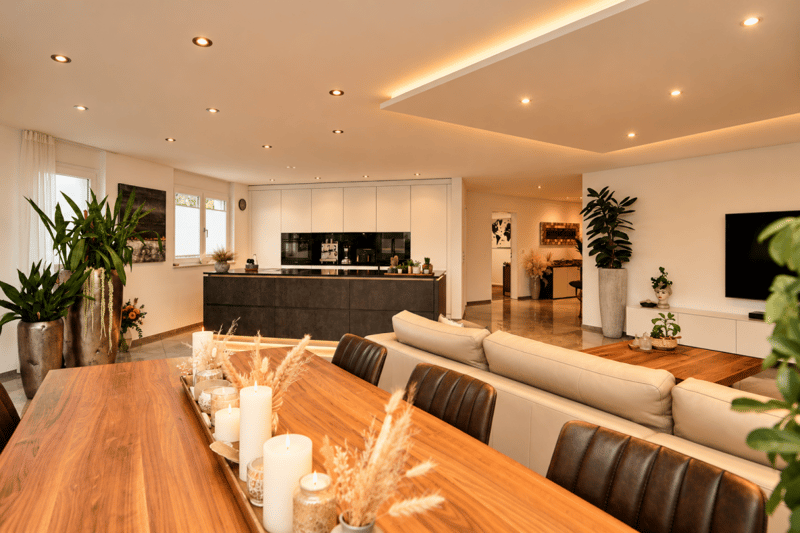
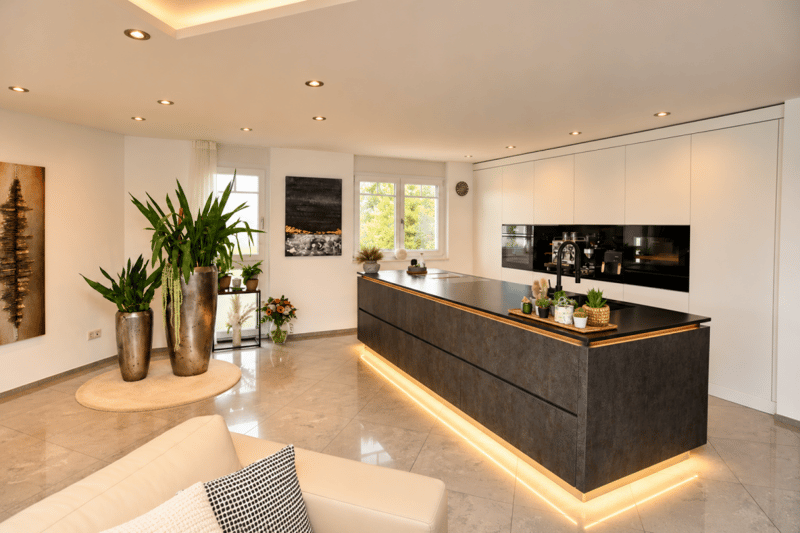
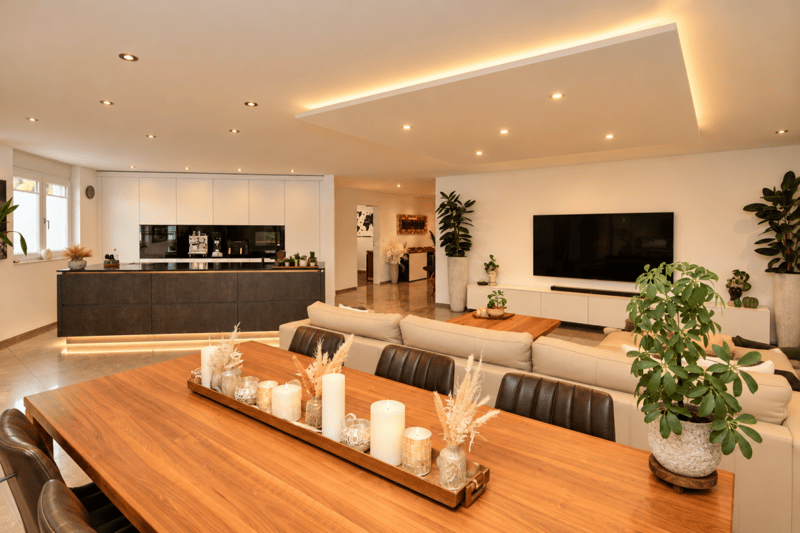
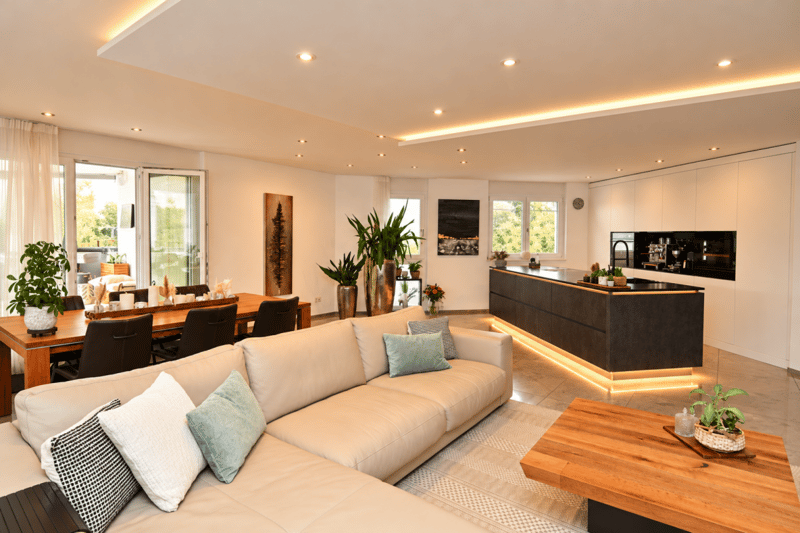
- The open and modern kitchen is equipped with high-quality kitchen appliances and blends harmoniously into the living area.
- The spacious living, dining, and kitchen area forms the heart of the apartment and offers plenty of space for cozy hours with family and friends.
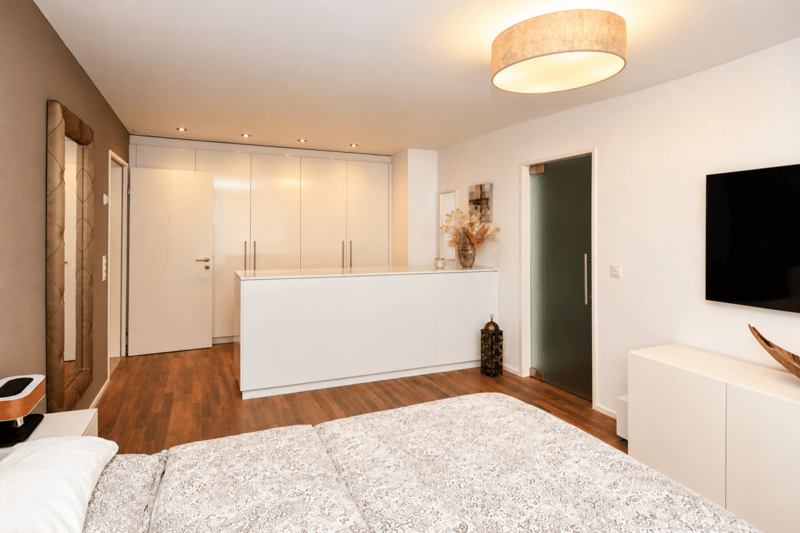
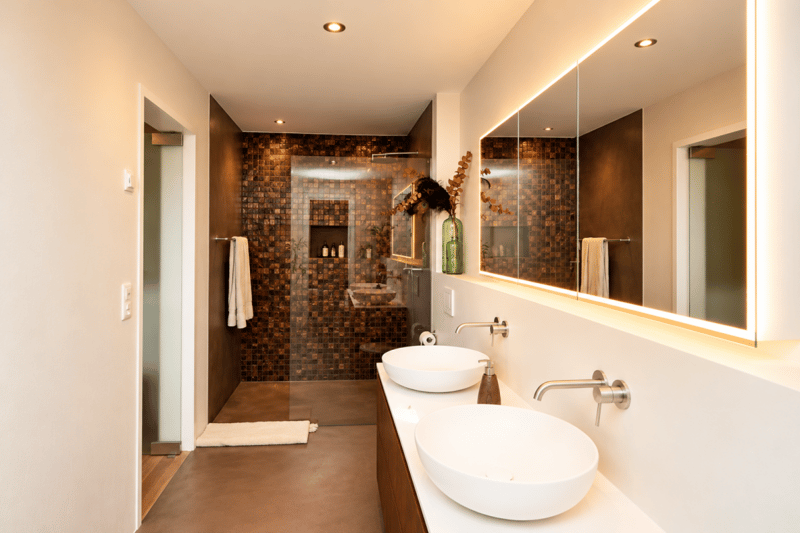
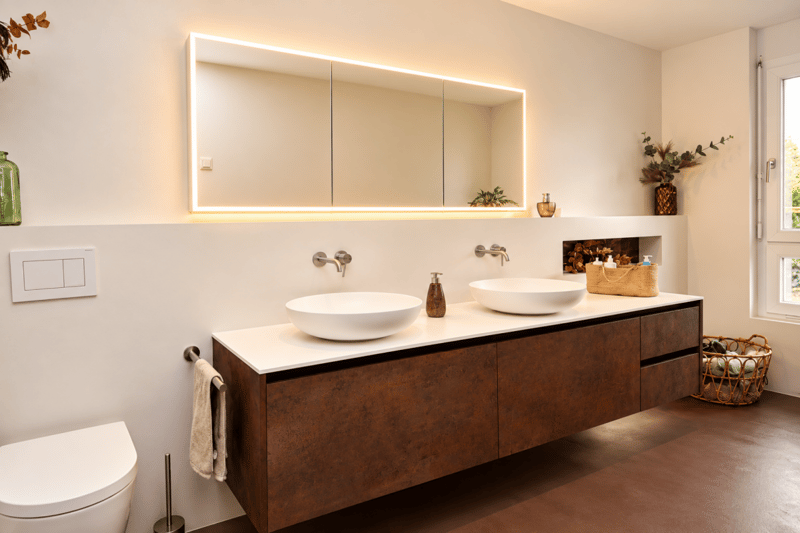
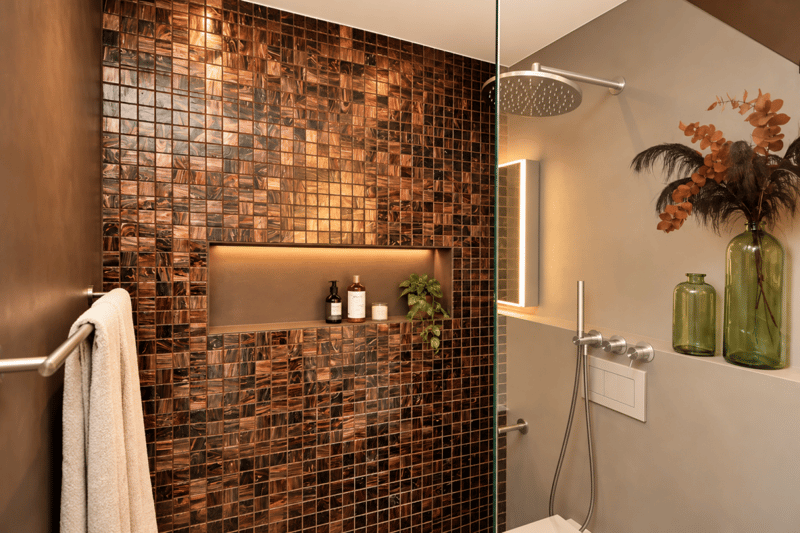
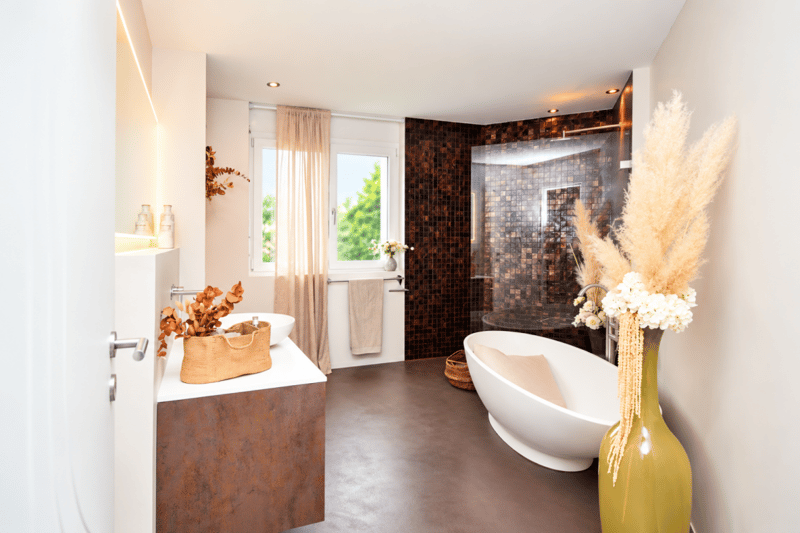
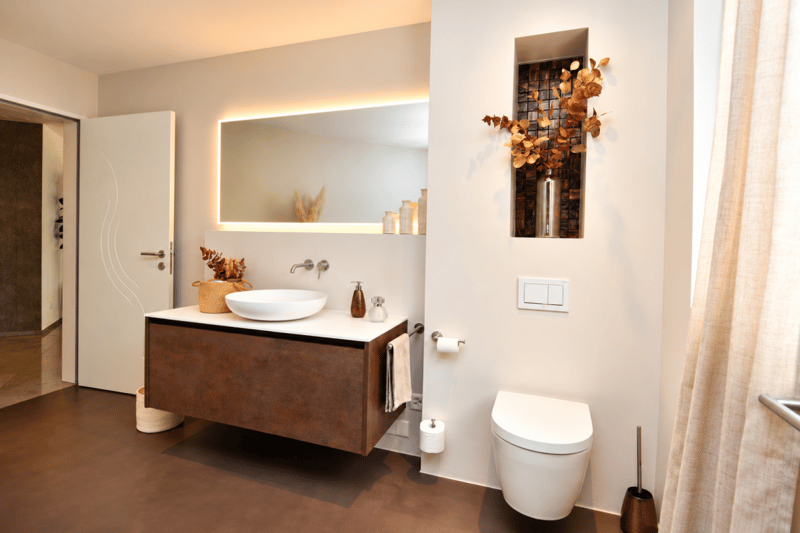
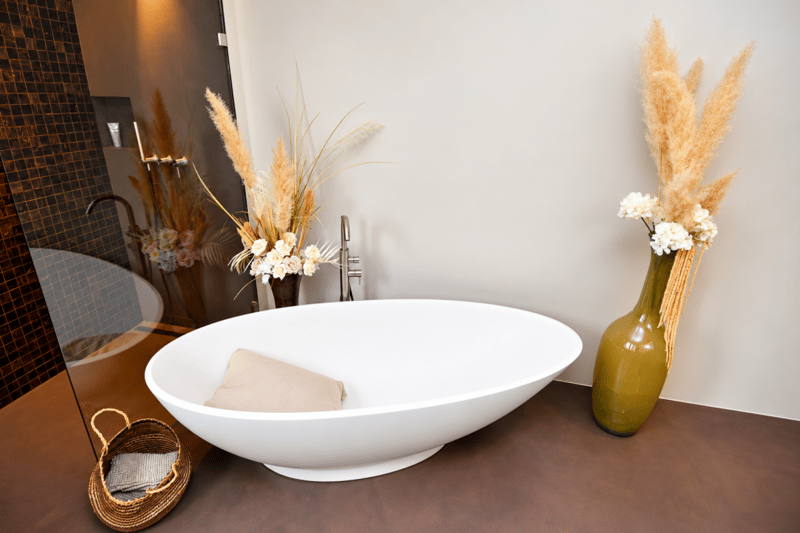
- Parent's bedroom with built-in wardrobe and separate shower | WC
- Additional bathroom | shower | WC
- A separate laundry room | storage room with its own washing machine and own dryer is located directly in the apartment and provides additional comfort in everyday life.
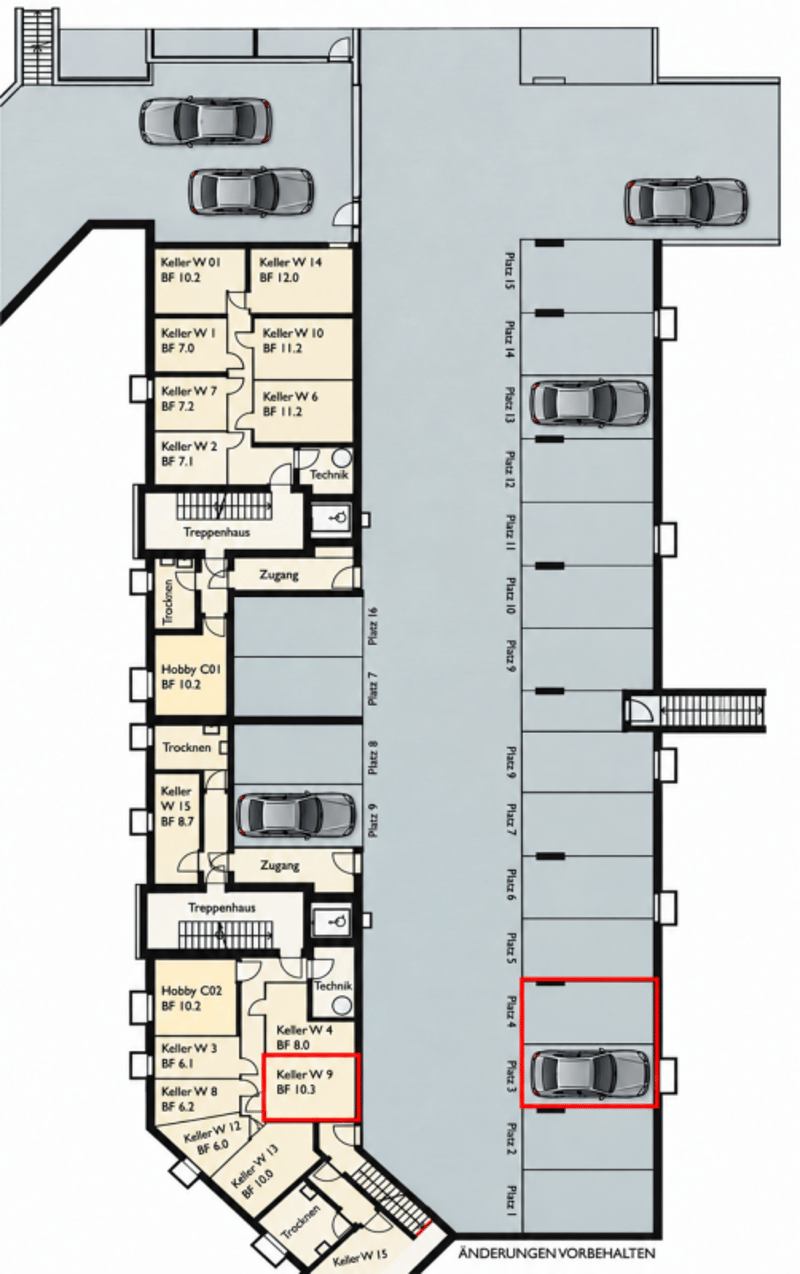
- The basement room on the lower floor offers additional storage space.
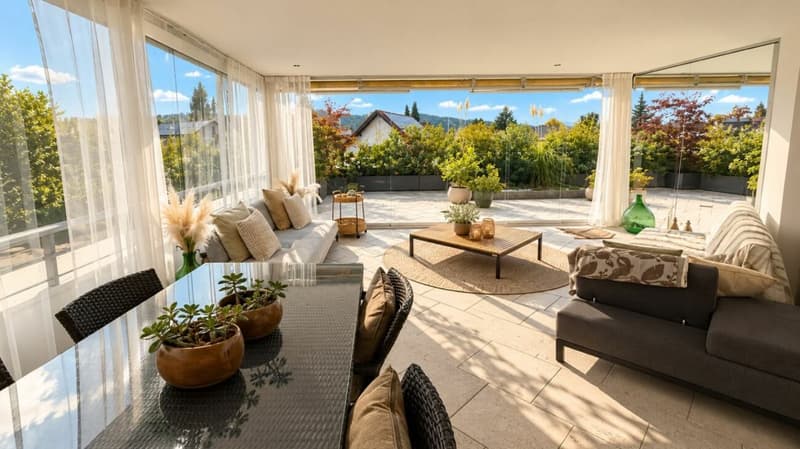
- The sunny and partially covered terrace with windscreen glazing extends the living space outdoors and invites you to relaxing hours.
- The multi-family house is heated with gas.
Additionally, two underground parking spaces are available for CHF 37,500.00 each.
The detailed sales documentation for this apartment as well as information on our other real estate offers can be found at www.vetter.ch.
For a non-binding viewing appointment, Stefan Vetter is available at phone 052 369 45 48 or mobile 079 278 55 99.
Mortgage Calculator
From dream house to home ownership: the mortgage calculator can help you estimate the affordability of this property.

Create an account for more options
Create your account to manage your favorites across all devices, keep track of your search alerts, and never miss an update. Everything you need for your home search, all in one place!
Advertiser


Contact
Stefan Vetter
- Listing ID
- 4003572110
- Object ref.
- d456ca09-cdcf-11f1-b574-0e90ca4da74f