Rooms
5.5
Living space
138 m2
Selling price
CHF 1,100,000.–
Notify on price drop
"Family Oasis with plenty of space and winter garden"
Address
Ebnetweg 9, 4225 BrislachTravel time
- 20 min.Station: Zwingen
Surrounding information
School
9 min.Primarschule BrislachPublic Transport
4 min.Brislach
Times refer to the route on foot.
Price
- Purchase price:
- CHF 1,100,000.–
- Notify on price drop
Main information
- Availability:
- By agreement
- Type:
- Single house
- No. of rooms:
- 5.5
- Surface living:
- 138 m2
- Land area:
- 791 m2
- Last refurbishment:
- 2014
- Year built:
- 1992
Characteristics
Parking space
Documents (0)
Description
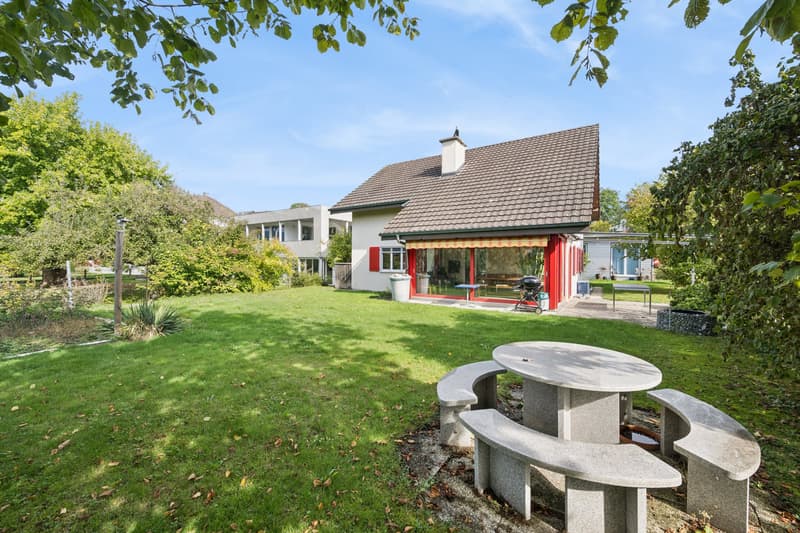
This detached and well-maintained 5.5-room single-family house presents itself in a quiet and attractive residential area. The sunny, family-friendly location and the pleasant neighborhood create the best conditions for relaxed living. Shopping facilities, schools, and leisure activities are within a few minutes' walk.
The property delights with a spacious plot of land and a beautiful garden, which offers plenty of space to relax, play, and enjoy.
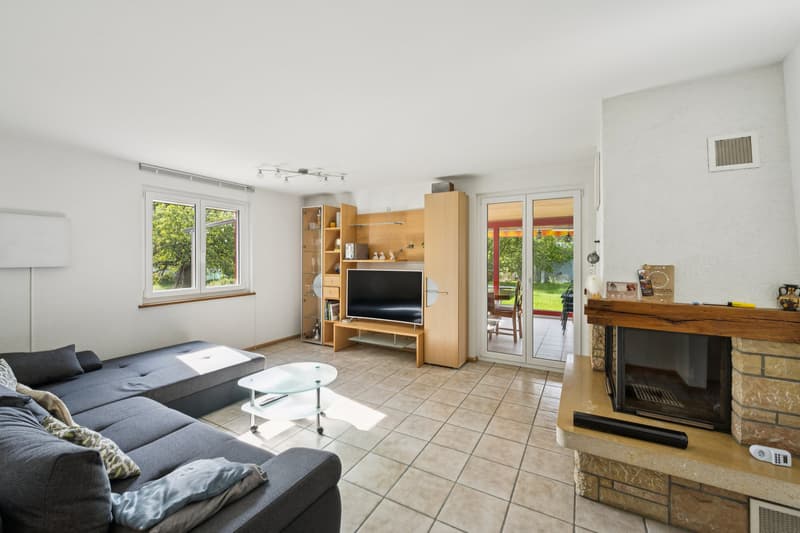
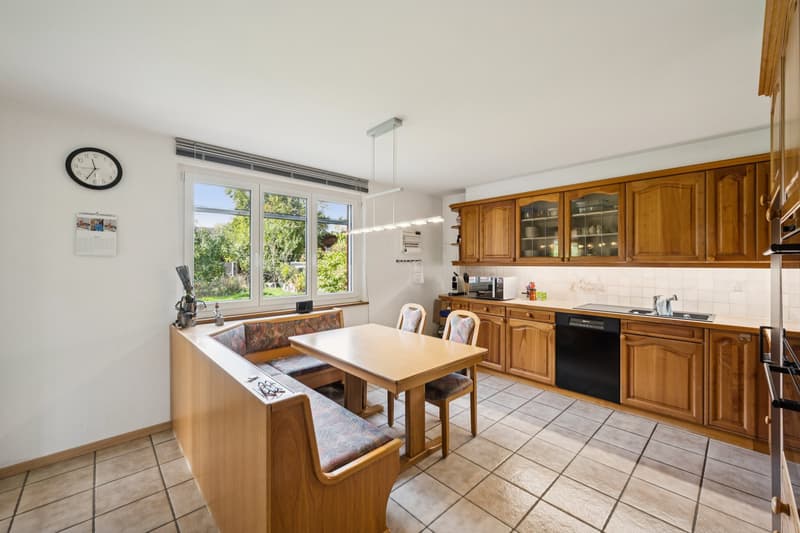
On the ground floor, a spacious entrance hall welcomes you. This floor includes a guest toilet, a large separate kitchen, and a bright living and dining room with a stylish fireplace. The adjacent winter garden extends the living space in a pleasant way and invites you to linger all year round.
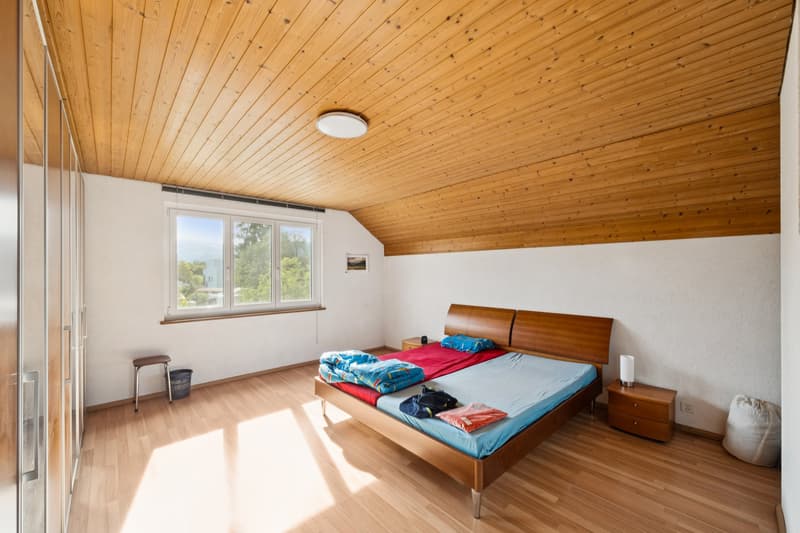
The upper floor includes a hallway, three charming rooms, and a family bathroom. The well-thought-out room layout offers ideal conditions for families, couples, or people with space requirements for work and hobbies.
In the basement, there is a cellar, the house technology, a laundry room, and a versatile hobby room. The attractive offer is rounded off by two carport spaces, which are complemented by a practical annex - ideal for bicycles and equipment.
A home with a lot of charm, good substance, and a wonderful outdoor area for carefree living moments.
Have you become curious? Simply request the exposé using the contact form.
Mortgage Calculator
From dream house to home ownership: the mortgage calculator can help you estimate the affordability of this property.

Free
Create an account for more options
Create your account to manage your favorites across all devices, keep track of your search alerts, and never miss an update. Everything you need for your home search, all in one place!
Advertiser


Raiffeisen Immomakler
St. Jakobs-Strasse 7
4052Basel
Contact
Marco Krotky
- Listing ID
- 4003570973
- Object ref.
- VI-00027163-1