Rooms
5.5
Living space
120 m2
Selling price
CHF 950,000.–
Notify on price drop
"Living in the Green - with Space for Your Ideas"
Address
Adlerwies 2, 9248 BichwilTravel time
- 29 min.Station: Uzwil
Surrounding information
School
6 min.Primarschule BichwilSupermarket
14 min.Biolade LindengartenPublic Transport
1 min.Bichwil Dorf
Times refer to the route on foot.
Price
- Purchase price:
- CHF 950,000.–
- Notify on price drop
Main information
- Availability:
- By agreement
- Type:
- Single house
- No. of rooms:
- 5.5
- Surface living:
- 120 m2
- Land area:
- 706 m2
- Volume:
- 848 m3
- Year built:
- 1986
Characteristics
Balcony / Terrace
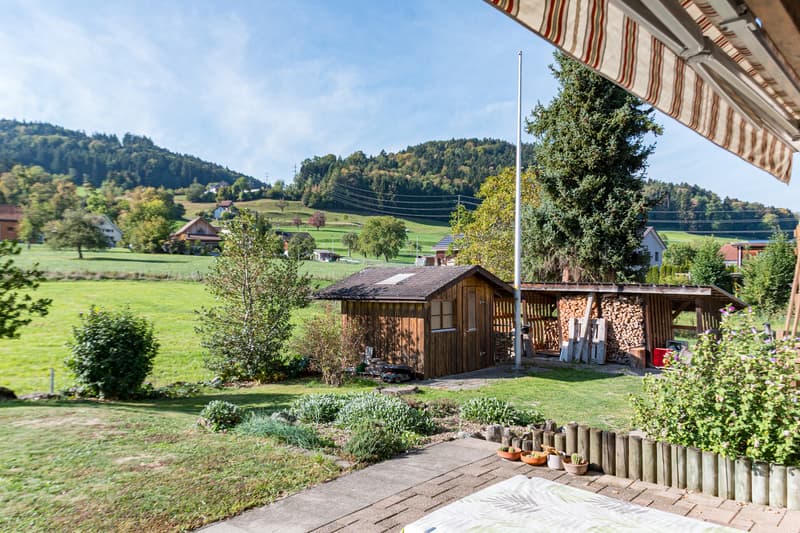
With a summer house
Parking space
Garage
Documents (1)
Description
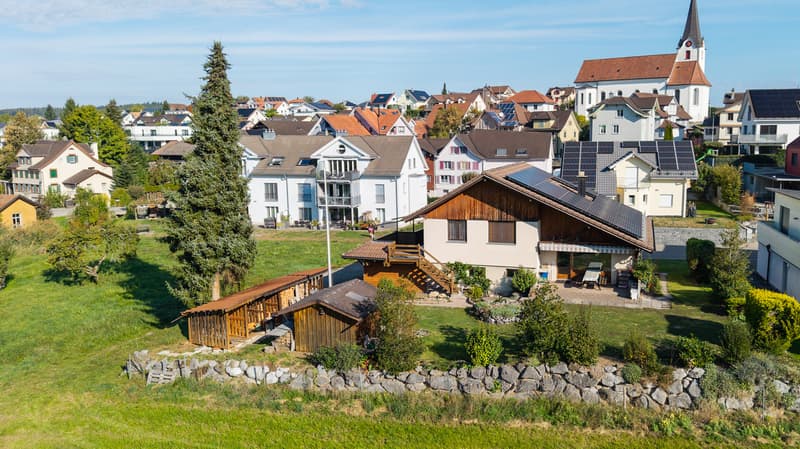
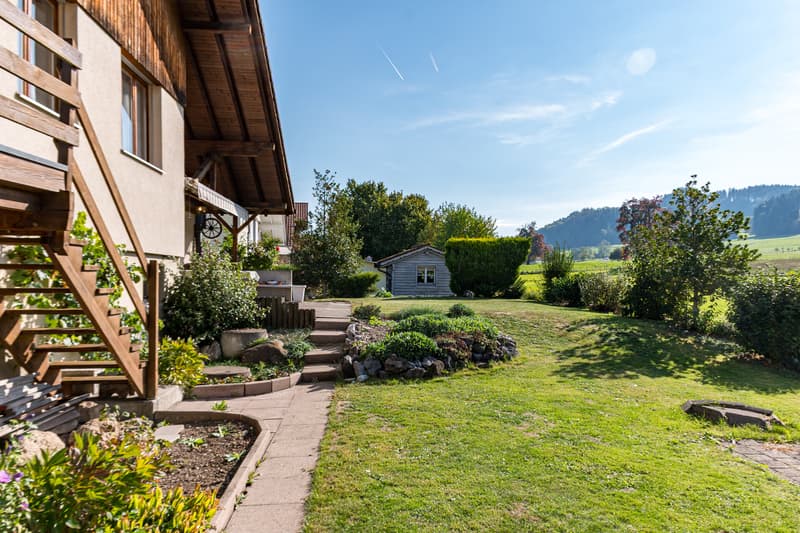
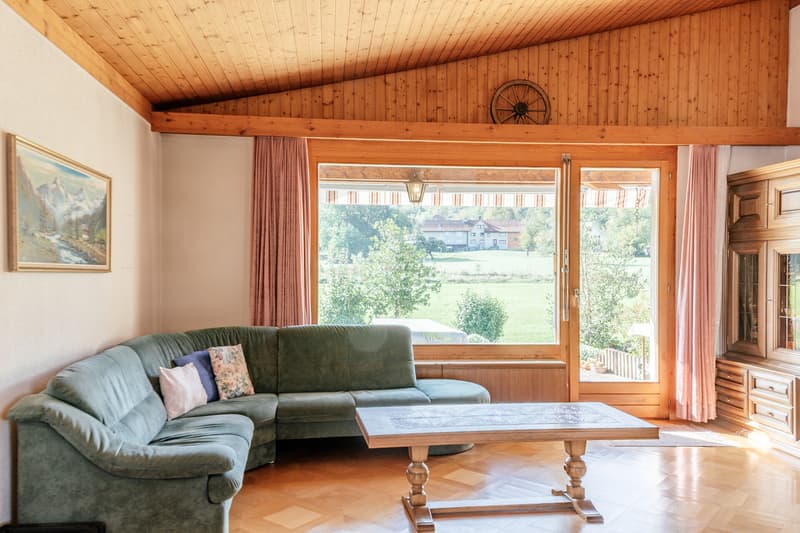
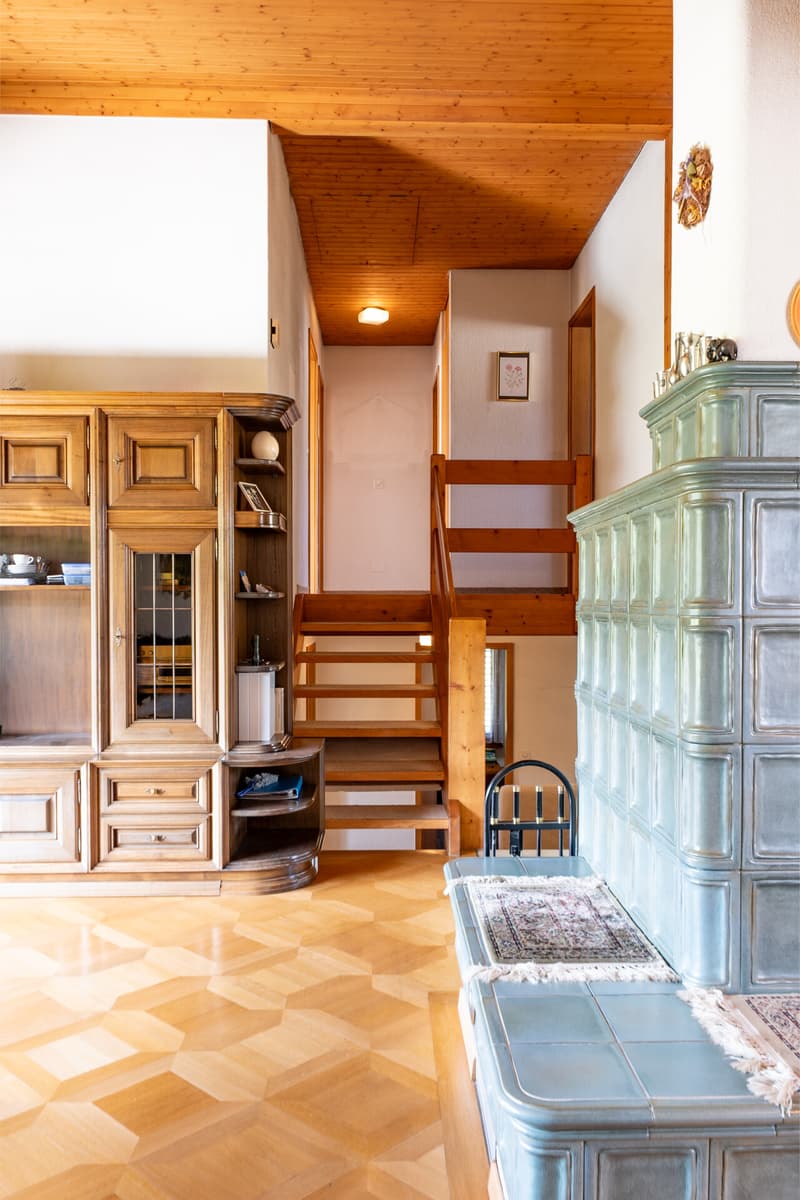
This family-friendly 5.5 room single-family house in Bichwil offers plenty of space for the whole family and numerous opportunities for individual design. The well-thought-out floor plan, the spacious garden with a seating area and the unobstructed view into the green make the property a special home. The single-family house offers versatile opportunities for individual design and creates ideal conditions for implementing personal living ideas and designing a home according to your own ideas.
Your highlights at a glance:
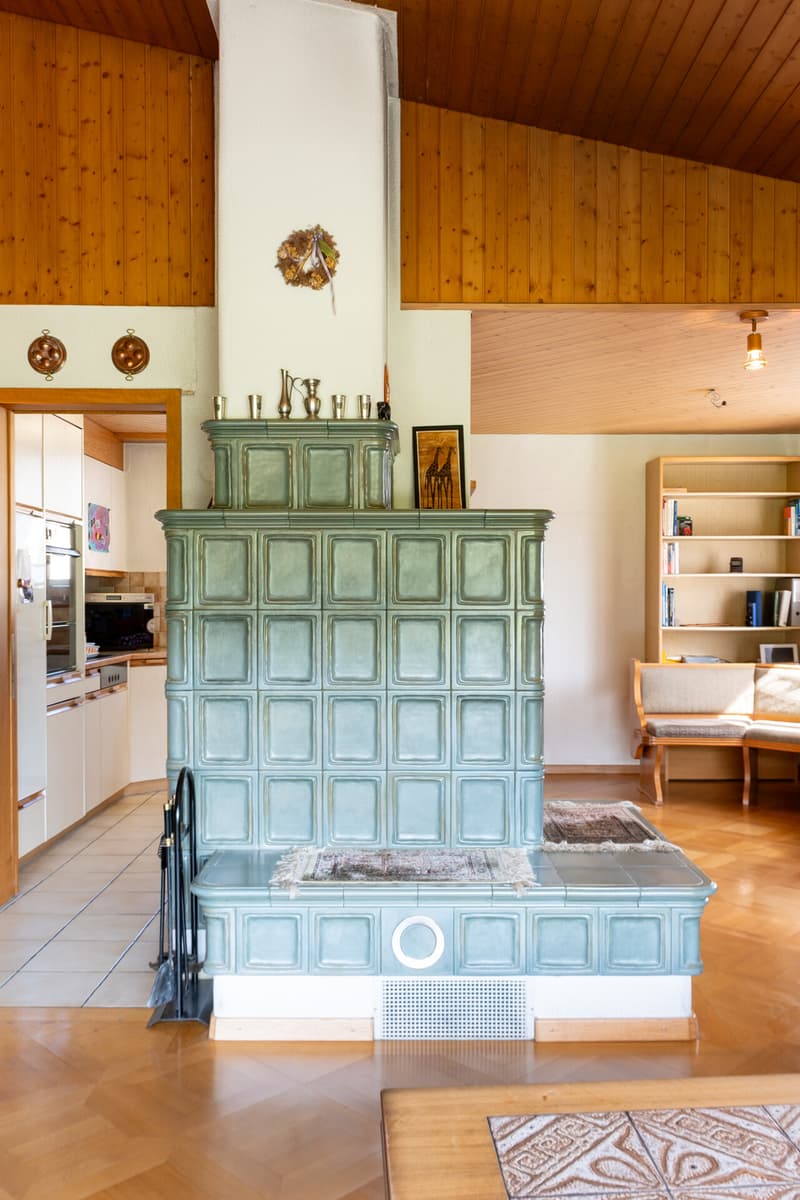
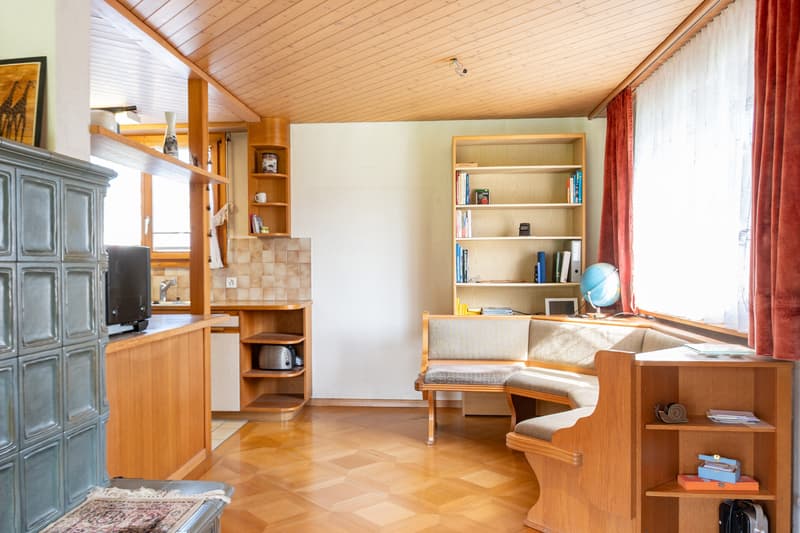
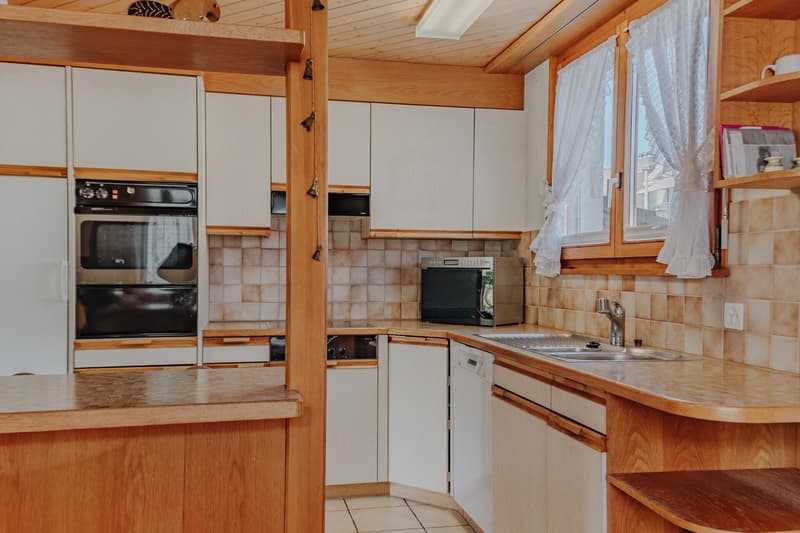
- Bright living and dining area with open-plan kitchen
- Tile stove in the living room for cozy hours
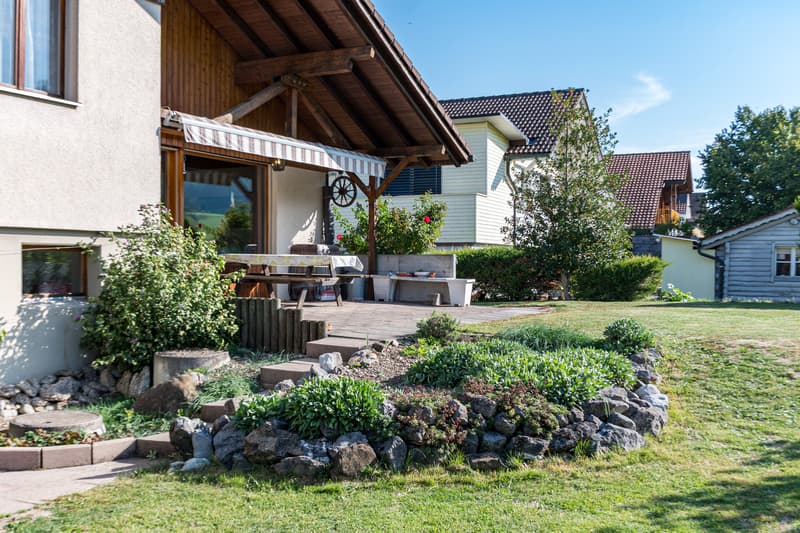
- Direct access from the living area to the garden
- Four individually usable rooms
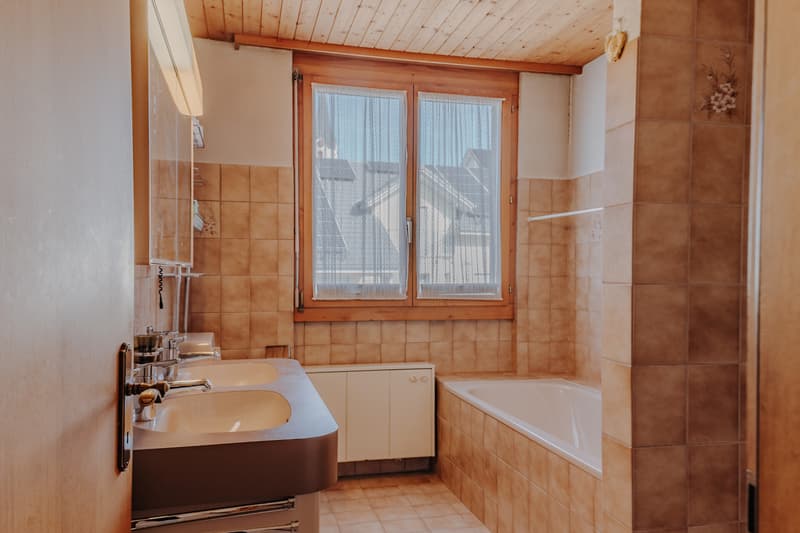
- Wet cell with shower, bathtub, double sink and Closomat
- Separate guest toilet
- Practical built-in closets in the hallway and in two rooms
- West-facing balcony with direct access to the outdoor area
- South-facing seating area with spacious garden
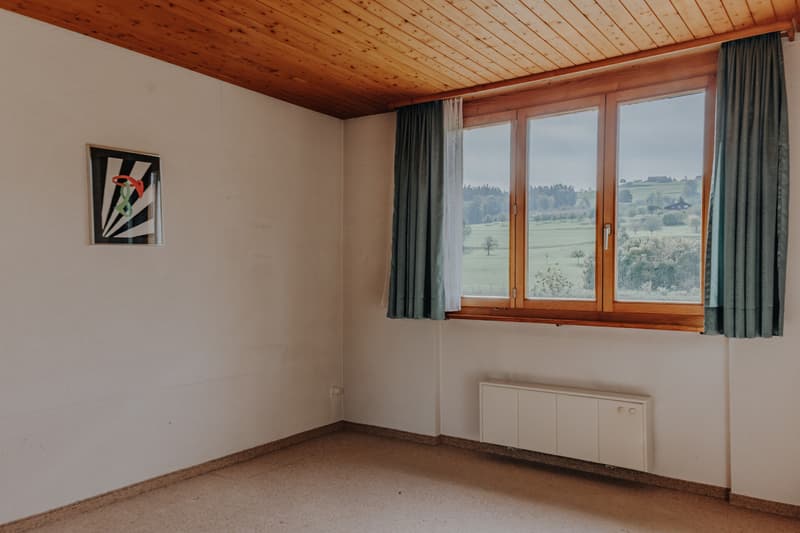
- Unobstructed view into the green towards the agricultural area
- Spacious basement and attic for additional storage space
- Single garage and four additional outdoor parking spaces
- Quiet and family-friendly living situation
Make yourself a picture of this inviting home.
We look forward to your contact.
Mortgage Calculator
From dream house to home ownership: the mortgage calculator can help you estimate the affordability of this property.

Free
Create an account for more options
Create your account to manage your favorites across all devices, keep track of your search alerts, and never miss an update. Everything you need for your home search, all in one place!
Viewing
Contact for viewing
Dania Stadler
Advertiser

Büchler AG Immobilien-Dienstleistungen
Henauerstrasse 20
9244Niederuzwil
Contact
Dania Stadler
- Listing ID
- 4003568867
- Object ref.
- 8119