


Rooms
6.5
Living space
155 m2
Selling price
CHF 1,730,000.–
Notify on price drop
"The perfect place for new chapters"
Address
8115 HüttikonPrice
- Purchase price:
- CHF 1,730,000.–
- Notify on price drop
Main information
- Availability:
- Immediately
- Type:
- Single house
- No. of rooms:
- 6.5
- Surface living:
- 155 m2
- Land area:
- 288 m2
- Year built:
- 2026
Characteristics
Parking space
Documents (0)
Description
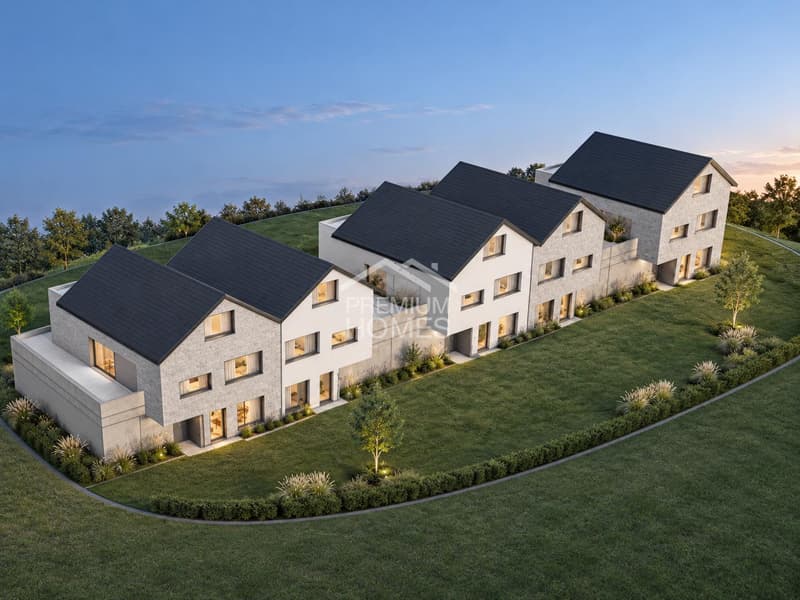
Imagine: You open the sliding door in the morning, step onto your seat and look over the green hills of Hüttikon. The children play in the garden, and school and village center can be reached in a few minutes on foot.
The house convinces with generous, light-flooded rooms and versatile living areas. It offers ideal space ratios for couples, families, and for all those who want to flexibly combine living and working. The harmonious architecture blends stylishly into the surrounding landscape and creates a bright, pleasant living atmosphere.
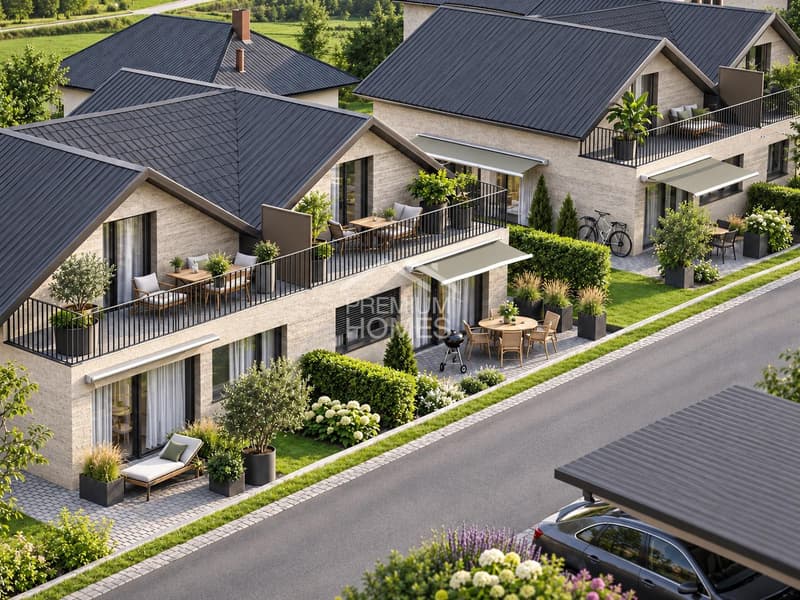
The spacious garden and inviting outdoor areas extend the living space into the open air and offer plenty of space for shared hours, relaxing moments, and individual design ideas. A special home for people who appreciate living quality, nature, and short distances equally.
So, no wishes are left unfulfilled. Take advantage and convince yourself! This PREMIUM HOMES offer includes:
- Quiet, family-friendly location
- Open living and dining area
- Modern kitchen with kitchen block and natural stone cover
- Large window fronts
- High-quality oak parquet in the living rooms
- Modern multimedia in the bedrooms
- Inviting seating area
- Low-maintenance garden
- Attractive terrace on the upper floor
- Spacious gross living area, 155 m² living space
- Spacious double garage with two parking spaces (excl.)
- Practical basement room
- Functional technology and laundry room
- Versatile gallery room - ideal as a home office, hobby or guest room
- Energy-efficient heat pump
- Comfortable, individually adjustable underfloor heating
- Preparation for e-mobility on buyer's request
- Sustainable PV system optional
- Practical sun protection blinds on buyer's request
Mortgage Calculator
From dream house to home ownership: the mortgage calculator can help you estimate the affordability of this property.

Free
Create an account for more options
Create your account to manage your favorites across all devices, keep track of your search alerts, and never miss an update. Everything you need for your home search, all in one place!
Viewing
Contact for viewing
Bianca De Marco


Bianca De MarcoImmobilienvermittlerin
- Listing ID
- 4003568104
- Object ref.
- 708f0fadb9c0815f36384071b1f096b5d756c132