- New building
- New building
- New building
- New building
- New building
- New building
- New building
New building project
Availability:
By agreement
Project:
WebsiteNew building project
Rooms
5
Living space
121 m2
Selling price
CHF 2,290,000.–
Notify on price drop
"Beautiful THPE villas with private garden - Plan-les-Ouates"
Address
1228 Plan-les-OuatesPrice
- Purchase price:
- CHF 2,290,000.–
- Notify on price drop
Main information
- Availability:
- By agreement
- Type:
- Bifamiliar house
- No. of rooms:
- 5
- Surface living:
- 121 m2
- Year built:
- 2028
Characteristics
Balcony / Terrace
Parking space
New building
Documents (0)
Description
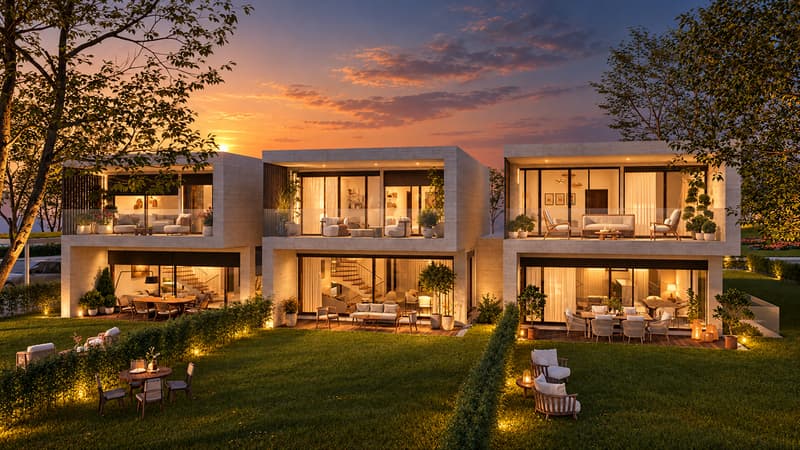
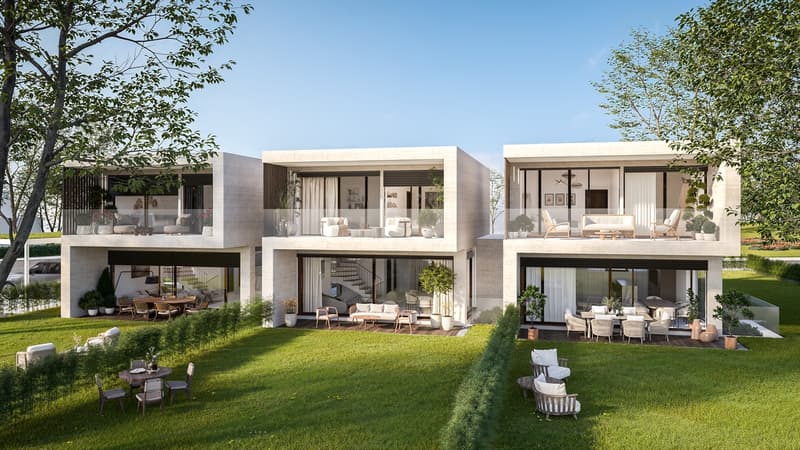
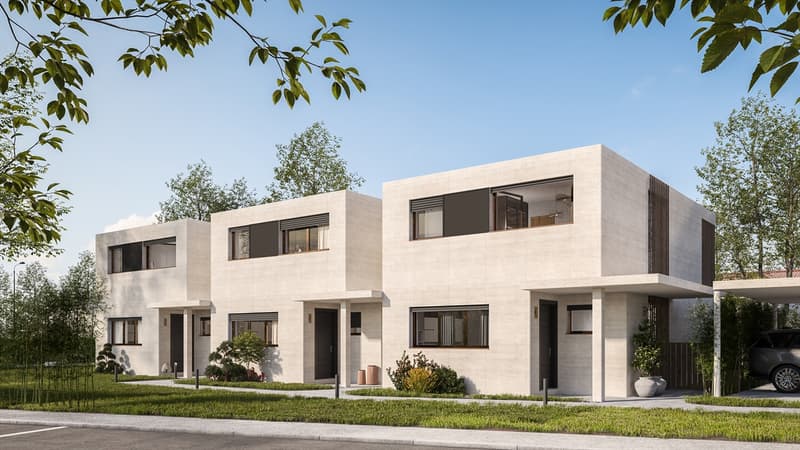
Discover the Villas Aurore, an exclusive project of three contemporary villas in Plan-les-Ouates, combining comfort, brightness and energy performance.
Located in a green residential area, close to Troinex and just 3 minutes from Carouge, the project benefits from a privileged location, near schools, shops, public transport and sports infrastructure.
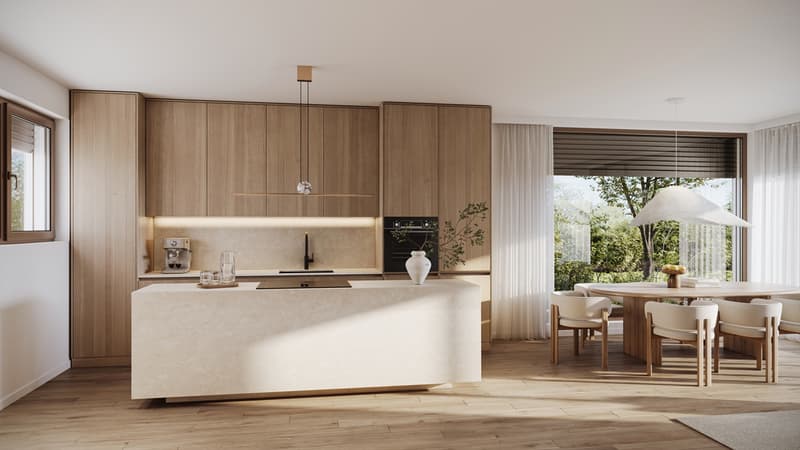
Designed according to the Très Haute Performance Énergétique (THPE) standards, the Villas Aurore seduce with their contemporary architecture, ceramic granite facades and spacious rooms bathed in natural light.
We offer for sale the Villa A, spread over three levels, consisting of:
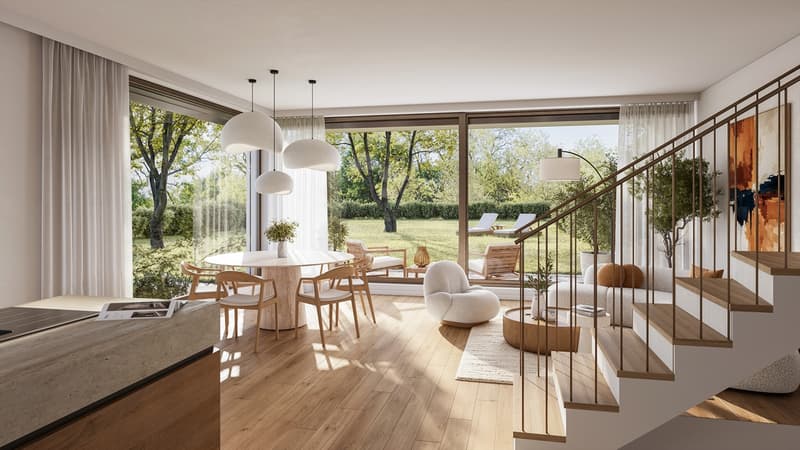
- A bright living room opening onto a private garden, ideal for enjoying the beautiful days.
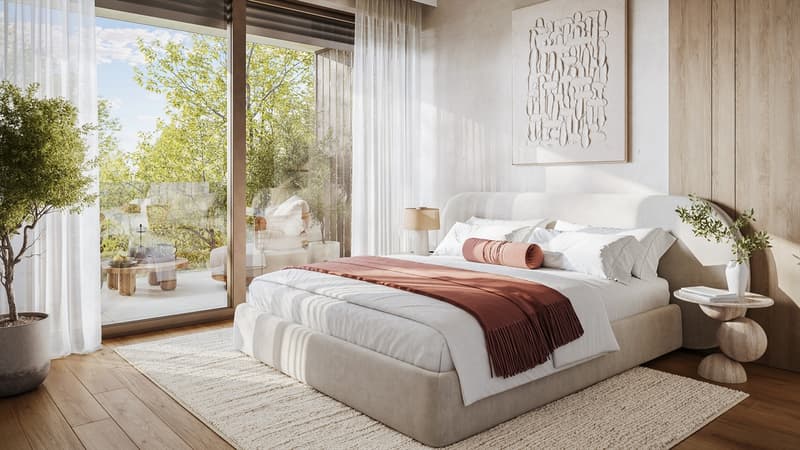
- Three bedrooms on the upper floor, one with a private shower and an unobstructed view of the Salève (an alternative configuration with two bedrooms is possible)
- A generous balcony accessible from the other two bedrooms.
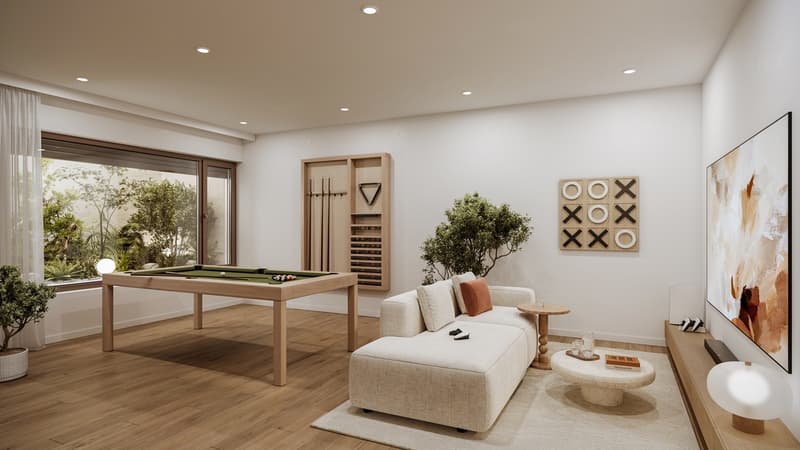
- A vast basement of nearly 70 m², benefiting from natural light thanks to an English courtyard, offering multiple possibilities for layout: fitness room, private cinema, game room or leisure space.
- A ceiling height of 2.60 m on each level, for a feeling of space and comfort in everyday life.
Sales terms: sale in co-ownership
Expected delivery: summer 2028
Interested in the Villas Aurore?
To obtain the complete brochure, discover the plans or organize a presentation of the project, contact us:
Naef | New Projects
Tel.: 022 839 39 80
Mortgage Calculator
From dream house to home ownership: the mortgage calculator can help you estimate the affordability of this property.

Free
Create an account for more options
Create your account to manage your favorites across all devices, keep track of your search alerts, and never miss an update. Everything you need for your home search, all in one place!
Advertiser


Naef Immobilier Genève
Esplanade de Surville 2
1213Petit-Lancy
Contact
Anthony Pacella
- Listing ID
- 4003568060
- Object ref.
- 6556