
Rooms
5.5
Living space
110 m2
Selling price
CHF 2,000,000.–
Notify on price drop
"Unique location. Diverse potential. Room for visions."
Address
Lettenstrasse 27, 8966 Oberwil-LieliTravel time
- 47 min.Station: Rudolfstetten Hofacker
Surrounding information
School
8 min.Schulhaus FalterPublic Transport
3 min.Im Moos
Times refer to the route on foot.
Price
- Purchase price:
- CHF 2,000,000.–
- Notify on price drop
Main information
- Availability:
- By agreement
- Type:
- Single house
- No. of rooms:
- 5.5
- Number of floors:
- 2
- Surface living:
- 110 m2
- Land area:
- 841 m2
- Volume:
- 1020 m3
- Year built:
- 1973
Characteristics
Balcony / Terrace
Parking space
Documents (1)
Description
*** More pictures on www.remax.ch/118921016-200 ***
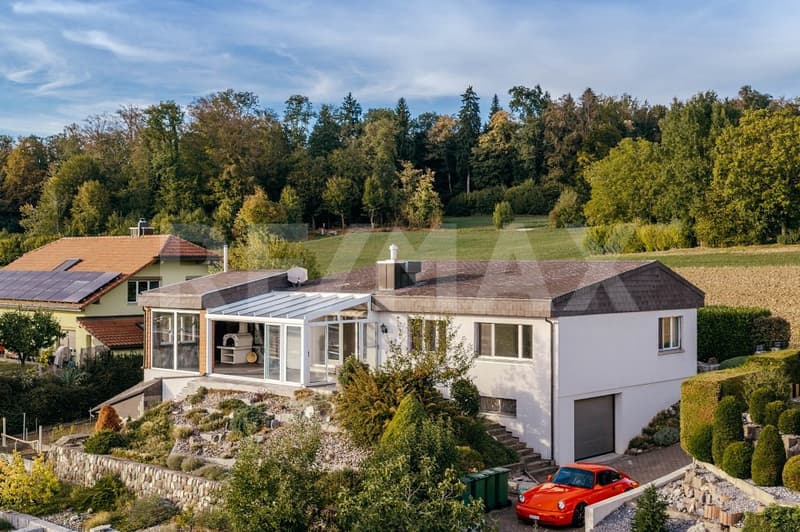
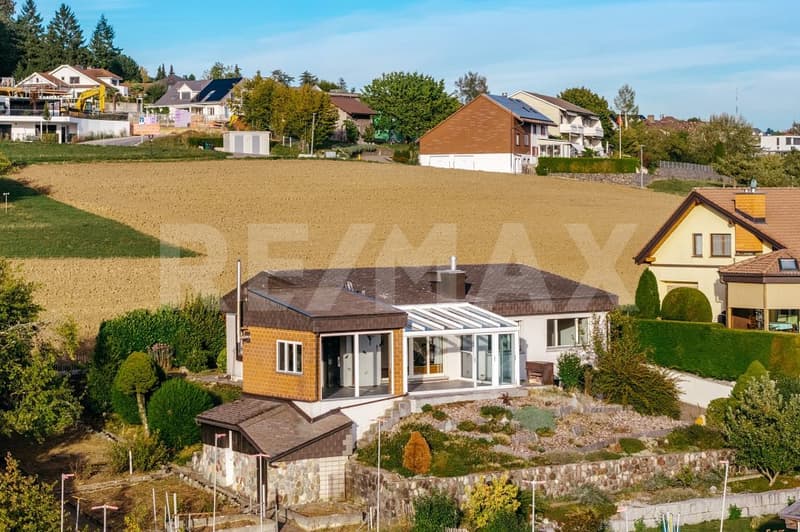
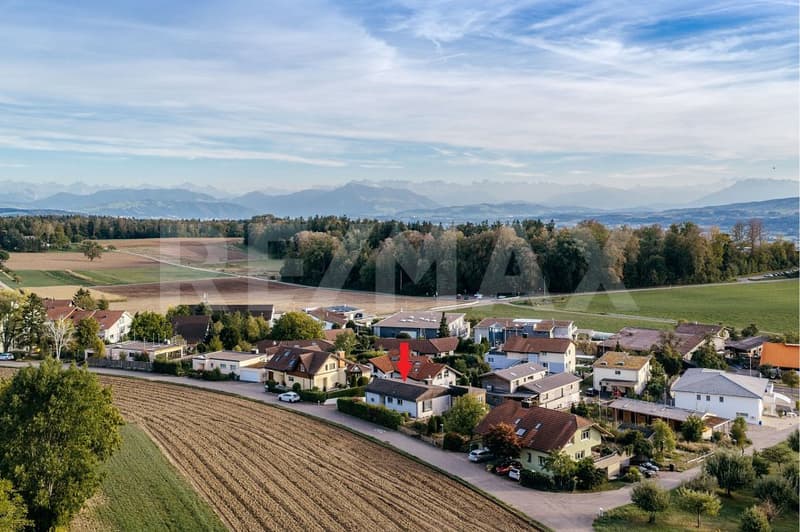
Located on a sunny southwest slope on the edge of the agricultural zone and with a wide view over the Reusstal, this detached single-family house in tax-friendly Oberwil-Lieli offers a rare combination of peace, privacy, and development potential. The 1973-built house stands on a spacious plot of 841 m² and features characteristic architecture, functional room structure, and many original elements from the construction period.
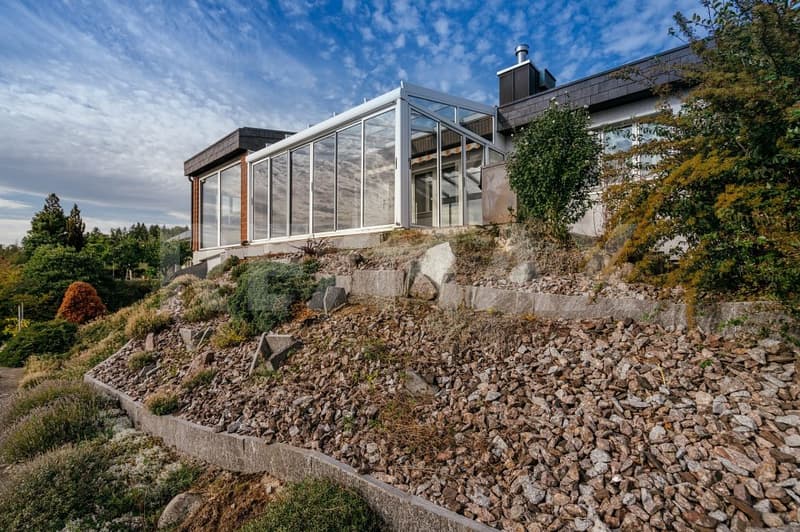
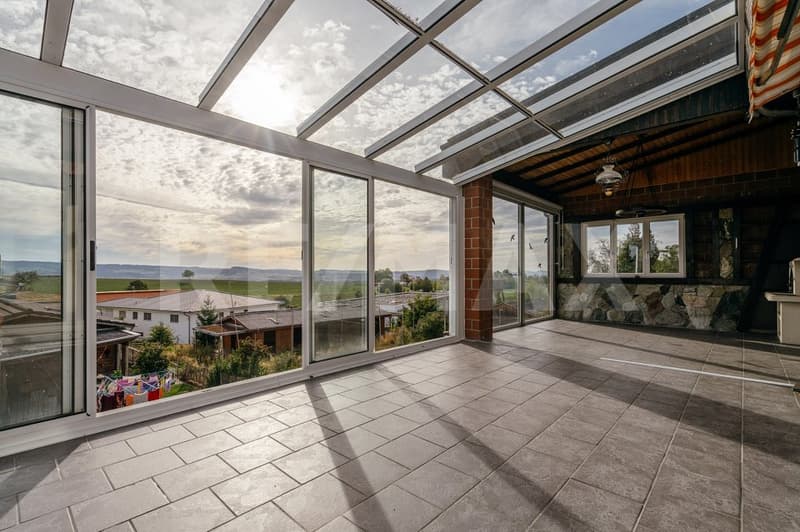
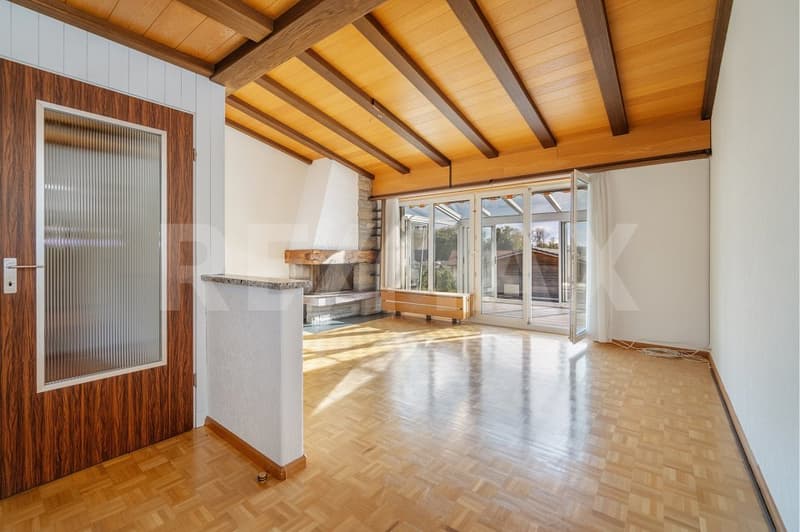
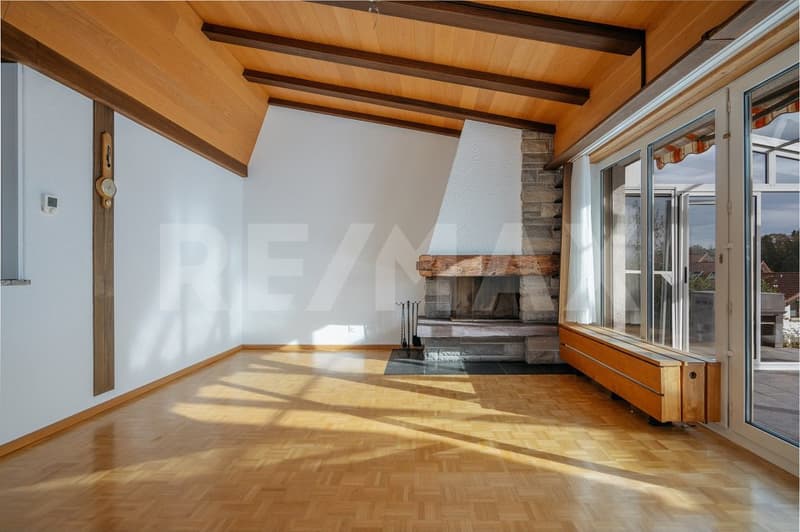
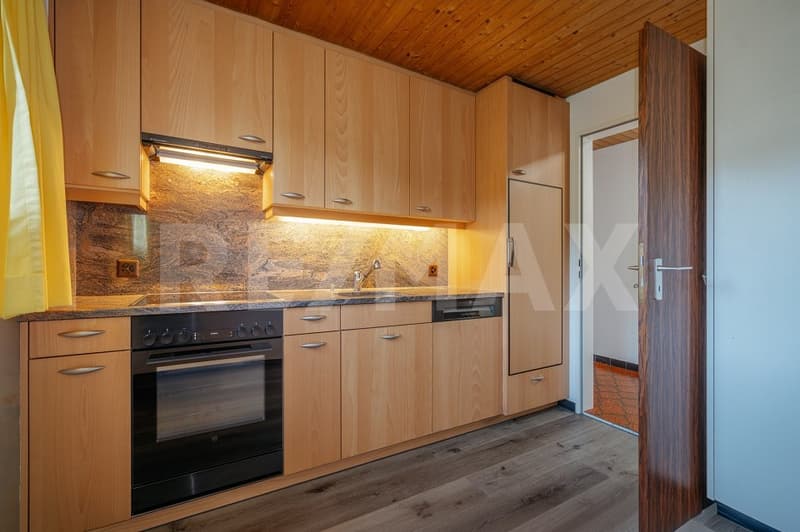
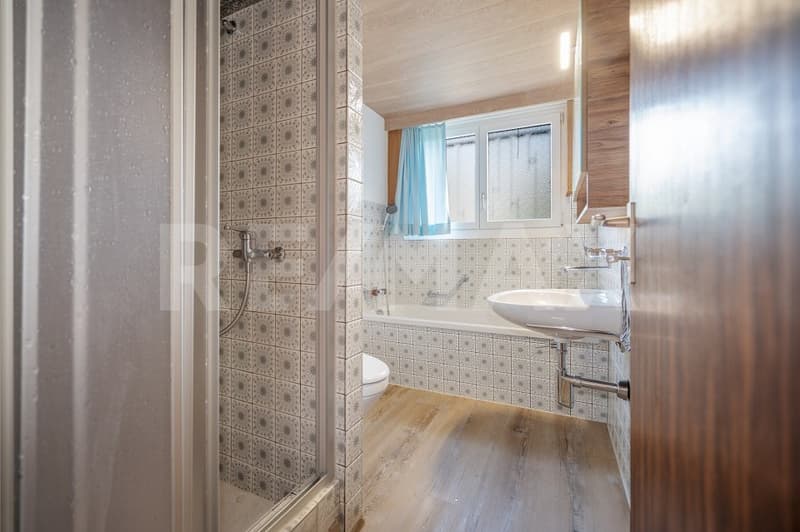
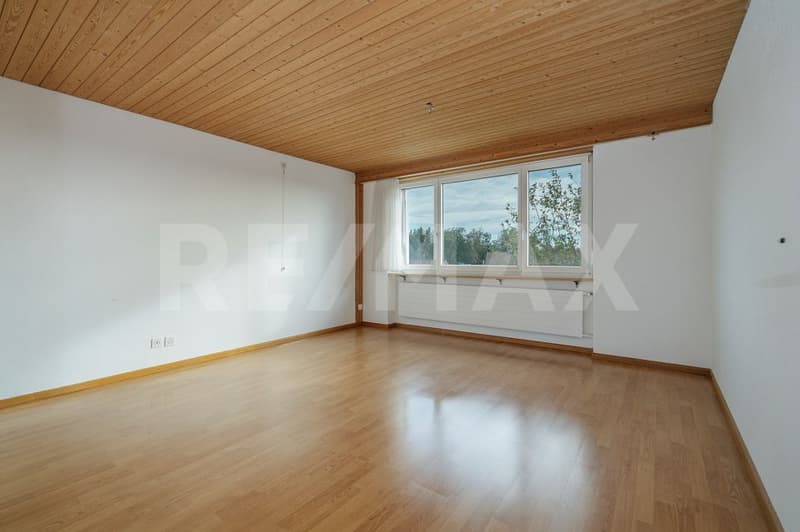
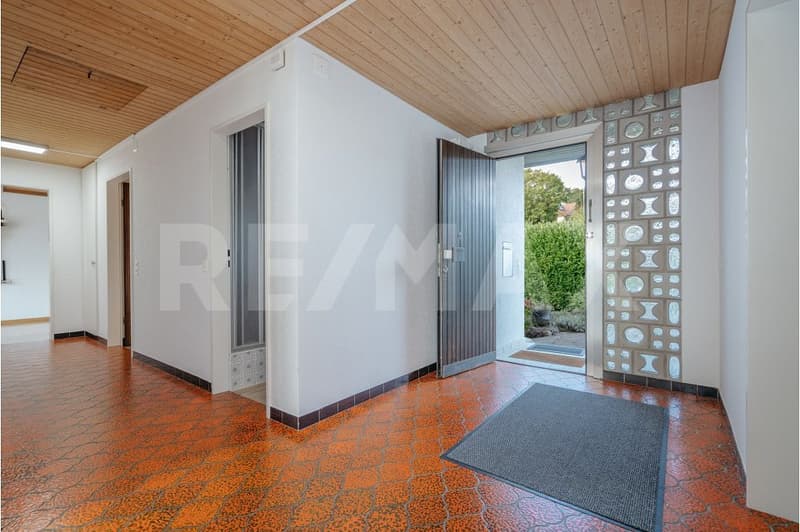
Currently, the house offers 5½ rooms on approximately 110 m² of net living space and a gross floor area of approximately 240 m². On the upper floor, three bedrooms, the living and dining area with a fireplace, the kitchen, and a daylight bathroom are grouped around the central hallway. The adjacent winter garden benefits from an unobstructed panoramic view to the Alps and makes the special location immediately experienceable.
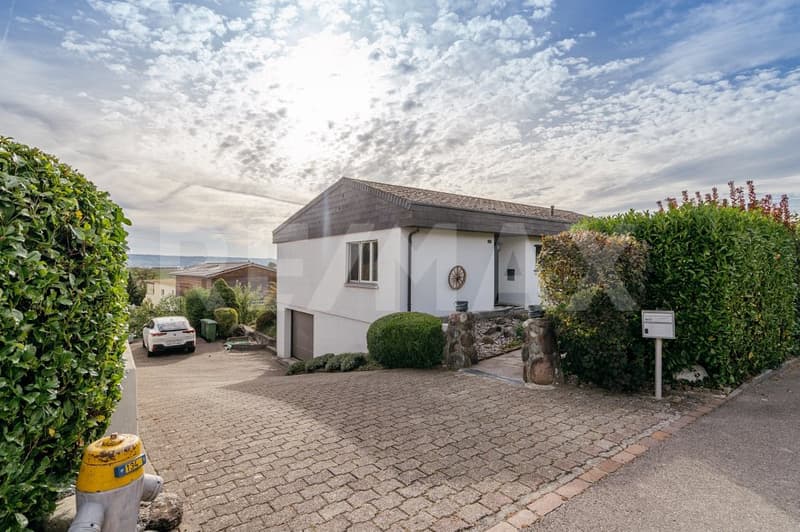
In the basement, another room and a utility room are suitable for a home office, workshop, or fitness area. The utility room includes a toilet and a separate shower. Storage space is provided by cellar rooms and attic, and parking space for several vehicles is available in the garage and the forecourt.
The house is functional and habitable but looks forward to a comprehensive renovation. Similarly, the plot in the W2 residential zone offers the possibility of a new building with a total gross floor area of approximately 336 m², which fulfills modern living ideas and fully exploits the exceptional location.
An offer for people with a vision, who recognize opportunities and want to create something of their own from a rare starting point.
Interested? We would be happy to provide you with the detailed sales documentation with further information and floor plans in a first step. In a second step, let us convince you on site during a viewing appointment. We look forward to your contact.
Mortgage Calculator
From dream house to home ownership: the mortgage calculator can help you estimate the affordability of this property.

Free
Create an account for more options
Create your account to manage your favorites across all devices, keep track of your search alerts, and never miss an update. Everything you need for your home search, all in one place!
Viewing
Contact for viewing
Roland Meyer
Advertiser

RE/MAX Immobilien in Berikon
Bahnhofstrasse 4
8965Berikon
Contact
Roland Meyer
- Listing ID
- 4003564314
- Object ref.
- 118921016-200