Rooms
5.5
Living space
183 m2
Selling price
CHF 1,190,000.–
Notify on price drop
"Dream home with space for the whole family"
Address
4704 NiederbippPrice
- Purchase price:
- CHF 1,190,000.–
- Notify on price drop
Main information
- Availability:
- By agreement
- Type:
- Single house
- No. of rooms:
- 5.5
- Number of floors:
- 3
- Surface living:
- 183 m2
- Land area:
- 400 m2
- Volume:
- 819 m3
- Year built:
- 2023
Characteristics
Pets allowed
Balcony / Terrace
With a summer house
View
Parking space
Documents (0)
Description
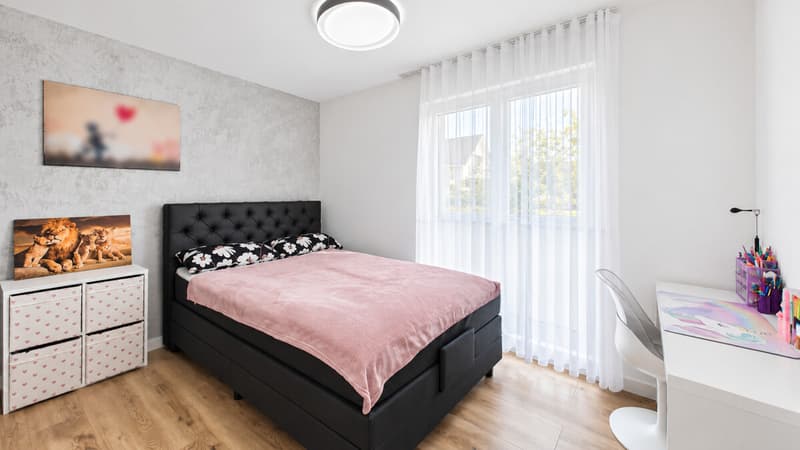
This modern single-family home from 2023 impresses with its high-quality equipment, generous space planning, and family-friendly, central location. The well-thought-out room layout and the bright, airy rooms create a stylish living ambiance with a high feel-good factor.
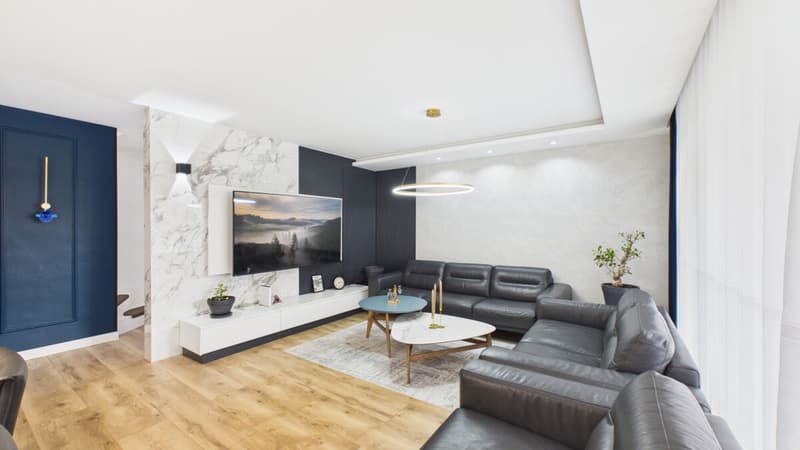
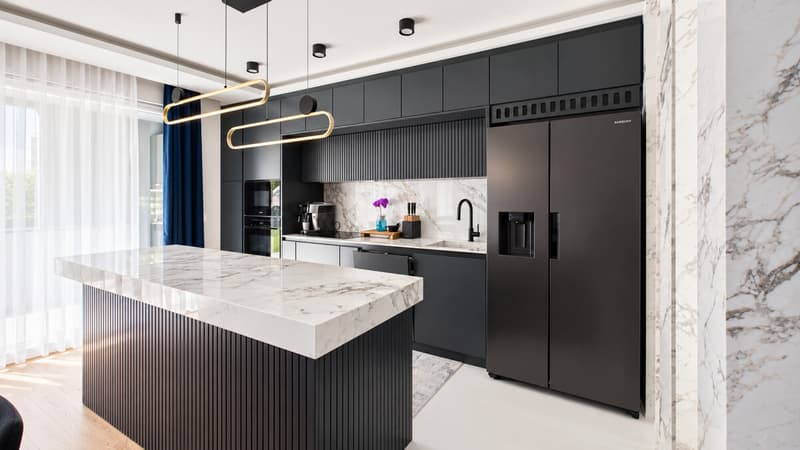
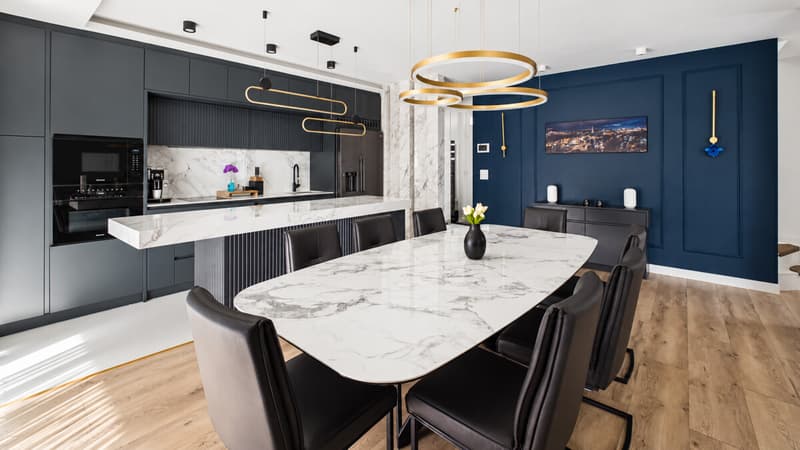
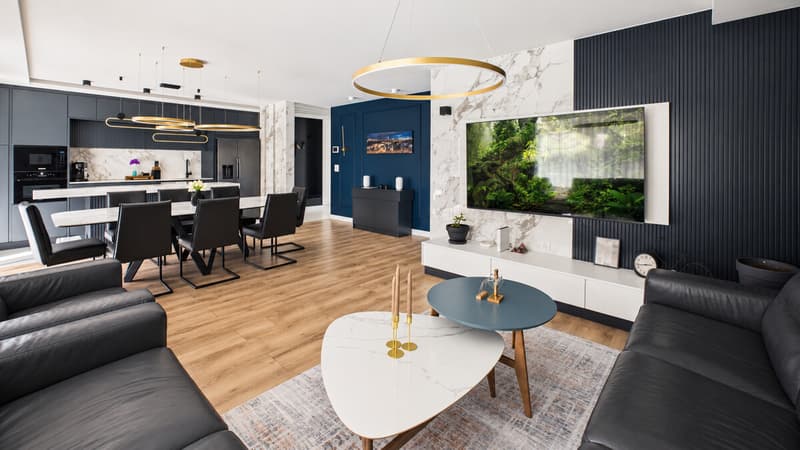
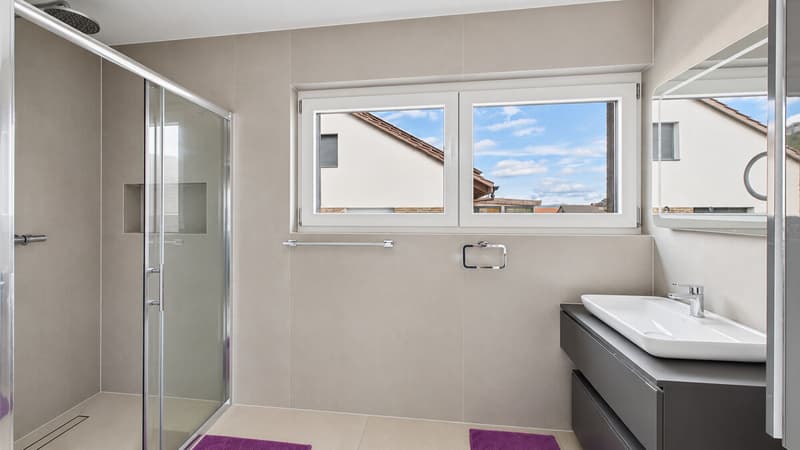
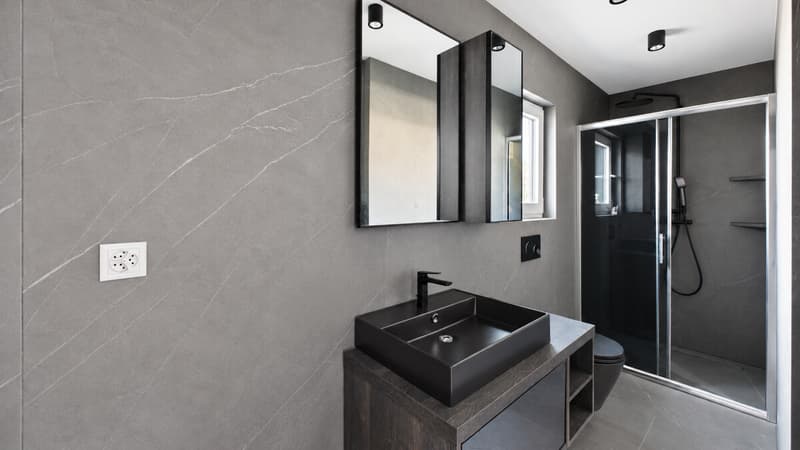
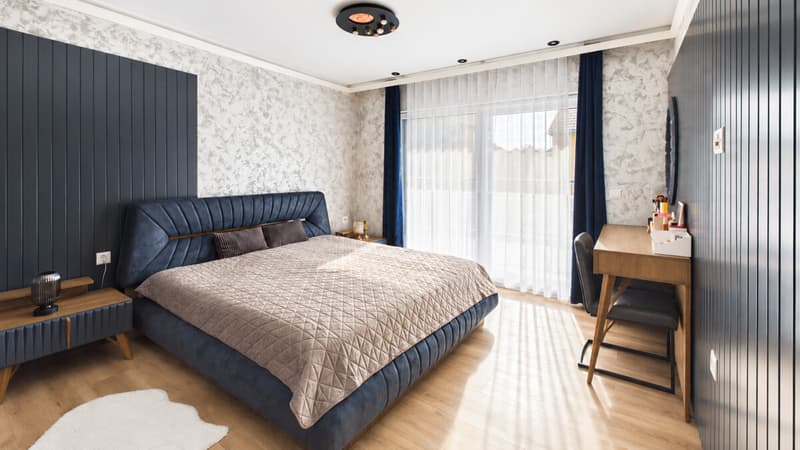
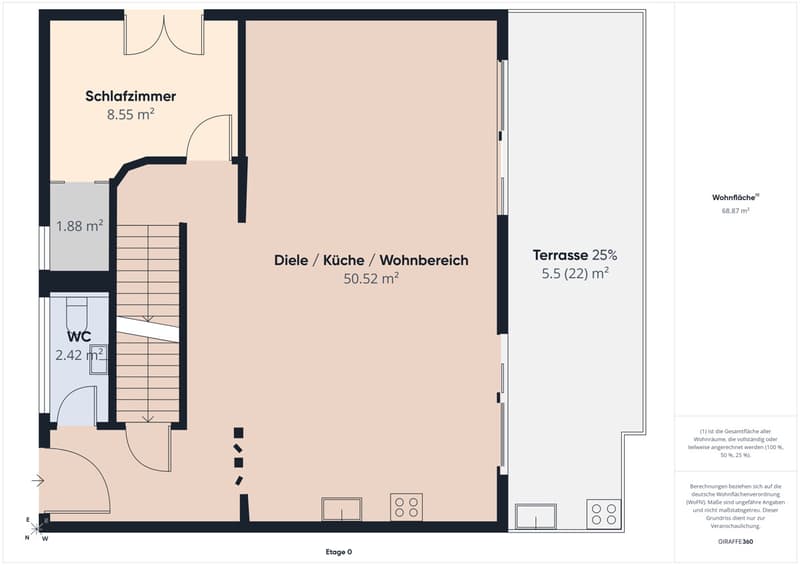
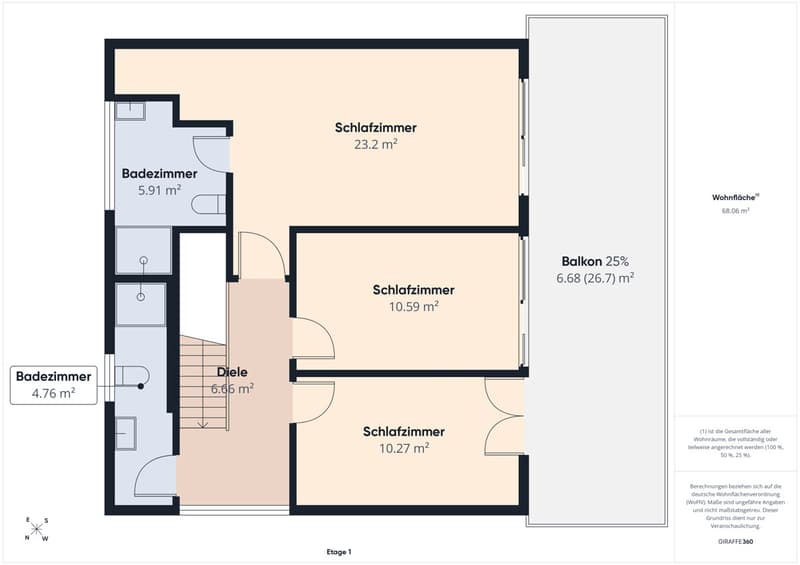
The open living and dining area with modern kitchen and spacious cooking island forms the heart of the house. High-quality materials, elegant design elements, and floor-to-ceiling windows underline the modern living comfort. The bright bedrooms and stylish bathrooms offer ample space for the whole family.
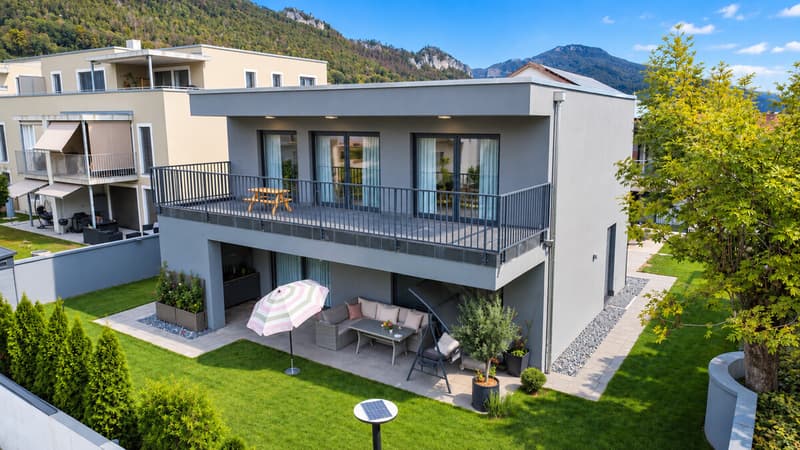
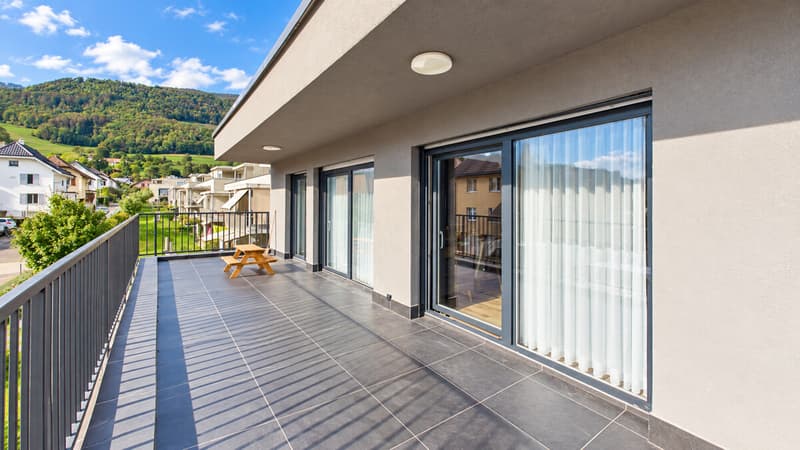
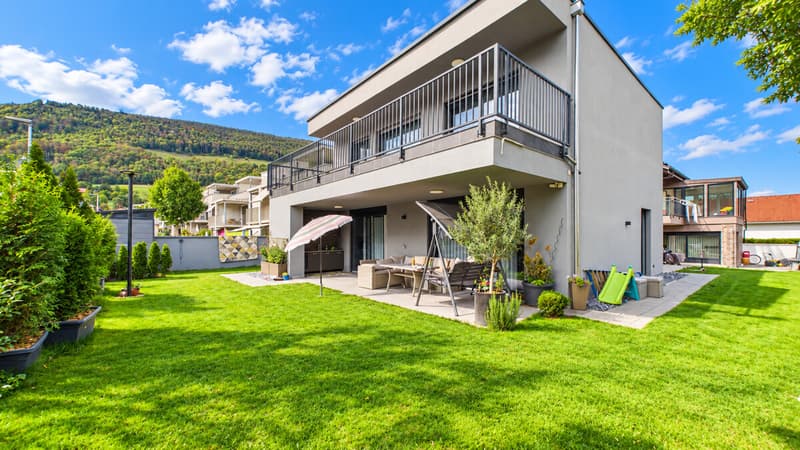
A special highlight is the cozy garden with a spacious, covered seating area and its own outdoor kitchen. The balcony provides additional space for relaxation and enjoyment.
The spacious basement with versatile hobby room and modern laundry room complements the attractive room offer. A photovoltaic system, heat pump, and water softening system provide modern house technology. Two outdoor parking spaces round off this attractive offer.
Niederbipp is an attractive municipality in the canton of Bern and impresses with its central location, good transport links, and family-friendly environment. The municipality offers an ideal combination of rural tranquility and urban proximity.
Shopping facilities, schools, kindergartens, and public transport are located directly in the village. Thanks to the nearby motorway access to the A1, the cities of Solothurn, Olten, Bern, and Zurich are easily accessible.
+ Family-friendly and central location
+ New building from 2023
+ Modern architecture with stylish design
+ High-quality and modern interior construction
+ Optimal and functional floor plan
+ Bright and airy rooms
+ Gross living area approx. 183 m²
+ Net living area approx. 166 m²
+ Spacious covered garden seating area
+ Open living and dining area
+ Modern kitchen with high-quality built-in appliances
+ Heat pump & photovoltaic system
+ 2 x modern bathrooms
+ 1 x guest toilet
+ Living and hobby room in the basement
+ Schools & shopping within walking distance
The single-family home from 2023 impresses with its high-quality equipment, modern house technology, and generous space planning. A heat pump, a photovoltaic system, and a water softening system are part of the property's equipment.
The well-thought-out room layout, the well-kept garden, and the spacious basement offer plenty of space for individual living needs.
We would be happy to provide you with the detailed sales documents and look forward to your contact.
The open living and dining area with modern kitchen and spacious cooking island forms the heart of the house. High-quality materials, elegant design elements, and floor-to-ceiling windows underline the modern living comfort. The bright bedrooms and stylish bathrooms offer ample space for the whole family.
A special highlight is the cozy garden with a spacious, covered seating area and its own outdoor kitchen. The balcony provides additional space for relaxation and enjoyment.
The spacious basement with versatile hobby room and modern laundry room complements the attractive room offer. A photovoltaic system, heat pump, and water softening system provide modern house technology. Two outdoor parking spaces round off this attractive offer.
Niederbipp is an attractive municipality in the canton of Bern and impresses with its central location, good transport links, and family-friendly environment. The municipality offers an ideal combination of rural tranquility and urban proximity.
Shopping facilities, schools, kindergartens, and public transport are located directly in the village. Thanks to the nearby motorway access to the A1, the cities of Solothurn, Olten, Bern, and Zurich are easily accessible.
+ Family-friendly and central location
+ New building from 2023
+ Modern architecture with stylish design
+ High-quality and modern interior construction
+ Optimal and functional floor plan
+ Bright and airy rooms
+ Gross living area approx. 183 m²
+ Net living area approx. 166 m²
+ Spacious covered garden seating area
+ Open living and dining area
+ Modern kitchen with high-quality built-in appliances
+ Heat pump & photovoltaic system
+ 2 x modern bathrooms
+ 1 x guest toilet
+ Living and hobby room in the basement
+ Schools & shopping within walking distance
The single-family home from 2023 impresses with its high-quality equipment, modern house technology, and generous space planning. A heat pump, a photovoltaic system, and a water softening system are part of the property's equipment.
The well-thought-out room layout, the well-kept garden, and the spacious basement offer plenty of space for individual living needs.
We would be happy to provide you with the detailed sales documents and look forward to your contact.
Mortgage Calculator
From dream house to home ownership: the mortgage calculator can help you estimate the affordability of this property.

Free
Create an account for more options
Create your account to manage your favorites across all devices, keep track of your search alerts, and never miss an update. Everything you need for your home search, all in one place!

Contact
- Listing ID
- 4003563324
- Object ref.
- 2026-127