
Rooms
4.5
Living space
177 m2
Selling price
CHF 1,120,000.–
Notify on price drop
"Individual villa with 4.5 rooms from 2022, flat garden and double garage"
Address
Bavois, 1372 BavoisPrice
- Purchase price:
- CHF 1,120,000.–
- Notify on price drop
Main information
- Availability:
- Immediately
- Type:
- Single house
- No. of rooms:
- 4.5
- Number of floors:
- 1
- Surface living:
- 177 m2
- Land area:
- 361 m2
- Volume:
- 898 m3
- Last refurbishment:
- 2022
- Year built:
- 2022
Characteristics
Balcony / Terrace
Fireplace
View
Parking space
Garage
New building
Documents (1)
Description
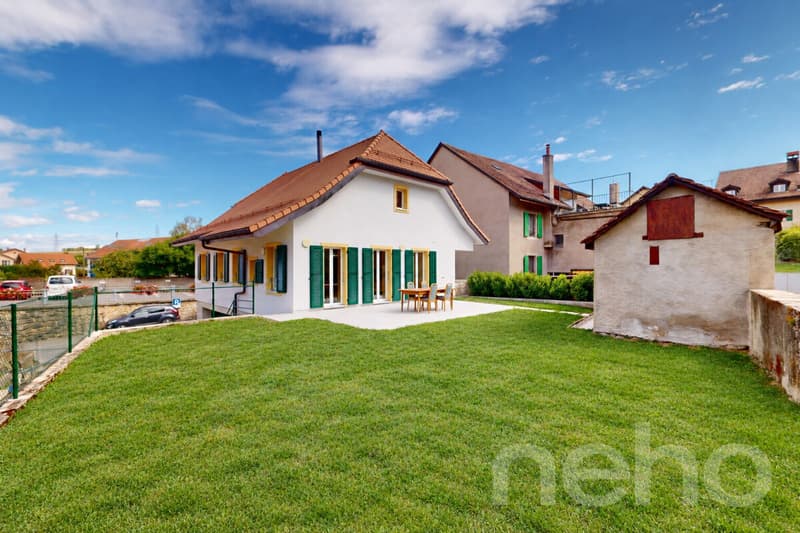
In Bavois, this 4.5-room villa, completely rebuilt in 2022, is aimed at a family looking for a house in perfect condition, ready to move in.
The architect has managed to preserve its village character while bringing it up to current energy standards, with a heat pump, solar panels, and double glazing.
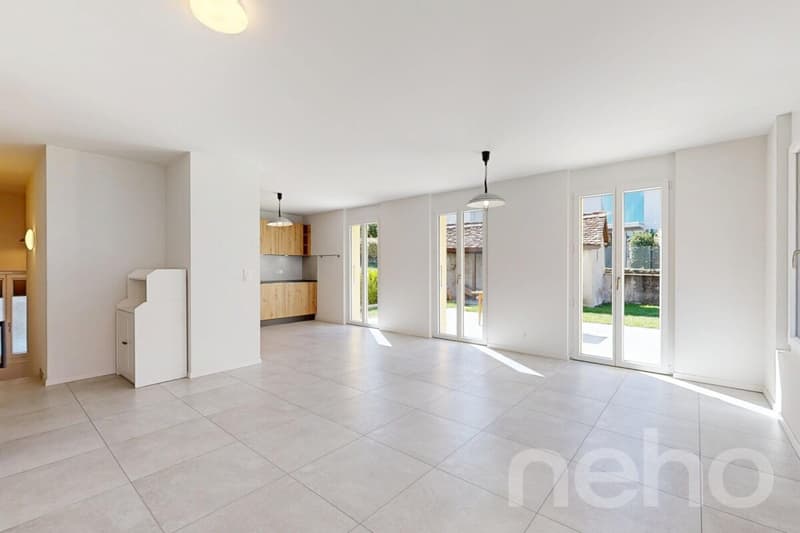
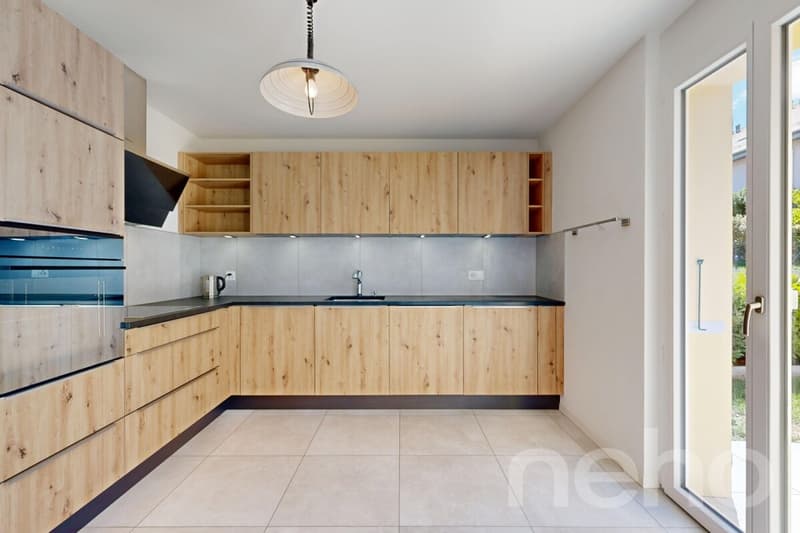
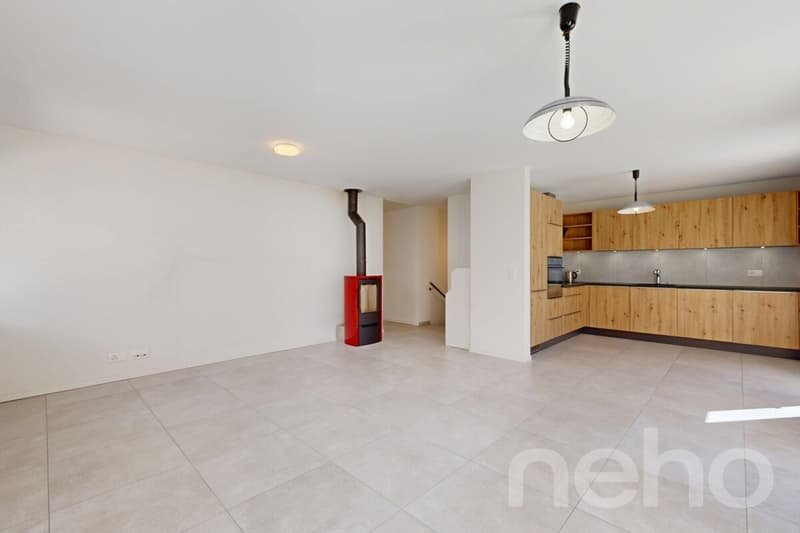
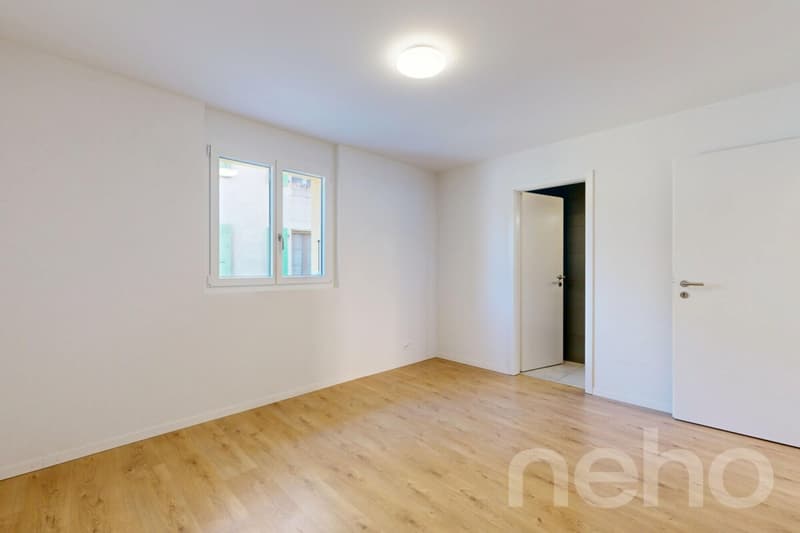
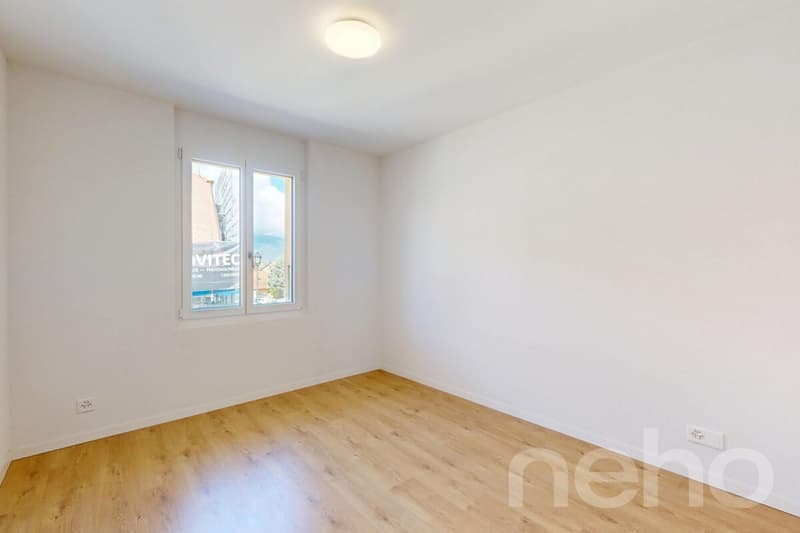
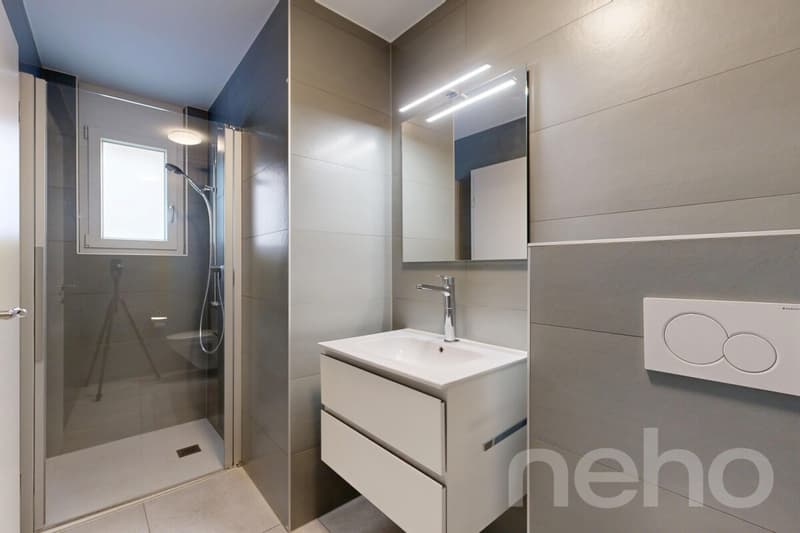
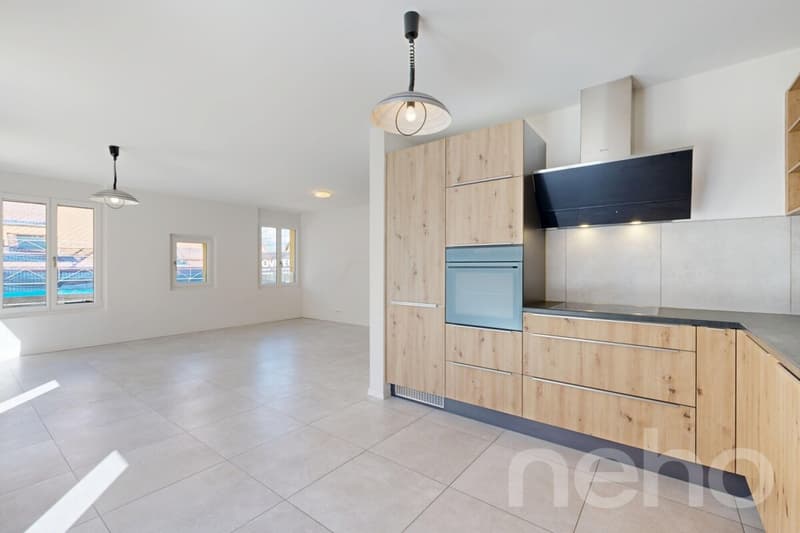
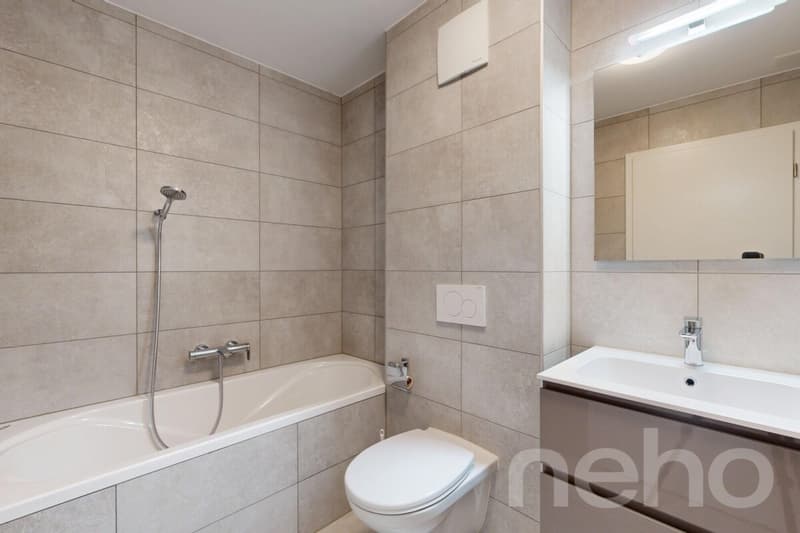
On one level, life is organized around a living area pierced by numerous openings, very bright, which combines the living room, equipped with a stove, the dining room, and the open kitchen. On the night side, three bedrooms are distributed along a corridor and share two bathrooms.
The fully excavated house offers a cellar in the basement that can accommodate storage or a wine cellar, a technical room, and a laundry room. The double garage is directly accessible from the inside. An outdoor parking space completes the parking possibilities.
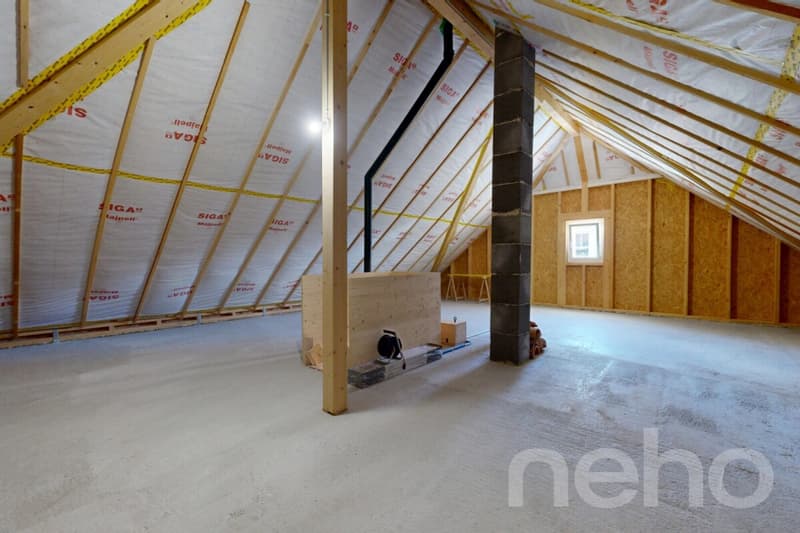
In addition, an insulated attic of over 90 m², with natural light and a very high ceiling height, lends itself to numerous uses such as storage, leisure, or a workshop.
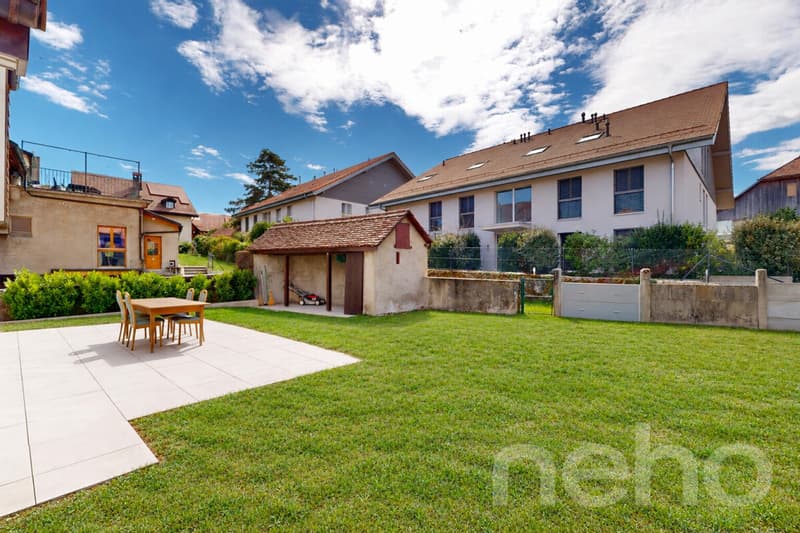
The exteriors extend the living space: the main terrace, oriented southwest, opens onto a perfectly flat and fenced garden. A second, covered terrace can accommodate a summer kitchen, a living room in complete privacy, or garden equipment.
Bavois offers a village setting while remaining well connected: the Chavornay motorway entrance is about 5 minutes away, and the Bavois train station is a 10-minute walk from the house. Served by the RER Vaud, it puts Yverdon-les-Bains at 12 minutes and Lausanne at 25 minutes.
A mortgage at a very advantageous rate can be taken over!
Exact address available after registration on neho.ch.
DO YOU WANT TO VISIT? PLEASE REGISTER FIRST: https://neho.ch/b/1372-26-1
The architect has managed to preserve its village character while bringing it up to current energy standards, with a heat pump, solar panels, and double glazing.
On one level, life is organized around a living area pierced by numerous openings, very bright, which combines the living room, equipped with a stove, the dining room, and the open kitchen. On the night side, three bedrooms are distributed along a corridor and share two bathrooms.
The fully excavated house offers a cellar in the basement that can accommodate storage or a wine cellar, a technical room, and a laundry room. The double garage is directly accessible from the inside. An outdoor parking space completes the parking possibilities.
In addition, an insulated attic of over 90 m², with natural light and a very high ceiling height, lends itself to numerous uses such as storage, leisure, or a workshop.
The exteriors extend the living space: the main terrace, oriented southwest, opens onto a perfectly flat and fenced garden. A second, covered terrace can accommodate a summer kitchen, a living room in complete privacy, or garden equipment.
Bavois offers a village setting while remaining well connected: the Chavornay motorway entrance is about 5 minutes away, and the Bavois train station is a 10-minute walk from the house. Served by the RER Vaud, it puts Yverdon-les-Bains at 12 minutes and Lausanne at 25 minutes.
A mortgage at a very advantageous rate can be taken over!
Exact address available after registration on neho.ch.
DO YOU WANT TO VISIT? PLEASE REGISTER FIRST: https://neho.ch/b/1372-26-1
Mortgage Calculator
From dream house to home ownership: the mortgage calculator can help you estimate the affordability of this property.

Free
Create an account for more options
Create your account to manage your favorites across all devices, keep track of your search alerts, and never miss an update. Everything you need for your home search, all in one place!
Viewing
Contact for viewing
Milena Santoianni


Contact
Clélia Giry
- Listing ID
- 4003562993
- Object ref.
- 1372-26-1