Rooms
6.5
Living space
209 m2
Selling price
EUR 748,000.–
Notify on price drop
"Exceptional Villa on the Other Side of the Border"
Address
2300 La Chaux-de-FondsPrice
- Purchase price:
- EUR 748,000.–
- Notify on price drop
Main information
- Availability:
- By agreement
- Type:
- Single house
- No. of rooms:
- 6.5
- Number of floors:
- 2
- Surface living:
- 209 m2
- Land area:
- 830 m2
- Year built:
- 2020
Characteristics
Balcony / Terrace
Fireplace
View
Parking space
Garage
Documents (0)
Description
Exceptional Villa on the Other Side of the Border
Let yourself be transported by contemporary elegance and ultimate refinement.
Nestled in a peaceful setting in France, in the commune of Le Russey (25210), about 30 minutes from La Chaux-de-Fonds, this contemporary residence built in 2020 embodies the perfect marriage between architectural prestige, absolute comfort, and first-class energy performance.
A masterpiece of volumes and light of approximately 209 m²
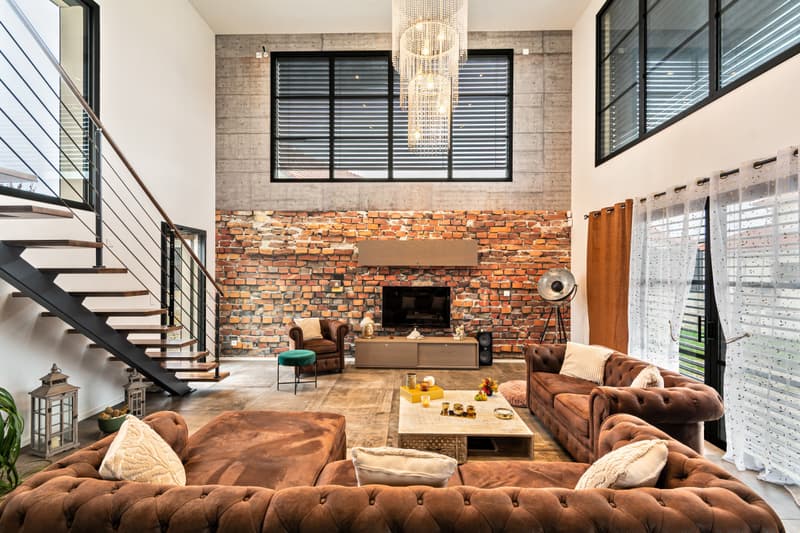
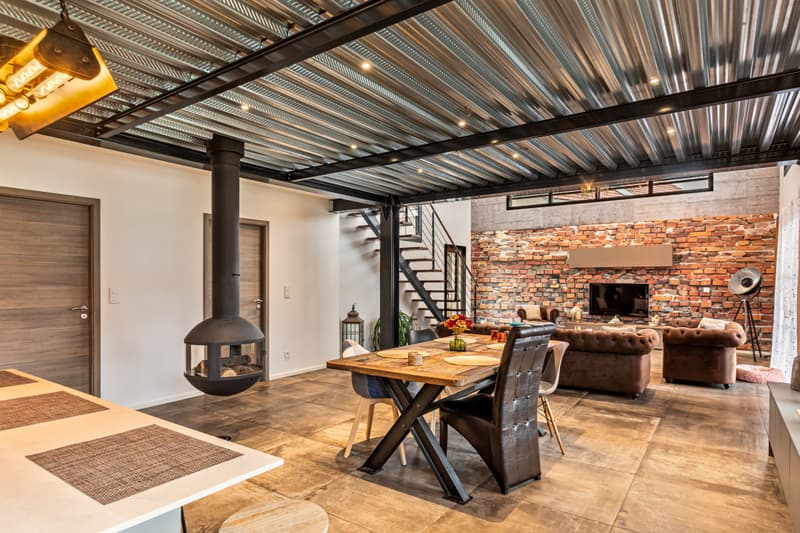
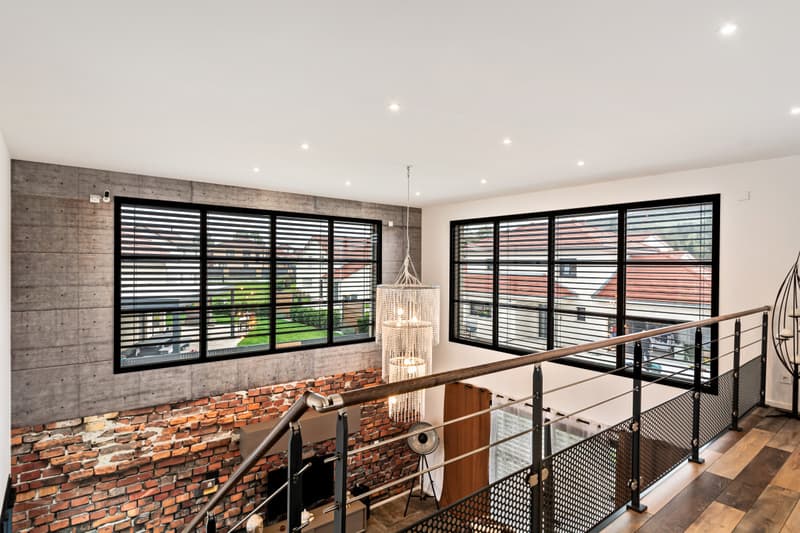
As soon as you enter, the magic operates. The interior architecture reveals a majestic living area bathed in natural light thanks to its high windows equipped with adjustable sunshades.
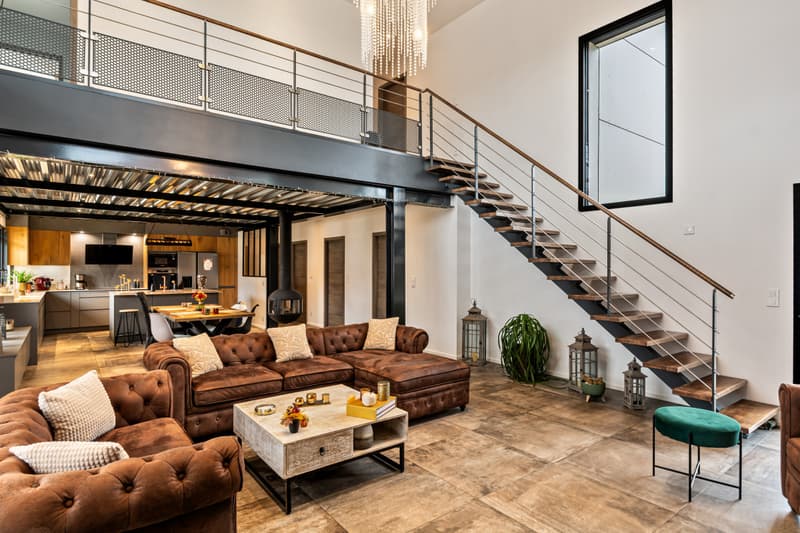
-The master piece: A spectacular living area of approximately 65 m², with vertiginous ceilings opening onto a magnificent living room, creating an incomparable sense of grandeur and space.
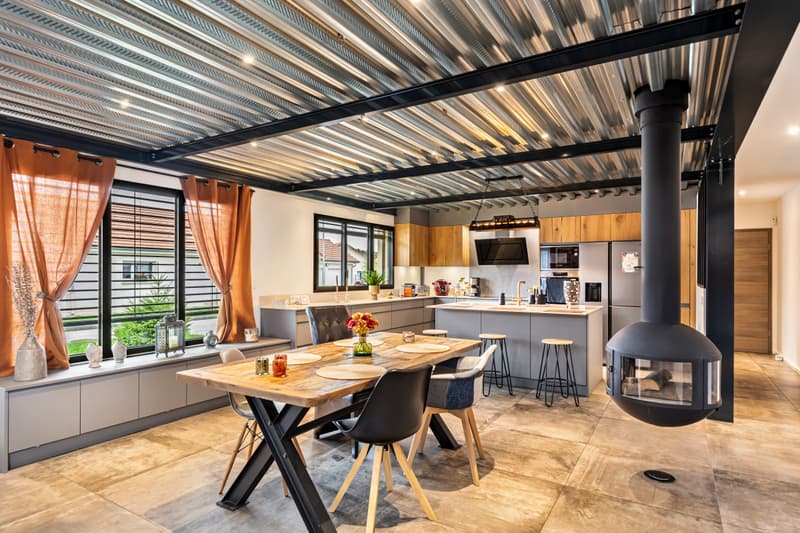
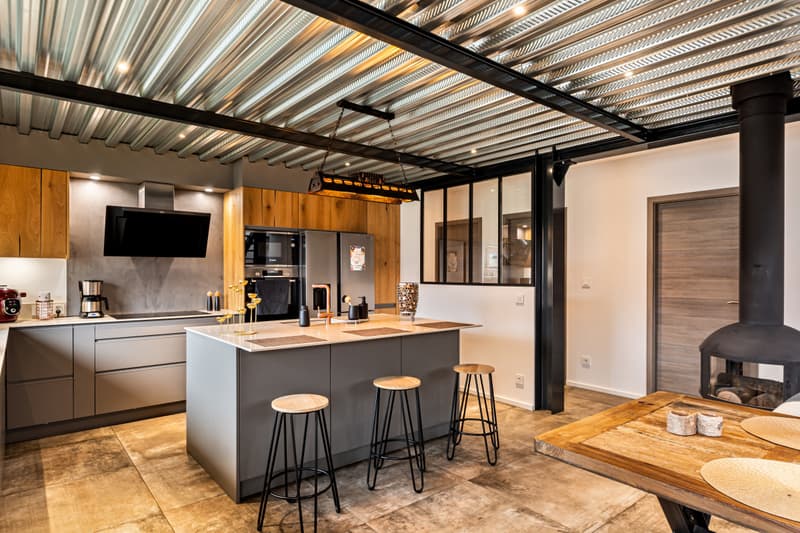
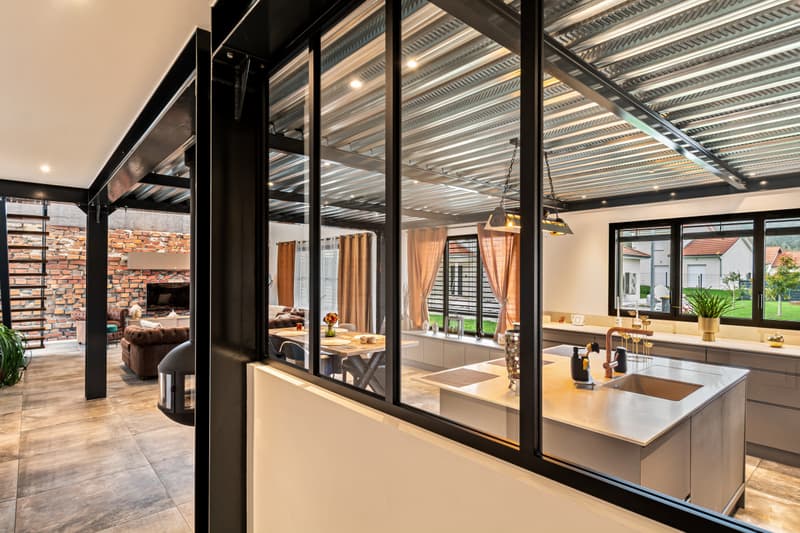
-Kitchen and reception: The living area harmoniously extends to a fully equipped contemporary kitchen, designed for sharing moments and haute cuisine.
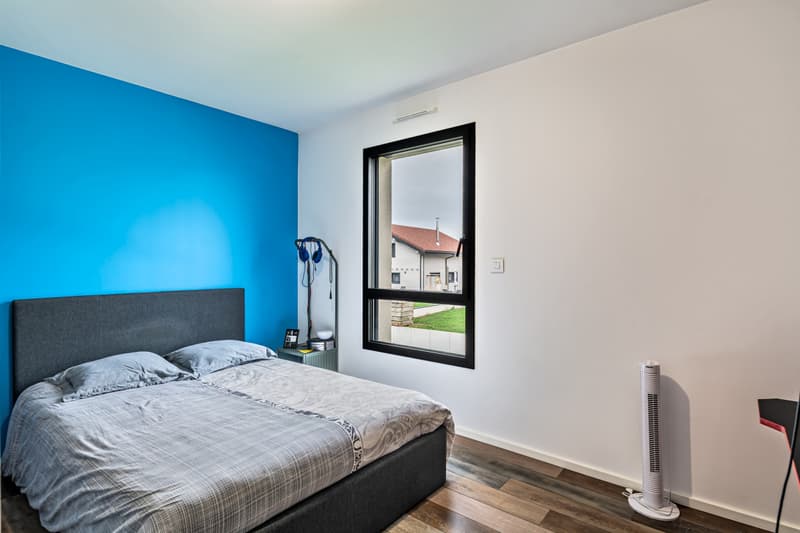
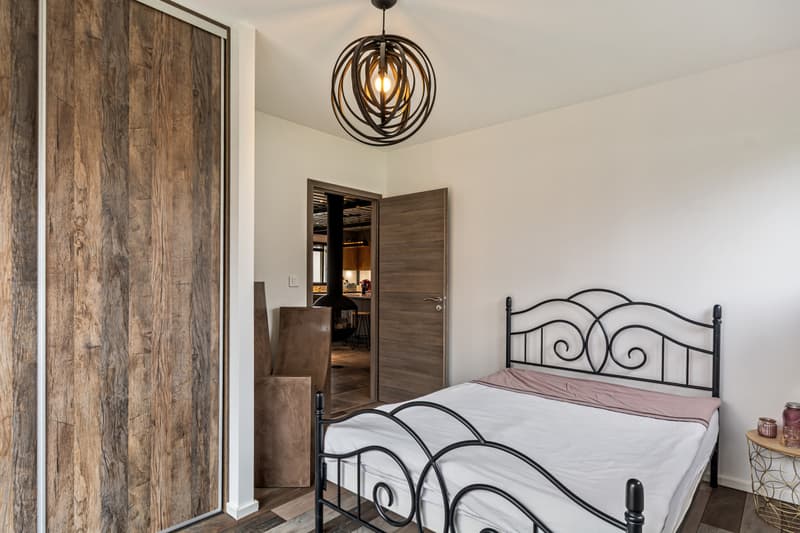
-Single-level living: The ground floor accommodates a first bedroom (12.50 m²), an independent bathroom, an office (10 m²) ideal for teleworking in a quiet atmosphere, as well as a functional laundry room.
The first floor: The refuge of well-being
Take height via the suspended bridge overlooking the living room to discover a night area designed like a five-star hotel suite.
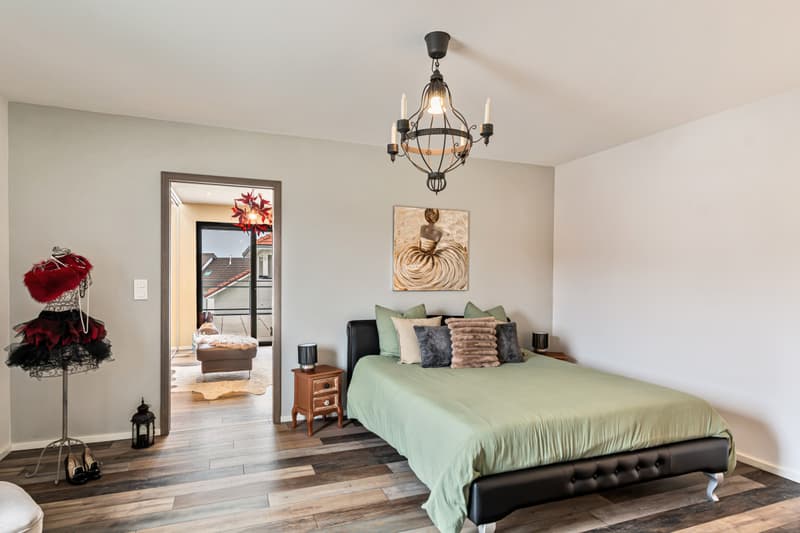
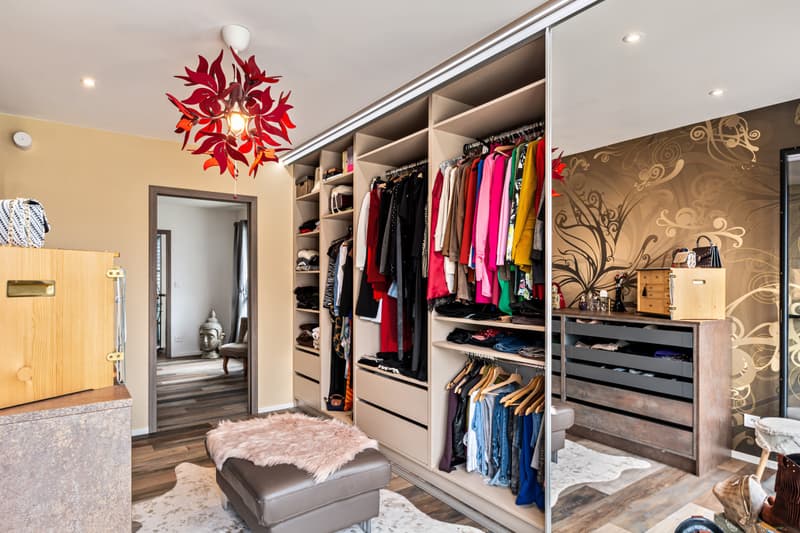
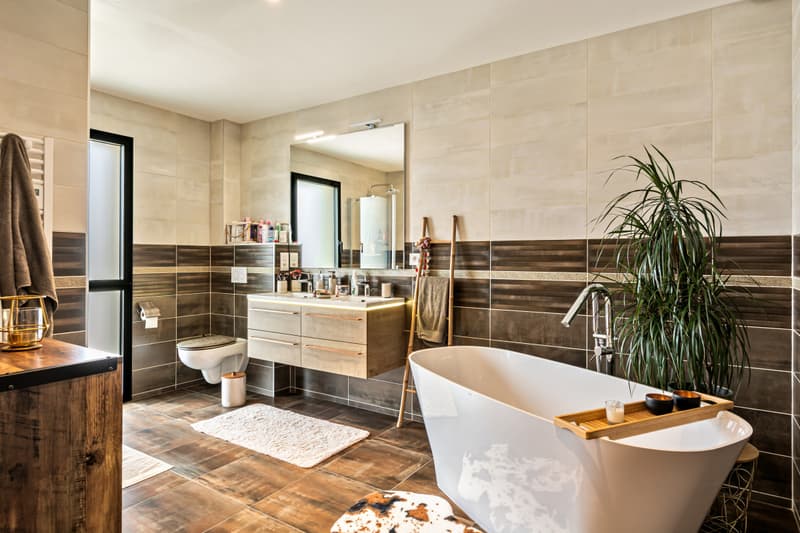
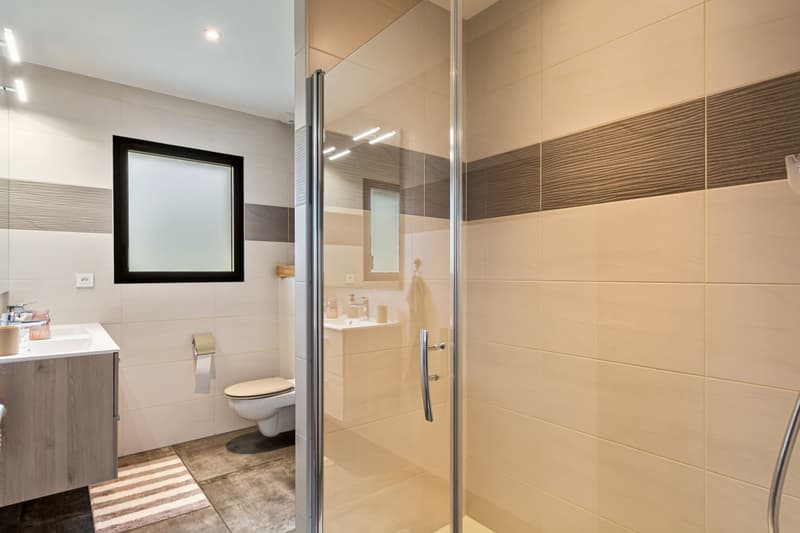
-The parental suite: A haven of peace comprising a large bedroom (18.12 m²), a bespoke dressing room (12.41 m²), and a sumptuous bathroom of approximately 12 m².
-Children's areas: Two additional beautiful bedrooms (each 12.60 m²), accompanied by a second dedicated bathroom and a majestic landing of over 18 m².
-Outdoor space: A spectacular first-floor terrace of approximately 56 m², a true promontory to admire sunsets and enjoy unforgettable summer evenings.
Performance and technology
Combine luxury and eco-responsibility: This home benefits from the RT 2012 thermal regulation and displays an excellent energy diagnosis.
-Heating and comfort: Low-temperature underfloor heating powered by a high-end thermodynamic heat pump (Pac Duo Yutaki).
-Energy gains: Peak thermal insulation and high-performance aluminum windows with Argon double glazing.
-A complete high-tech alarm system.
Additional features:
-A large integrated garage of over 56 m² that can accommodate two cars and storage spaces.
-A large, flat plot of 830 m², allowing you to enjoy the beautiful days.
A rare, refined, and ready-to-live-in property, ready to welcome your most beautiful life projects.
Complete file, plans, and private visits on request.
Agence Roccabella Immo SA
Samantha Phan
Place Numa-Droz 2
2000 Neuchâtel
077.482.85.24
samantha@roccabellaimmo.ch
Let yourself be transported by contemporary elegance and ultimate refinement.
Nestled in a peaceful setting in France, in the commune of Le Russey (25210), about 30 minutes from La Chaux-de-Fonds, this contemporary residence built in 2020 embodies the perfect marriage between architectural prestige, absolute comfort, and first-class energy performance.
A masterpiece of volumes and light of approximately 209 m²
As soon as you enter, the magic operates. The interior architecture reveals a majestic living area bathed in natural light thanks to its high windows equipped with adjustable sunshades.
-The master piece: A spectacular living area of approximately 65 m², with vertiginous ceilings opening onto a magnificent living room, creating an incomparable sense of grandeur and space.
-Kitchen and reception: The living area harmoniously extends to a fully equipped contemporary kitchen, designed for sharing moments and haute cuisine.
-Single-level living: The ground floor accommodates a first bedroom (12.50 m²), an independent bathroom, an office (10 m²) ideal for teleworking in a quiet atmosphere, as well as a functional laundry room.
The first floor: The refuge of well-being
Take height via the suspended bridge overlooking the living room to discover a night area designed like a five-star hotel suite.
-The parental suite: A haven of peace comprising a large bedroom (18.12 m²), a bespoke dressing room (12.41 m²), and a sumptuous bathroom of approximately 12 m².
-Children's areas: Two additional beautiful bedrooms (each 12.60 m²), accompanied by a second dedicated bathroom and a majestic landing of over 18 m².
-Outdoor space: A spectacular first-floor terrace of approximately 56 m², a true promontory to admire sunsets and enjoy unforgettable summer evenings.
Performance and technology
Combine luxury and eco-responsibility: This home benefits from the RT 2012 thermal regulation and displays an excellent energy diagnosis.
-Heating and comfort: Low-temperature underfloor heating powered by a high-end thermodynamic heat pump (Pac Duo Yutaki).
-Energy gains: Peak thermal insulation and high-performance aluminum windows with Argon double glazing.
-A complete high-tech alarm system.
Additional features:
-A large integrated garage of over 56 m² that can accommodate two cars and storage spaces.
-A large, flat plot of 830 m², allowing you to enjoy the beautiful days.
A rare, refined, and ready-to-live-in property, ready to welcome your most beautiful life projects.
Complete file, plans, and private visits on request.
Agence Roccabella Immo SA
Samantha Phan
Place Numa-Droz 2
2000 Neuchâtel
077.482.85.24
samantha@roccabellaimmo.ch
Mortgage Calculator
From dream house to home ownership: the mortgage calculator can help you estimate the affordability of this property.

Free
Create an account for more options
Create your account to manage your favorites across all devices, keep track of your search alerts, and never miss an update. Everything you need for your home search, all in one place!
Viewing
Contact for viewing
Samantha Phan

Contact
Samantha Phan
- Listing ID
- 4003557300
- Object ref.
- P33482