Rooms
3.5
Living space
105 m2
Selling price
CHF 1,100,000.–
Notify on price drop
"Exclusive attic apartment with spacious balcony and impressive panoramic view"
Address
Brühlgasse 22, 4460 GelterkindenTravel time
- 15 min.Station: Gelterkinden
Surrounding information
School
3 min.Schulhaus HofmattSupermarket
9 min.CoopPharmacy
11 min.Apotheke GelterkindenPublic Transport
8 min.Rünenbergerbrüggli
Times refer to the route on foot.
Price
- Purchase price:
- CHF 1,100,000.–
- Notify on price drop
Main information
- Availability:
- By agreement
- Type:
- Attic flat
- No. of rooms:
- 3.5
- Floor:
- 2
- Surface living:
- 105 m2
Characteristics
Balcony / Terrace
Parking space
Elevator
Documents (0)
Description
Special note:
The existing fixed mortgage of CHF 520,000.-, with an attractive interest rate of 1.35% p.a. and a term until 23.01.2036, must be taken over by the buyer!
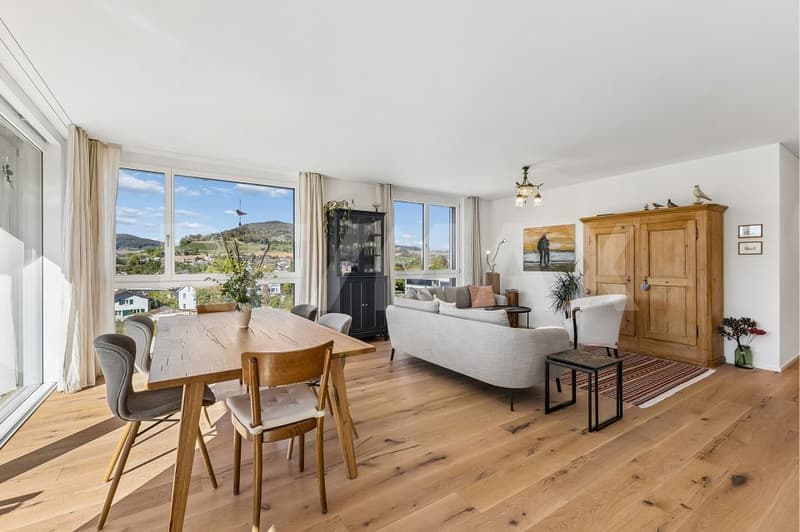
This modern 3½ room attic apartment at Brühlgasse 22 in Gelterkinden combines contemporary living comfort, high-quality construction, and an attractive location. The apartment is located on the top floor of the 2025 newly built multi-family house with a total of nine condominiums and can be easily reached by elevator directly from the basement.
With a net living area of approximately 105 m² and a spacious balcony of around 22 m², the apartment offers a high-quality living concept with plenty of space and an attractive outdoor area. The thoughtful architecture, large window areas, and open room design create a bright and pleasant living atmosphere.
The heart of the apartment is the openly designed living, dining, and kitchen area. The modern kitchen with a cooking island blends harmoniously into the living room and creates ideal conditions for social hours with family and friends. Directly from the living area, you can access the spacious balcony, which elegantly extends the living room.
The two comfortable rooms are ideal as bedrooms, guest rooms, children's rooms, or home offices. Thanks to the large windows, all rooms benefit from plenty of daylight and a pleasant living atmosphere. The room offer is complemented by a practical entrance area and a recess with additional storage space.
Two fully equipped bathrooms ensure high living comfort. One bathroom is equipped with a bathtub, sink, and toilet, while the second has a shower, sink, and toilet. The private laundry room with a washing machine and dryer is already integrated into the apartment and makes everyday life easier.
A special added value is the hobby room belonging to the apartment with approximately 21 m² of usable space. Equipped with a sink, skylight, ventilation, and internet connection, it offers numerous possibilities for use, whether as a home office, studio, fitness room, or personal retreat. The attractive space offer is complemented by a private cellar room and a parking space in the car parking garage.
The newly built residential building convinces with a sustainable and forward-looking construction method. The equipment includes a heat pump, a photovoltaic system, wood-metal windows with triple glazing, motorized aluminum doors, and a modern video intercom system.
Brühlgasse is located in a pleasant residential area southwest of the village center of Gelterkinden. Shopping facilities, schools, kindergartens, public transport, and numerous leisure and sports facilities are easily accessible on foot. Thanks to the central location between Basel, Bern, and Zurich, you benefit from an excellent traffic connection.
Let yourself be inspired...
More photos and information can be found on remax.ch and newhome.ch. If you are interested, please request the sales documentation. Please also note the virtual 3D tour.
The existing fixed mortgage of CHF 520,000.-, with an attractive interest rate of 1.35% p.a. and a term until 23.01.2036, must be taken over by the buyer!
This modern 3½ room attic apartment at Brühlgasse 22 in Gelterkinden combines contemporary living comfort, high-quality construction, and an attractive location. The apartment is located on the top floor of the 2025 newly built multi-family house with a total of nine condominiums and can be easily reached by elevator directly from the basement.
With a net living area of approximately 105 m² and a spacious balcony of around 22 m², the apartment offers a high-quality living concept with plenty of space and an attractive outdoor area. The thoughtful architecture, large window areas, and open room design create a bright and pleasant living atmosphere.
The heart of the apartment is the openly designed living, dining, and kitchen area. The modern kitchen with a cooking island blends harmoniously into the living room and creates ideal conditions for social hours with family and friends. Directly from the living area, you can access the spacious balcony, which elegantly extends the living room.
The two comfortable rooms are ideal as bedrooms, guest rooms, children's rooms, or home offices. Thanks to the large windows, all rooms benefit from plenty of daylight and a pleasant living atmosphere. The room offer is complemented by a practical entrance area and a recess with additional storage space.
Two fully equipped bathrooms ensure high living comfort. One bathroom is equipped with a bathtub, sink, and toilet, while the second has a shower, sink, and toilet. The private laundry room with a washing machine and dryer is already integrated into the apartment and makes everyday life easier.
A special added value is the hobby room belonging to the apartment with approximately 21 m² of usable space. Equipped with a sink, skylight, ventilation, and internet connection, it offers numerous possibilities for use, whether as a home office, studio, fitness room, or personal retreat. The attractive space offer is complemented by a private cellar room and a parking space in the car parking garage.
The newly built residential building convinces with a sustainable and forward-looking construction method. The equipment includes a heat pump, a photovoltaic system, wood-metal windows with triple glazing, motorized aluminum doors, and a modern video intercom system.
Brühlgasse is located in a pleasant residential area southwest of the village center of Gelterkinden. Shopping facilities, schools, kindergartens, public transport, and numerous leisure and sports facilities are easily accessible on foot. Thanks to the central location between Basel, Bern, and Zurich, you benefit from an excellent traffic connection.
Let yourself be inspired...
More photos and information can be found on remax.ch and newhome.ch. If you are interested, please request the sales documentation. Please also note the virtual 3D tour.
Mortgage Calculator
From dream house to home ownership: the mortgage calculator can help you estimate the affordability of this property.

Free
Create an account for more options
Create your account to manage your favorites across all devices, keep track of your search alerts, and never miss an update. Everything you need for your home search, all in one place!
Viewing
Contact for viewing
Giacinto Forastefano
Advertiser


RE/MAX Immobilien in Gelterkinden
GIFO Management GmbH
Poststrasse 12
4460Gelterkinden
Contact
Giacinto Forastefano
- Listing ID
- 4003555652
- Object ref.
- 118661009-384