"Stylish living by the village brook – completely renovated single-family home"
Address
Jensstrasse 9, 3252 WorbenTravel time
- 16 min.Station: Studen BE
Surrounding information
Supermarket
8 min.Worbenmärit GmbHPharmacy
17 min.Dorfplatz ApothekeSchool
11 min.Unterer SchulwegPublic Transport
6 min.Tribey
Times refer to the route on foot.
Price
- Purchase price:
- CHF 920,000.–
- Notify on price drop
Main information
- Availability:
- Immediately
- Type:
- Single house
- No. of rooms:
- 4.5
- Number of floors:
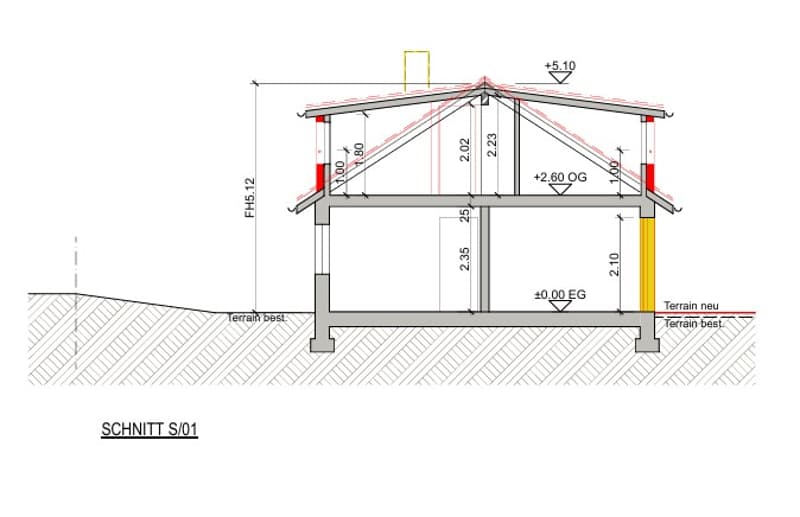
- 2
- Surface living:
- 123 m2
- Land area:
- 491 m2
- Last refurbishment:
- 2026
Characteristics
Balcony / Terrace
View
Child-friendly
Parking space
Documents (2)
Description
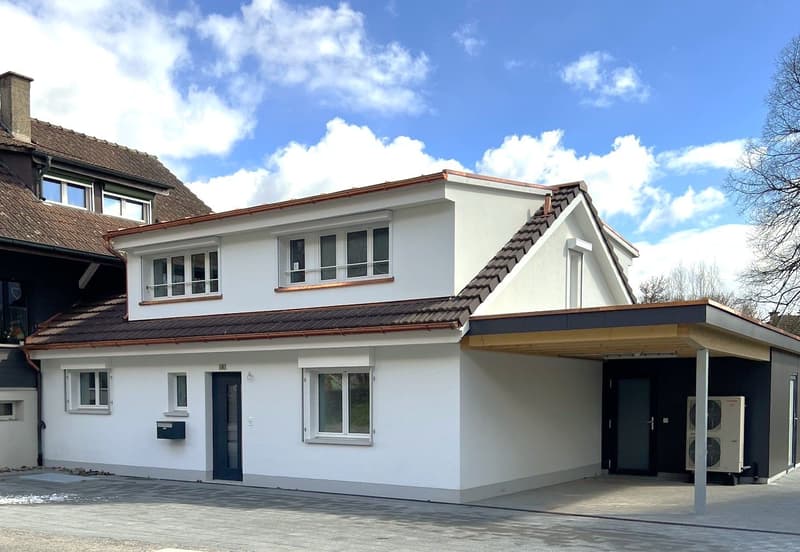
This completely renovated 4.5-room single-family home combines modern living comfort with stylish ambiance. Quietly and yet centrally located, the single-sided attached house by the village brook offers a home to feel good in.
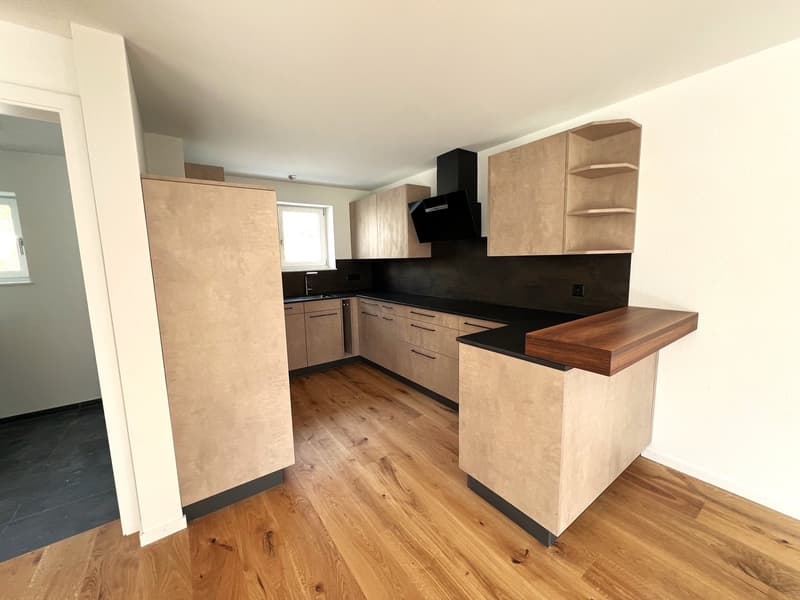
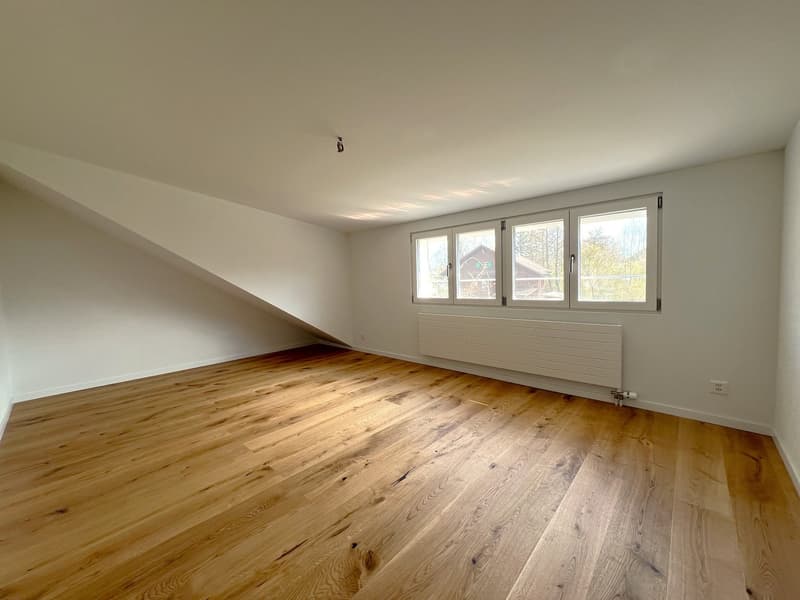
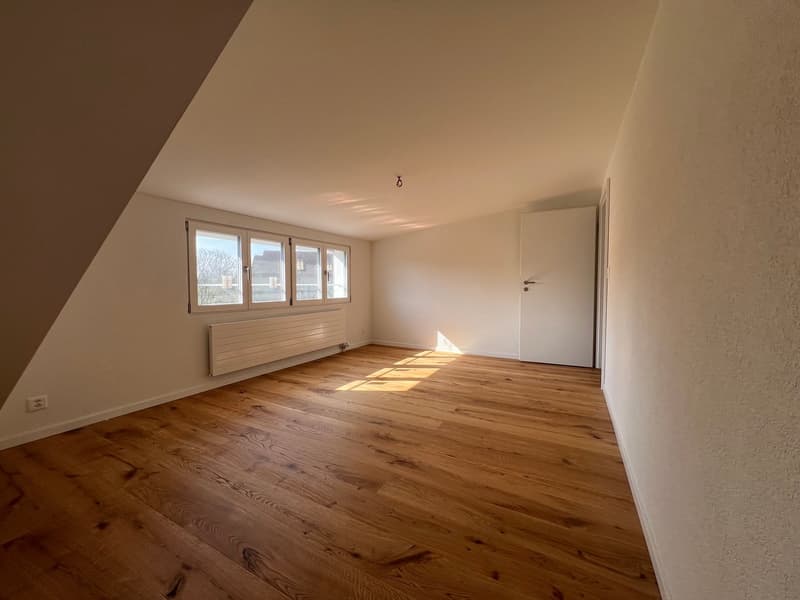
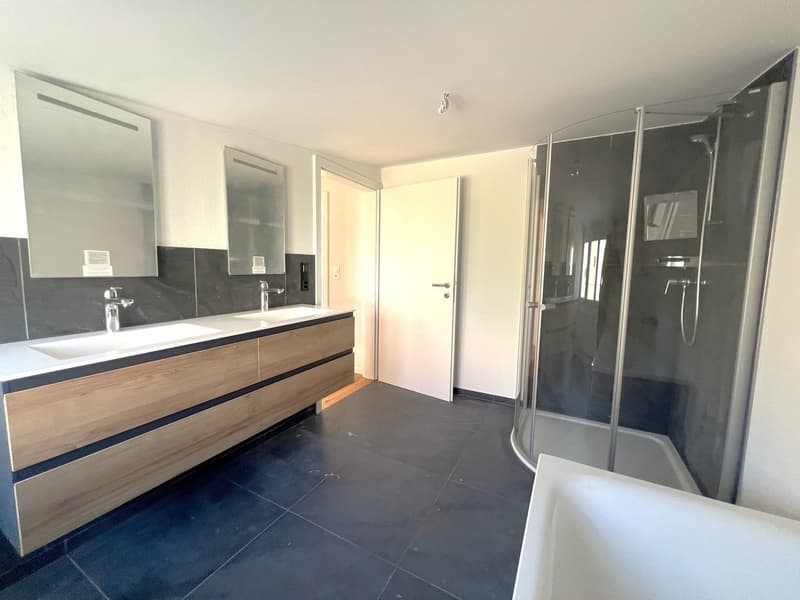
On two floors, 111 m² of net living space are spread out. A state-of-the-art kitchen and parquet floors in all living rooms create an inviting atmosphere. The wet zones are equipped with ceramic tiles. A spacious bathroom and shower room as well as two separate toilets complement the living comfort.
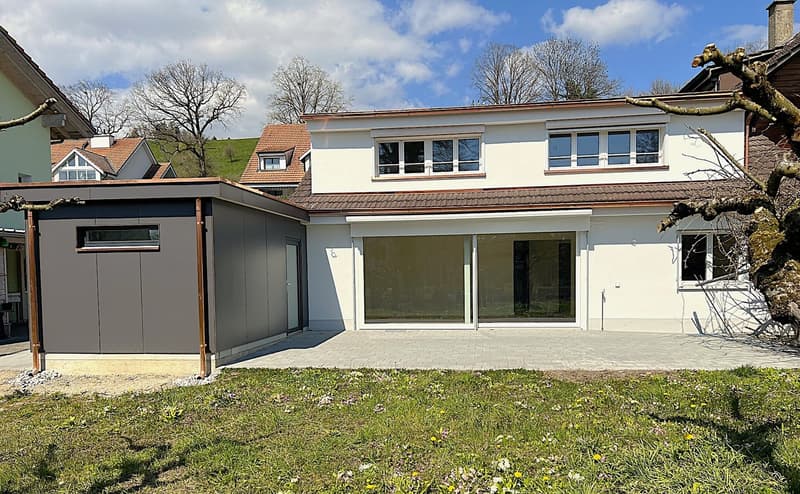
The lift-and-slide door in the living room opens up the view to the large garden with fruit trees. The 40 m² large terrace offers plenty of space to relax and for social hours outdoors.
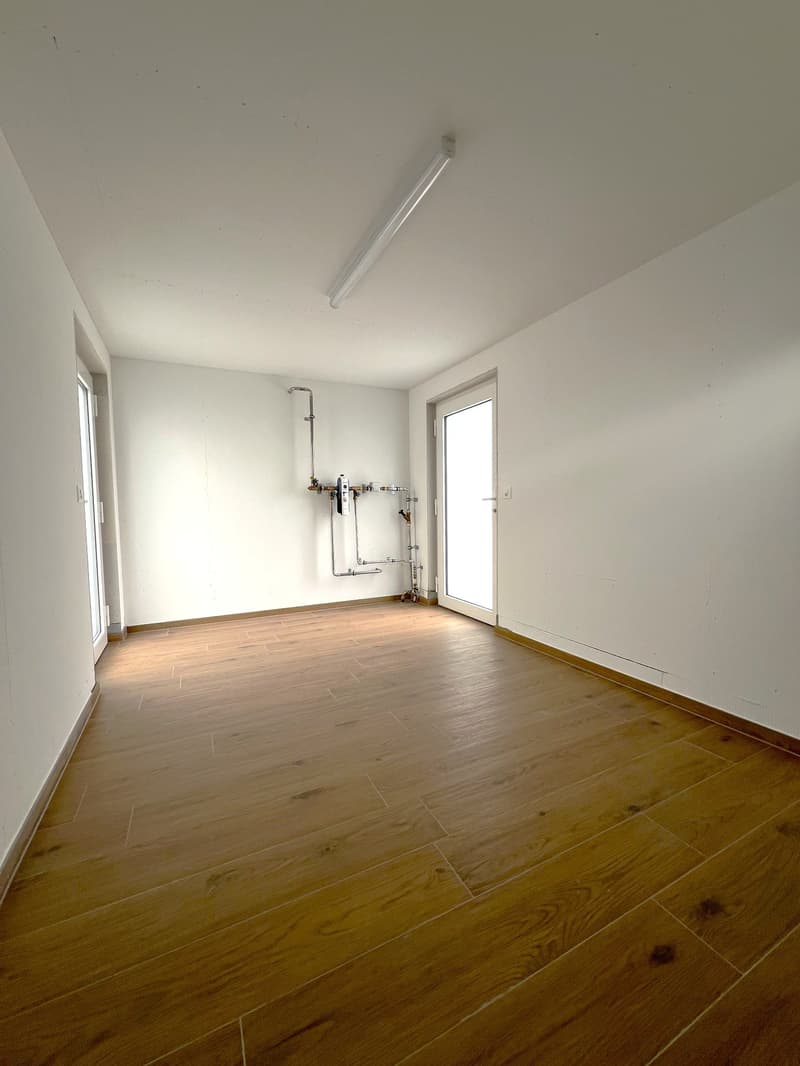
State-of-the-art technology, a heat pump, and the optimal insulation of the walls and the new roof provide modern comfort. An additional 12 m² large workshop or storage room offers space for hobbies and storage. Three vehicle parking spaces, one of which is covered in the carport, round off the offer.
The facts at a glance
Completely renovated 4.5-room single-family home, single-sided attached
Quiet and central location by the village brook
Two floors
Net living space: 111 m²
Additional workshop / storage room: 12 m²
Plot area: 491 m²
Terrace: 40 m²
Lift-and-slide door in the living room with open view of the garden
Large garden with fruit trees
State-of-the-art kitchen
Spacious bathroom and shower room
Two separate toilets
Heat pump
Optimal insulation of the walls and the new roof
Parquet floors in all living rooms, ceramic tiles in the wet zones
Three vehicle parking spaces, one of which is covered in the carport
Discover a stylish home to feel good in. We look forward to your contact for further information, delivery of the sales dossier, or arrangement of a viewing appointment.
Mortgage Calculator
From dream house to home ownership: the mortgage calculator can help you estimate the affordability of this property.

Create an account for more options
Create your account to manage your favorites across all devices, keep track of your search alerts, and never miss an update. Everything you need for your home search, all in one place!


Contact
Malte AG Erich Rohrer
- Listing ID
- 4003551479
- Object ref.
- zrdd2.31z9j