Rooms
18
Living space
960 m2
Selling price
On request
"Spacious master house divided into 2 apartments with lake view"
Address
A Cologny, 1223 ColognyPrice
- Purchase price:
- On request
Main information
- Availability:
- By agreement
- Type:
- Villa
- No. of rooms:
- 18
- Number of floors:
- 2
- Surface living:
- 960 m2
- Land area:
- 1500 m2
Documents (0)
Description
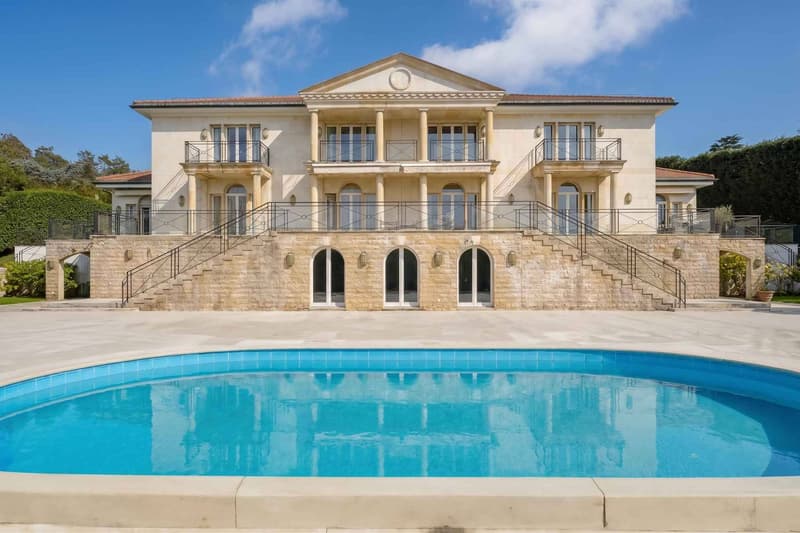
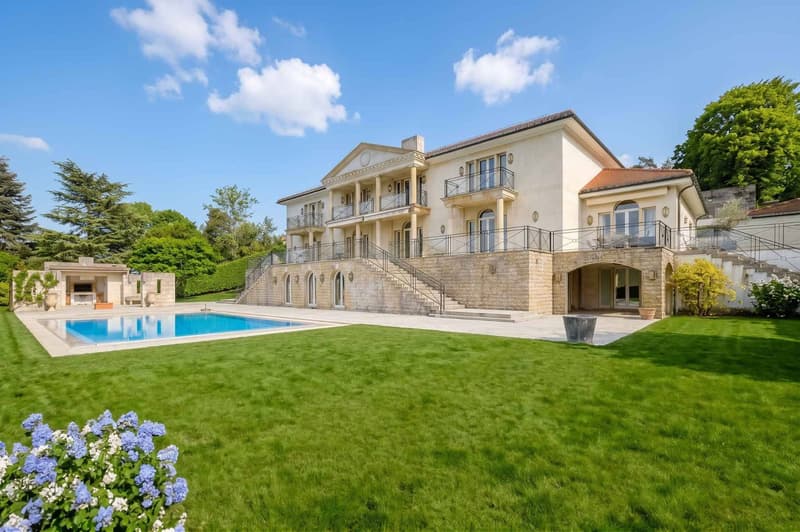
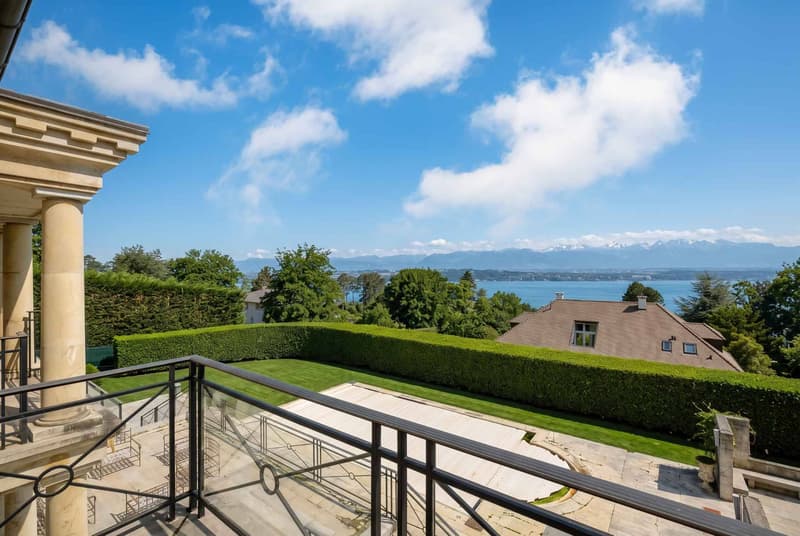
This spacious mansion is ideally located on a beautiful plot of over 3'000 m² in a privileged residential area, quiet and with a view of the lake.
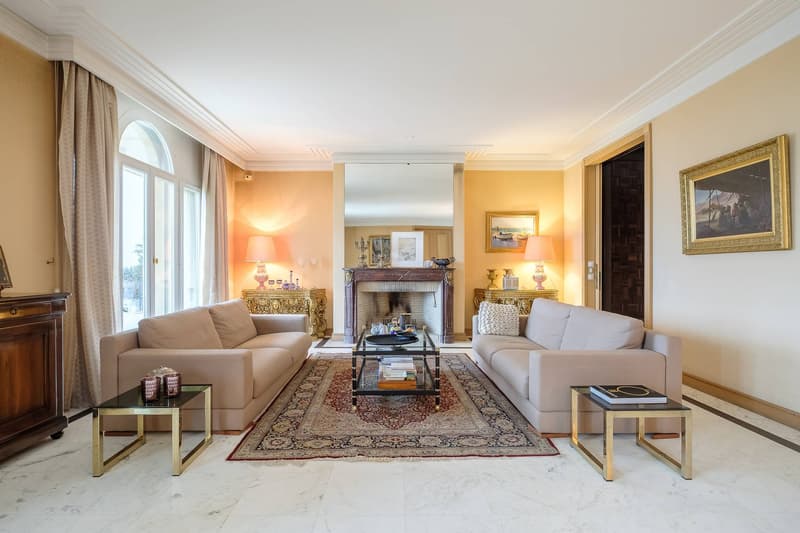
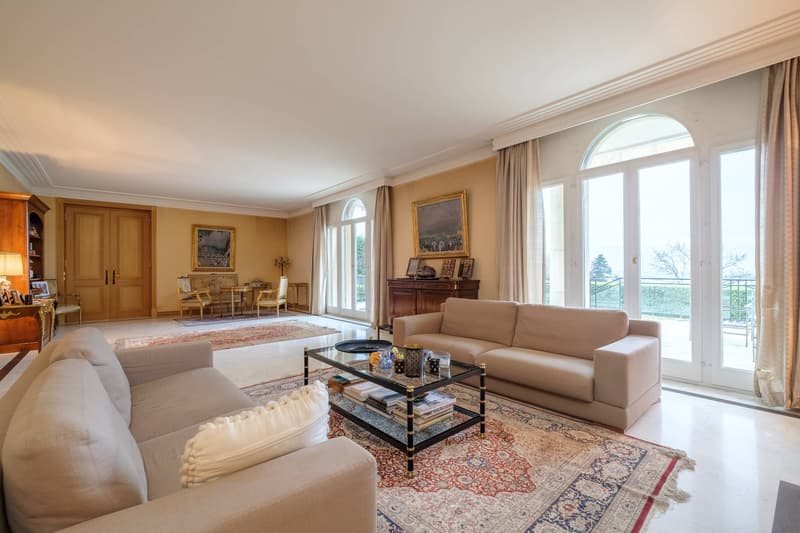
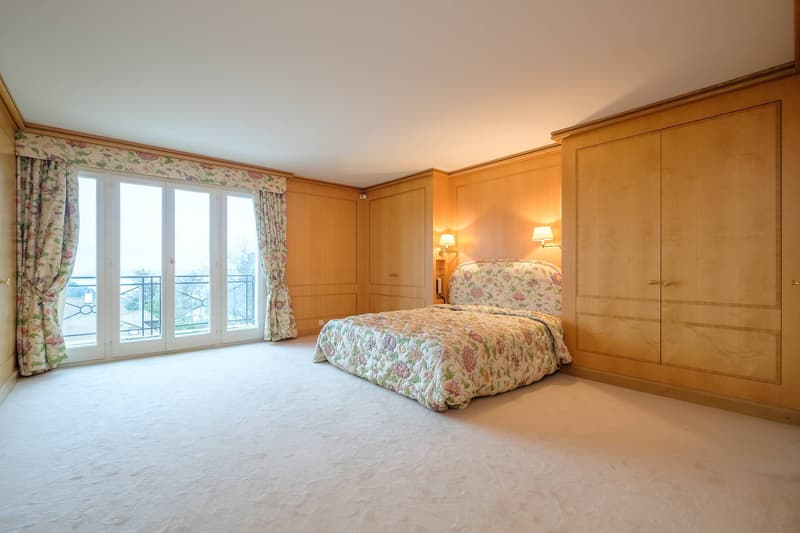
Built in 1984, and currently divided into two apartments, the property has magnificent volumes and very high ceilings. It offers approximately 960 m² of living space and 1'440 m² of useful space, spread over 3 levels.
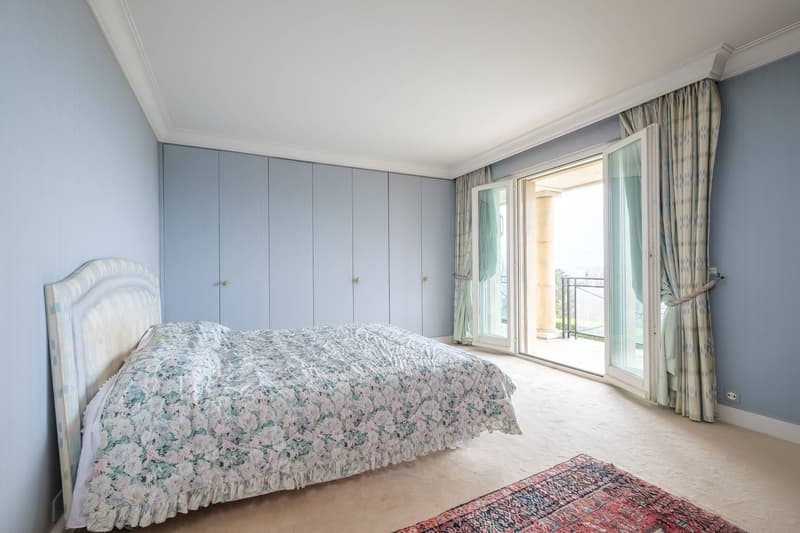
The two apartments, which can be combined, total 9 bedrooms and 9 bathrooms.
It benefits, among other things, from generous living spaces but also from a staff apartment with a kitchenette and independent access from the outside, a gym, and a spa with sauna, hammam, and jacuzzi.
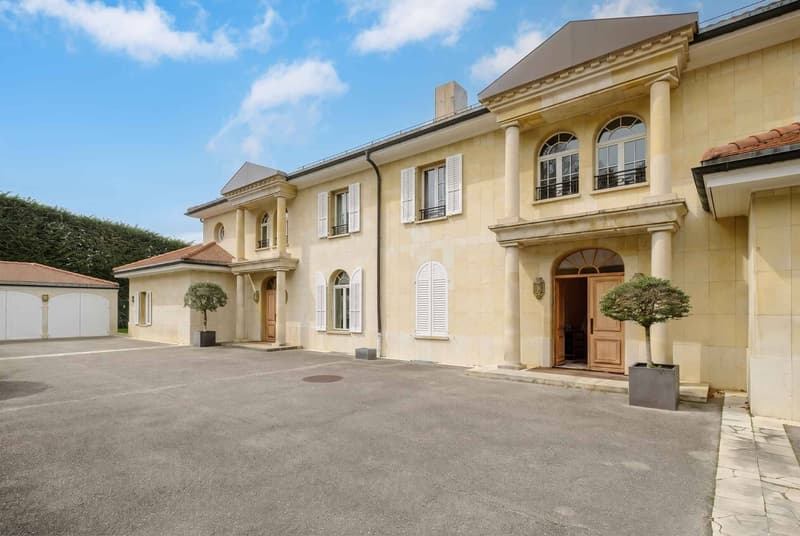
The house has a fenced garden, sheltered from view. The outdoors also offer a heated pool, two large terraces, a barbecue area, an electric gate, and a large heated courtyard.
Three external garages and numerous parking spaces in the courtyard complete the set.
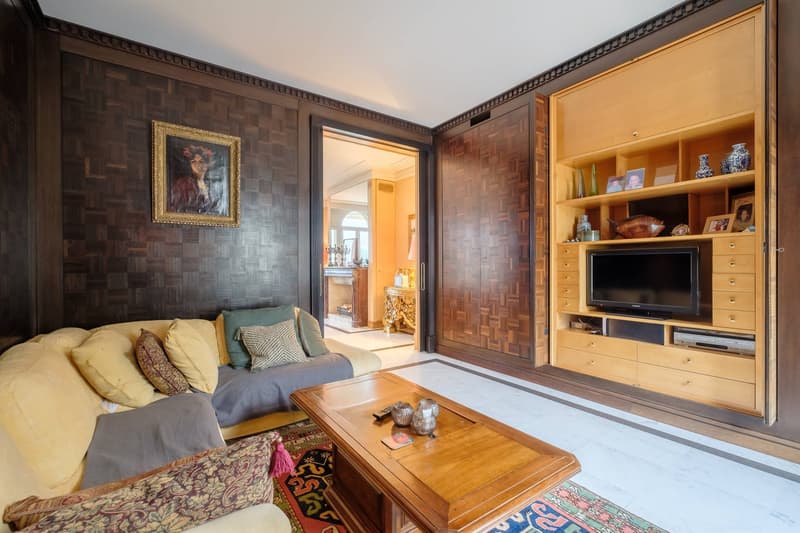
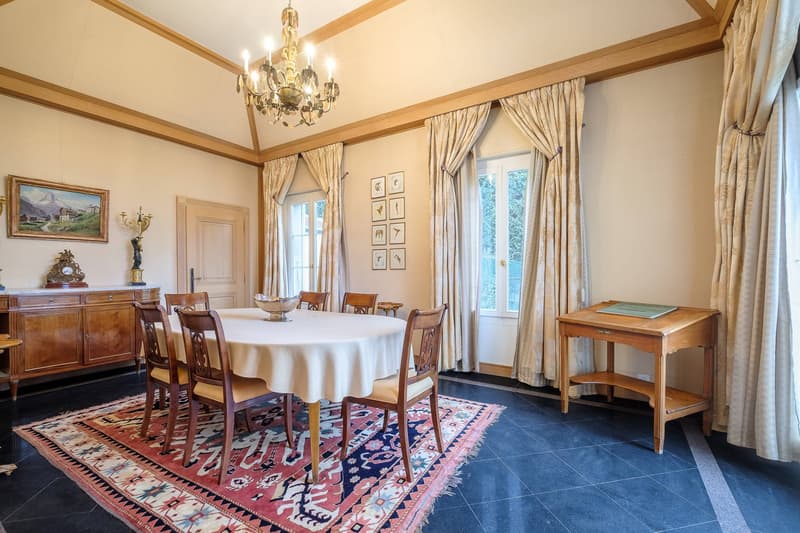
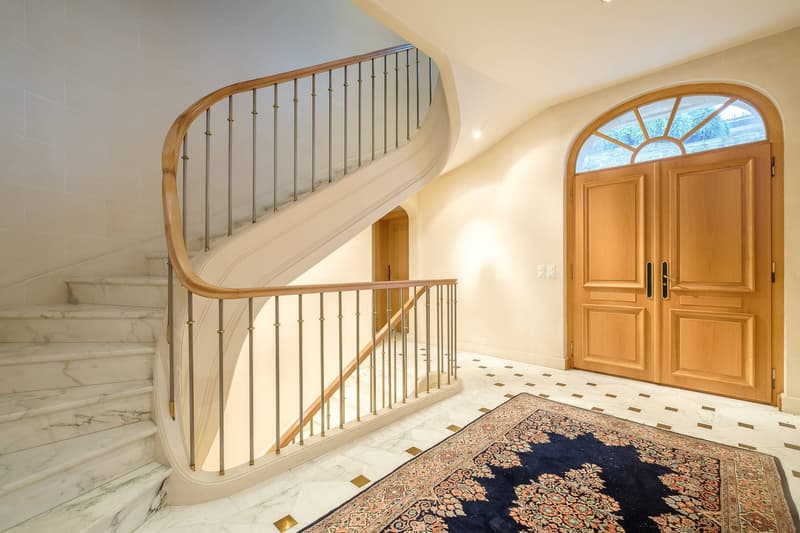
The original materials are of good quality (marble, stone, woodwork). However, significant renovation work is to be expected.
Built in 1984, and currently divided into two apartments, the property has magnificent volumes and very high ceilings. It offers approximately 960 m² of living space and 1'440 m² of useful space, spread over 3 levels.
The two apartments, which can be combined, total 9 bedrooms and 9 bathrooms.
It benefits, among other things, from generous living spaces but also from a staff apartment with a kitchenette and independent access from the outside, a gym, and a spa with sauna, hammam, and jacuzzi.
The house has a fenced garden, sheltered from view. The outdoors also offer a heated pool, two large terraces, a barbecue area, an electric gate, and a large heated courtyard.
Three external garages and numerous parking spaces in the courtyard complete the set.
The original materials are of good quality (marble, stone, woodwork). However, significant renovation work is to be expected.

Free
Create an account for more options
Create your account to manage your favorites across all devices, keep track of your search alerts, and never miss an update. Everything you need for your home search, all in one place!


Rohner SébastienResponsable d'agence (Genève), courtier
- Listing ID
- 4003551260
- Object ref.
- 59909-ex- 59909A