Rooms
4.5
Living space
229 m2
Selling price
CHF 1,550,000.–
Notify on price drop
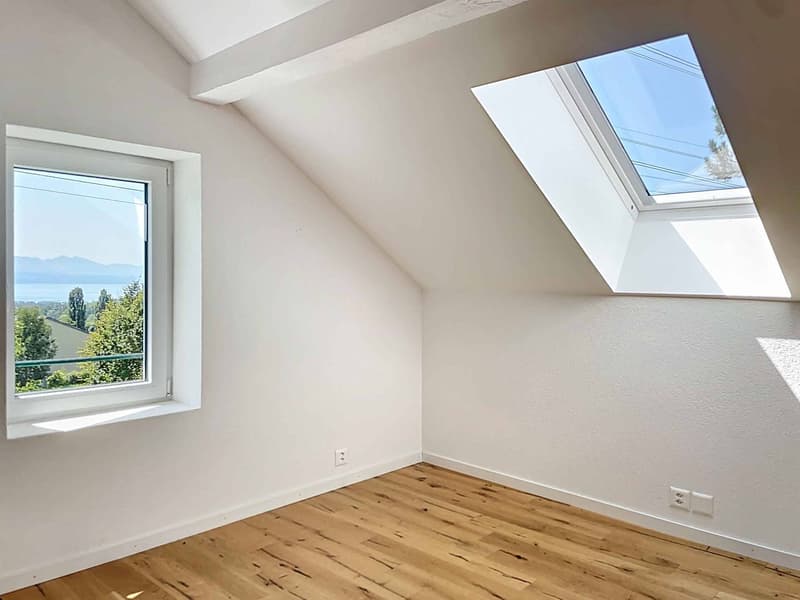
"Four and a half room triplex - large garden and partial lake view"
Address
Chemin du Lussex 13, 1008 Jouxtens-MézeryTravel time
- 11 min.Station: Romanel-sur-Lausanne
Surrounding information
Pharmacy
11 min.Pharmacie PlusSupermarket
18 min.Casa Portuguesa e Churrasqueira de RomanelSchool
15 min.École Rudolf SteinerPublic Transport
11 min.Romanel-sur-Lausanne
Times refer to the route on foot.
Price
- Purchase price:
- CHF 1,550,000.–
- Notify on price drop
Main information
- Availability:
- By agreement
- Type:
- Apartment
- No. of rooms:
- 4.5
- Number of floors:
- 3
- Surface living:
- 229 m2
- Last refurbishment:
- 2023
Characteristics
Parking space
Documents (0)
Description
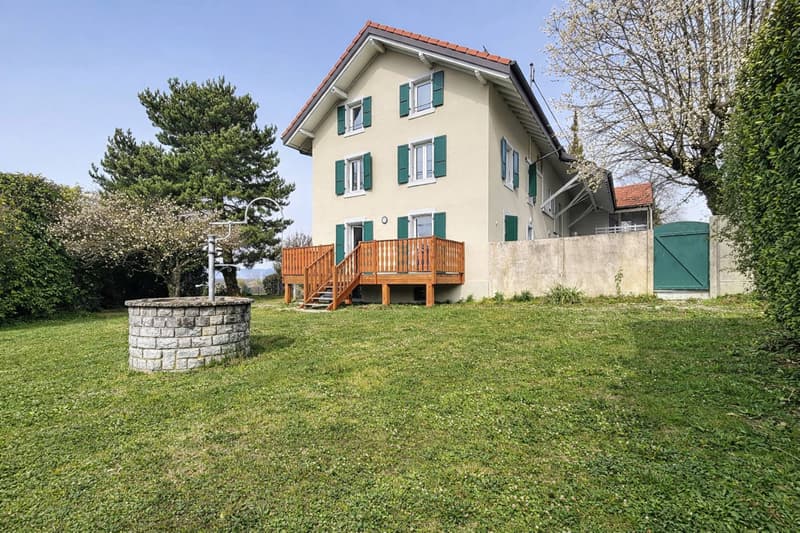
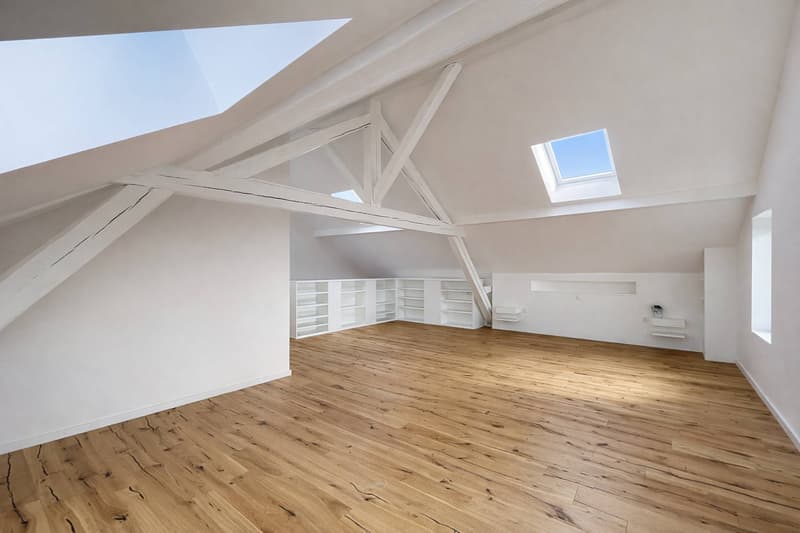
In the picturesque and sought-after Jouxtens-Mézery, this unique triplex is located within a completely renovated old character farm. The authenticity of the old walls meets the modernity of the amenities, creating a rare living space where charm and comfort are combined.
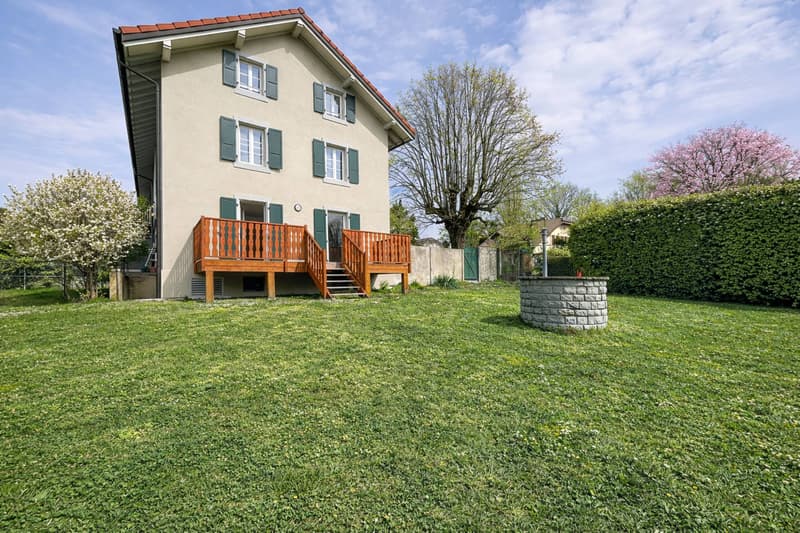
With its 140 m² of living space, private garden of approximately 790 m² and south-facing orientation, it offers large, light-filled volumes, designed for those seeking space, serenity and quality of life.
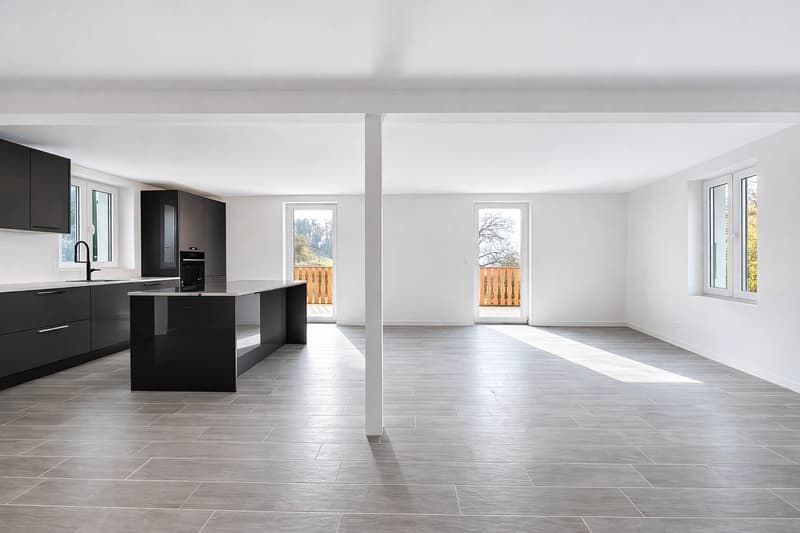
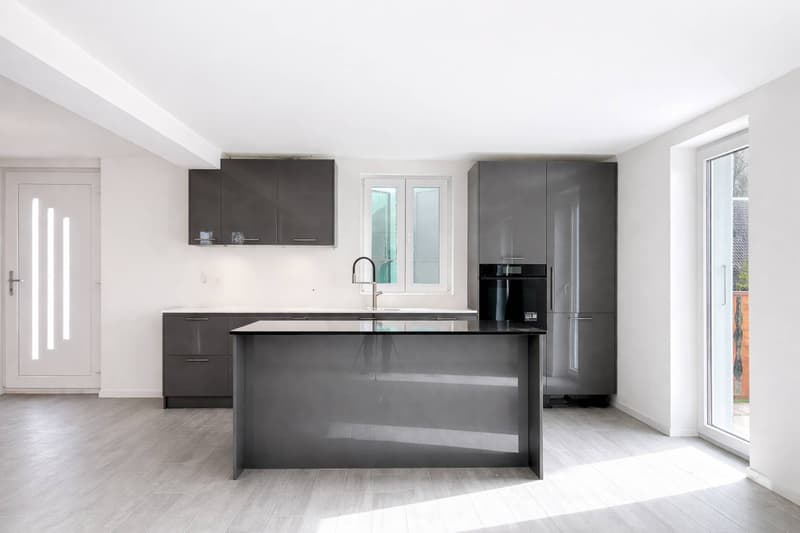
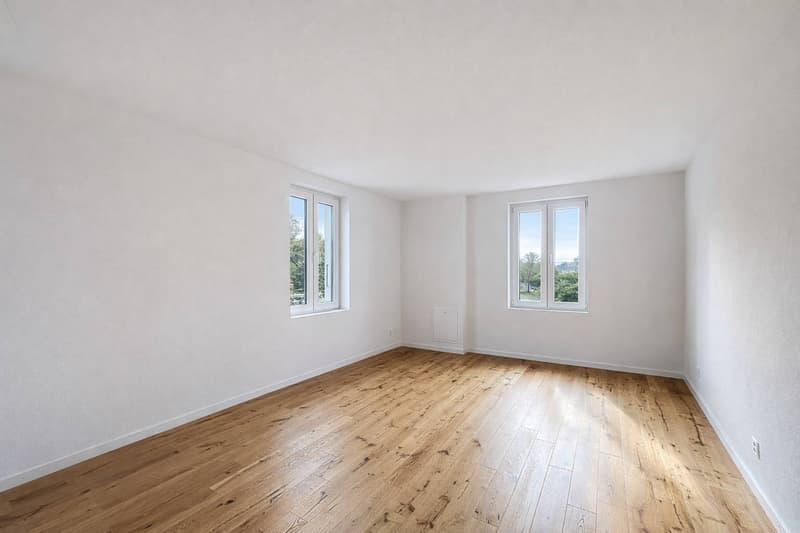
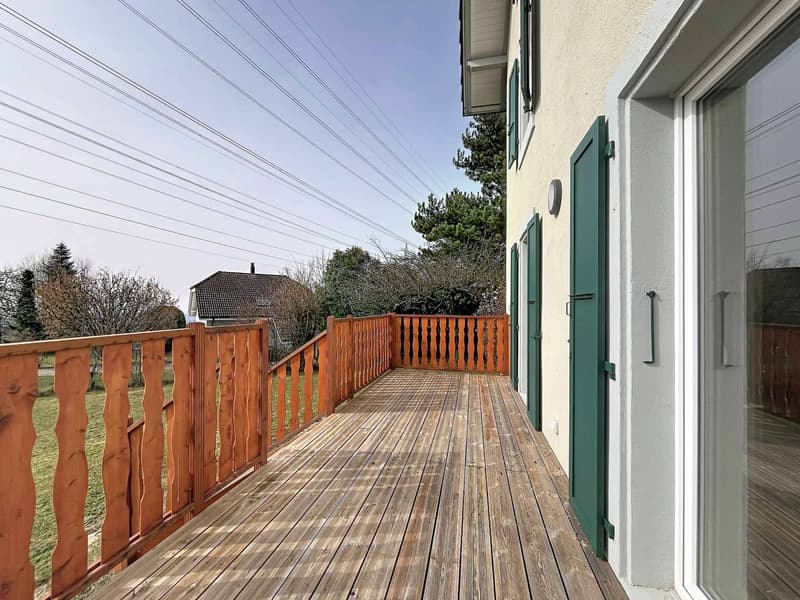
The ground floor is arranged around a spacious, bright living room, extended by large windows opening onto the terrace and the tree-lined garden, offering a true quality of life and multiple layout possibilities. The kitchen, still to be installed, leaves the freedom to imagine and create the ideal culinary space, perfectly adapted to the desired lifestyle.
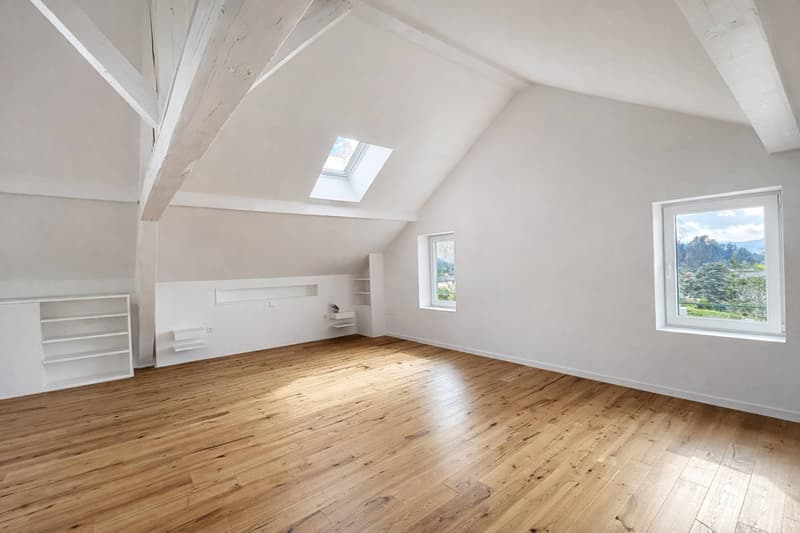
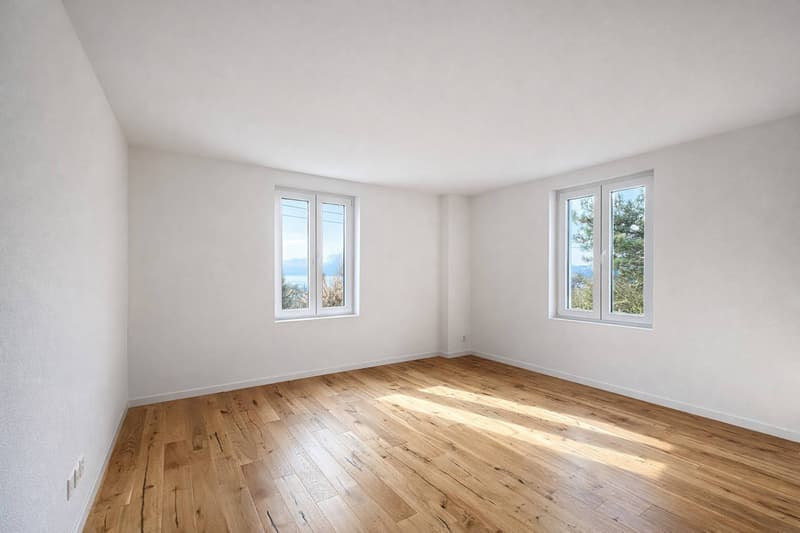
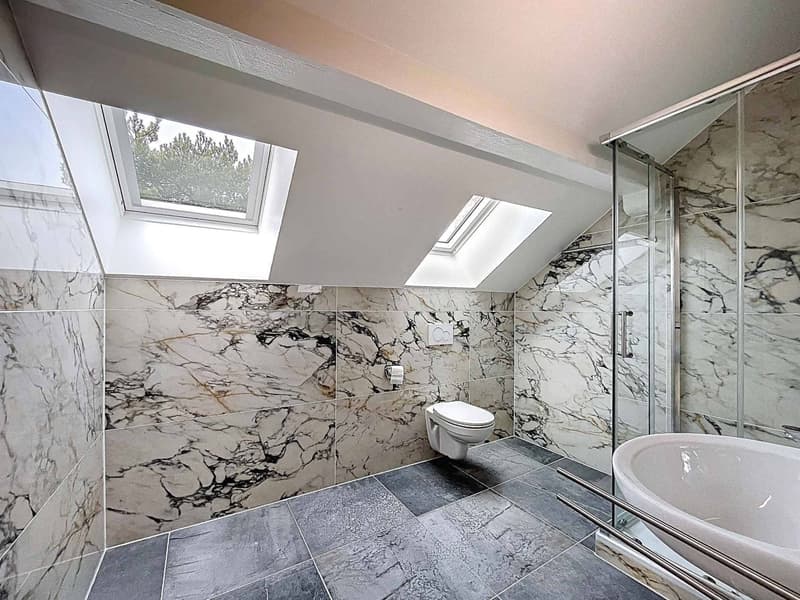
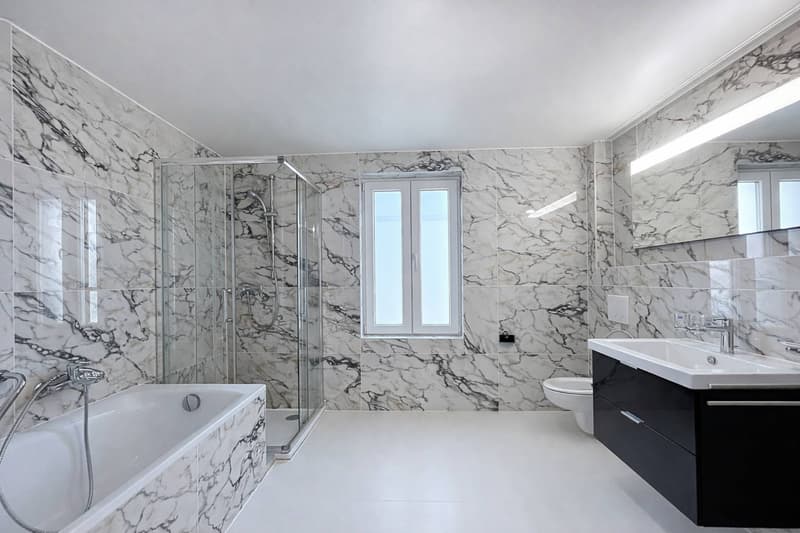
On the upper floor, two spacious and bright bedrooms share a complete bathroom with bathtub, shower, double sink and toilet. The last level is entirely dedicated to the parental suite: large bedroom and adjacent bathroom with bathtub and toilet.
A haven of tranquility where large volumes, brightness and nature are combined in perfect balance.
Parking spaces are available in addition to the displayed sales price at a price of CHF 20'000.- per space.
With its 140 m² of living space, private garden of approximately 790 m² and south-facing orientation, it offers large, light-filled volumes, designed for those seeking space, serenity and quality of life.
The ground floor is arranged around a spacious, bright living room, extended by large windows opening onto the terrace and the tree-lined garden, offering a true quality of life and multiple layout possibilities. The kitchen, still to be installed, leaves the freedom to imagine and create the ideal culinary space, perfectly adapted to the desired lifestyle.
On the upper floor, two spacious and bright bedrooms share a complete bathroom with bathtub, shower, double sink and toilet. The last level is entirely dedicated to the parental suite: large bedroom and adjacent bathroom with bathtub and toilet.
A haven of tranquility where large volumes, brightness and nature are combined in perfect balance.
Parking spaces are available in addition to the displayed sales price at a price of CHF 20'000.- per space.
Mortgage Calculator
From dream house to home ownership: the mortgage calculator can help you estimate the affordability of this property.

Free
Create an account for more options
Create your account to manage your favorites across all devices, keep track of your search alerts, and never miss an update. Everything you need for your home search, all in one place!


Wisler ThomasCourtier
- Listing ID
- 4003550429
- Object ref.
- 80570.98813