Rooms
5.5
Living space
185 m2
Selling price
CHF 2,290,000.–
Notify on price drop
"Family apartment with 5.5 rooms and lake view"
Address
Chemin de Rennier 32, 1009 PullyTravel time
- 7 min.Station: Pully-Nord
Surrounding information
School
5 min.Collège de ChantemerlePharmacy
9 min.Pharmacie de la ClergèreSupermarket
10 min.MigrosPublic Transport
2 min.Boverattes
Times refer to the route on foot.
Price
- Purchase price:
- CHF 2,290,000.–
- Notify on price drop
Main information
- Availability:
- By agreement
- Type:
- Apartment
- No. of rooms:
- 5.5
- Floor:
- GF
- Number of floors:
- 1
- Surface living:
- 185 m2
- Last refurbishment:
- 2020
- Year built:
- 1988
Characteristics
View
Wheelchair access
Parking space
Garage
Elevator
Documents (0)
Description
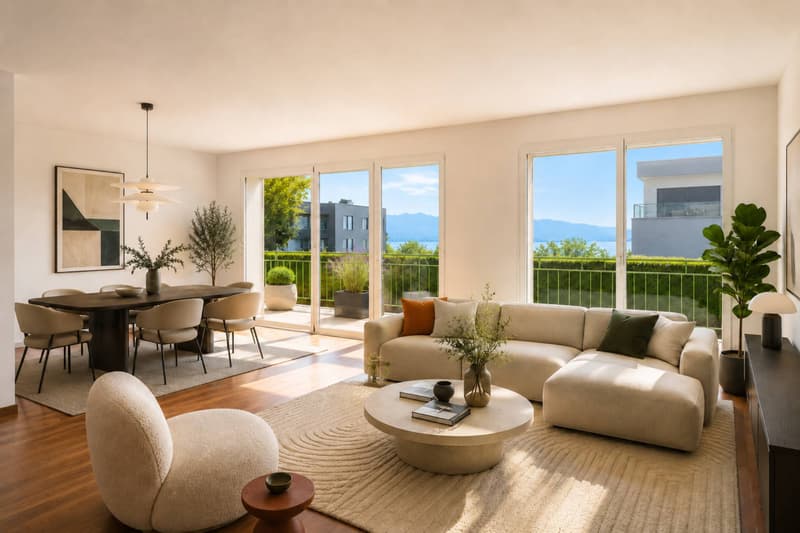
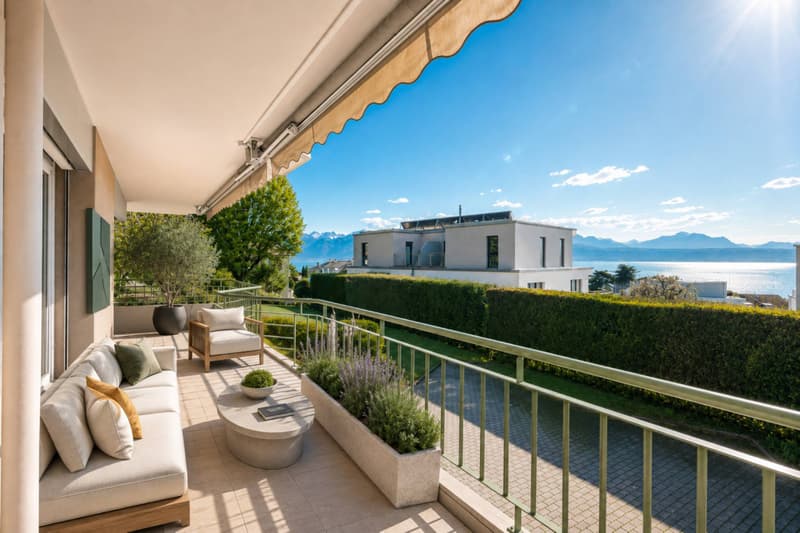
Located in a residential area of Pully composed mainly of villas and small residences, this property benefits from a practical location with immediate proximity to amenities. Public transportation, the CFF train station, schools, and shops are quickly accessible, making it easier for a family's daily life. South-west facing, it enjoys good sunlight and a pleasant opening onto Lake Geneva and the Alps.
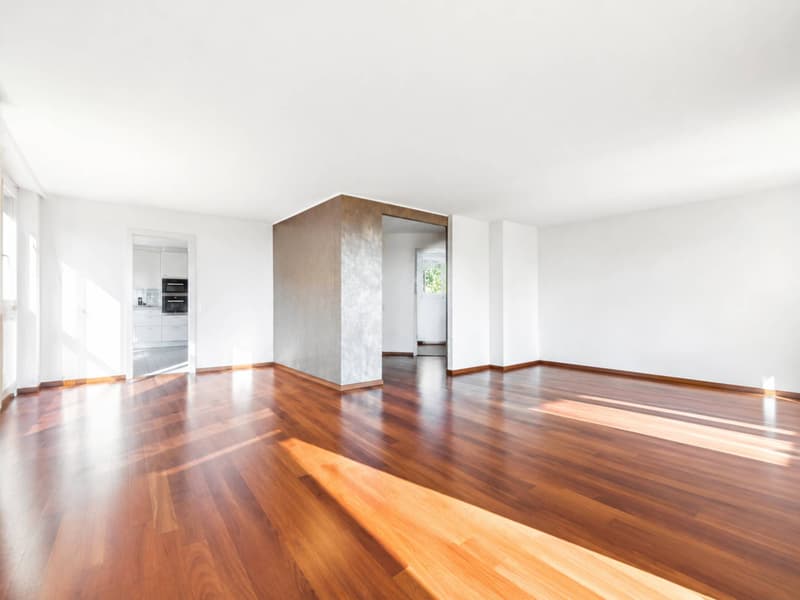
Occupying the entire floor within a small co-ownership of three lots, this approximately 170 m² habitable apartment is characterized by well-sized rooms and a clear distribution between reception areas and bedrooms. It is also in excellent condition and has undergone a complete renovation by its current owners.
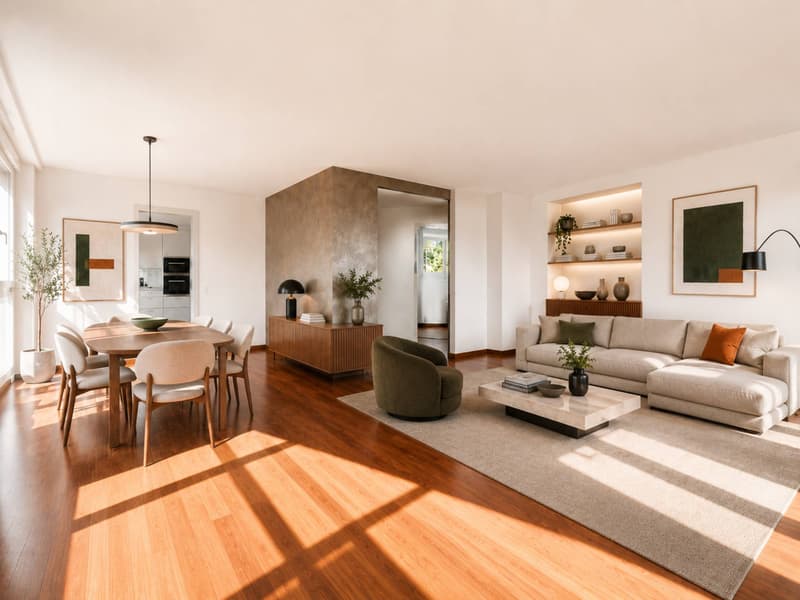
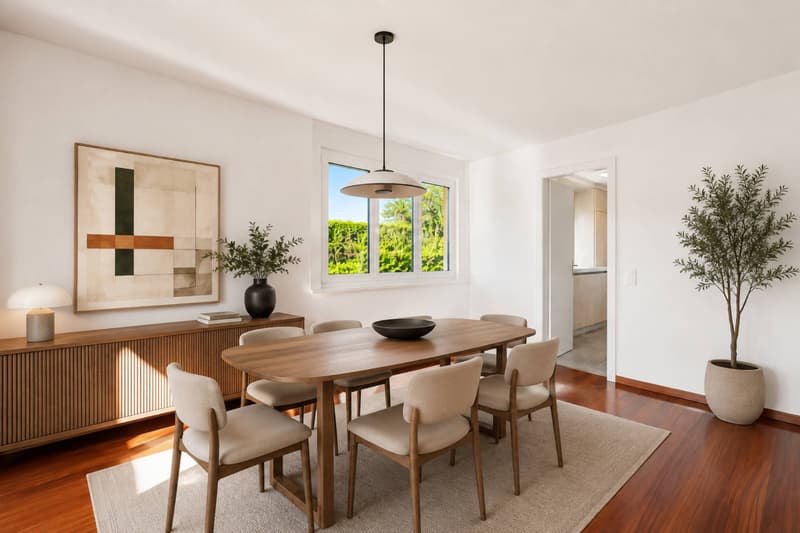
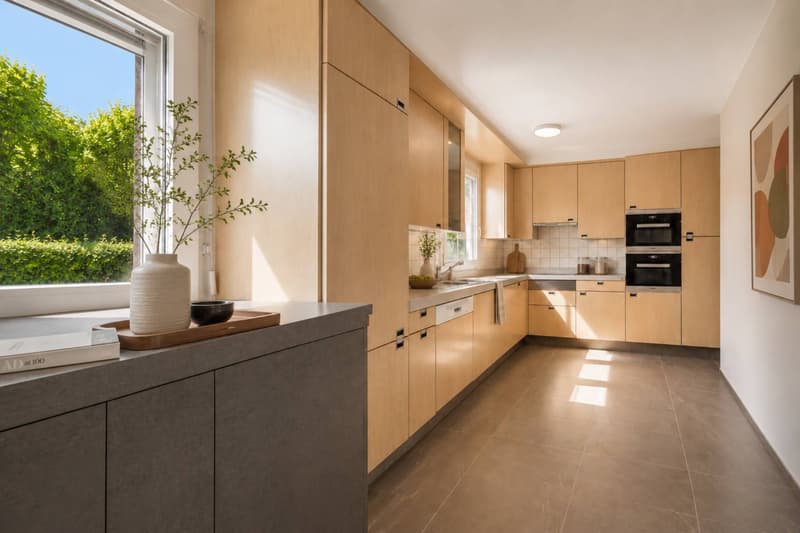
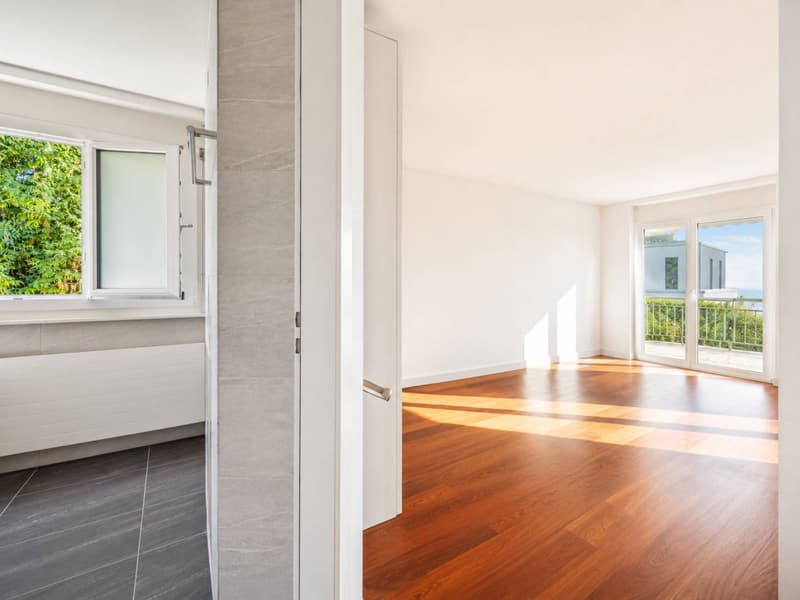
The living room and dining room form a convivial reception area, extended by a balcony with a lake view. The independent kitchen, comfortable and functional, naturally integrates into daily life.
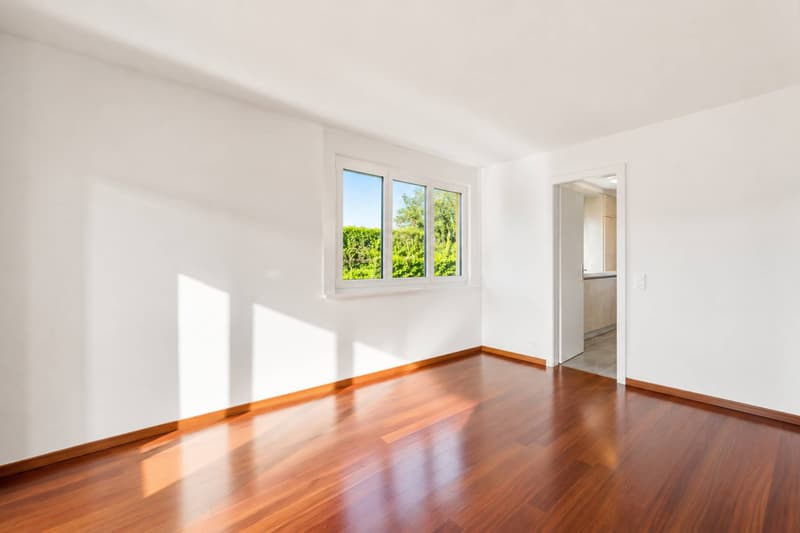
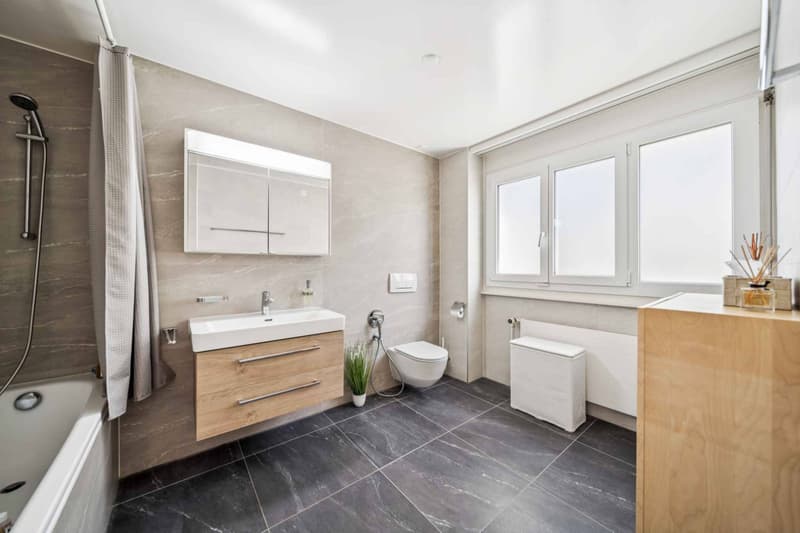
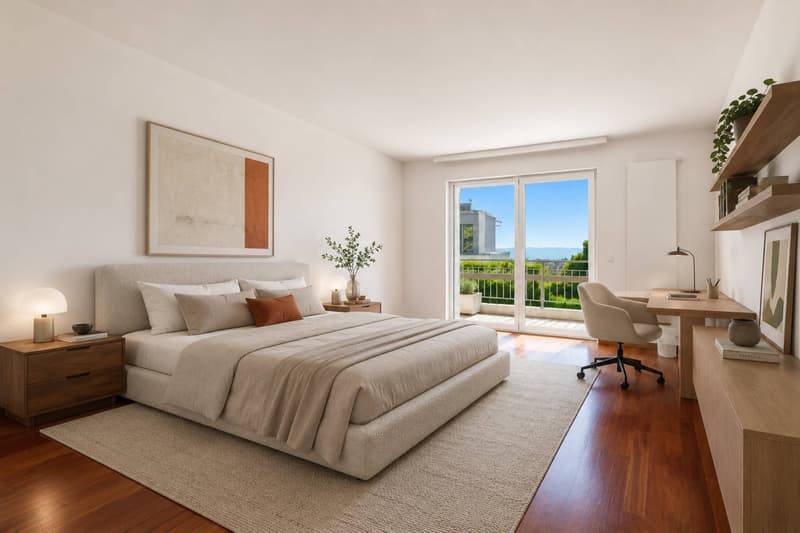
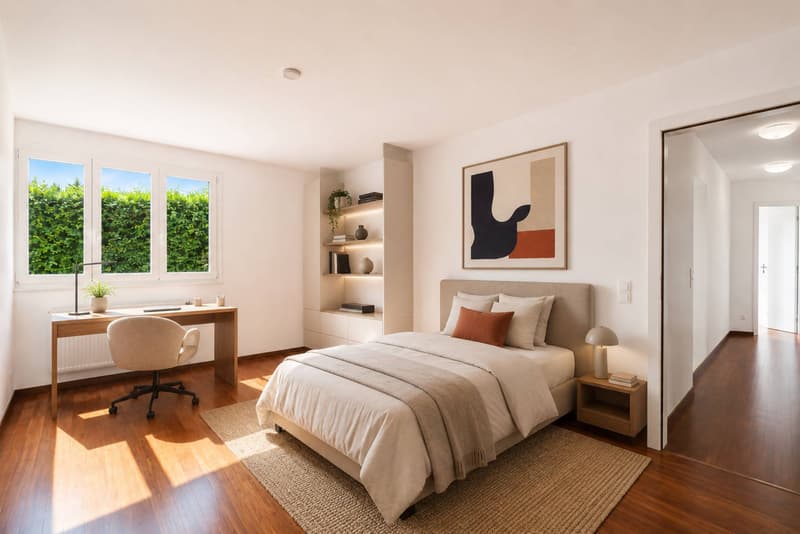
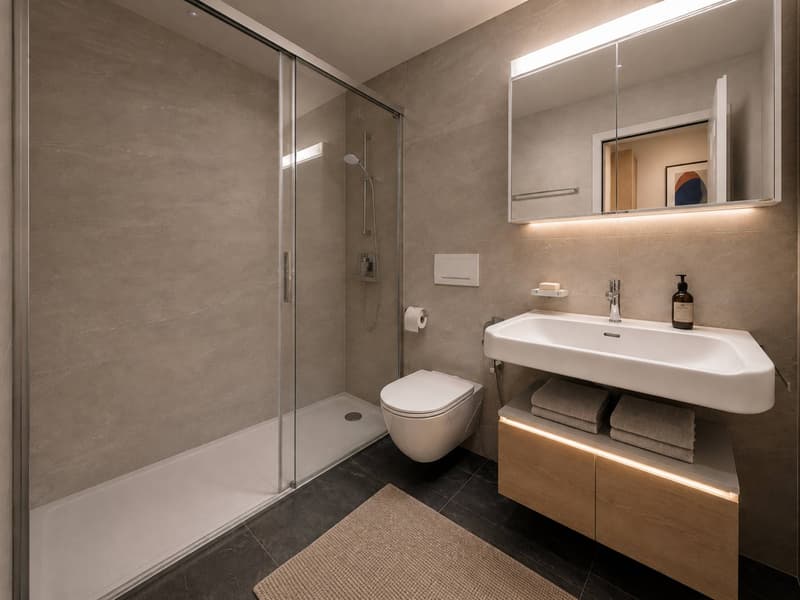
The night area accommodates three bedrooms, one of which is currently used as an office, sharing a bathroom. A parental suite with a dressing room, private bathroom, and direct access to the south-facing balcony completes the set.
Annexes: the property also includes two spacious garage boxes, an outdoor parking space, a cellar, and a communal garden, complementing the services of this family accommodation in a practical way.
REZ-DE-CHAUSSÉE SUPÉRIEUR
- Hall entrance
- Living room accessing the balcony
- Closed kitchen
- Guest toilets
- Office accessing the balcony
- Parental suite with access to the balcony
- Bathroom with toilet
- Bedroom
- Bedroom with dressing room
- Bathroom with toilet
Occupying the entire floor within a small co-ownership of three lots, this approximately 170 m² habitable apartment is characterized by well-sized rooms and a clear distribution between reception areas and bedrooms. It is also in excellent condition and has undergone a complete renovation by its current owners.
The living room and dining room form a convivial reception area, extended by a balcony with a lake view. The independent kitchen, comfortable and functional, naturally integrates into daily life.
The night area accommodates three bedrooms, one of which is currently used as an office, sharing a bathroom. A parental suite with a dressing room, private bathroom, and direct access to the south-facing balcony completes the set.
Annexes: the property also includes two spacious garage boxes, an outdoor parking space, a cellar, and a communal garden, complementing the services of this family accommodation in a practical way.
REZ-DE-CHAUSSÉE SUPÉRIEUR
- Hall entrance
- Living room accessing the balcony
- Closed kitchen
- Guest toilets
- Office accessing the balcony
- Parental suite with access to the balcony
- Bathroom with toilet
- Bedroom
- Bedroom with dressing room
- Bathroom with toilet
Mortgage Calculator
From dream house to home ownership: the mortgage calculator can help you estimate the affordability of this property.

Free
Create an account for more options
Create your account to manage your favorites across all devices, keep track of your search alerts, and never miss an update. Everything you need for your home search, all in one place!


Legrottaglie Jean-MarieResponsable d'agence, courtier
- Listing ID
- 4003550414
- Object ref.
- 82059.84553