Rooms
5.5
Living space
109 m2
Selling price
CHF 825,000.–
Notify on price drop
"The Clos des Jordils - 5.5-room new villa - Plot B2"
Address
Route des jordils 2a, 1535 Combremont-le-GrandPrice
- Purchase price:
- CHF 825,000.–
- Notify on price drop
Main information
- Availability:
- By agreement
- Type:
- Row house
- No. of rooms:
- 5.5
- Number of apartments:
- 1
- Surface living:
- 109 m2
- Year built:
- 2028
Characteristics
Balcony / Terrace
Documents (0)
Description
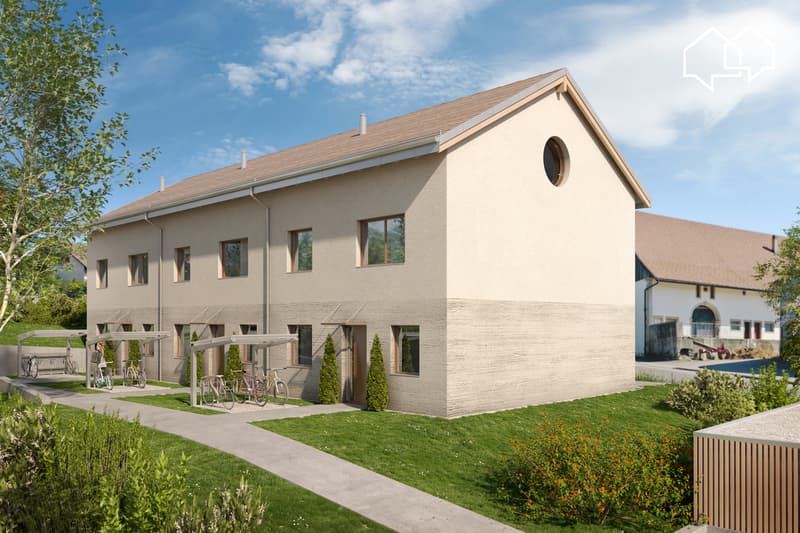
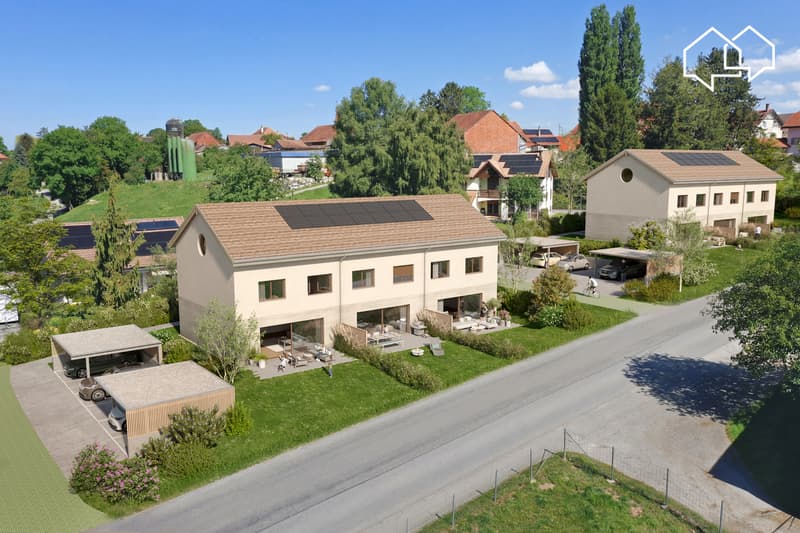
"LE CLOS DES JORDILS" is a new real estate project of 2 groups of 3 contiguous villas for sale in Combremont-le-Grand, a beautiful Vaudois commune in the Broye-Vully district, which offers an ideal living environment in a quiet and green setting.
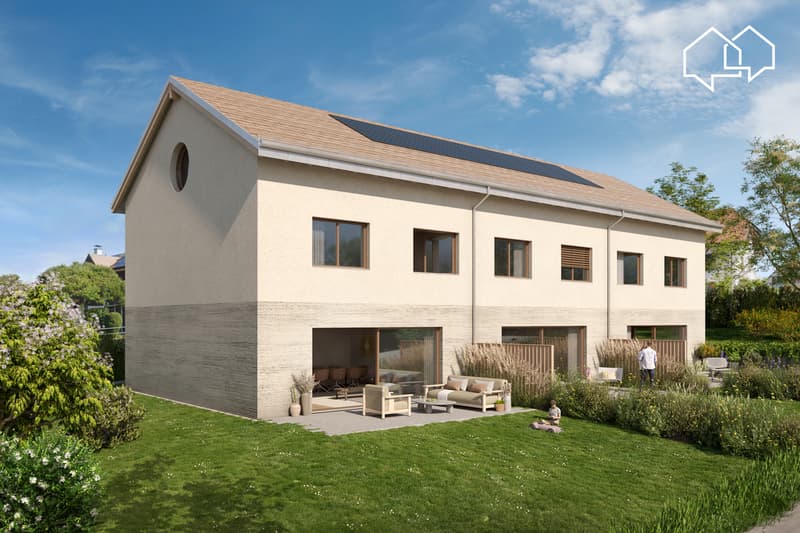
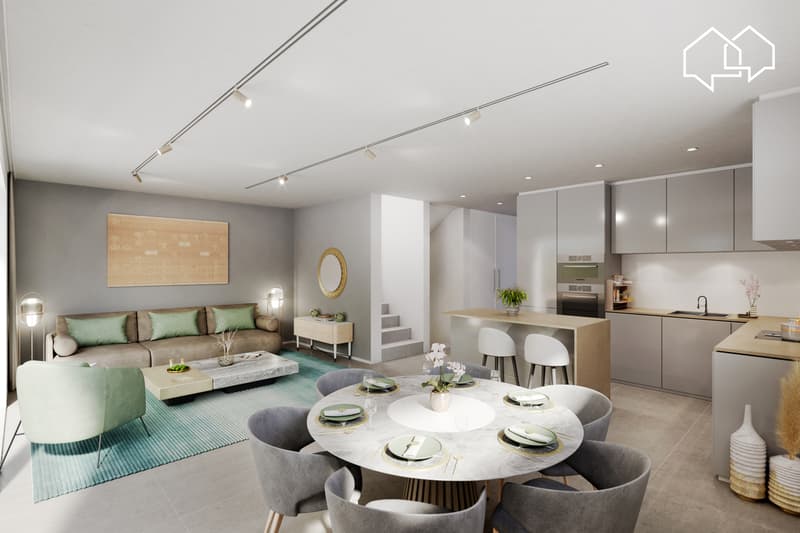
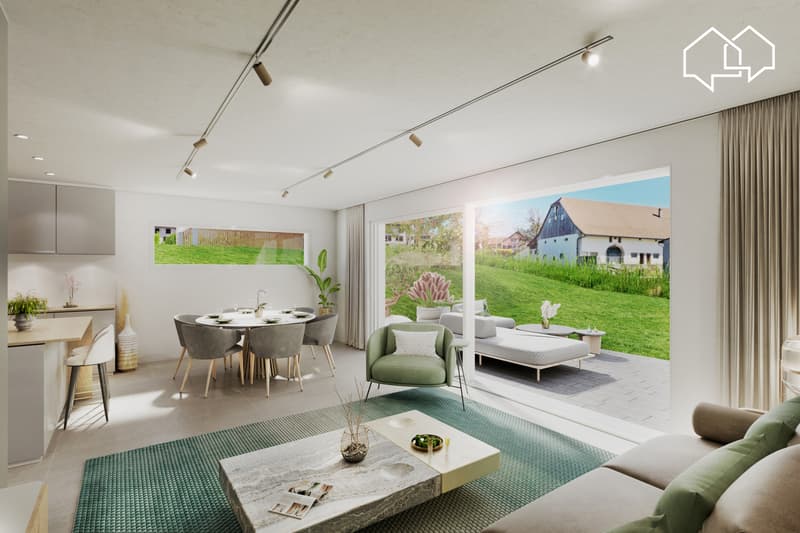
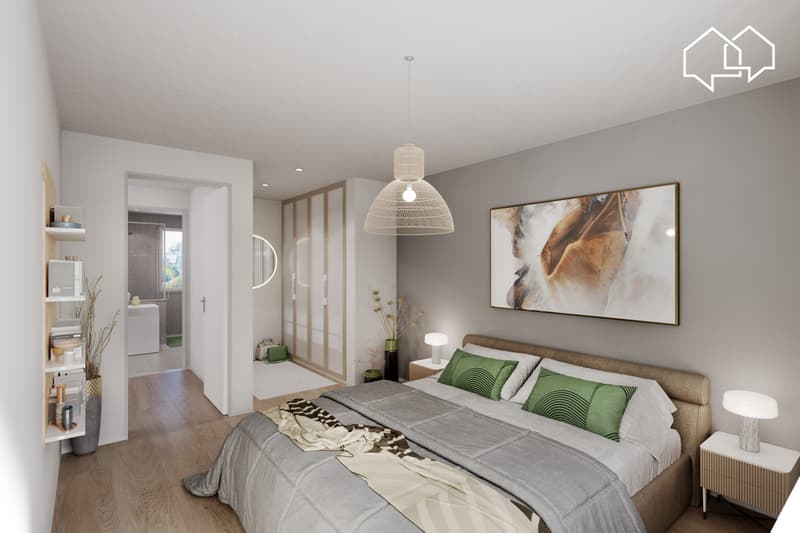
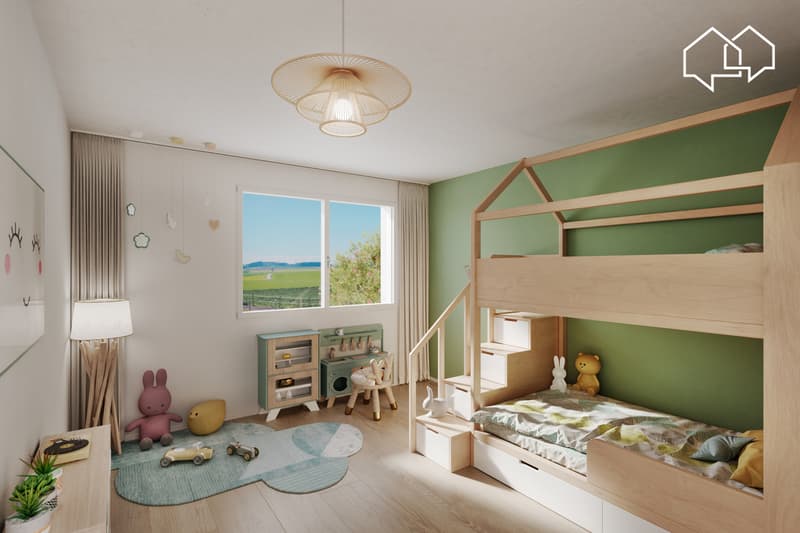
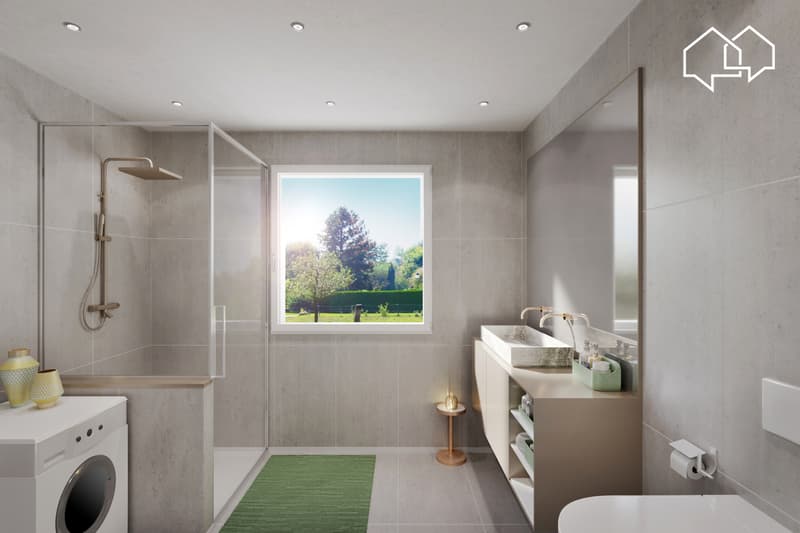
These 5.5-room villas offer a living/kitchen area on the ground floor as well as a study. The terraces and private gardens are all southwest facing. On the first floor, there is a parental bedroom with dressing room and 2 children's rooms. A bathroom is accessible on each level. Since the houses are fully excavated, they offer a basement of 57m² including the technical area, a storage room of 10.5m² and an available area of 25m². Small bonus: an unoccupied area of approximately 60 m² in the attic offers future potential, subject to authorization.
The finishes are chosen by the future buyers.
Two parking spaces are available for each dwelling.
Bus in the village and quick access to Granges-Marnand train station for public transport.
The work will start in autumn 2026 and the villas will be delivered in spring 2028.
Do not hesitate to contact us for more information or an appointment!
More information on www.leclosdesjordils.ch
These 5.5-room villas offer a living/kitchen area on the ground floor as well as a study. The terraces and private gardens are all southwest facing. On the first floor, there is a parental bedroom with dressing room and 2 children's rooms. A bathroom is accessible on each level. Since the houses are fully excavated, they offer a basement of 57m² including the technical area, a storage room of 10.5m² and an available area of 25m². Small bonus: an unoccupied area of approximately 60 m² in the attic offers future potential, subject to authorization.
The finishes are chosen by the future buyers.
Two parking spaces are available for each dwelling.
Bus in the village and quick access to Granges-Marnand train station for public transport.
The work will start in autumn 2026 and the villas will be delivered in spring 2028.
Do not hesitate to contact us for more information or an appointment!
More information on www.leclosdesjordils.ch
Mortgage Calculator
From dream house to home ownership: the mortgage calculator can help you estimate the affordability of this property.

Free
Create an account for more options
Create your account to manage your favorites across all devices, keep track of your search alerts, and never miss an update. Everything you need for your home search, all in one place!
Viewing
Contact for viewing
Nicolas Favre
Advertiser

Favre-Naudeix Immobilier
Route André Piller 21
1762Givisiez
Contact
- Listing ID
- 4003547411
- Object ref.
- _6011058.Batiment B.Lot 2