
Rooms
5.5
Living space
160 m2
Selling price
On request
"5.5-room single-family house with garden and double garage"
Address
8355 AadorfPrice
- Purchase price:
- On request
Main information
- Availability:
- By agreement
- Type:
- Single house
- No. of rooms:
- 5.5
- Surface living:
- 160 m2
- Land area:
- 560 m2
- Last refurbishment:
- 2025
- Year built:
- 2000
Characteristics
Parking space
Garage
Documents (0)
Description
YOUR NEW HOME IN AADORF - SPACIOUS LIVING WITH GARDEN AND PRIVACY
This well-maintained 5.5-room single-family house in Aadorf impresses with its spacious room layout, the openly designed living area, and the quiet location on a dead-end street.
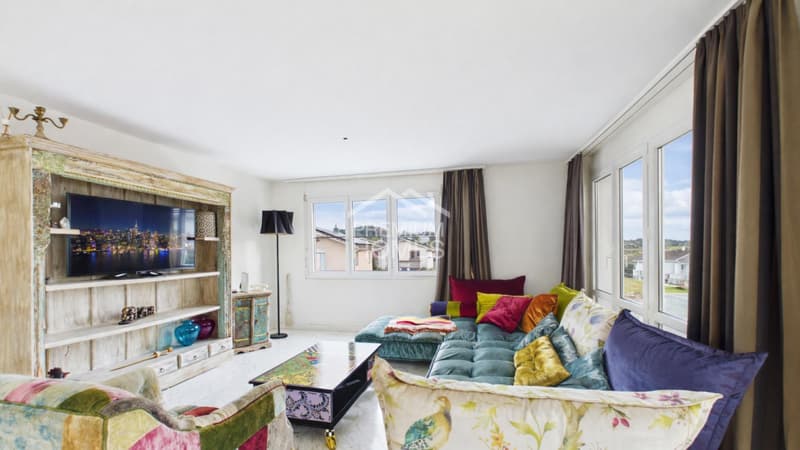
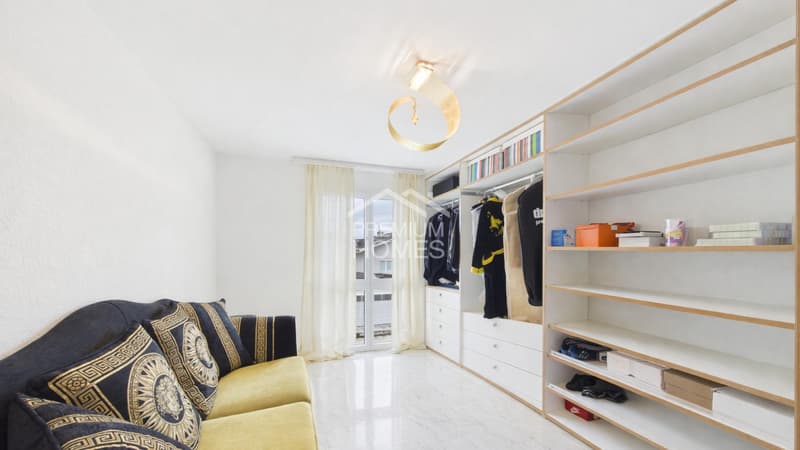
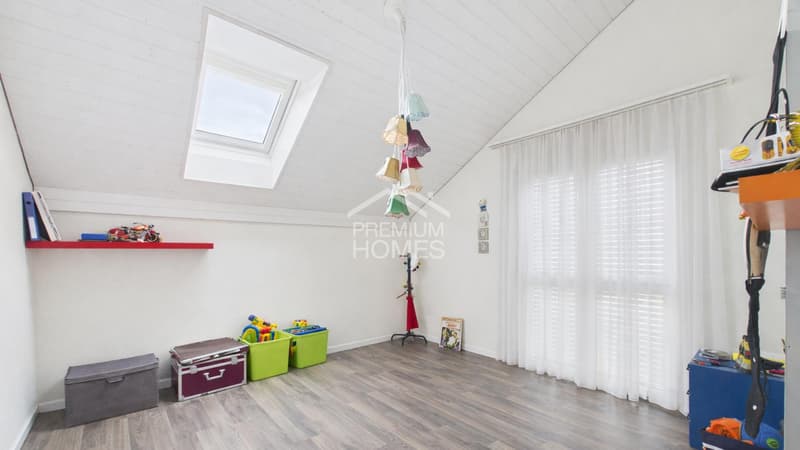
On three levels, the property offers versatile living possibilities - ideal for families, couples with space requirements, or people who want to combine living and working under one roof.
OPEN LIVING WITH Plenty OF NATURAL LIGHT
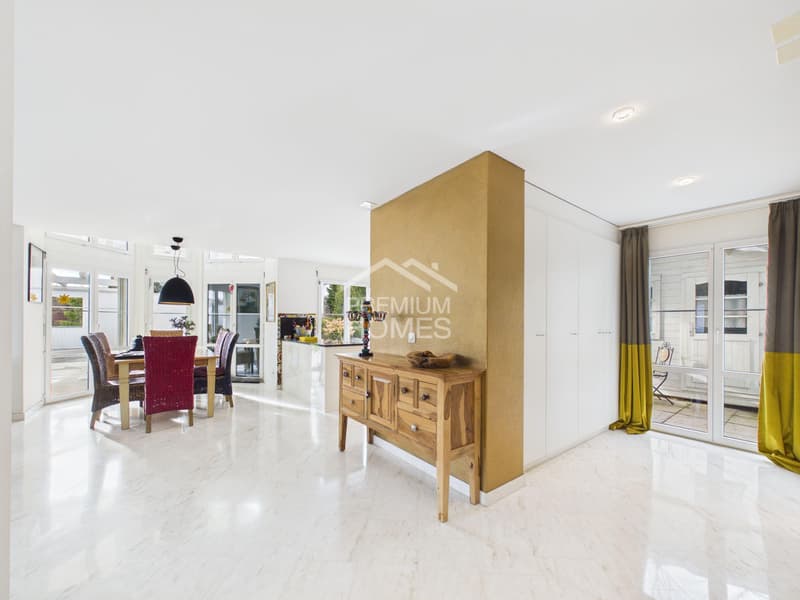
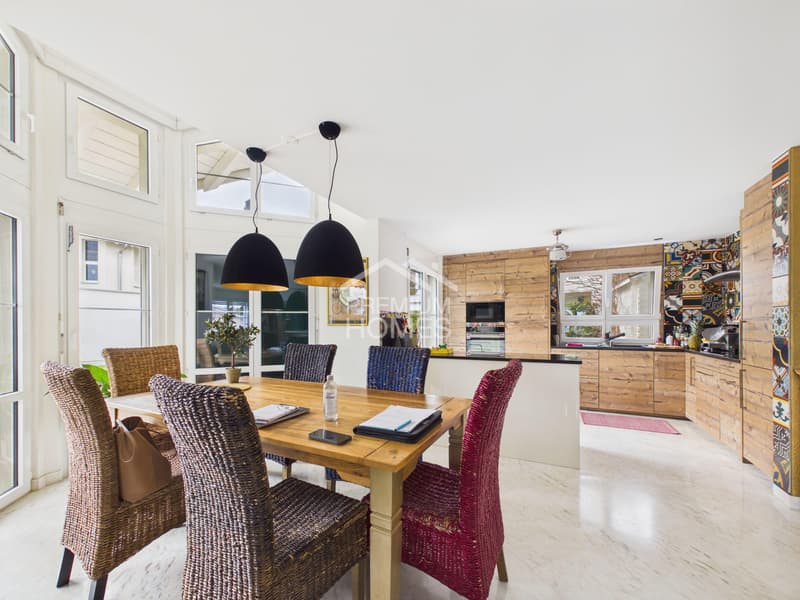
The heart of the house is the openly designed living, dining, and kitchen area. Large window surfaces create a bright, inviting atmosphere and connect the interior with the terrace.
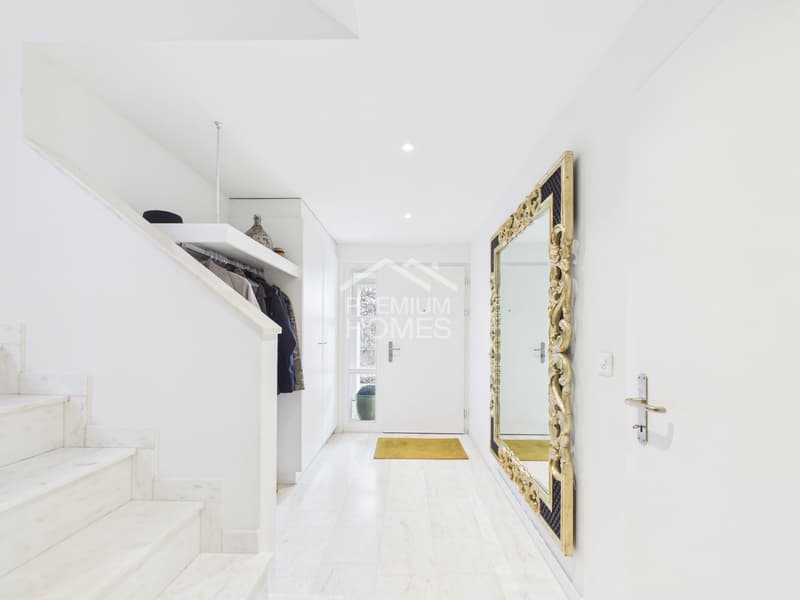
The modern kitchen provides an attractive setting for joint cooking evenings and social gatherings. The marble floor and underfloor heating complement the living comfort.
PRIVATE OUTDOOR AREA WITH DESIGN POSSIBILITIES
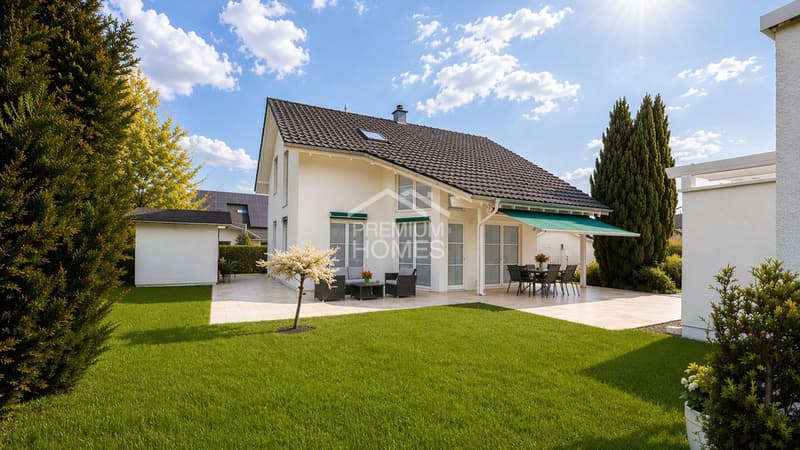
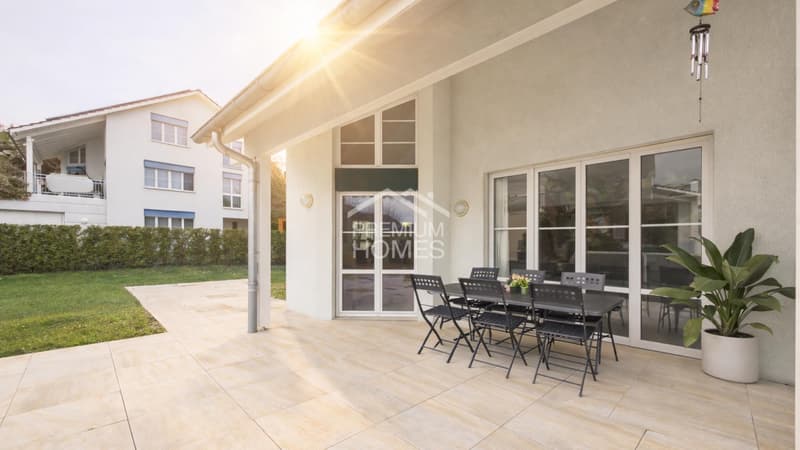
The terrace and the adjacent garden invite you to enjoy sunny hours outdoors.
Whether cozy family afternoons, relaxed summer evenings, or an individual garden design - here you have space for your own ideas.
The quiet dead-end street location offers a pleasant living environment with plenty of privacy. So, no wishes are left unfulfilled. Take advantage and convince yourself! This PREMIUM HOMES offer includes:
This well-maintained 5.5-room single-family house in Aadorf impresses with its spacious room layout, the openly designed living area, and the quiet location on a dead-end street.
On three levels, the property offers versatile living possibilities - ideal for families, couples with space requirements, or people who want to combine living and working under one roof.
OPEN LIVING WITH Plenty OF NATURAL LIGHT
The heart of the house is the openly designed living, dining, and kitchen area. Large window surfaces create a bright, inviting atmosphere and connect the interior with the terrace.
The modern kitchen provides an attractive setting for joint cooking evenings and social gatherings. The marble floor and underfloor heating complement the living comfort.
PRIVATE OUTDOOR AREA WITH DESIGN POSSIBILITIES
The terrace and the adjacent garden invite you to enjoy sunny hours outdoors.
Whether cozy family afternoons, relaxed summer evenings, or an individual garden design - here you have space for your own ideas.
The quiet dead-end street location offers a pleasant living environment with plenty of privacy. So, no wishes are left unfulfilled. Take advantage and convince yourself! This PREMIUM HOMES offer includes:
- 5.5 rooms on three levels
- Net area: approx. 148 m²
- Spacious living, dining, and kitchen area
- Modern kitchen with high-quality appliances
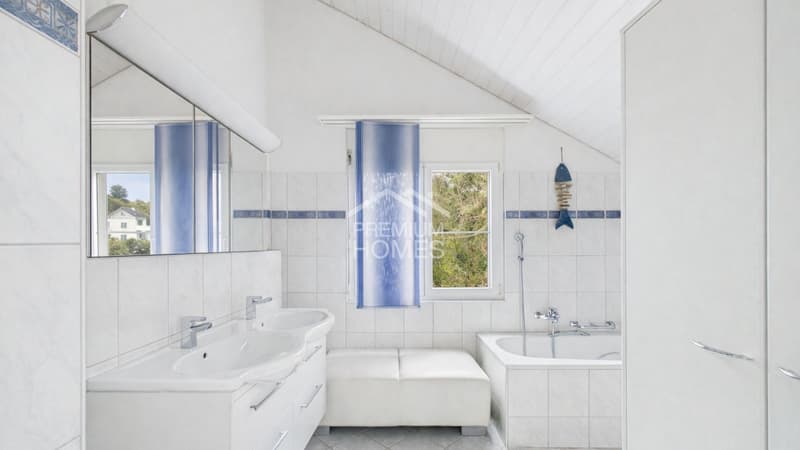
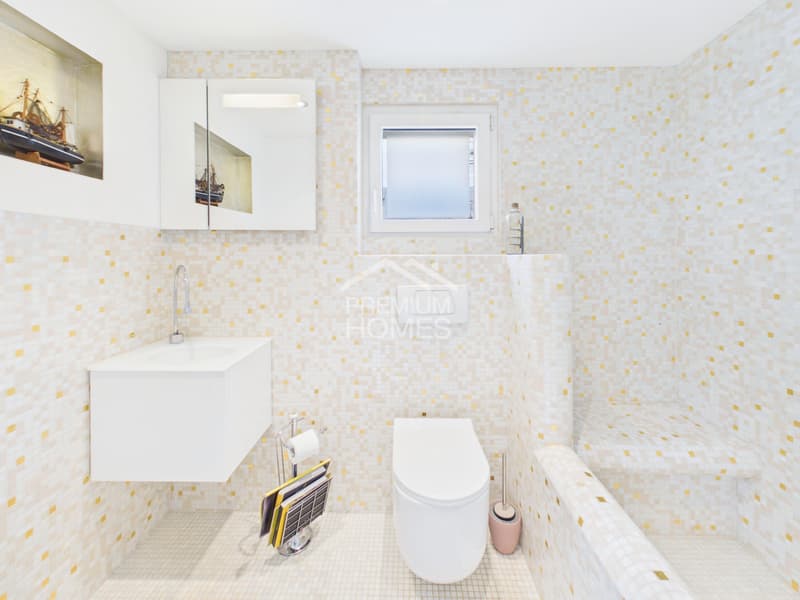
- Two bathrooms
- Underfloor heating
- Terrace with direct access to the garden
- Quiet dead-end street location
- Separate laundry room with washing machine and dryer
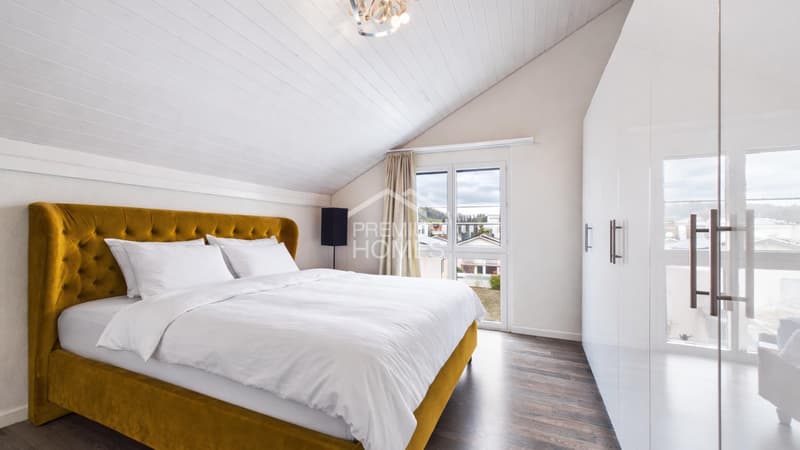
- Multi-purpose rooms, e.g., for a home office or guests

Free
Create an account for more options
Create your account to manage your favorites across all devices, keep track of your search alerts, and never miss an update. Everything you need for your home search, all in one place!
Viewing
Contact for viewing
Adrianna Mazurek


Adrianna MazurekImmobilienvermittlerin
- Listing ID
- 4003547197
- Object ref.
- c336ad84ab65c09e0a63073a61452de7ba03a834