Rooms
9.5
Living space
390 m2
Selling price
CHF 3,350,000.–
Notify on price drop
"Property in the heart of Jorat"
Address
Route de la Laiterie 2B, 1082 Corcelles-le-JoratPrice
- Purchase price:
- CHF 3,350,000.–
- Notify on price drop
Main information
- Availability:
- By agreement
- Type:
- Single house
- No. of rooms:
- 9.5
- Surface living:
- 390 m2
- Last refurbishment:
- 2009
- Year built:
- 1870
Characteristics
Balcony / Terrace
Fireplace
Parking space
Garage
Documents (0)
Description
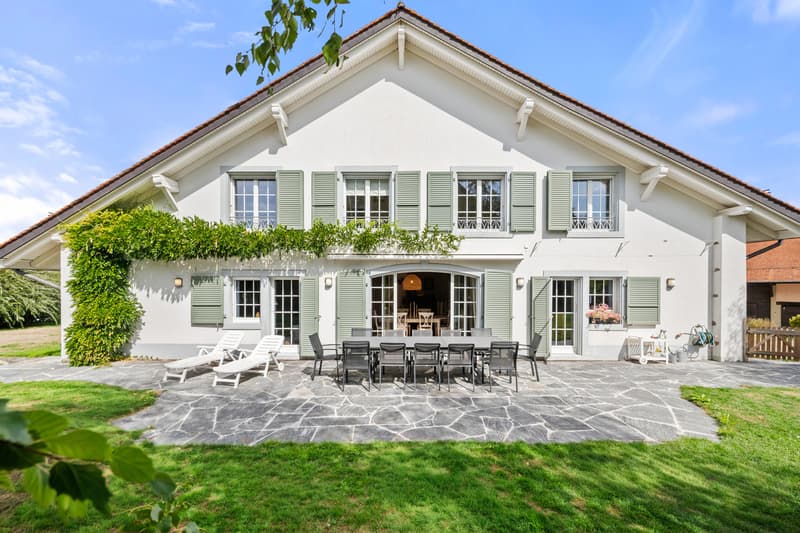
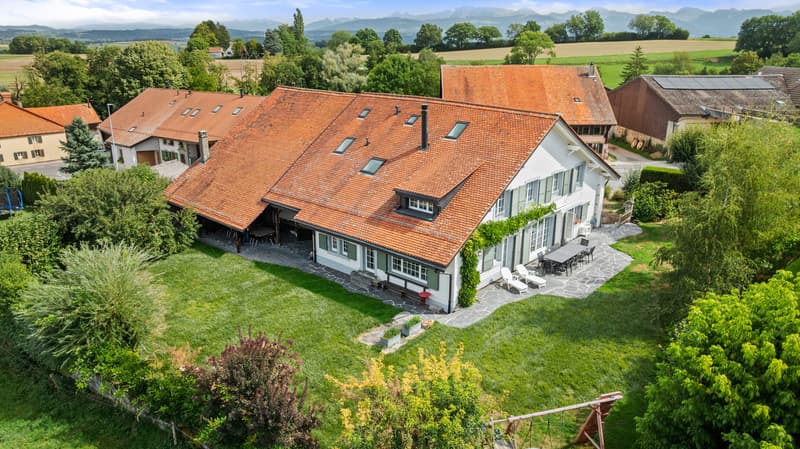
Located in the heart of Corcelles-le-Jorat, this character property benefits from a calm village environment, beautiful intimacy, and a pleasant view of the countryside at the back of the house.
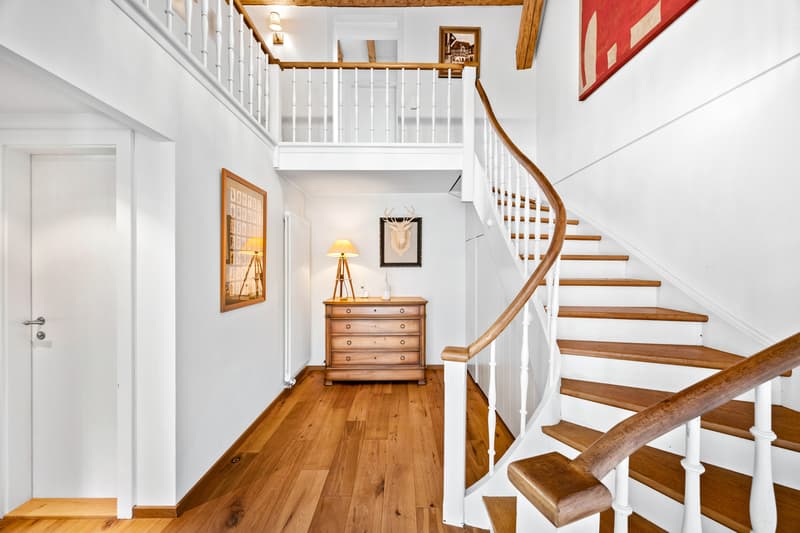
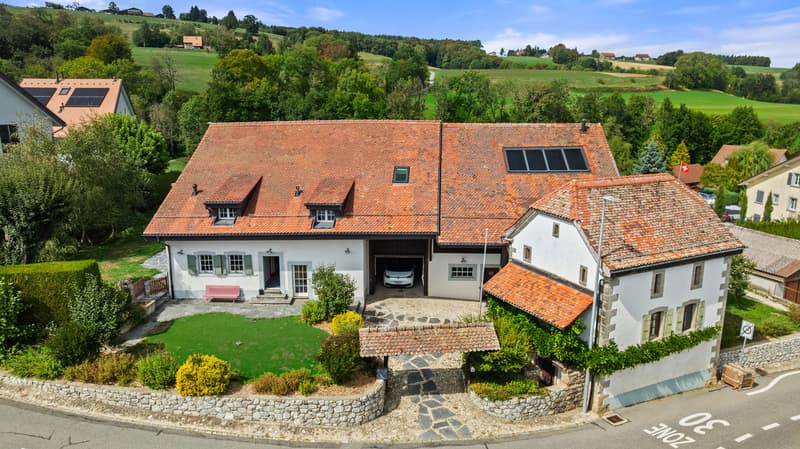
Built in 1870 and entirely renovated in 2009, the house harmoniously combines the charm of the old with modern comfort.
The renovation has notably improved its energy efficiency thanks to the insulation of the envelope and the installation of thermal solar panels.
The main house offers approximately 320 m² of living space and is distinguished by its generous volumes.
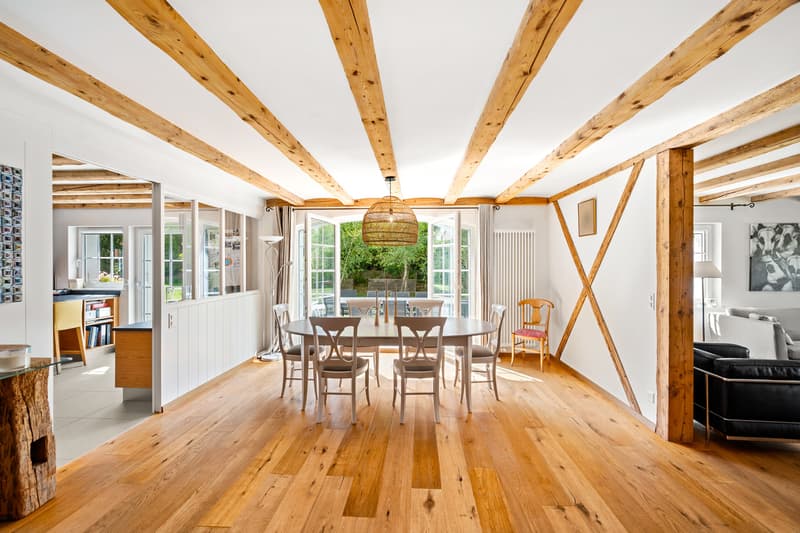
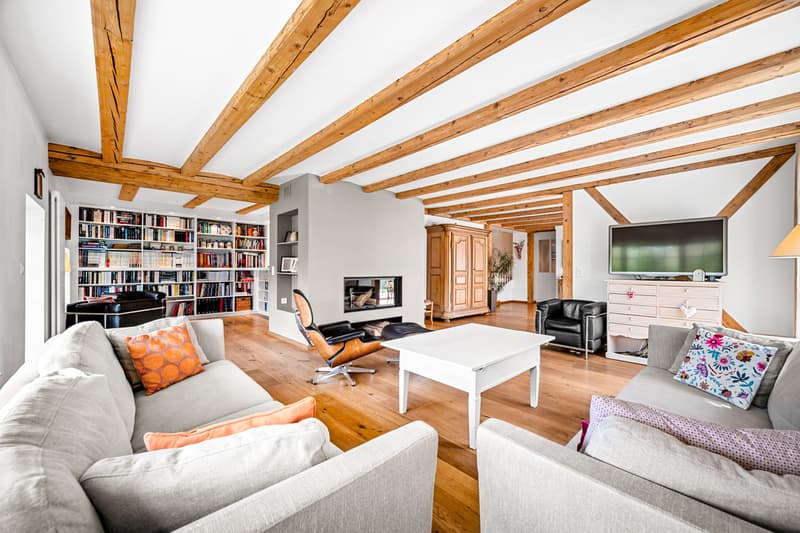
The ground floor includes a large reception area, a living room-library, and a habitable kitchen with a dining room.
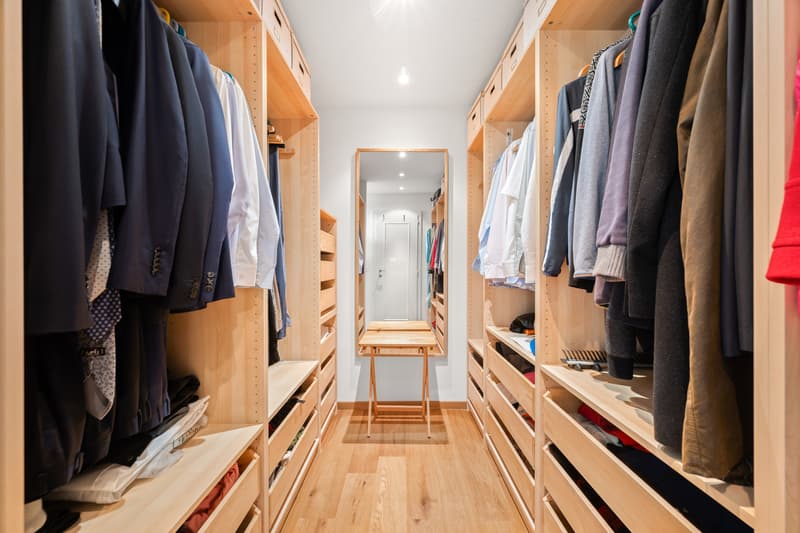
At the entrance, we find a fitted wardrobe for a large family. On the same floor, there is also a laundry room and a guest toilet.
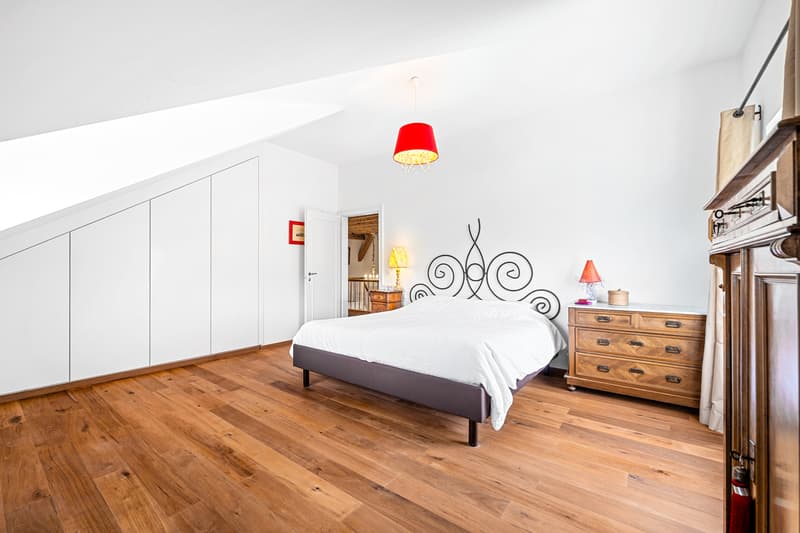
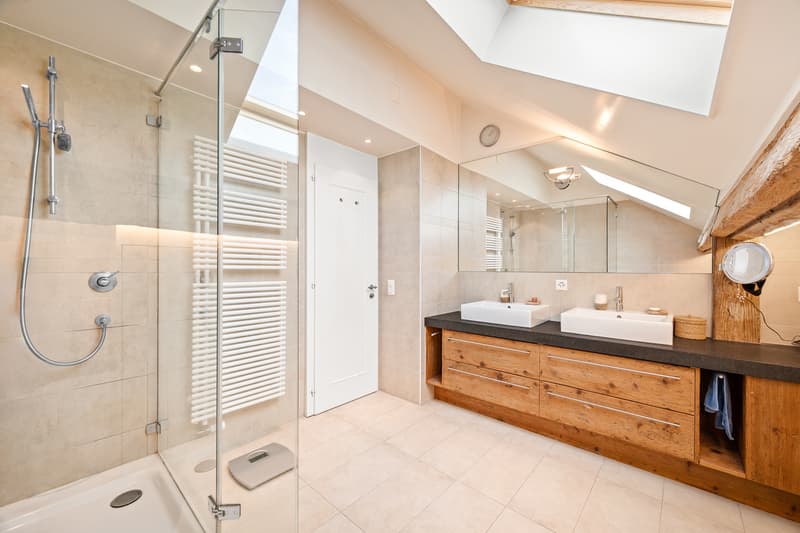
Upstairs, six bedrooms and three bathrooms make up the sleeping area.
The attic, currently converted into a dormitory, also offers additional space.
The property also includes a dependency of approximately 70 m², currently rented out, generating rental income that covers a good part of the costs, or the entirety, depending on the debt of the future owner. Thanks to its configuration, this space lends itself as well to family use as to the installation of an independent activity.
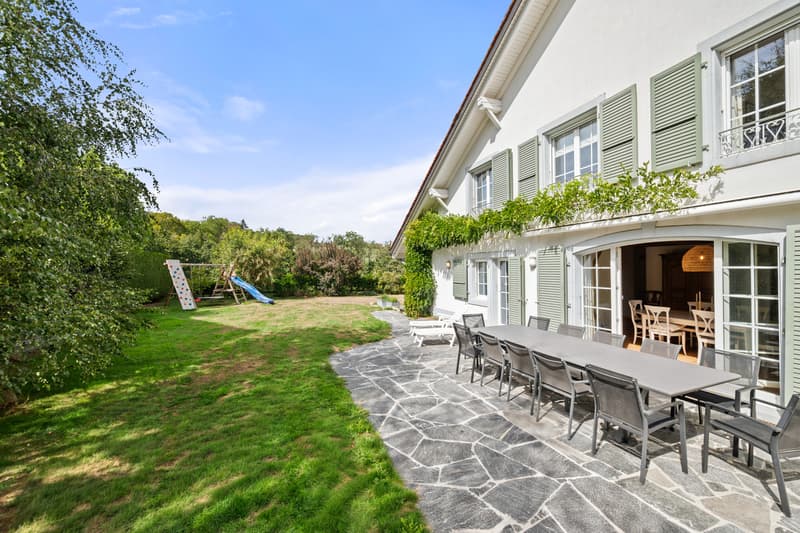
Outside, the flat and carefully laid-out garden offers a pleasant and intimate setting, with beautiful spaces conducive to relaxation and play.
A covered area with a large table and fireplace is located at the back of the house, allowing you to fully enjoy the outdoors both during the day and in the evening.
A double garage in a row with direct access to the living space, as well as three to four outdoor parking spaces at the back of the building, complete this property.
A vaulted cellar and two rooms with multiple uses offer additional spaces.
One is currently converted into a workshop, while the other, today used as a fitness room, was previously converted into a music studio.
The barn finally offers an interesting potential for renovation for the future owners.
The property is currently heated by an oil-fired boiler, and switching to a heat pump in the long term represents the only investment to be expected in the coming years.
This would possibly allow the installation of free-cooling (summer cooling).
In summary, a property full of charm, offering beautiful volumes in a privileged setting in the heart of Jorat.
The owners reserve the right to accept an offer higher than the requested sale price.
Built in 1870 and entirely renovated in 2009, the house harmoniously combines the charm of the old with modern comfort.
The renovation has notably improved its energy efficiency thanks to the insulation of the envelope and the installation of thermal solar panels.
The main house offers approximately 320 m² of living space and is distinguished by its generous volumes.
The ground floor includes a large reception area, a living room-library, and a habitable kitchen with a dining room.
At the entrance, we find a fitted wardrobe for a large family. On the same floor, there is also a laundry room and a guest toilet.
Upstairs, six bedrooms and three bathrooms make up the sleeping area.
The attic, currently converted into a dormitory, also offers additional space.
The property also includes a dependency of approximately 70 m², currently rented out, generating rental income that covers a good part of the costs, or the entirety, depending on the debt of the future owner. Thanks to its configuration, this space lends itself as well to family use as to the installation of an independent activity.
Outside, the flat and carefully laid-out garden offers a pleasant and intimate setting, with beautiful spaces conducive to relaxation and play.
A covered area with a large table and fireplace is located at the back of the house, allowing you to fully enjoy the outdoors both during the day and in the evening.
A double garage in a row with direct access to the living space, as well as three to four outdoor parking spaces at the back of the building, complete this property.
A vaulted cellar and two rooms with multiple uses offer additional spaces.
One is currently converted into a workshop, while the other, today used as a fitness room, was previously converted into a music studio.
The barn finally offers an interesting potential for renovation for the future owners.
The property is currently heated by an oil-fired boiler, and switching to a heat pump in the long term represents the only investment to be expected in the coming years.
This would possibly allow the installation of free-cooling (summer cooling).
In summary, a property full of charm, offering beautiful volumes in a privileged setting in the heart of Jorat.
The owners reserve the right to accept an offer higher than the requested sale price.
Mortgage Calculator
From dream house to home ownership: the mortgage calculator can help you estimate the affordability of this property.

Free
Create an account for more options
Create your account to manage your favorites across all devices, keep track of your search alerts, and never miss an update. Everything you need for your home search, all in one place!


Contact
- Listing ID
- 4003545124
- Object ref.
- 6186143