"First occupancy: renovated 6-room apartment with corner balcony in Widen for sale"
Address
Gemeindestrasse 2, 8967 WidenTravel time
- 12 min.Station: Widen Heinrüti
Surrounding information
Pharmacy
11 min.Apotheke MutschellenSupermarket
11 min.MigrosSchool
6 min.Schule WidenPublic Transport
5 min.Widen Dorf
Times refer to the route on foot.
Price
- Purchase price:
- CHF 1,440,000.–
- Notify on price drop
Main information
- Availability:
- By agreement
- Type:
- Apartment
- No. of rooms:
- 6
- Number of apartments:
- 9
- Floor:
- 1
- Number of floors:
- 3
- Surface living:
- 148 m2
- Last refurbishment:
- 2026
- Year built:
- 1965
Characteristics
Balcony / Terrace
Fireplace
Garage
Elevator
Documents (0)
Description
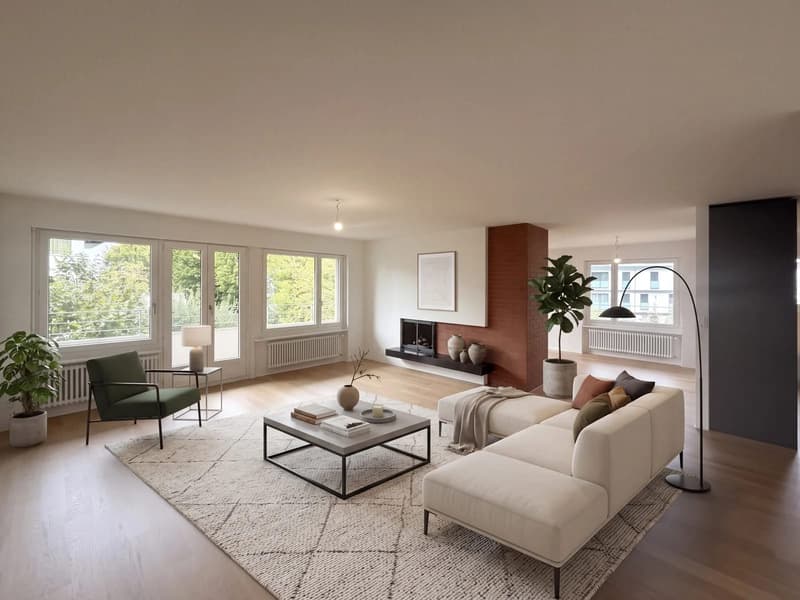
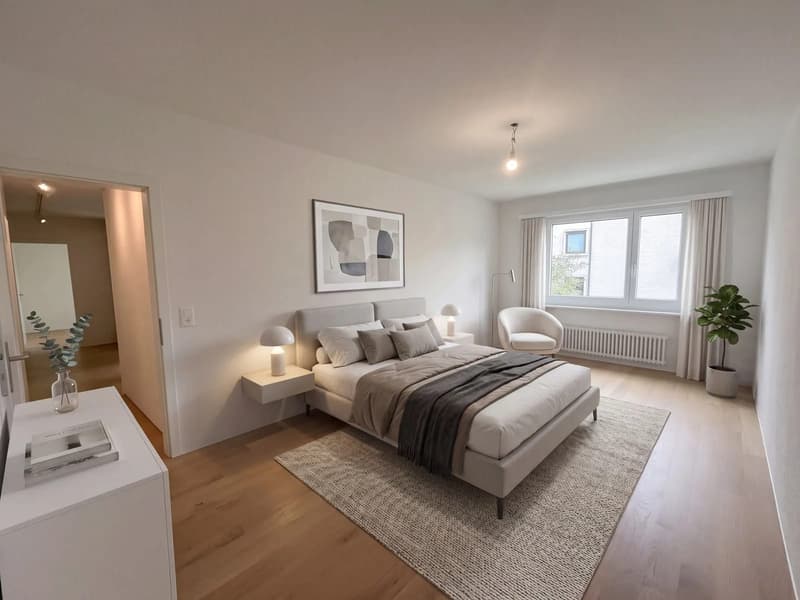
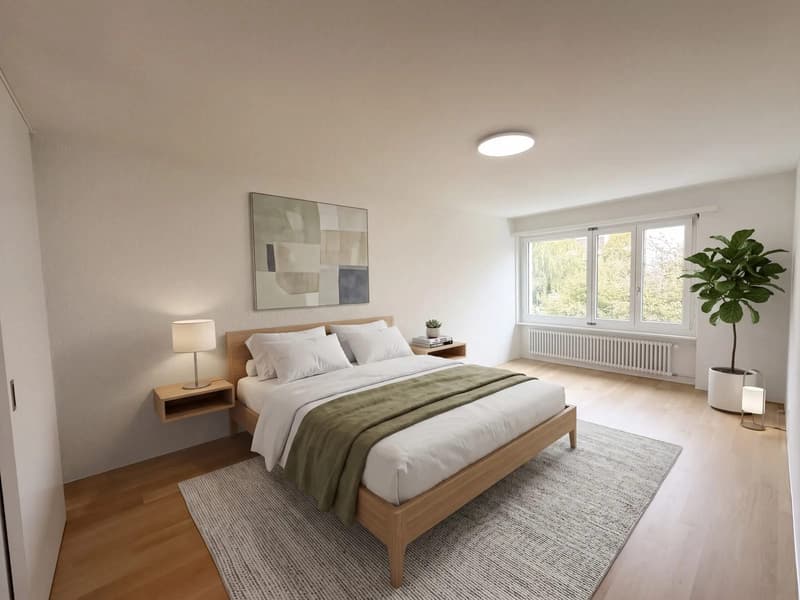
First occupancy after total renovation in Widen: This spacious 6-room apartment on the 1st floor of a well-maintained multi-family house from 1965 combines modern living comfort with plenty of space, an attractive outdoor area, and a quiet, green location. The comprehensive renovation will take place in 2026.
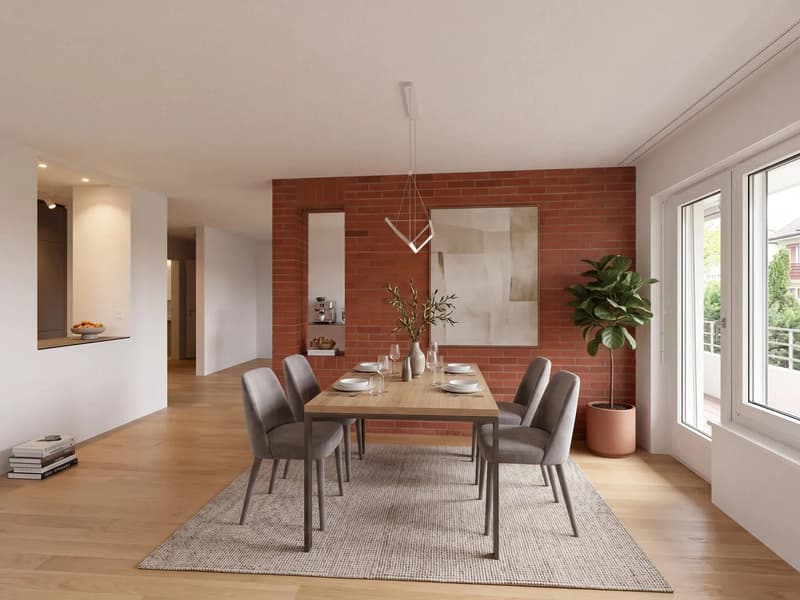
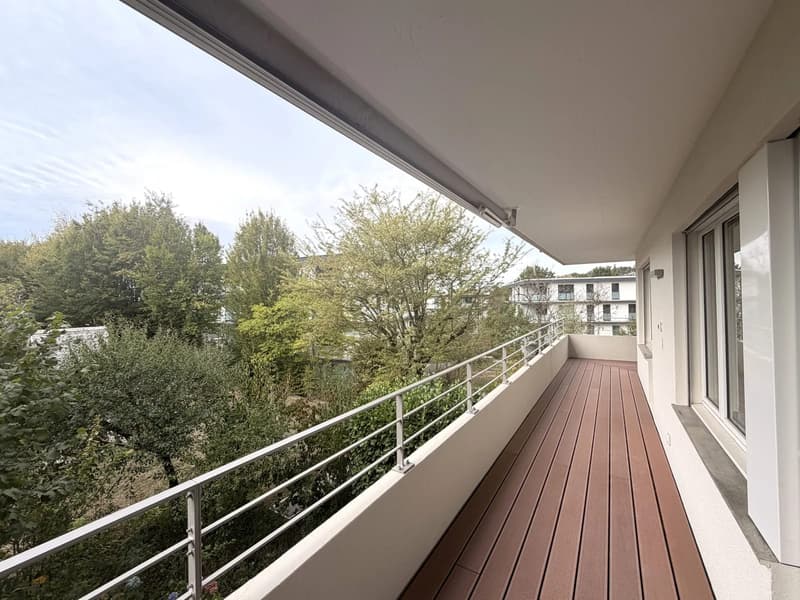
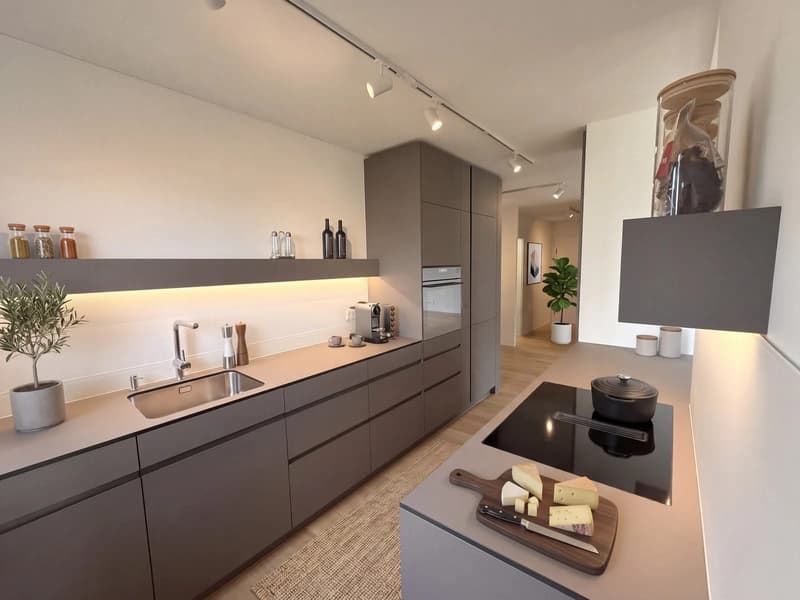
On 147.5 m² of living space, you can expect a spacious living and dining area with a cozy fireplace, large windows, and direct access to the 23.2 m² large corner balcony. Thanks to the east-west orientation, you can enjoy both the morning and evening sun here. The high-quality, new kitchen blends harmoniously into the open and inviting living concept.
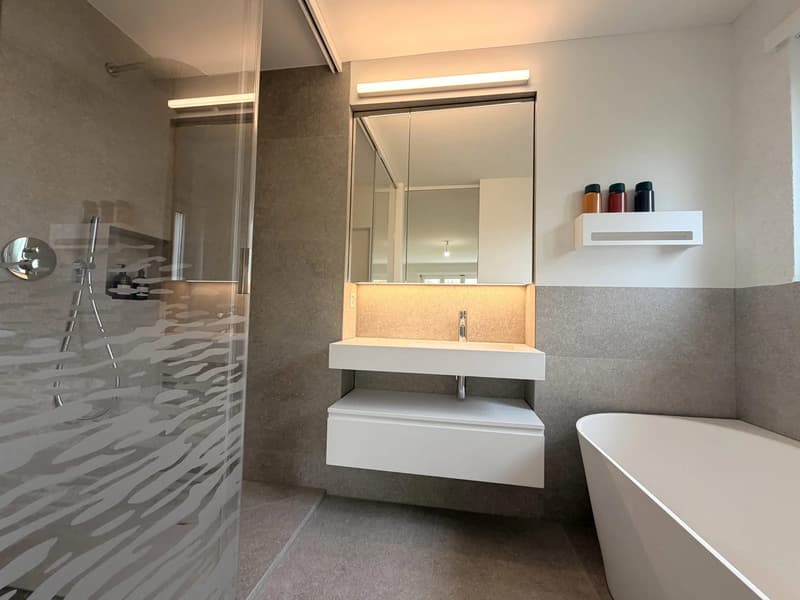
The flexible room offer is ideal for families, couples with home office needs, or people who appreciate spacious work and hobby areas. Two wet zones, a bathroom en suite, a separate shower, and a guest toilet provide high comfort in everyday life. Custom-made built-in cabinets provide additional storage space. A réduit with a connection for a washing machine and dryer complements the practical equipment.
The apartment includes a private 18.5 m² basement/workroom with a 400-volt connection and a parking space in the underground garage. The basic infrastructure for e-mobility is available. An elevator provides comfortable access to the living level. The property has renovated windows, high-quality floor coverings, and a modern interior design. According to the object data, the heat distribution is via radiators; district heating is used as the heat source.
The location in Widen offers both peace and short distances. Widen Heinrüti train station is approximately 665 m away, the Urdorf motorway access is about 4.6 km, and Zurich Airport is approximately 17.9 km away. Shopping facilities, schools, sports, and recreational facilities are located in the surrounding area.
- 6 rooms on the 1st floor with elevator
- 147.5 m² of living space and 23.2 m² corner balcony
- Fireplace, new kitchen, and modern wet zones
- 18.5 m² basement/workroom and 1 parking space in the underground garage
- Quiet, green residential area in Widen with good access
Mortgage Calculator
From dream house to home ownership: the mortgage calculator can help you estimate the affordability of this property.

Create an account for more options
Create your account to manage your favorites across all devices, keep track of your search alerts, and never miss an update. Everything you need for your home search, all in one place!
Viewing
Contact for viewing
Holger Deuschle
Advertiser
Contact
Holger Deuschle
- Listing ID
- 4003542764
- Object ref.
- 18967GE201.6ab7bbac448af11066774075