Living space
444 m2
Selling price
CHF 1,500,000.–
Notify on price drop
"Au Sentier, a real estate project with high potential for promoters or investors"
Address
1347 Le SentierPrice
- Purchase price:
- CHF 1,500,000.–
- Notify on price drop
Main information
- Availability:
- By agreement
- Type:
- Multi-family house
- Surface living:
- 444 m2
- Land area:
- 1220 m2
- Volume:
- 3083 m3
- Last refurbishment:
- 2006
- Year built:
- 1875
Characteristics
Balcony / Terrace
View
Parking space
Documents (0)
Description
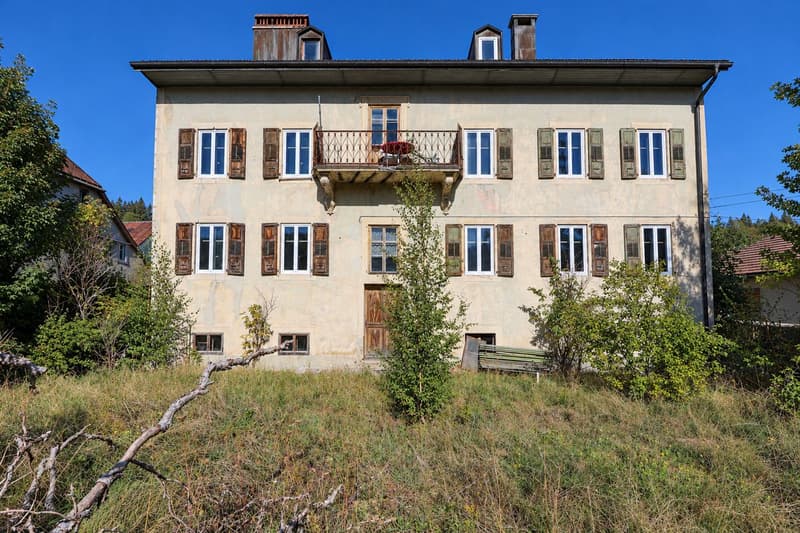
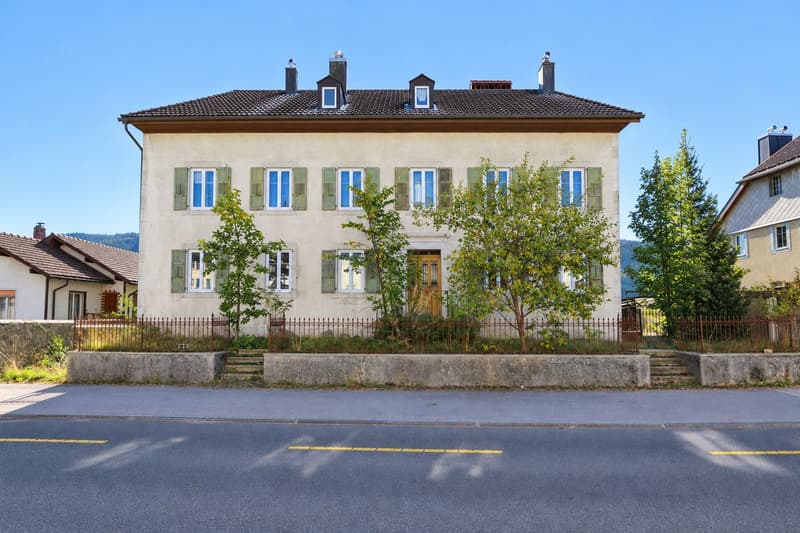
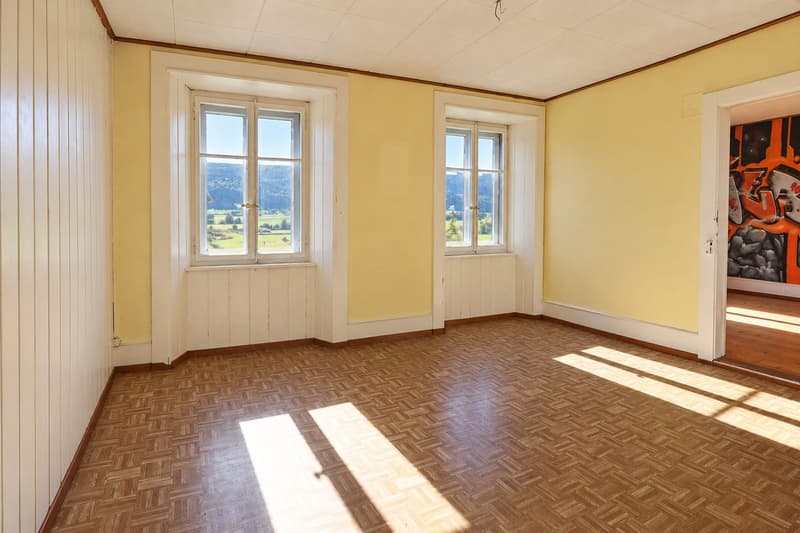
Renovate, enhance and develop: this property combines the ingredients for an ambitious project in the heart of the Joux Valley. Located on a plot of 1'683 m² in Village B zone, it associates a building to be rehabilitated and a potential for complementary construction.
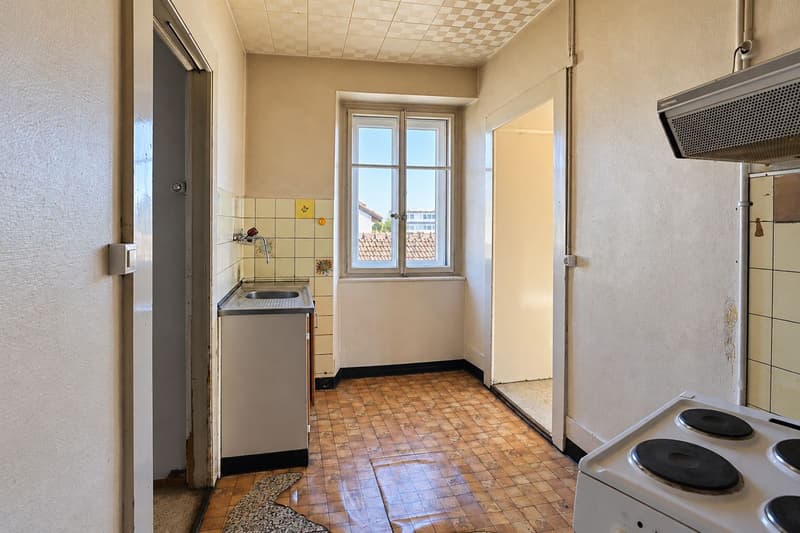
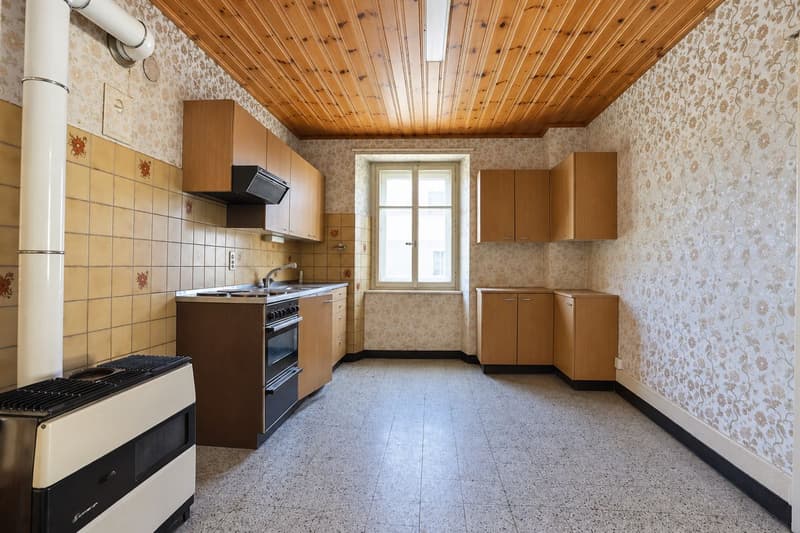
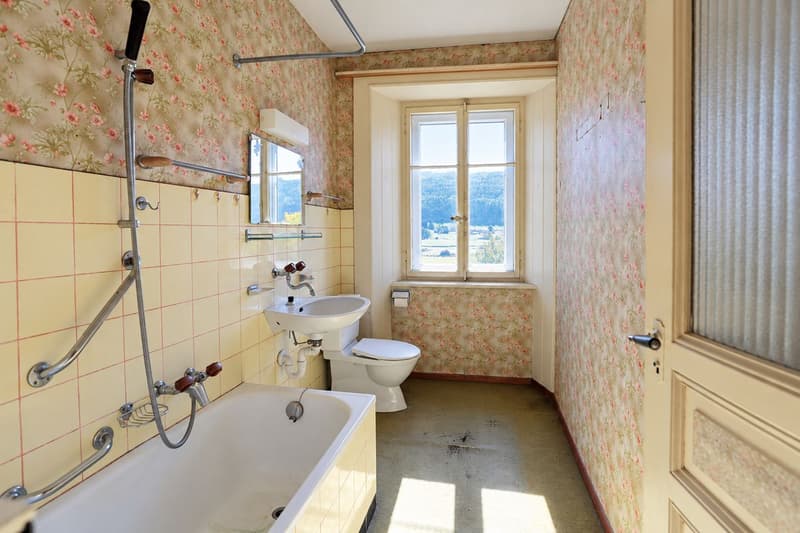
The building currently comprises five apartments: two 3-room apartments of approximately 55 m², two 4-room apartments of approximately 89 m² and a large 7-room apartment of approximately 156 m² on the top floor. Six cellars, a laundry room, a technical room and storage spaces in the attic complete the unit.
Just 150 meters from the Joux Valley Technical School, and close to watch manufacturers and micromechanical companies, this address offers a relevant setting for developing rental housing, shared accommodations or a project for students. The ETVJ expansion project brings an additional perspective to this location.
The plot also presents a development opportunity: according to the construction regulations provided, a second residential building of approximately 123 m² gross floor area on three levels could be considered, subject to the necessary studies and authorizations.
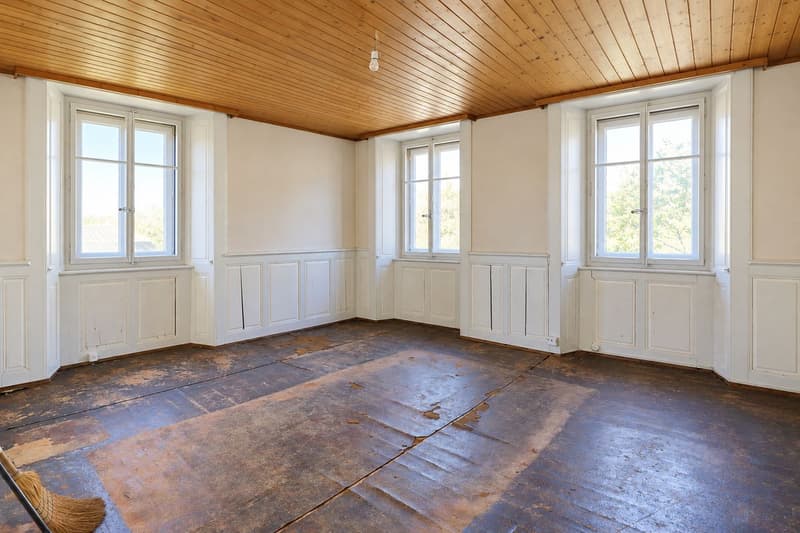
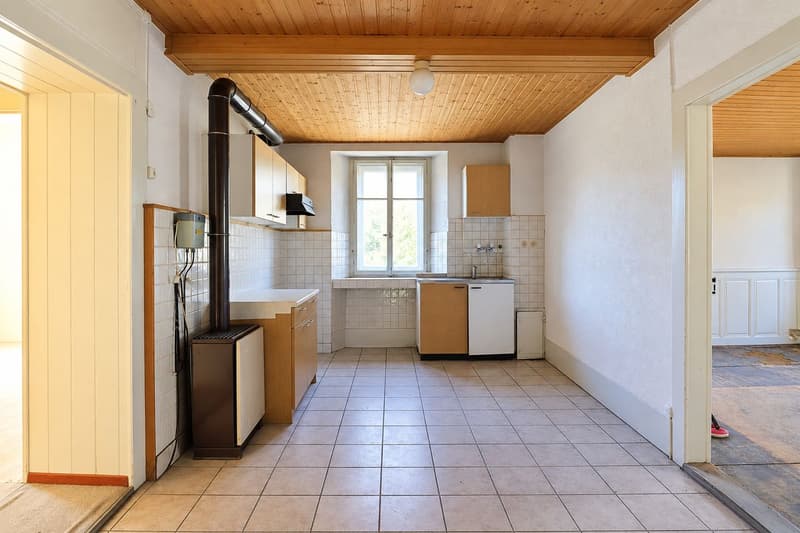
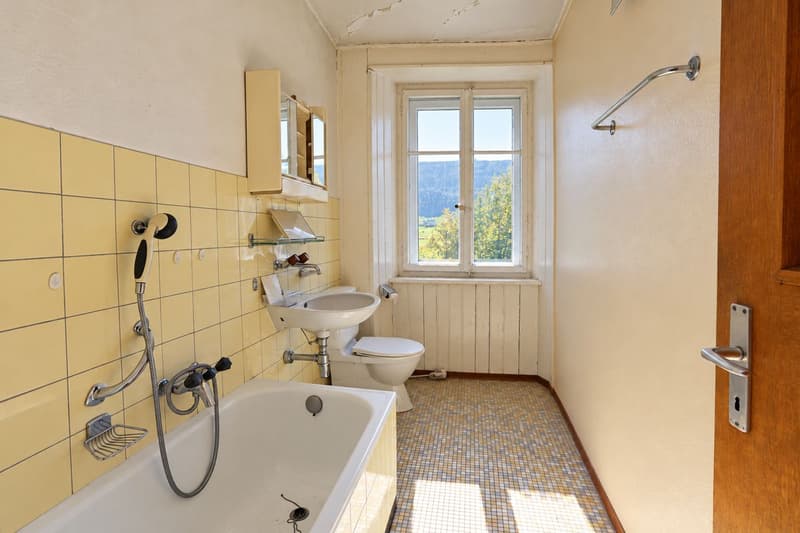
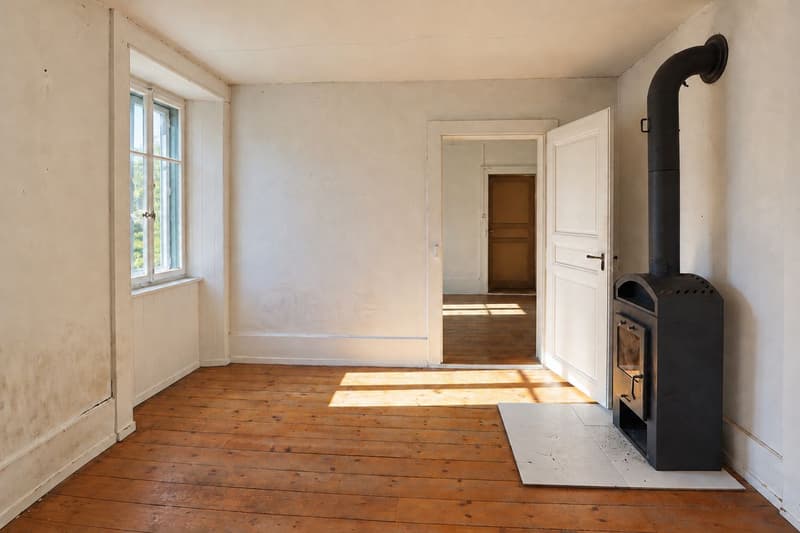
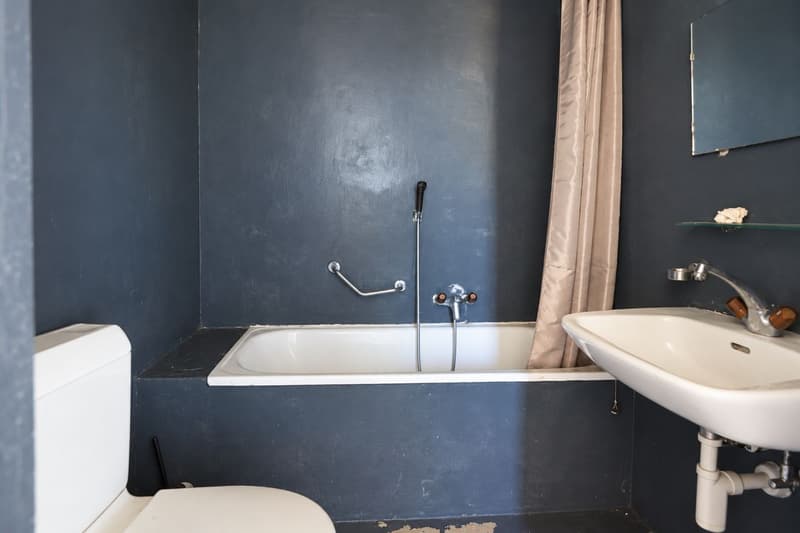
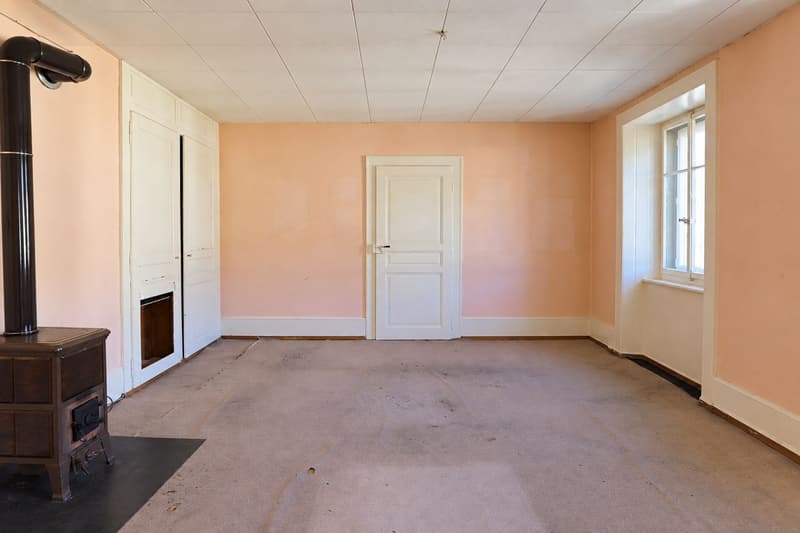
The building requires a complete renovation. Rated note 3, it must be preserved according to the communicated heritage opinion: the project is therefore part of a rehabilitation and enhancement approach for the existing building.
An opportunity to combine renovation, housing creation and real estate development in an environment focused on training and the watch industry.
The building currently comprises five apartments: two 3-room apartments of approximately 55 m², two 4-room apartments of approximately 89 m² and a large 7-room apartment of approximately 156 m² on the top floor. Six cellars, a laundry room, a technical room and storage spaces in the attic complete the unit.
Just 150 meters from the Joux Valley Technical School, and close to watch manufacturers and micromechanical companies, this address offers a relevant setting for developing rental housing, shared accommodations or a project for students. The ETVJ expansion project brings an additional perspective to this location.
The plot also presents a development opportunity: according to the construction regulations provided, a second residential building of approximately 123 m² gross floor area on three levels could be considered, subject to the necessary studies and authorizations.
The building requires a complete renovation. Rated note 3, it must be preserved according to the communicated heritage opinion: the project is therefore part of a rehabilitation and enhancement approach for the existing building.
An opportunity to combine renovation, housing creation and real estate development in an environment focused on training and the watch industry.
Mortgage Calculator
From dream house to home ownership: the mortgage calculator can help you estimate the affordability of this property.

Free
Create an account for more options
Create your account to manage your favorites across all devices, keep track of your search alerts, and never miss an update. Everything you need for your home search, all in one place!
Viewing
Contact for viewing
Nathalie Bresolin
Contact
- Listing ID
- 4003541761
- Object ref.
- M844-2AA8-768