6 results - House, chalet, rustico to buy: Dintikon

1 / 9
6.5 rooms, 169m², CHF 1,720,000.–
Debisgasse 18, 5606 Dintikon

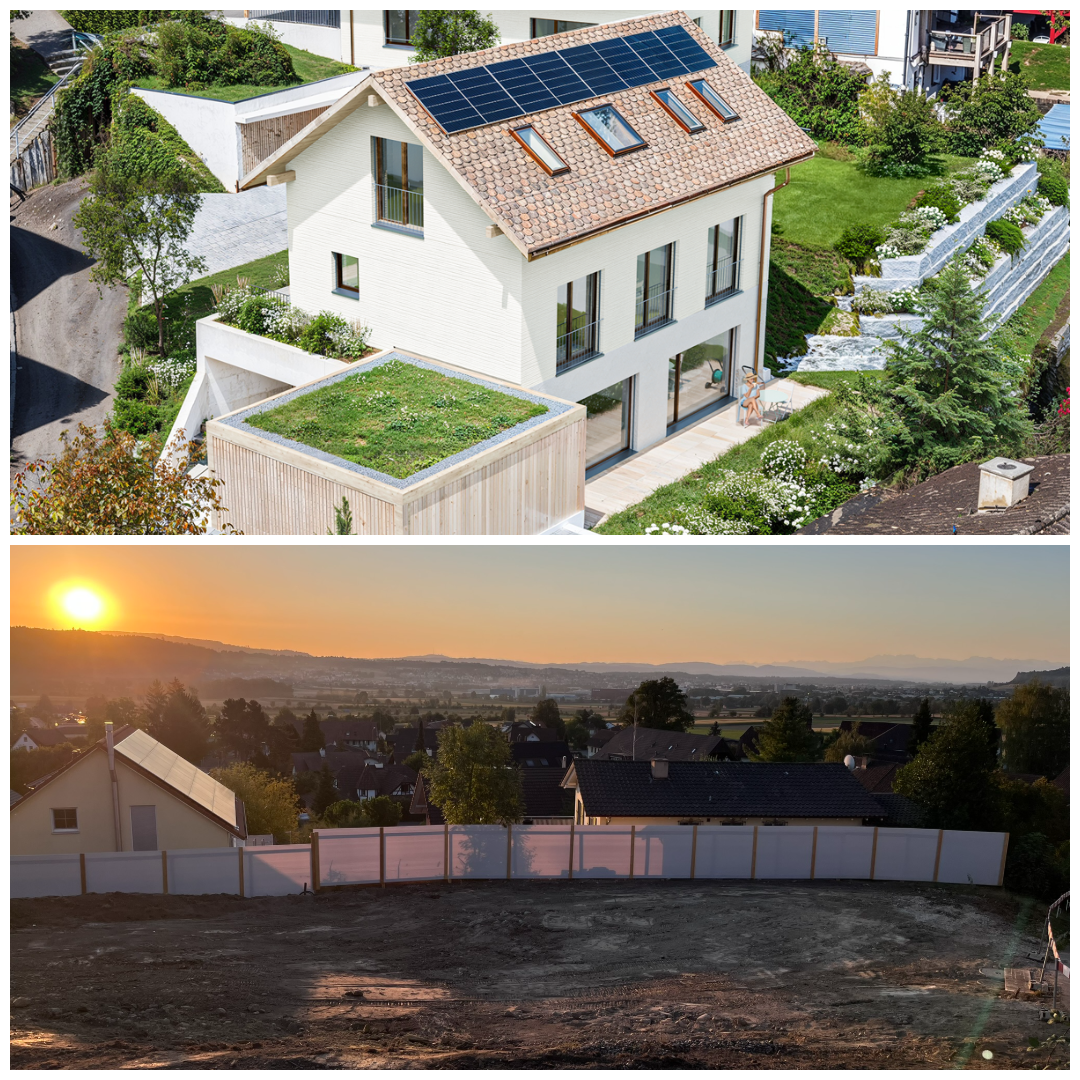
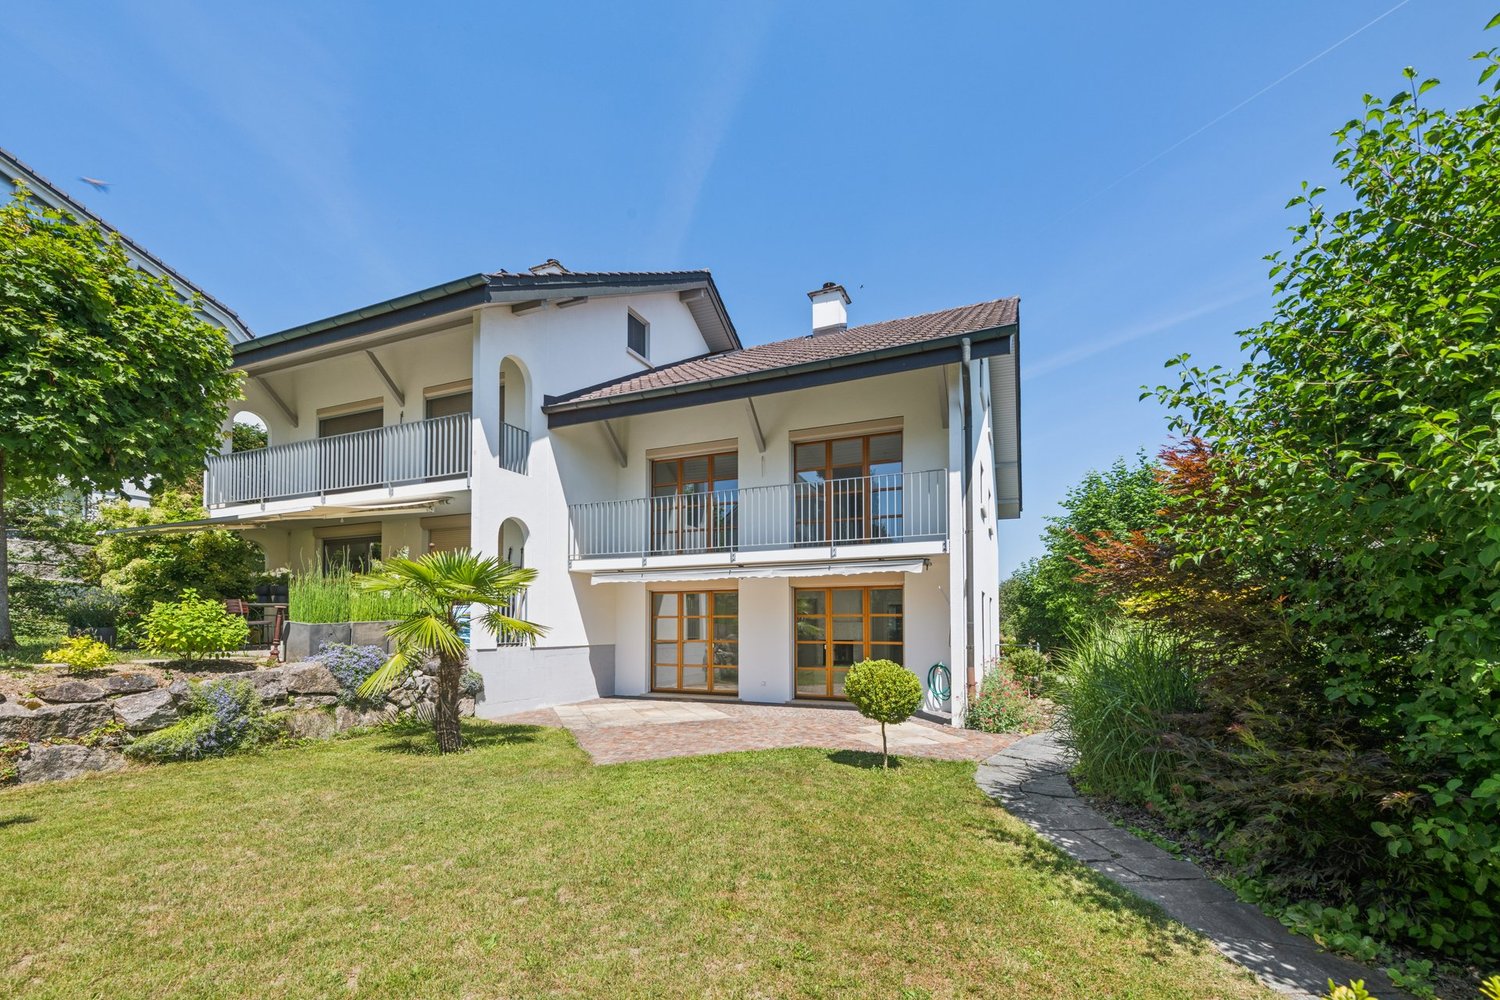
6.5 Room Single-Family House Debisgasse in Dintikon, Construction Start September 2026

In the attractive residential community of Dintikon, which is optimally located in terms of transportation, a detached 6.5-room single-family house with a beautiful view will be built from September 2026. The building has an optimal location in a cul-de-sac and is situated in a quiet and sunny hillside location. The proximity to the city of Lenzburg, to Wohlen, and to the Baden-Zurich economic area makes Dintikon an ideal place to live The single-family house with a gross floor area including garage (BGF) of 299.5 m² offers optimal comfort with a cozy living atmosphere. The built-out photovoltaic system also ensures low building operating costs. The buyer can actively participate in designing the interior. In addition, the house offers: • Quiet, sunny hillside location on Debisgasse 18, Dintikon • Three floors with clear, functional room layout • Spacious, open living and dining area with large windows • West garden on the ground floor including a seating area, morning garden on the garden floor (base floor) including a seating area • Wood/metal windows, electric louvers, awning in the west garden • Two frost-proof outdoor water connections • Exhaust system in wet cells and technical rooms • Heat pump and underfloor heating • Photovoltaic system built out • Underground rainwater tank for garden irrigation • Double garage in lightweight construction (fully enclosed) • Naturally designed garden areas • Beautiful distant view • Reduit in the base floor with washing machine and dryer • Reduit/storage room on the ground floor immediately next to the kitchen Are you interested? Then contact us without obligation. We look forward to your inquiry and will be happy to advise you on any questions. Contact by brokers and intermediaries is not desired.

Travel time
-
1 / 13
4.5 rooms, 134m², CHF 885,000.–
Roggensteinweg 7, 5606 Dintikon

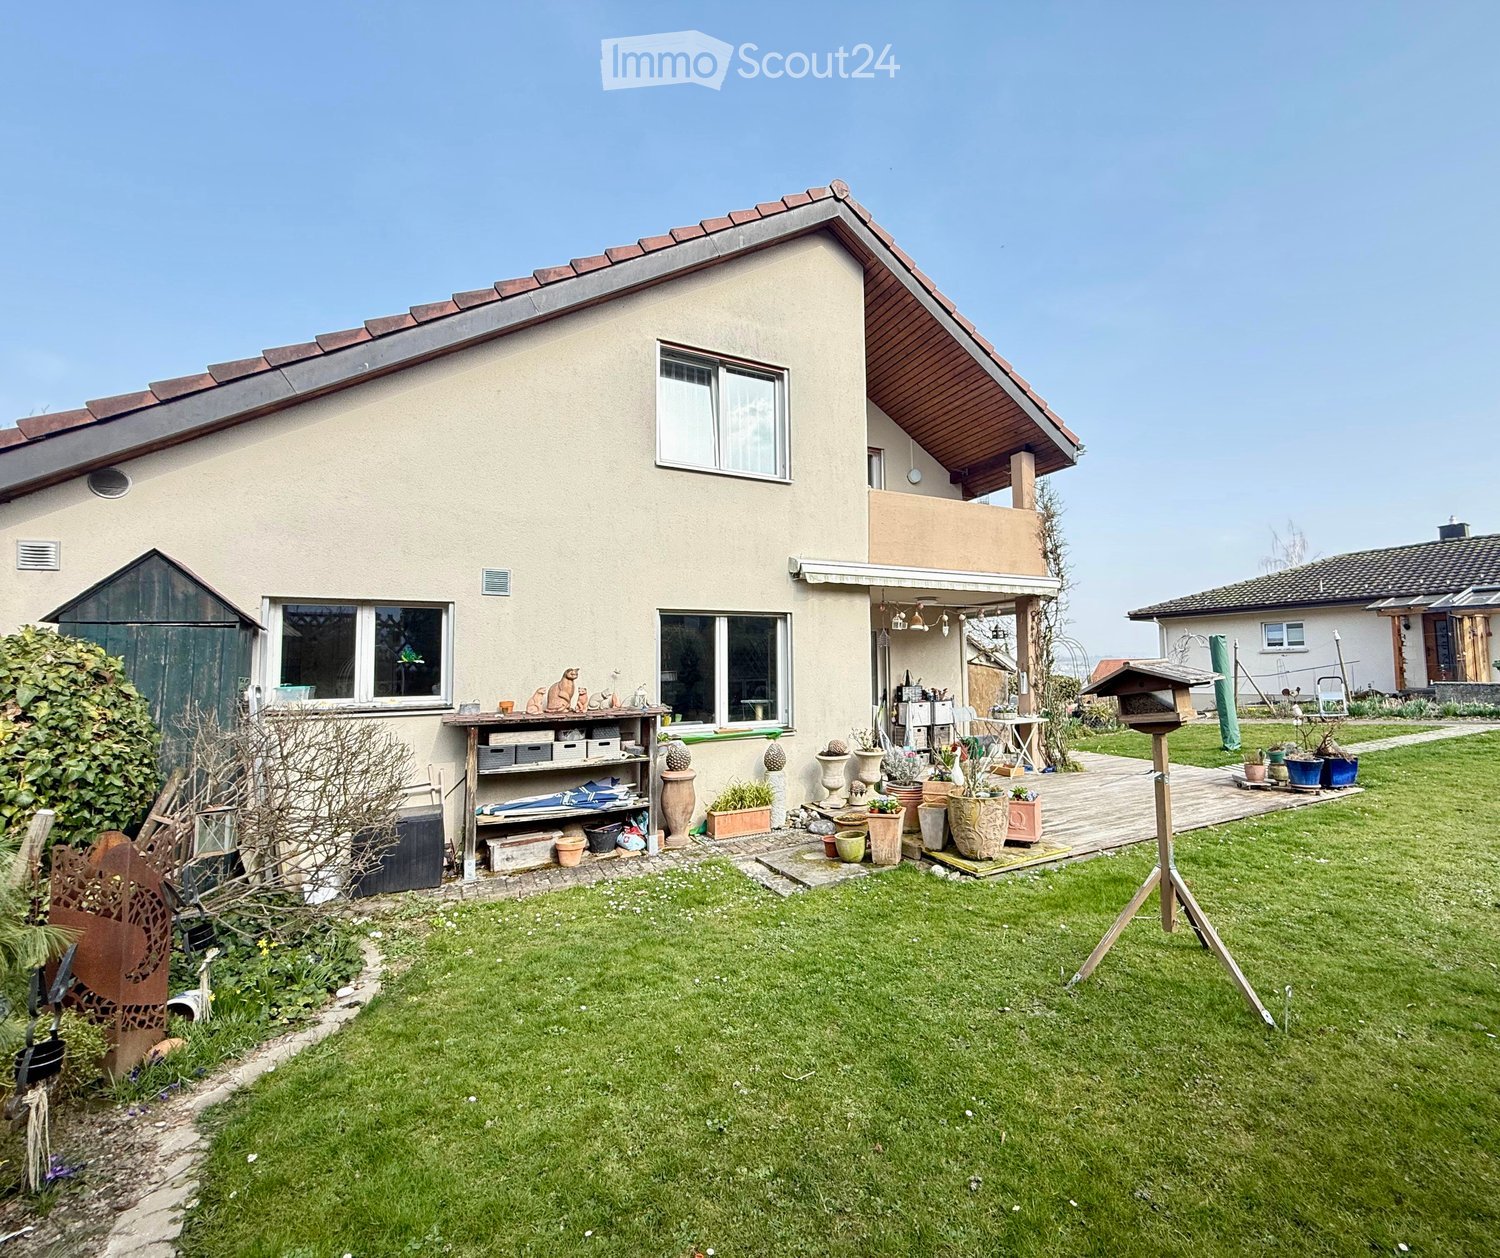
Single-family house with spacious garden

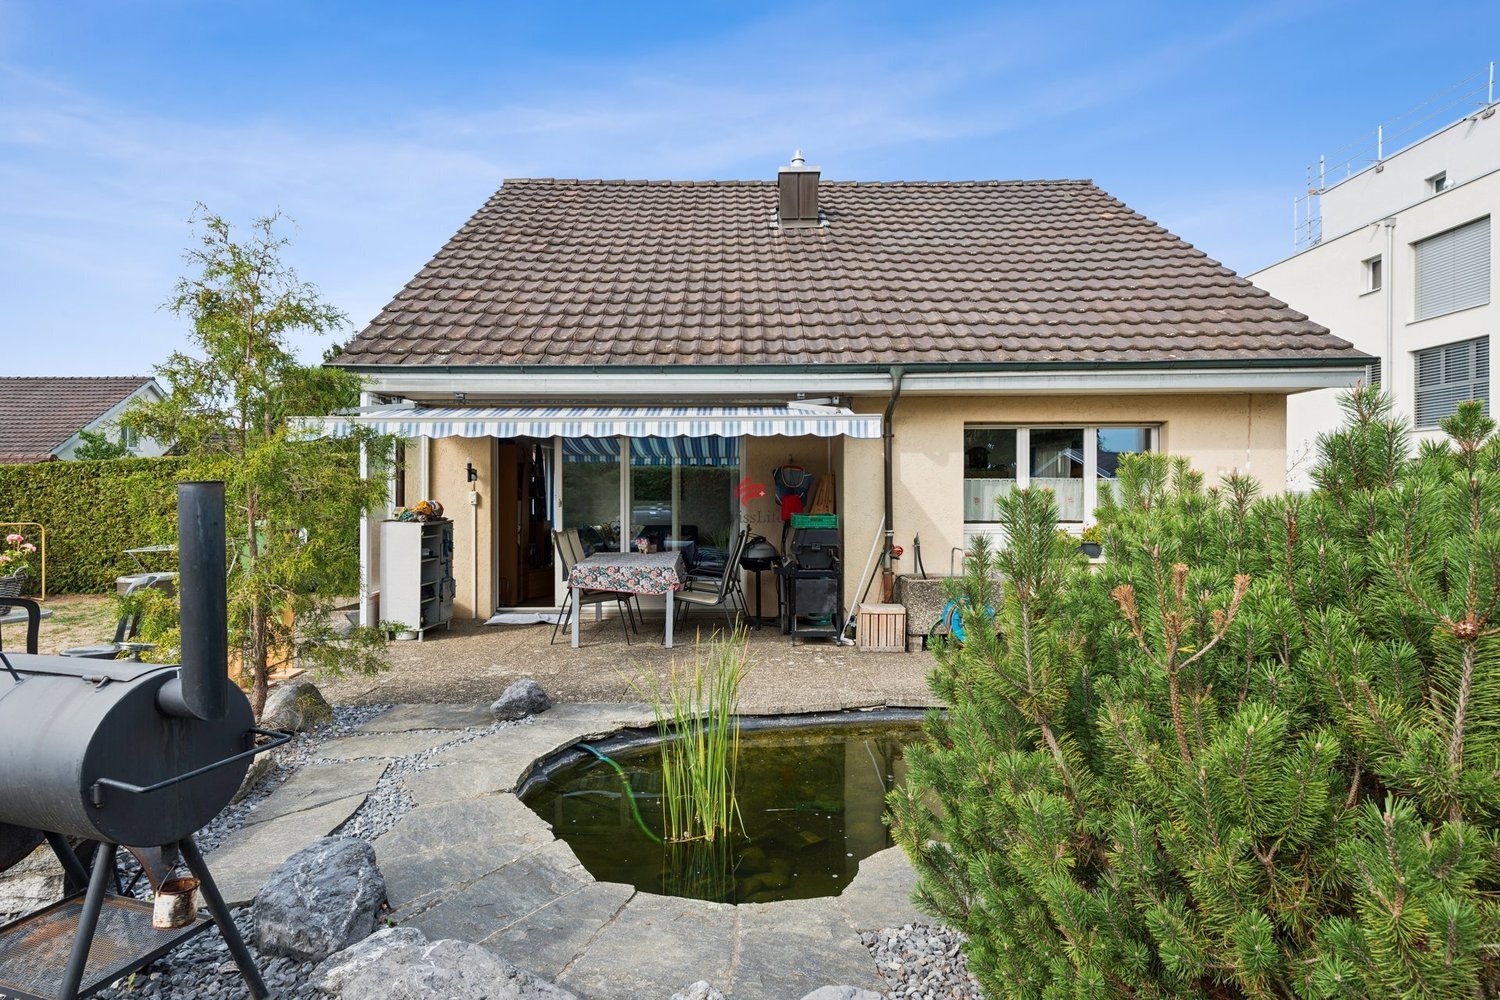
This detached 4.5-room single-family house offers plenty of space for family life. A spacious, level garden, 3 bedrooms, and practical secondary rooms create a home with versatile usage possibilities. The house was built in 1966 and renovated in 2000. In 2003, the bathroom with shower, bathtub, and toilet was renovated. The property stands on a 573 m² large plot of land and has a volume of 767 m according to SIA 116. The living area is approximately 134 m².Living and living on the ground floor:When entering the house, you are greeted by a practical entrance hall. On this floor, there is also a wet cell with shower, bathtub, and toilet, as well as a reduit that offers additional storage space. The open kitchen leads directly to the dining area and, together with the living room, forms the center of family life. From the living room, you can access the spacious garden directly. Here, there is plenty of space for playing, relaxing, and enjoying together. The garden is flat and fenced. This is particularly practical for families with children or pets. A pond and a garden house complement the outdoor area and offer additional opportunities for leisure and garden maintenance.Retreats on the upper floor:A staircase leads to the upper floor. Here, there are three rooms that can be ideally used as parents' bedrooms, children's rooms, or home offices. A separate toilet complements the room offer on this floor.Practical rooms in the basement:The basement also offers valuable usable space. Available are a cellar room, a laundry room with a water softening system, and a heated disposable room. This can be used, for example, as a hobby room, workshop, or additional storage space, depending on individual needs. The oil heating system is from 2016. The electrical installation is secured with FI circuit breakers.Space for vehicles:The house includes a garage and two outdoor parking spaces. Thus, a total of three parking options for vehicles are available directly at the property.The most important key figures:- Detached single-family house- 4.5 rooms- Plot area: 573 m²- Building volume: 767 m according to SIA 116- Living area: 134 m²- Year of construction: 1966- Renovation: 2000- Bathroom renovation: 2003- Oil heating: 2016- Garage and two outdoor parking spaces- Spacious, level, and fenced garden- Pond and garden house- Three rooms on the upper floor- Heated disposable room in the basement- Water softening system- Electrical installation with FI protectionA home for families!The clear division over three floors creates a pleasant separation between living, sleeping, and secondary rooms. The direct access from the living area to the spacious garden makes the property an attractive home for families who want space in the house and a versatile outdoor area.


Travel time
-
1 / 12
5.5 rooms, 165m², CHF 1,450,000.–
Moosweg 22, 5606 Dintikon

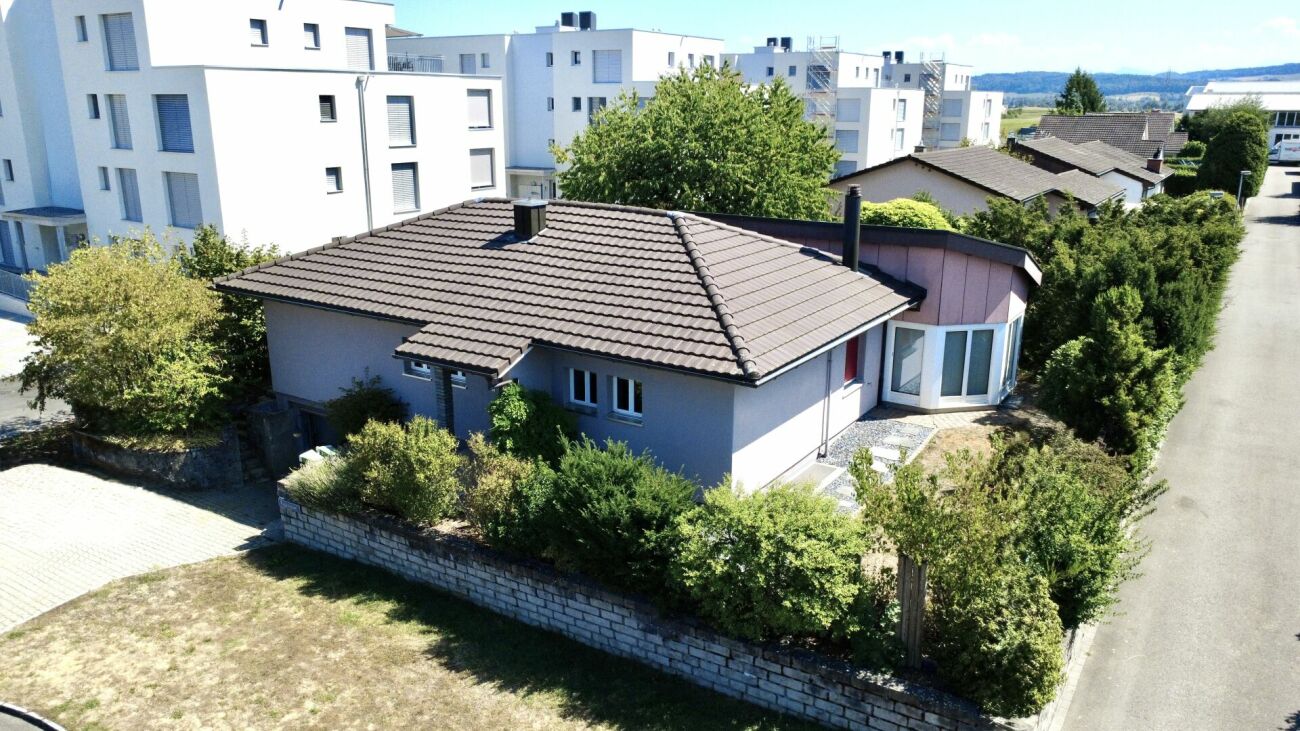
Exclusive and elegant living

This virtually new 5.5-room semi-detached house presents itself in a quiet, magnificent panoramic location. The primary school, public transport, and shopping facilities are within walking distance.Already in the entrance, the first highlight shows itself: bright and airy, with gleaming floors made of light marble and walls and ceilings in Stucco Veneziano. This wonderful property convinces with its elegance and exclusive, noble materials.The closed kitchen with, among other things, a steamer, plate warmer, and plenty of storage space, as well as the adjacent dining area, is just as impressive as the living room with a luxurious fireplace and the well-kept, adjacent garden. Here, the heart beats faster! Behind the house, additional space for outdoor living opens up, partially located in the agricultural zone.On the upper floor, you will find three cozy bedrooms, two of which have access to the balcony and a magnificent view, as well as a dreamy bathroom with a shower. Incidentally, the entire house has three bathrooms. One is located in the spacious attic and is equipped with a freestanding bathtub.In the basement, there is a pleasant hobby or storage room, a laundry room, a cellar, and the heating room. The underfloor heating is operated by a powerful oil heating system.The offer also includes a separate plot with a one-fifth share of the garage building, including a garage, a parking space in front, and a bicycle room. Furthermore, the property includes a large share of another plot with a street, field, and meadow.Convince yourself with a non-binding viewing. I look forward to your contact.

Travel time
-
1 / 11
550m², CHF 1,980,000.–
5606 Dintikon

Apartment building with options

Property Langelenstrasse 57, apartment building with 3 apartments and a one-sided residential and commercial building with surroundings and parking possibilities.The following rental units exist: 4 apartments, 1 former bakery, 4 garages, 1 loading area, 1 carport, 4 outdoor parking spaces. Currently, the apartments and parking facilities are rented, the commercial part and the carport are not rented.The apartment building from the 19th century has been renovated and expanded several times. At the moment, it has a technical construction year of around 45 years and is in a medium to renovation-requiring condition. It can be renovated or expanded. One scenario could also be the expiration of the rents with subsequent demolition and new construction. Located in the core zone, extensive possibilities are offered. The property generates a decent return. The expired rental agreement for the commercial part was not renewed for the time being due to the sale of the property. The attic of the annex in the commercial part has potential for additional living space. The commercial part could be converted into living space, subject to obtaining the necessary building permit.Further procedure:Order the detailed documentation and virtual tours for online viewing of the property. And make an appointment with me for a viewing. I look forward to guiding you through the property and getting to know you personally on this occasion. To maintain the privacy of the tenants, I ask interested investors to discuss with me in advance of viewing appointments and to provide proof of financing during a visit. IMPORTANT: If you have not received the documentation within 24 hours, please check your spam mail folder.OfferIf not otherwise stated on the real estate portal of your choice, the following conditions apply:Property price: CHF 1'980'000.-

Suggested properties for you based on search results

Other interesting objects