
Rooms
3.5
Living space
135 m2
Selling price
CHF 995,000.–
Notify on price drop
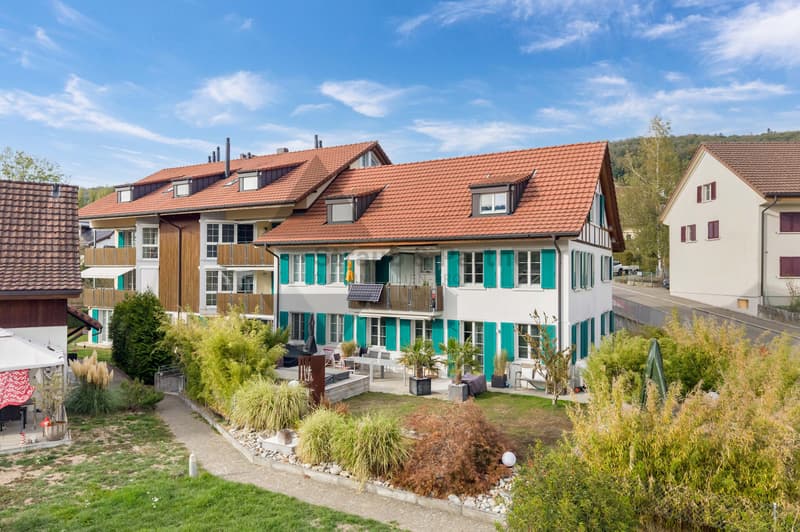
"Charming apartment with balcony and garden seating in the heart of Oberweningen"
Address
Dorfstrasse 19b, 8165 OberweningenTravel time
- 12 min.Station: Schöfflisdorf-Oberweningen
Surrounding information
School
9 min.Schulhaus RietliSupermarket
3 min.VolgPublic Transport
4 min.Im Hüebli
Times refer to the route on foot.
Price
- Purchase price:
- CHF 995,000.–
- Notify on price drop
Main information
- Availability:
- By agreement
- Type:
- Apartment
- No. of rooms:
- 3.5
- Floor:
- 1
- Surface living:
- 135 m2
- Year built:
- 2008
Characteristics
Pets allowed
Balcony / Terrace
Garage
Elevator
Minergie certified
Minergie construction
Documents (0)
Description
THE SPECIAL
- Condominium with well-thought-out room layout and modern home technology
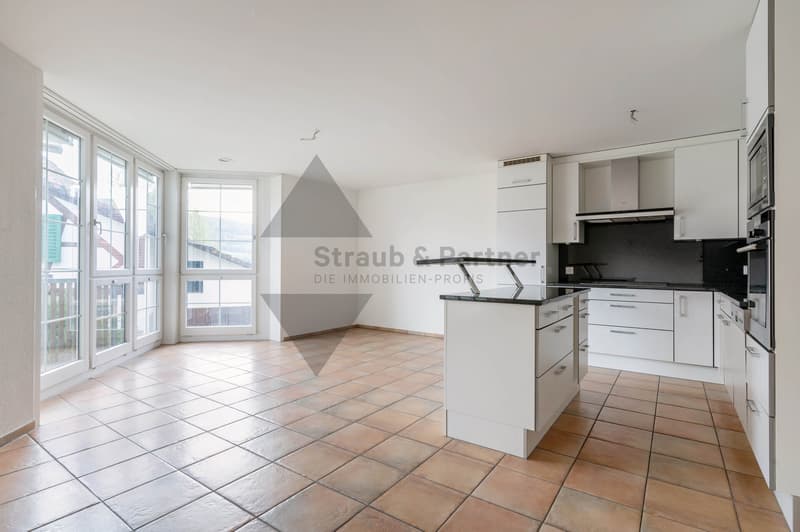
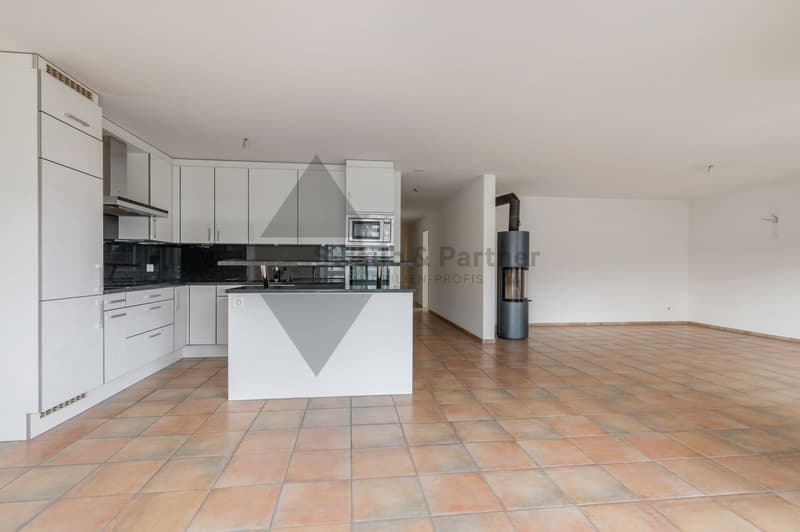
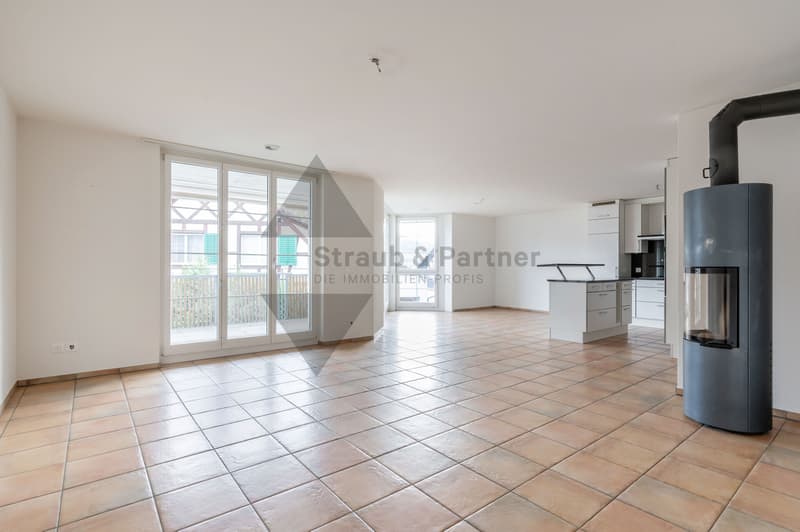
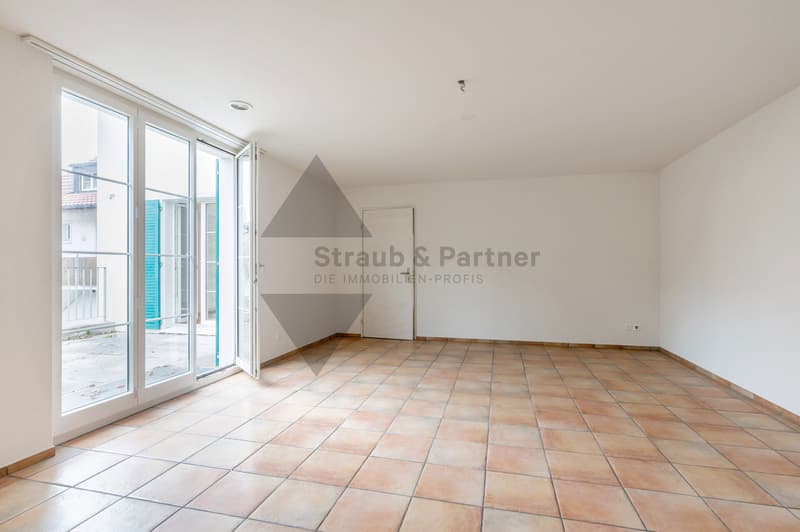
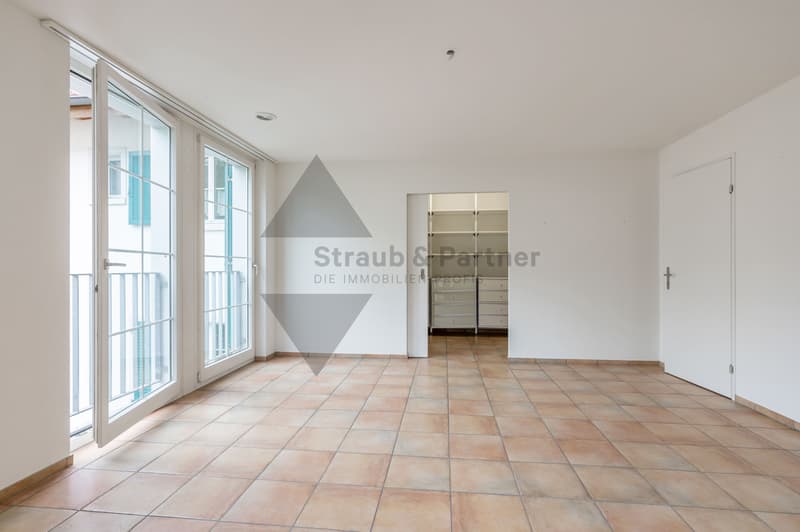
- bright living/dining room with Swedish stove and large window fronts
- two large rooms with direct access to the garden seating area, one of which has a flexible wardrobe that can be converted into a third room
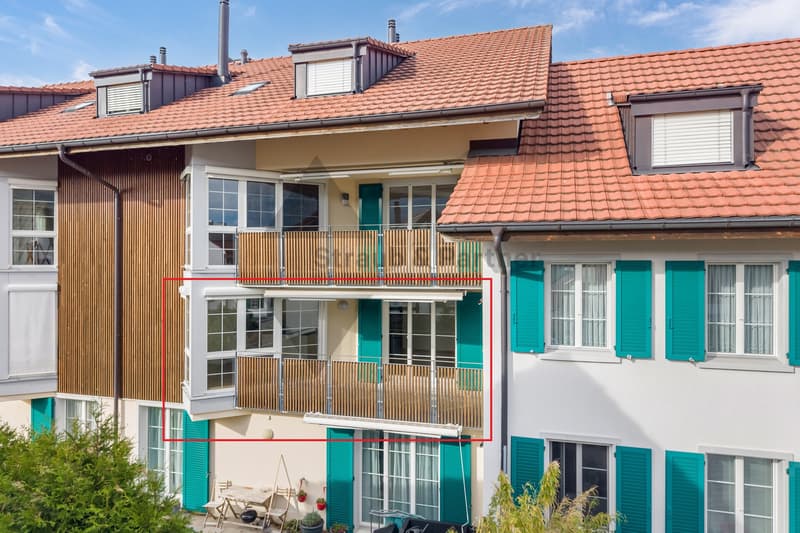
- cozy balcony with access from the living area
- two bathrooms
- Minergie certified
THE LOCATION
- In the middle of the village in a quiet, idyllic environment without through traffic
- a few minutes' walk to the village center with shopping facilities for daily needs
- bus stop and Schöfflisdorf-Oberweningen train station in the immediate vicinity
- half-hourly train connections with the S15 towards Zurich and Niederweningen
- Wehntal forest with diverse sports and leisure opportunities nearby
THE FLOOR PLAN
- spacious living/dining area with access to the balcony
- open kitchen
- two rooms with direct access to the garden seating area
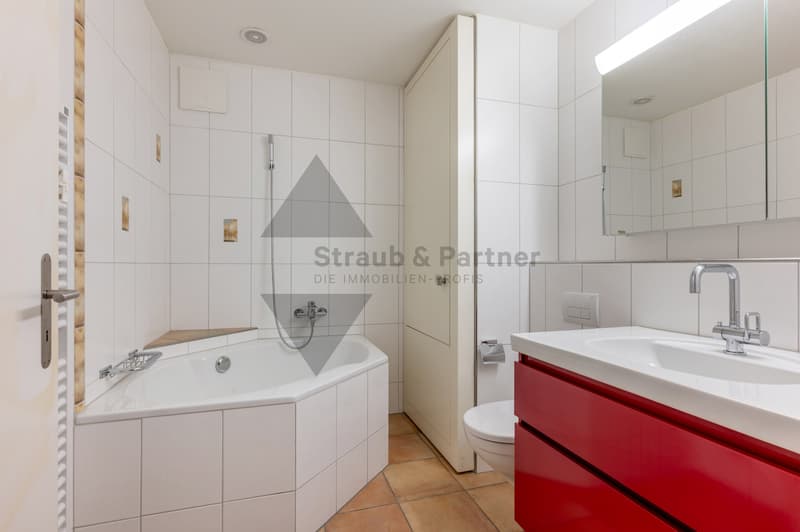
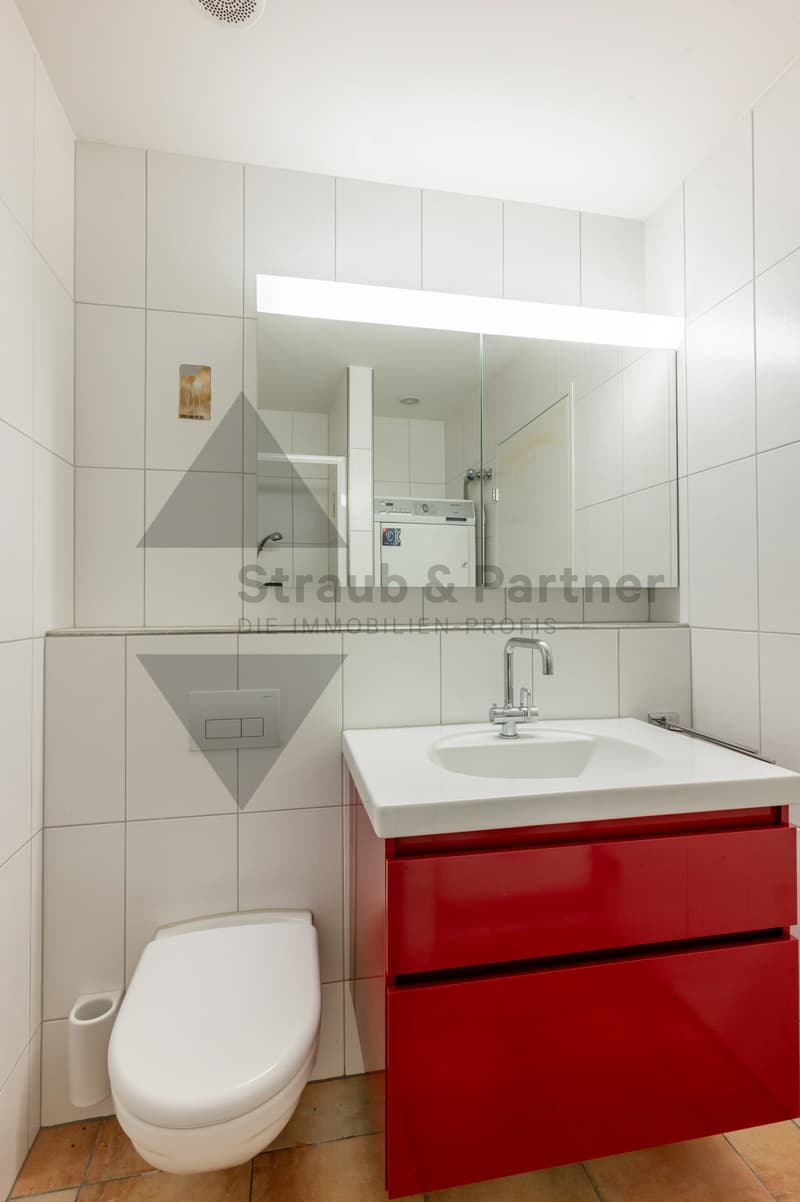
- two bathrooms: shower/WC/sink/washing tower and corner bathtub/WC/sink
- entrance with wardrobe and practical reduction
Outdoor area
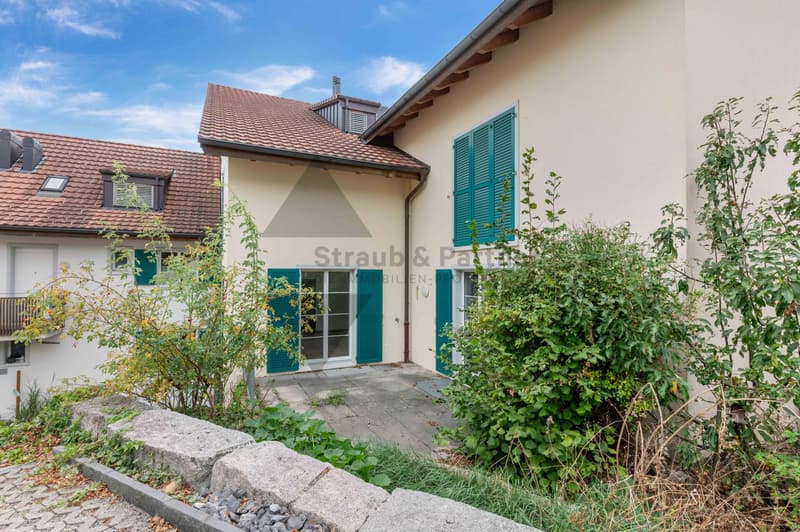
- sunny garden seating area with access from both rooms
- balcony with access from the living and dining area
THE INTERIOR DESIGN
- open kitchen with granite countertops and granite backsplash
- built-in appliances: ceramic glass cooktop, steam extractor, oven, microwave, dishwasher, and refrigerator with freezer
- living/dining room with large window fronts and Swedish stove
- uniform, low-maintenance ceramic floor
- electric shutters and modern electrical installation with multimedia connections
- two bathrooms, one with a corner bathtub, one with a shower and washing tower
- underfloor heating and controlled living room ventilation
- energy-efficient solar/water heat pump
THE FINANCIAL
- sales price apartment CHF 995,000.00
- 1 parking space in the underground garage for CHF 35,000.00
Have we sparked your interest? We would be happy to send you the detailed sales documentation and show you the property in person.
Call us for a viewing. Mr. Beat Vogt looks forward to your contact.
- Condominium with well-thought-out room layout and modern home technology
- bright living/dining room with Swedish stove and large window fronts
- two large rooms with direct access to the garden seating area, one of which has a flexible wardrobe that can be converted into a third room
- cozy balcony with access from the living area
- two bathrooms
- Minergie certified
THE LOCATION
- In the middle of the village in a quiet, idyllic environment without through traffic
- a few minutes' walk to the village center with shopping facilities for daily needs
- bus stop and Schöfflisdorf-Oberweningen train station in the immediate vicinity
- half-hourly train connections with the S15 towards Zurich and Niederweningen
- Wehntal forest with diverse sports and leisure opportunities nearby
THE FLOOR PLAN
- spacious living/dining area with access to the balcony
- open kitchen
- two rooms with direct access to the garden seating area
- two bathrooms: shower/WC/sink/washing tower and corner bathtub/WC/sink
- entrance with wardrobe and practical reduction
Outdoor area
- sunny garden seating area with access from both rooms
- balcony with access from the living and dining area
THE INTERIOR DESIGN
- open kitchen with granite countertops and granite backsplash
- built-in appliances: ceramic glass cooktop, steam extractor, oven, microwave, dishwasher, and refrigerator with freezer
- living/dining room with large window fronts and Swedish stove
- uniform, low-maintenance ceramic floor
- electric shutters and modern electrical installation with multimedia connections
- two bathrooms, one with a corner bathtub, one with a shower and washing tower
- underfloor heating and controlled living room ventilation
- energy-efficient solar/water heat pump
THE FINANCIAL
- sales price apartment CHF 995,000.00
- 1 parking space in the underground garage for CHF 35,000.00
Have we sparked your interest? We would be happy to send you the detailed sales documentation and show you the property in person.
Call us for a viewing. Mr. Beat Vogt looks forward to your contact.
Mortgage Calculator
From dream house to home ownership: the mortgage calculator can help you estimate the affordability of this property.

Free
Create an account for more options
Create your account to manage your favorites across all devices, keep track of your search alerts, and never miss an update. Everything you need for your home search, all in one place!
Viewing
Contact for viewing
Beat Vogt
Advertiser

Die Immobilien-Treuhänder Straub & Partner AG
Schafisheimerstr. 14
| Postfach
5600Lenzburg 1
Contact
Beat Vogt
- Listing ID
- 4003540786
- Object ref.
- 4727