Rooms
5.5
Living space
176 m2
Selling price
CHF 2,100,000.–
Notify on price drop
"Elegant family property renovated in the heart of a green oasis"
Address
1277 BorexPrice
- Purchase price:
- CHF 2,100,000.–
- Notify on price drop
Main information
- Availability:
- By agreement
- Type:
- Villa
- No. of rooms:
- 5.5
- Surface living:
- 176 m2
- Land area:
- 490 m2
- Volume:
- 1047 m3
- Last refurbishment:
- 2021
- Year built:
- 1985
Characteristics
View
Documents (0)
Description
Elegance, space, and serenity in the heart of Borex
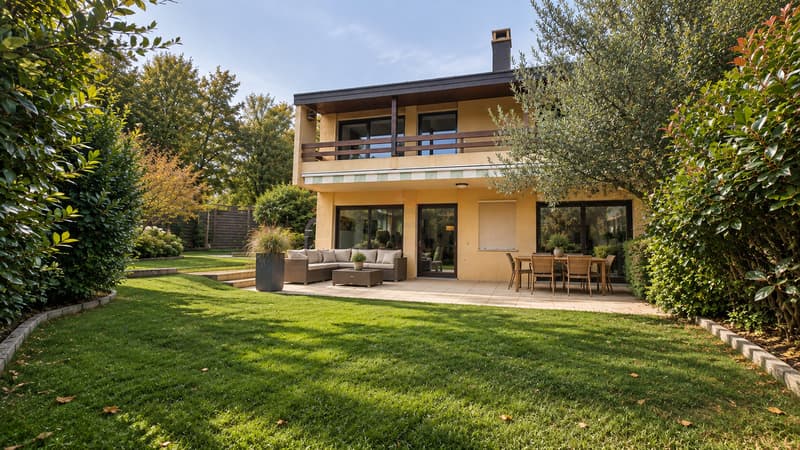
Located in a particularly quiet residential area of Borex, this elegant semi-detached house, built in 1985, develops 176 m² of living space and more than 321 m² of usable space, on a carefully landscaped plot of 490 m².
Entirely renovated and regularly maintained over the years, the property stands out for the quality of its services, its generous volumes, and its remarkable brightness. No work is to be expected, offering a comfortable and perfectly adapted living space for a family.
LIVING SPACES
From the entrance, the house reveals a harmonious distribution with a reception hall, a guest toilet, and direct access to the garage.
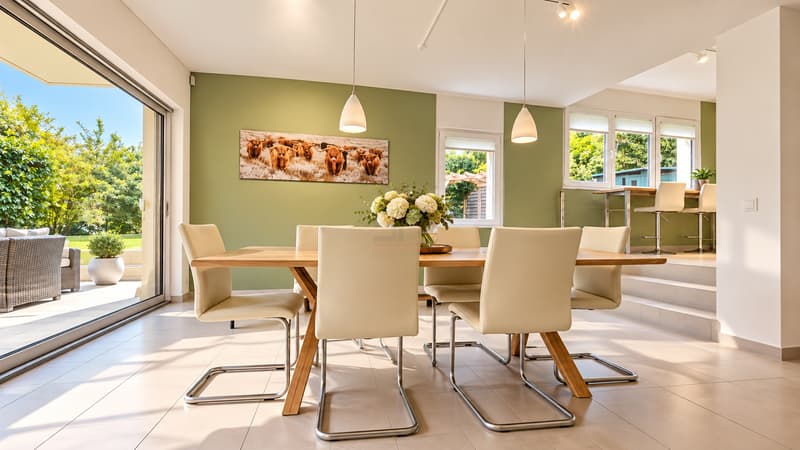
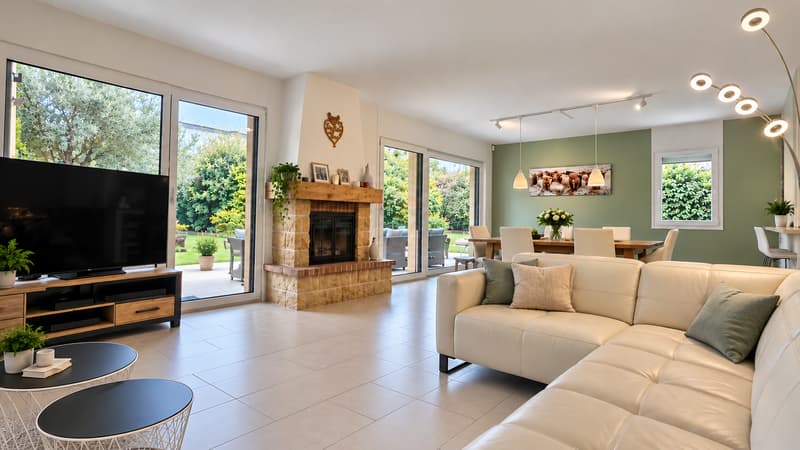
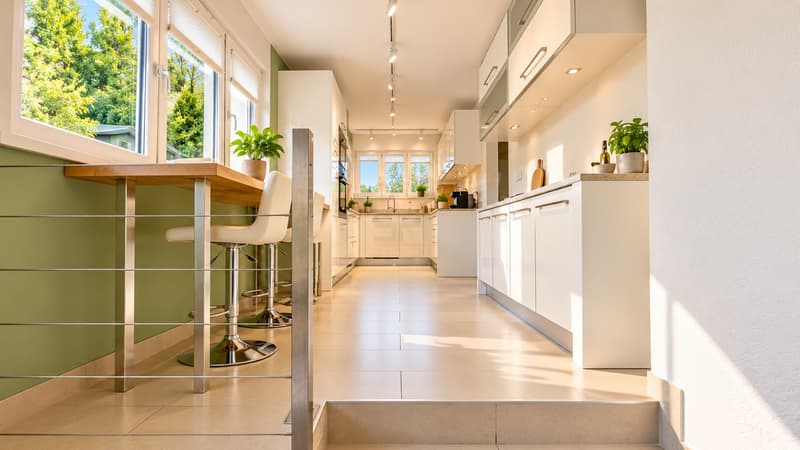
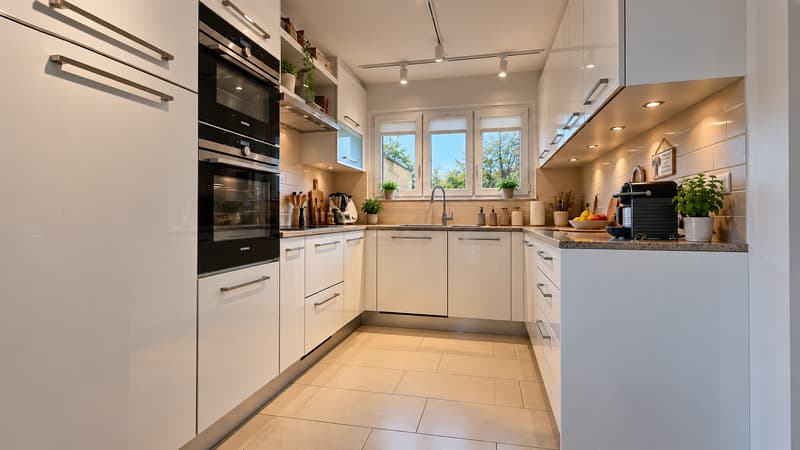
On a half-level, the semi-open kitchen naturally communicates with a vast living room combining a lounge and a dining room. Bathed in light thanks to its large openings and its southwest exposure, this space benefits from a direct connection with the terrace and the garden.
A functional fireplace completes the warm and elegant atmosphere of this central room.
BEDROOMS
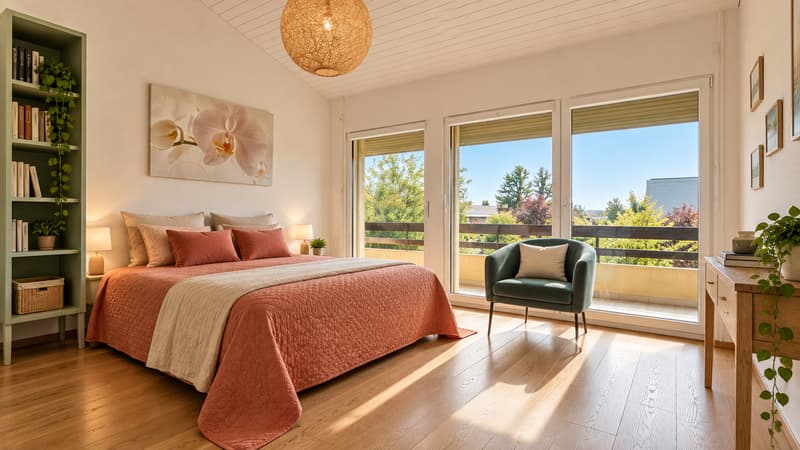
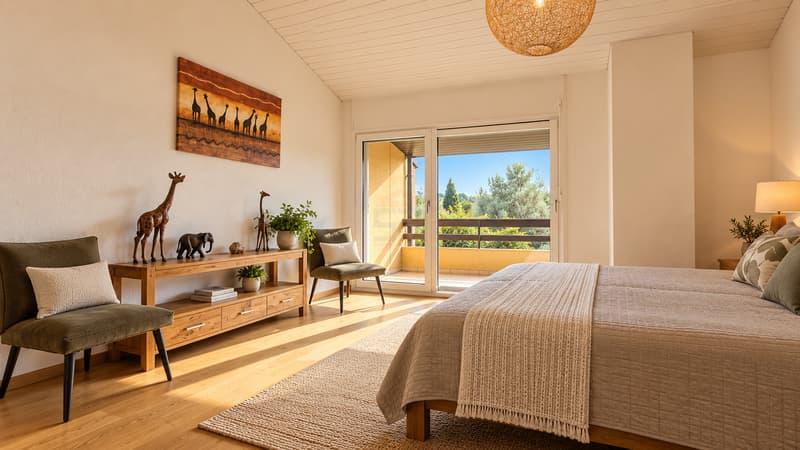
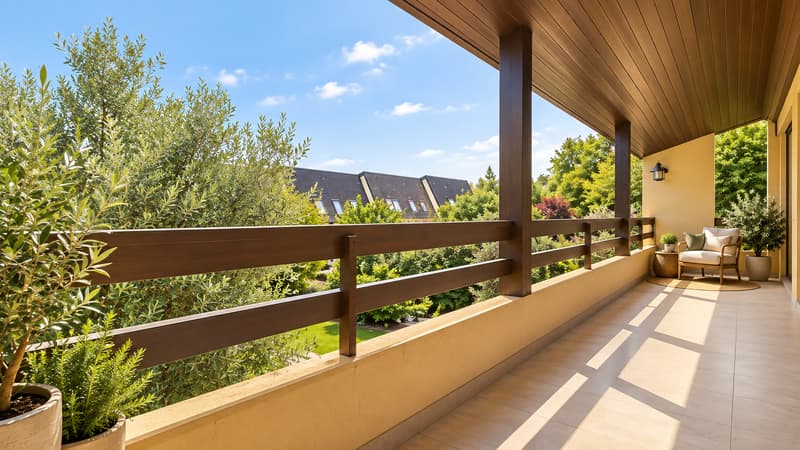
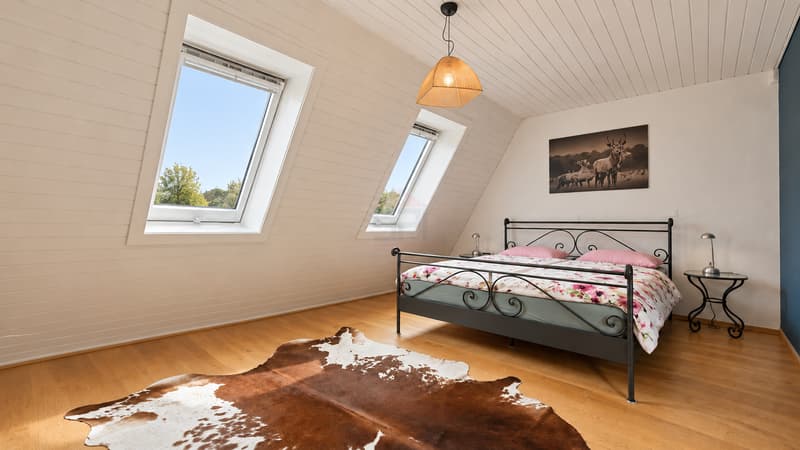
Upstairs, the house offers three bedrooms with beautiful volumes, two of which are south-facing and have direct access to a large balcony.
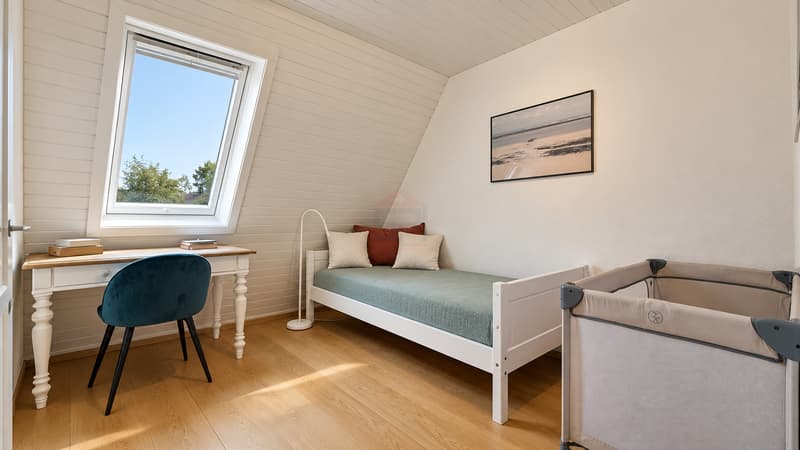
An additional bedroom, more intimate, lends itself perfectly to the layout of an office, a child's room, or a guest room.
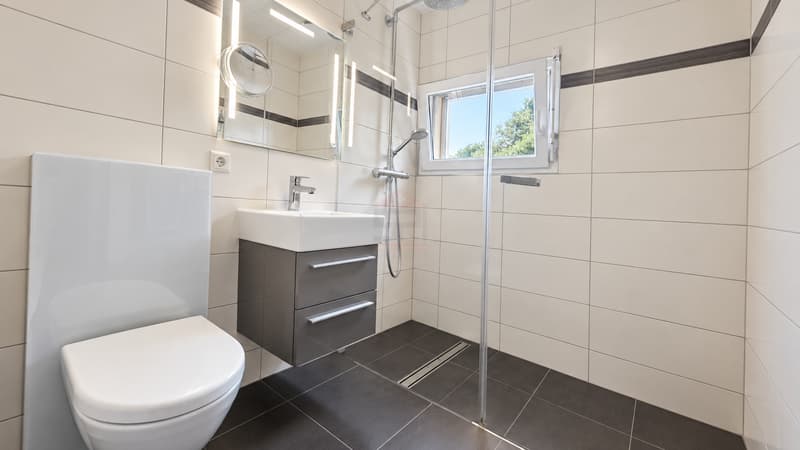
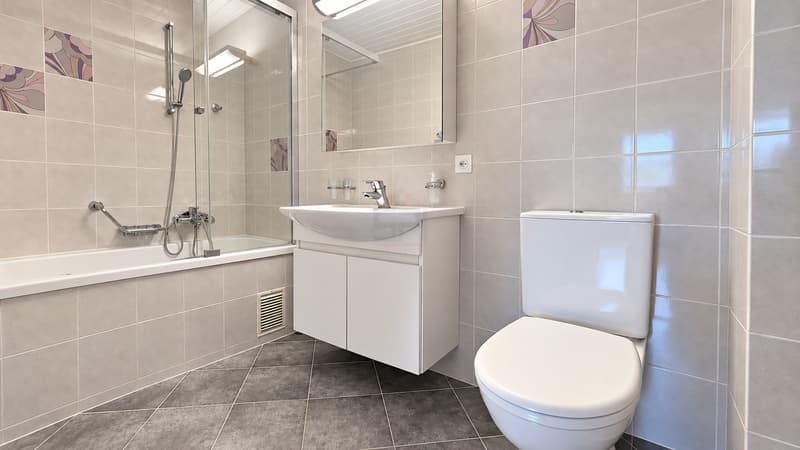
The upstairs area also has two bathrooms and a spacious master suite with a pleasant unobstructed view towards the Jura.
BASEMENT & ANNEXES
With over 100 m², the basement constitutes a real extension of the house and offers many possibilities of use.
It includes a large storage room with a pantry, an annex room that can be arranged according to needs, as well as a technical room and a fully tiled laundry room.
A remarkable polyvalent room with generous dimensions makes it easy to imagine a private cinema, a sports room, a leisure space, or any other personalized layout.
OUTDOOR SPACES
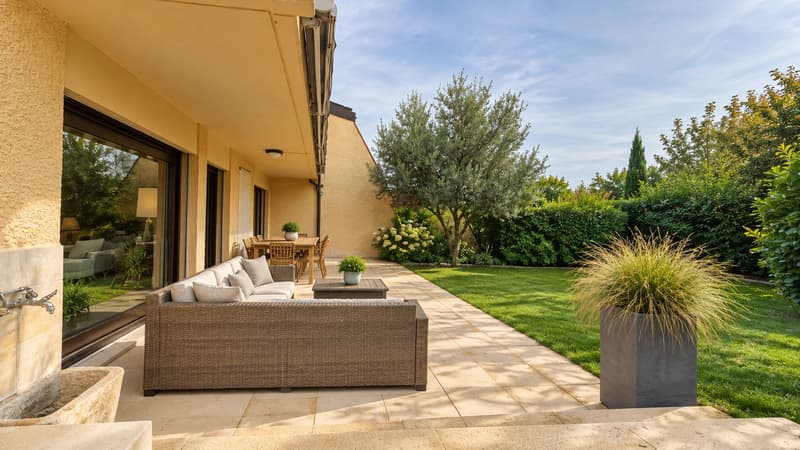
Perfectly maintained, the garden has been designed as a real relaxation area. Tree-lined, equipped with an automatic watering system, and entirely preserved from views, it offers a particularly peaceful environment.
The terrace with a sunshade, the garden lounge, and the southwest exposure allow you to fully enjoy the outdoors and their sunshine, in a privileged atmosphere and absolute calm.
SERVICES & EQUIPMENT
The property benefits from significant technical improvements contributing to its excellent level of comfort and energy efficiency:
- Geothermal heat pump
- Solar panels
- Triple glazing
- Integral floor heating
- More than 321 m² of usable space
- No work to be expected
- A dedicated charging station for electric vehicles is also available
The property benefits from a privileged location in Borex, combining absolute calm, a green environment, and family living quality, while offering quick access to Nyon and its CFF station, schools, reception structures, shops, and daily services, as well as Coppet, Geneva, and its airport thanks to the proximity of public transport and main roads.
I am at your disposal to transmit the complete file and organize a private visit at your convenience.
Note: Non-contractual synthesis images, provided for illustration and projection purposes.
Located in a particularly quiet residential area of Borex, this elegant semi-detached house, built in 1985, develops 176 m² of living space and more than 321 m² of usable space, on a carefully landscaped plot of 490 m².
Entirely renovated and regularly maintained over the years, the property stands out for the quality of its services, its generous volumes, and its remarkable brightness. No work is to be expected, offering a comfortable and perfectly adapted living space for a family.
LIVING SPACES
From the entrance, the house reveals a harmonious distribution with a reception hall, a guest toilet, and direct access to the garage.
On a half-level, the semi-open kitchen naturally communicates with a vast living room combining a lounge and a dining room. Bathed in light thanks to its large openings and its southwest exposure, this space benefits from a direct connection with the terrace and the garden.
A functional fireplace completes the warm and elegant atmosphere of this central room.
BEDROOMS
Upstairs, the house offers three bedrooms with beautiful volumes, two of which are south-facing and have direct access to a large balcony.
An additional bedroom, more intimate, lends itself perfectly to the layout of an office, a child's room, or a guest room.
The upstairs area also has two bathrooms and a spacious master suite with a pleasant unobstructed view towards the Jura.
BASEMENT & ANNEXES
With over 100 m², the basement constitutes a real extension of the house and offers many possibilities of use.
It includes a large storage room with a pantry, an annex room that can be arranged according to needs, as well as a technical room and a fully tiled laundry room.
A remarkable polyvalent room with generous dimensions makes it easy to imagine a private cinema, a sports room, a leisure space, or any other personalized layout.
OUTDOOR SPACES
Perfectly maintained, the garden has been designed as a real relaxation area. Tree-lined, equipped with an automatic watering system, and entirely preserved from views, it offers a particularly peaceful environment.
The terrace with a sunshade, the garden lounge, and the southwest exposure allow you to fully enjoy the outdoors and their sunshine, in a privileged atmosphere and absolute calm.
SERVICES & EQUIPMENT
The property benefits from significant technical improvements contributing to its excellent level of comfort and energy efficiency:
- Geothermal heat pump
- Solar panels
- Triple glazing
- Integral floor heating
- More than 321 m² of usable space
- No work to be expected
- A dedicated charging station for electric vehicles is also available
The property benefits from a privileged location in Borex, combining absolute calm, a green environment, and family living quality, while offering quick access to Nyon and its CFF station, schools, reception structures, shops, and daily services, as well as Coppet, Geneva, and its airport thanks to the proximity of public transport and main roads.
I am at your disposal to transmit the complete file and organize a private visit at your convenience.
Note: Non-contractual synthesis images, provided for illustration and projection purposes.
Mortgage Calculator
From dream house to home ownership: the mortgage calculator can help you estimate the affordability of this property.

Free
Create an account for more options
Create your account to manage your favorites across all devices, keep track of your search alerts, and never miss an update. Everything you need for your home search, all in one place!
Viewing
Contact for viewing
Tanguy Meunier
Advertiser


Swiss Patrimoine Immobilier SA
Chemin du Vieux-Vésenaz, 31
1222Vésenaz
Contact
Swiss Patrimoine Immobilier SA
- Listing ID
- 4003537985
- Object ref.
- SPI-1961-3