"Apartment building in Olten – fully rented investment property"
Address
Haldenstrasse 7, 4600 OltenTravel time
- 24 min.Station: Olten Hammer
Surrounding information
Public Transport
13 min.Bornfeld
Times refer to the route on foot.
Price
- Purchase price:
- CHF 1,930,000.–
- Notify on price drop
Main information
- Availability:
- By agreement
- Type:
- Multi-family house
- Number of apartments:
- 6
- Number of floors:
- 5
- Surface living:
- 464 m2
- Land area:
- 675 m2
- Volume:
- 2345 m3
- Year built:
- 1954
Characteristics
Balcony / Terrace
Dishwasher
View
Quiet neighborhood
Child-friendly
Garage
Old building
Documents (1)
Description
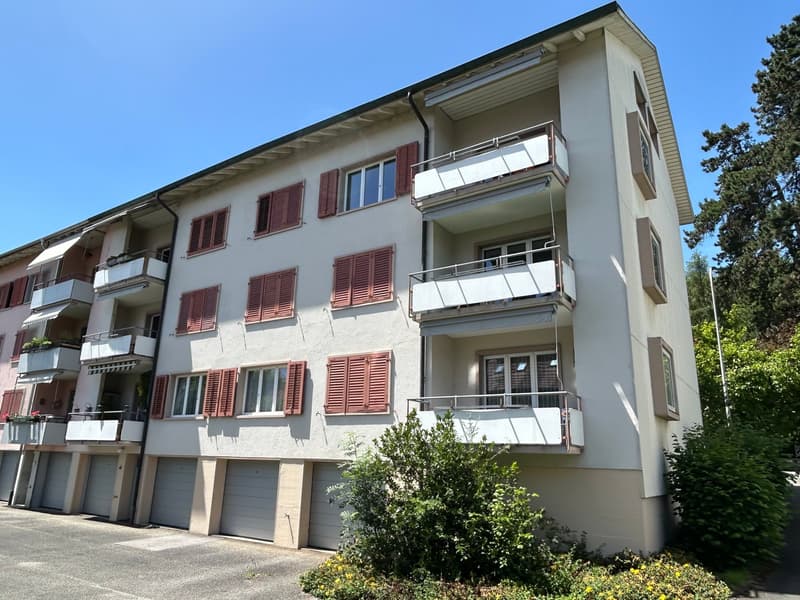
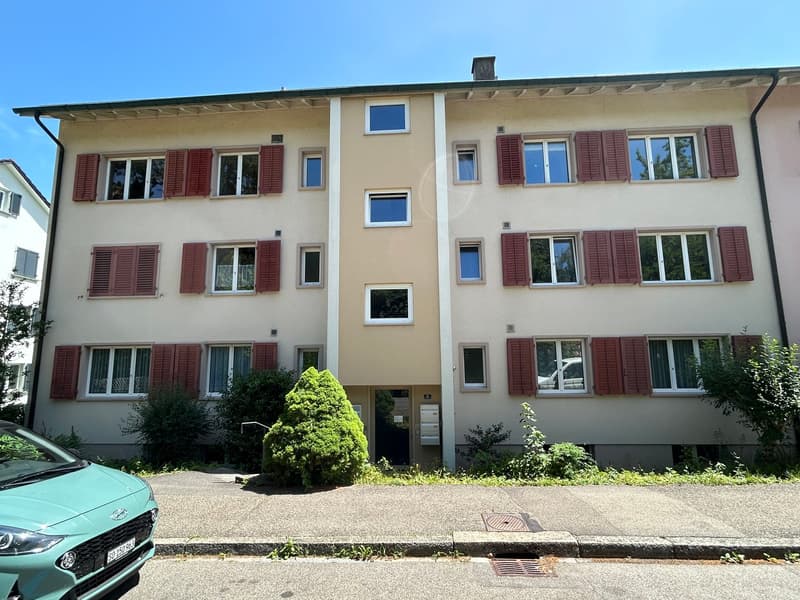
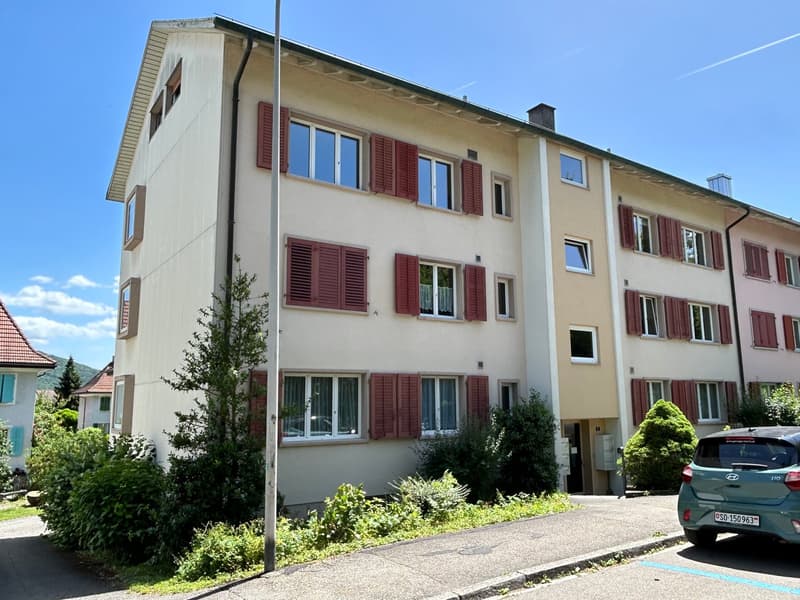
For sale immediately or by agreement, we offer an attractive and fully rented apartment building in Olten.
The single-sided 6-family house with 4 single garages is located in a well-sunned, quiet and child-friendly location in the popular Schöngrund quarter of Olten. Kindergarten and schools as well as the recreational area are in close proximity to the property. Shopping facilities, public transport services and also the city center are easily accessible on foot in a short time.
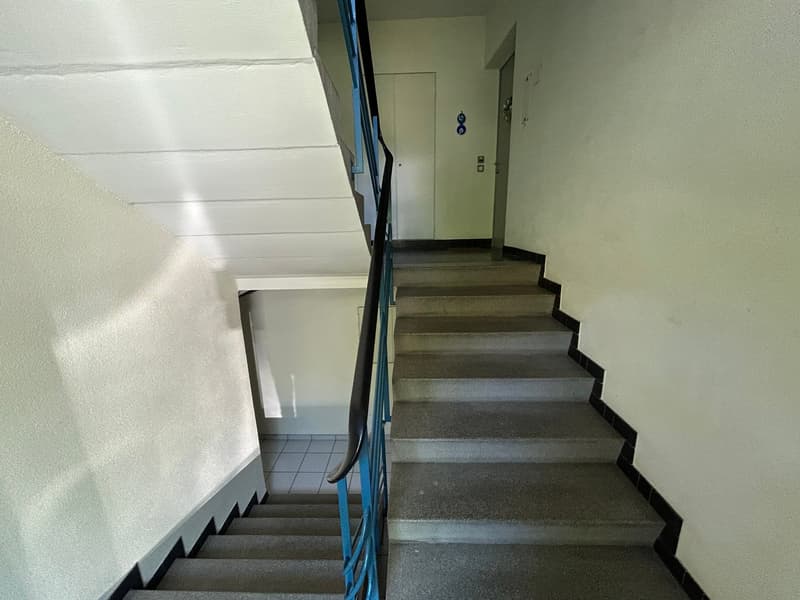
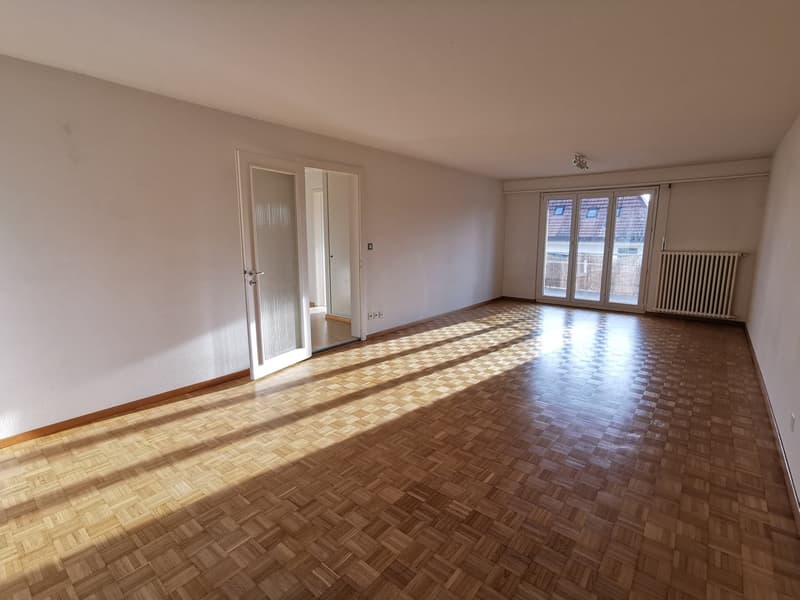
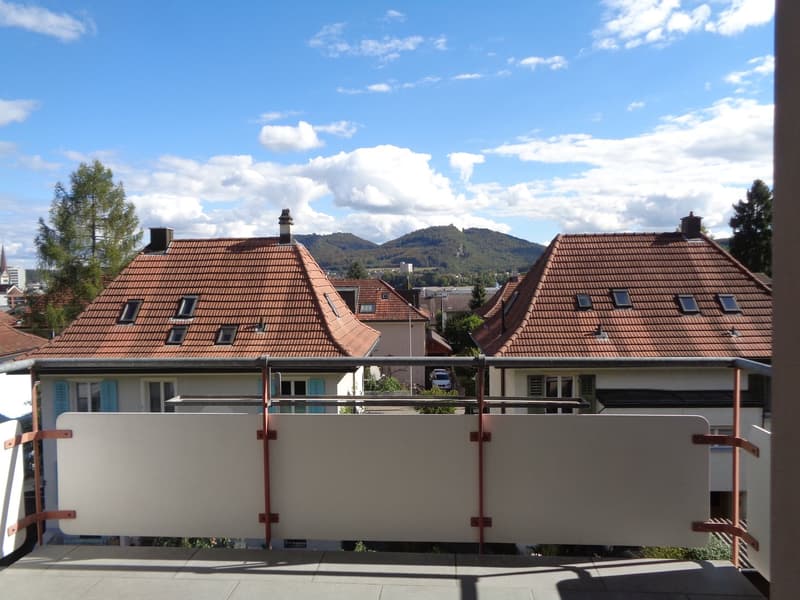
All floors are accessible via a spacious staircase. The apartments have a balcony with a south-facing orientation. Each apartment also has a basement and attic compartment.
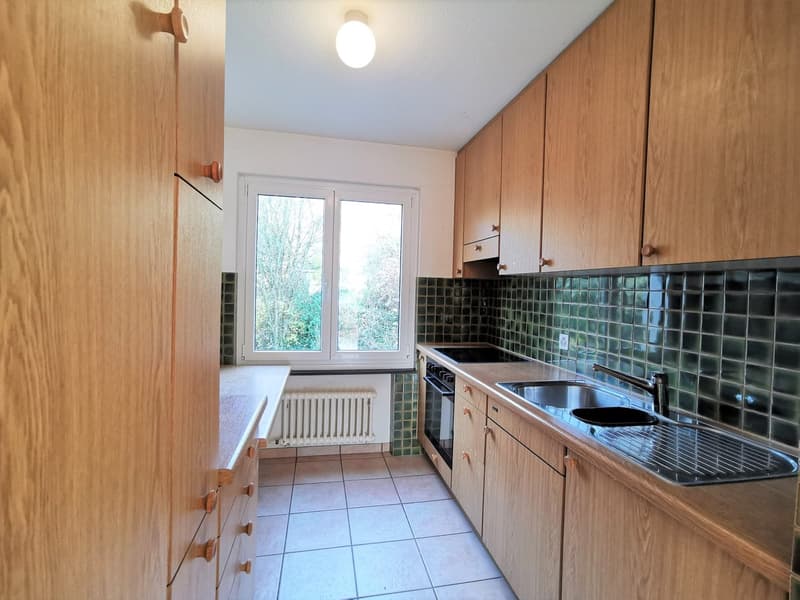
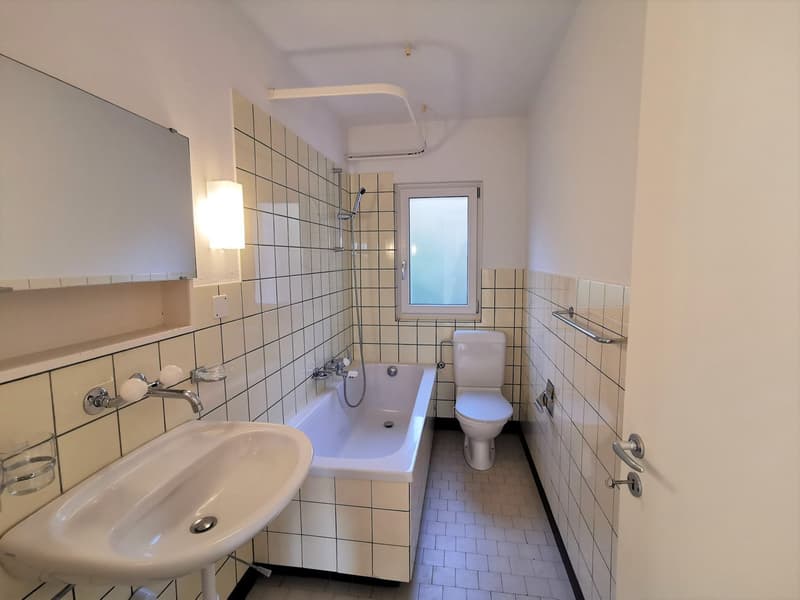
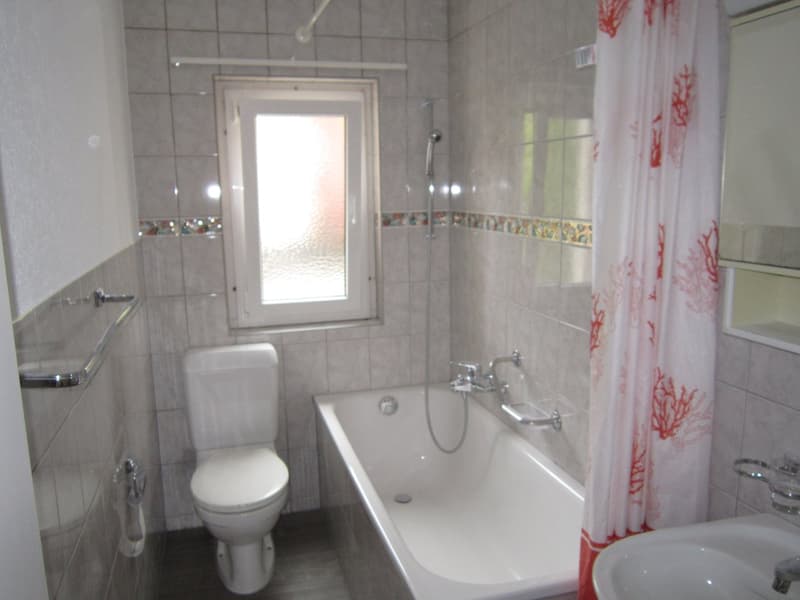
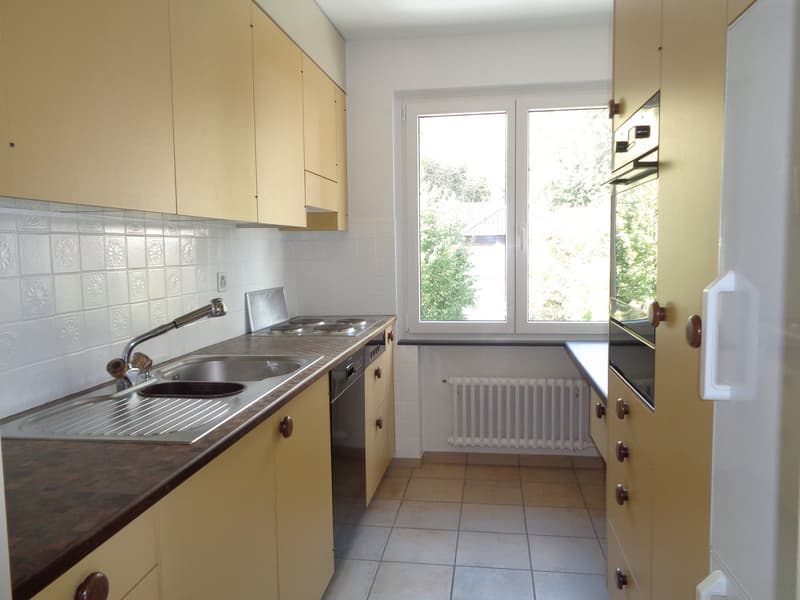
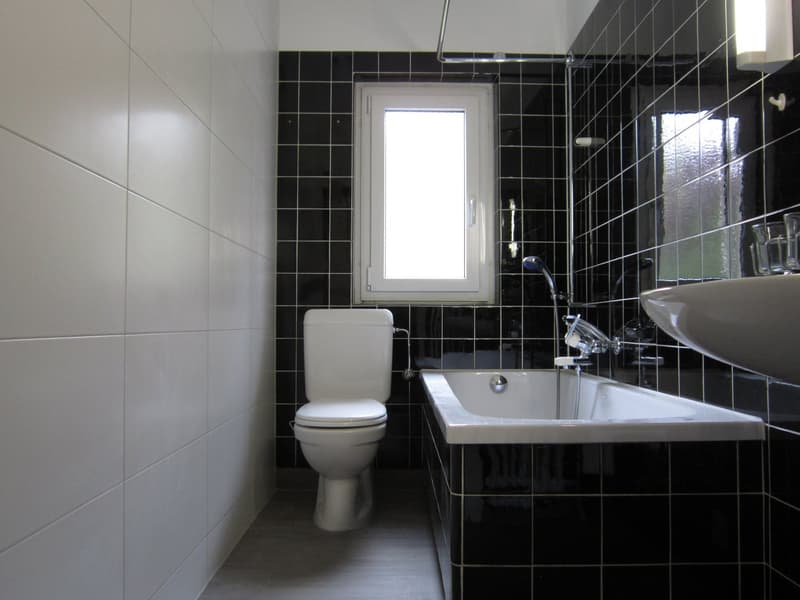
The property and the individual apartments are in well-maintained and well-kept condition. The rents are moderate and can be adjusted accordingly after any planned renovation work (kitchen and/or bathroom renovations).
Room layout
Ground floor
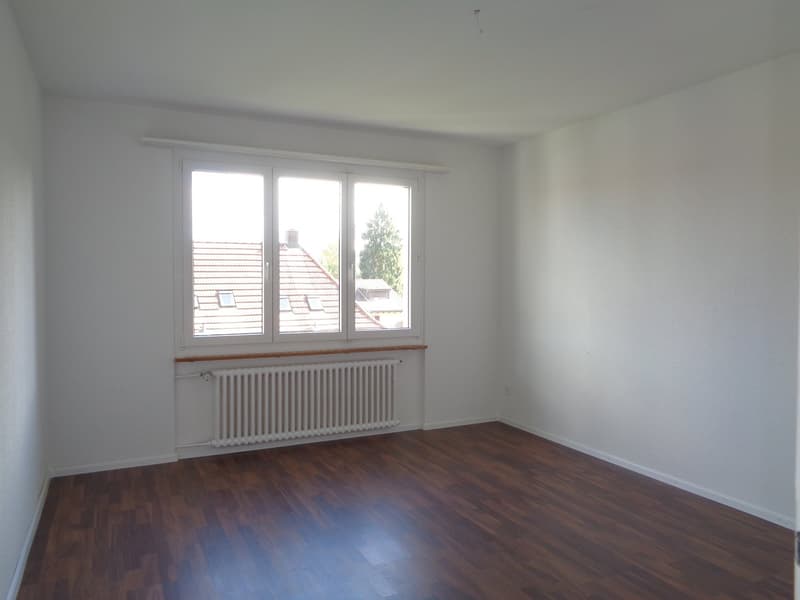
3½-room apartment on the right, approx. 76 m²
3-room apartment on the left, approx. 65 m²
1st floor
3½-room apartment on the right, approx. 76 m²
3-room apartment on the left, approx. 65 m²
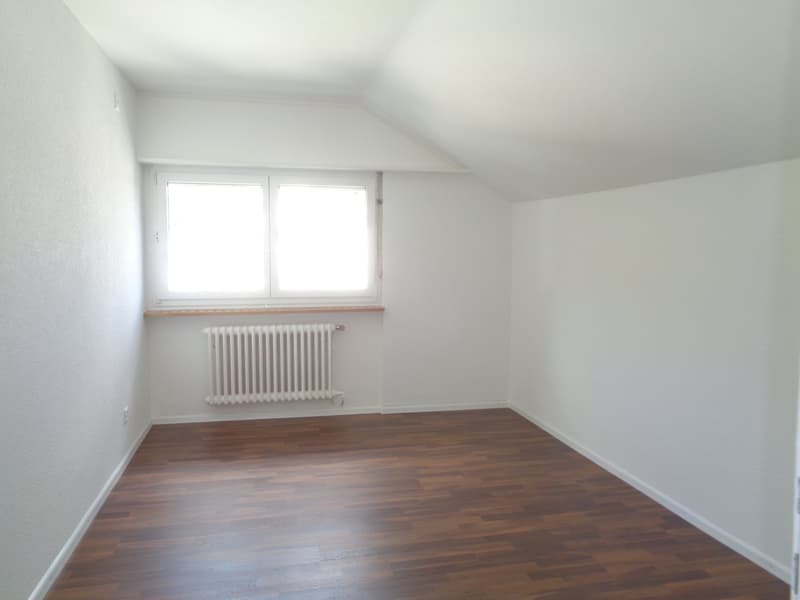
2nd floor / attic floor
3½-room apartment on the right, approx. 76 m²
4½-room maisonette apartment on the left, approx. 106 m²
Attic floor
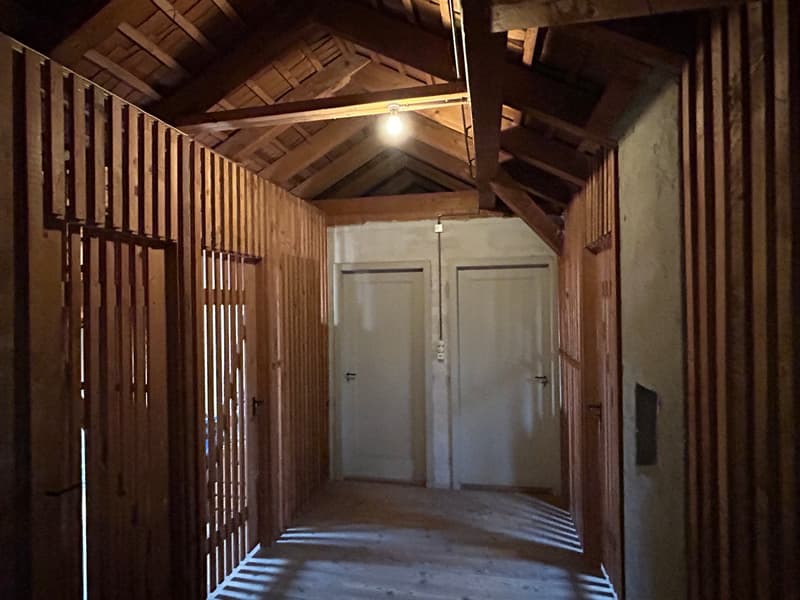
2 attic rooms
Attic compartments of the tenants (lattice enclosure)
Have we sparked your interest? We would be happy to send you the sales documentation and/or provide you with further information.
Mortgage Calculator
From dream house to home ownership: the mortgage calculator can help you estimate the affordability of this property.

Create an account for more options
Create your account to manage your favorites across all devices, keep track of your search alerts, and never miss an update. Everything you need for your home search, all in one place!

Contact
Bussmann & Frey AG
- Listing ID
- 4003537235
- Object ref.
- Haldenstrasse7.MFH.7fzt5.psmp9