"Spacious city apartment with approximately 110 m² roof terrace"
Address
Viktoriastrasse 44, 3013 BernTravel time
- 6 min.Station: Viktoriaplatz
Surrounding information
School
4 min.gibb - Gebäude ViktoriaSupermarket
1 min.VOIPharmacy
5 min.TopPharm Apotheke ViktoriaplatzPublic Transport
1 min.Salem
Times refer to the route on foot.
Price
- Purchase price:
- CHF 1,400,000.–
- Notify on price drop
Main information
- Availability:
- By agreement
- Type:
- Apartment
- No. of rooms:
- 4.5
- Surface living:
- 110 m2
- Year built:
- 1932
Documents (0)
Description
NEW: updated sales documentation November 2026
If you already know this apartment from the previous advertisement or brochure: We have fundamentally revised and supplemented the sales documents. The new sales documentation replaces the previous version. It can be downloaded at roggu.immo/v44.
The documentation shows the apartment in its current state, contains the essential information about the floor ownership and the building, and also explains transparently how we arrived at our price expectation of CHF 1'400'000. Feedback and also differing assessments are explicitly welcome.
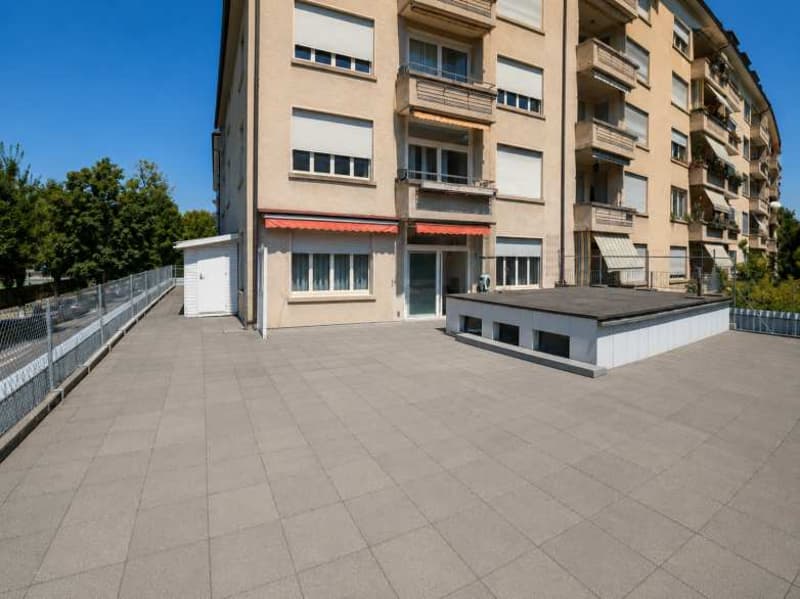
Approximately 110 m² of living space – and another approximately 110 m² of outdoor space
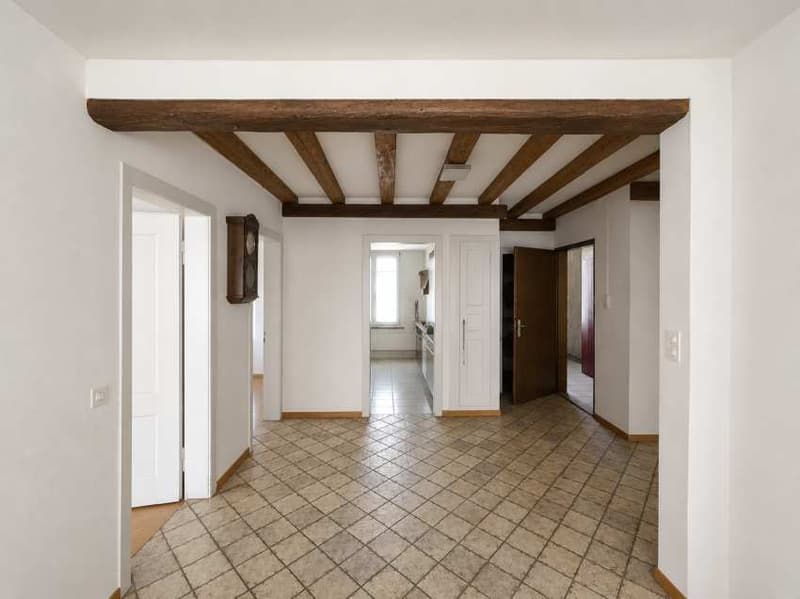
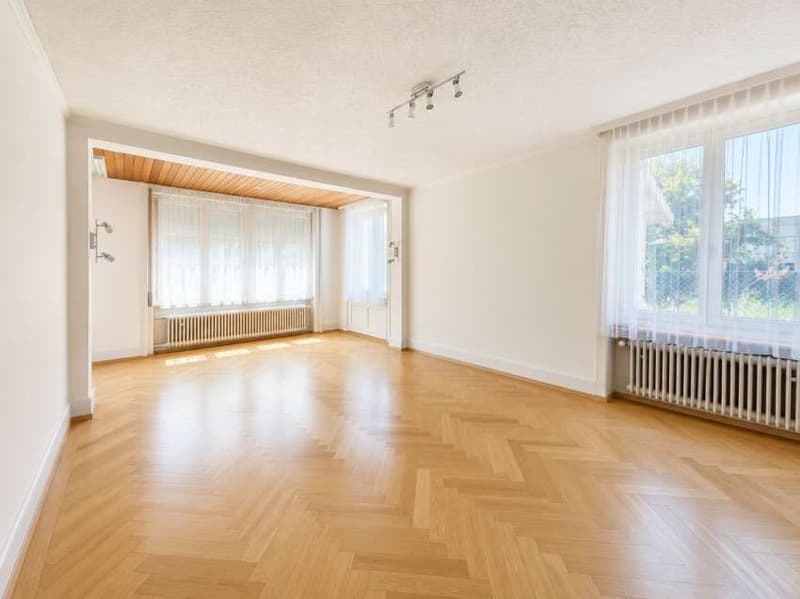
The 4½-room owner-occupied apartment on the 1st floor offers approximately 110 m² of living space. Its exceptional feature is the also approximately 110 m² large roof terrace, which is assigned to the apartment for exclusive use.
Thus, a spacious city apartment has a private outdoor space of almost the same size – a rare combination in the densely built-up Bern city area.
The apartment is particularly aimed at people for whom space quality is more important than a possibly large number of small rooms:
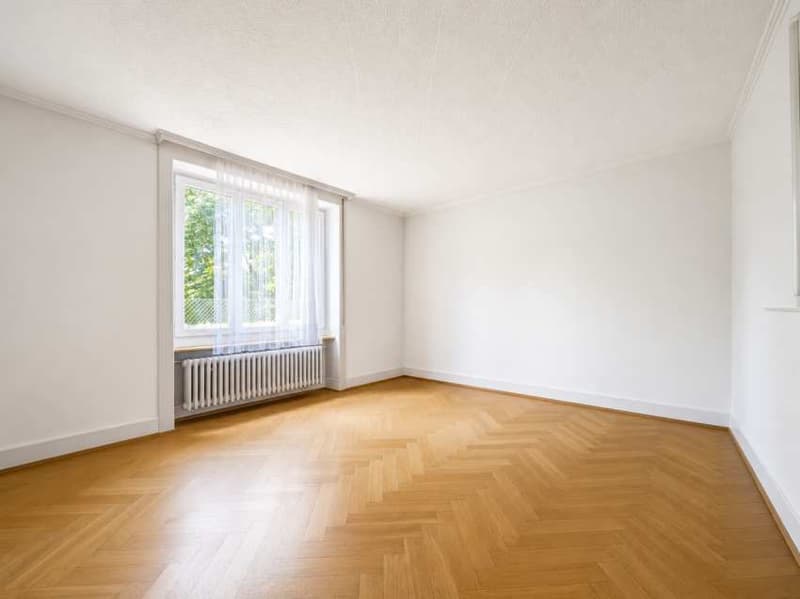
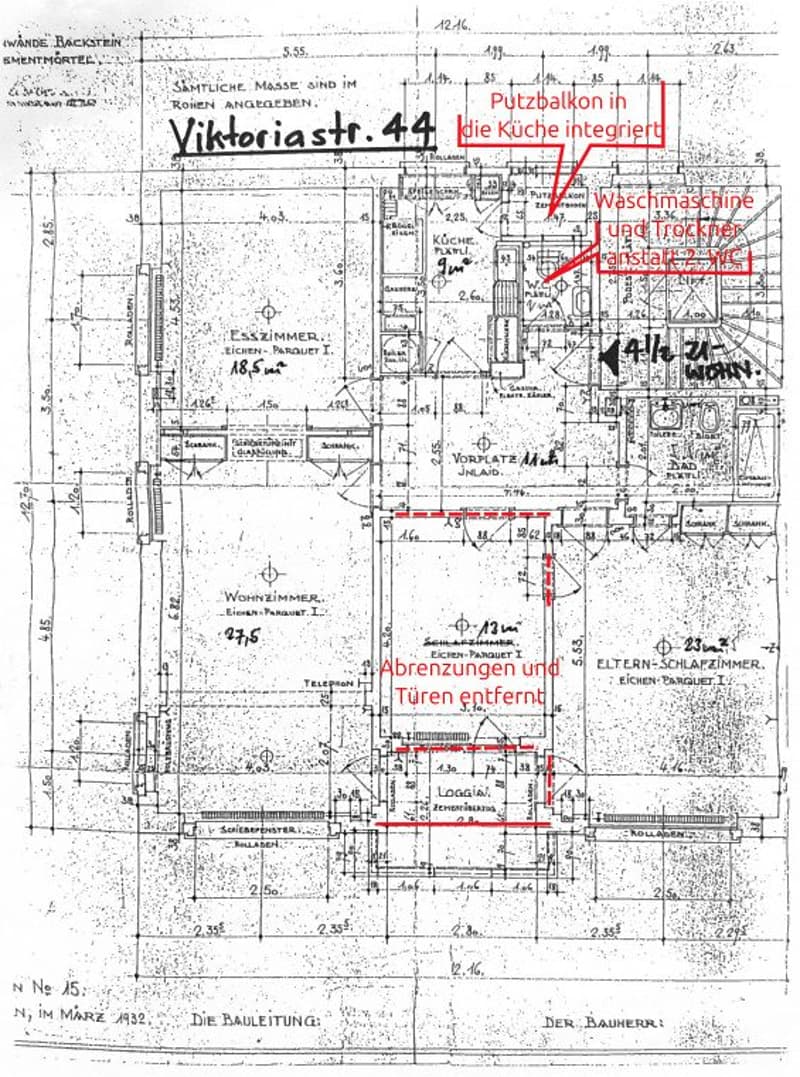
- representative, spacious living room
- central living hall with classic oak parquet
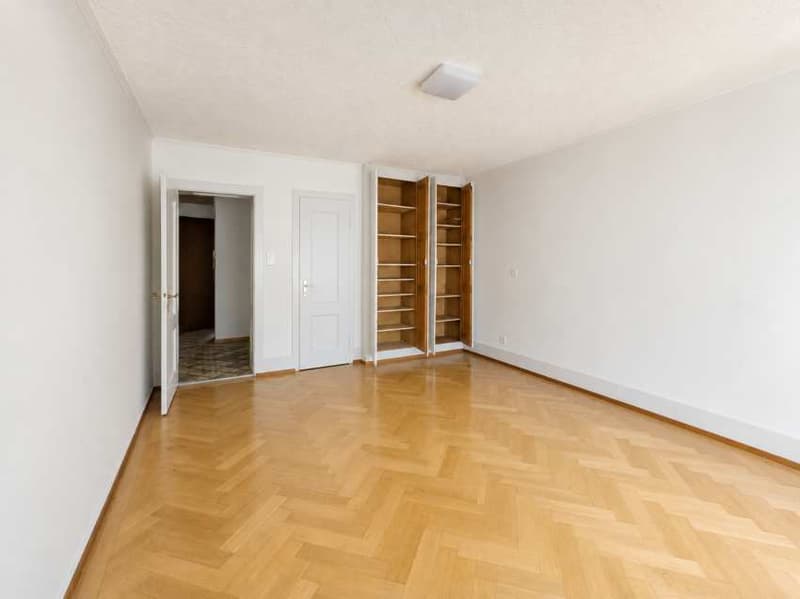
- independent studio for working, guests, library or creative use
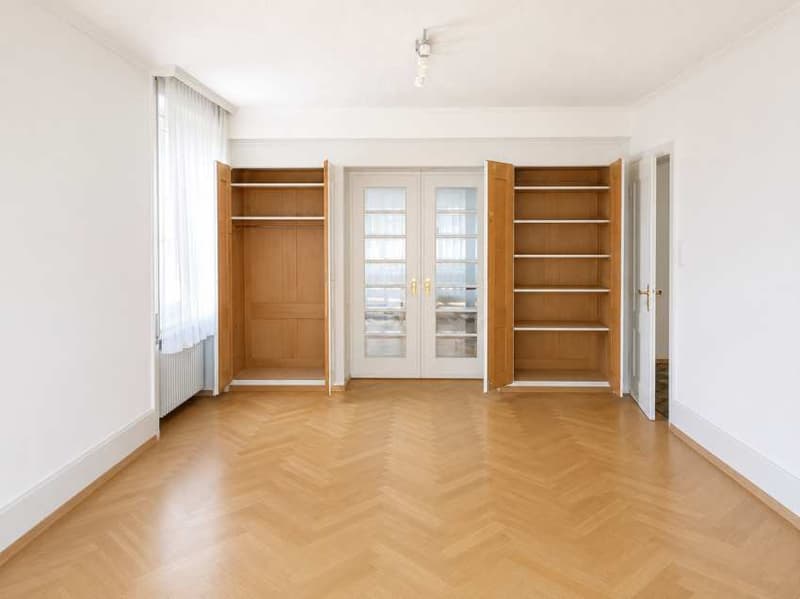
- spacious bedroom with built-in closets and direct access to the bathroom
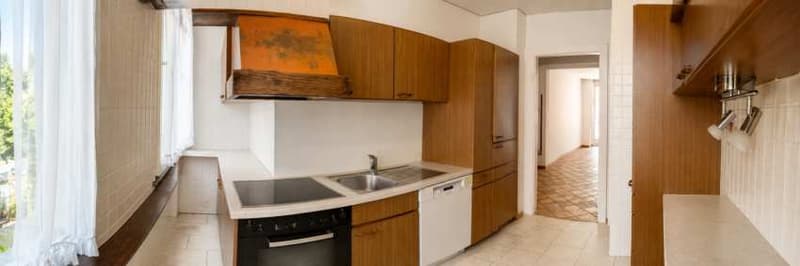
- functional kitchen and bathroom, renewed about twelve years ago
- own area for washing and drying
- basement compartment and practical garden shed right next to the terrace
- elevator in the building
The approximately 110 m² large roof terrace offers enough space to enable different uses at the same time – for example, eating outdoors, a quiet seating area, planting or a real city garden.
Urban living in Breitenrain
Viktoriastrasse 44 is located in a grown Bernese city quarter between Breitenrain, Spitalacker and Lorraine. Shopping facilities, public transport and the offers of the quarter are within short distance; the old town and the Aare are also easily accessible.
The house dates back to 1932/33 and combines living and working. The apartment is located on the 1st floor.
A parking space does not belong to the sales object.
Price expectation CHF 1'400'000
The price expectation is based on recognizable comparison values for apartments of similar size and location, discussions with real estate experts, the recent market development and the special quality of the approximately 110 m² large terrace.
Especially for such a large private outdoor space, there are only a few directly comparable transactions. That's why we explain our considerations in the new sales documentation openly and invite interested parties to share their own view with us.
We are not only interested in a number: If you arrive at a different assessment, we would like to understand which object-related, market-related or financing-related considerations are decisive for this.
Uncomplicated direct contact
Questions, feedback and viewing requests can be directed directly to v44@roggu.immo by email.
Before a viewing with a view to concrete purchase interest, we ask for a plausible brief explanation that a purchase in the corresponding order of magnitude is fundamentally realistically financiable. Confidential bank or asset documents are not required for this.
With this, we would like to concentrate viewings on people for whom a purchase is actually being considered, without imposing unnecessary formal hurdles on serious interested parties.
Further original documents can be made available in the event of increased interest and under confidential treatment.
The new sales documentation also contains an optionally usable interactive PDF form for price assessment, financing assessment, questions and the request for further documents on its last page. An informal email is also welcome at any time.
Direct sale by the owner
Contact:
v44@roggu.immo
Current sales documentation and further information:
roggu.immo/v44
Mortgage Calculator
From dream house to home ownership: the mortgage calculator can help you estimate the affordability of this property.

Contact
Christoph Walther
- Listing ID
- 4003534408
- Object ref.
- omv-378dd7eeca357ec536