Rooms
5.5
Living space
182 m2
Selling price
CHF 2,150,000.–
Notify on price drop
"For sale, Villa, 3971 Chermignon, Ref Villa Bellinsan"
Address
Route de Bellinsan, 3971 ChermignonPrice
- Purchase price:
- CHF 2,150,000.–
- Notify on price drop
Main information
- Availability:
- Immediately
- Type:
- Villa
- No. of rooms:
- 5.5
- Surface living:
- 182 m2
- Land area:
- 539 m2
- Year built:
- 2024
Characteristics
Balcony / Terrace
Fireplace
View
Documents (0)
Description
Construction 2024 - Spectacular view & South facing - Main residence
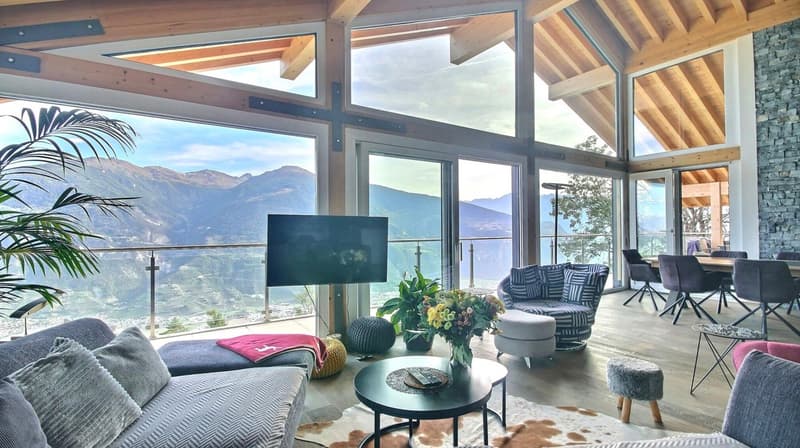
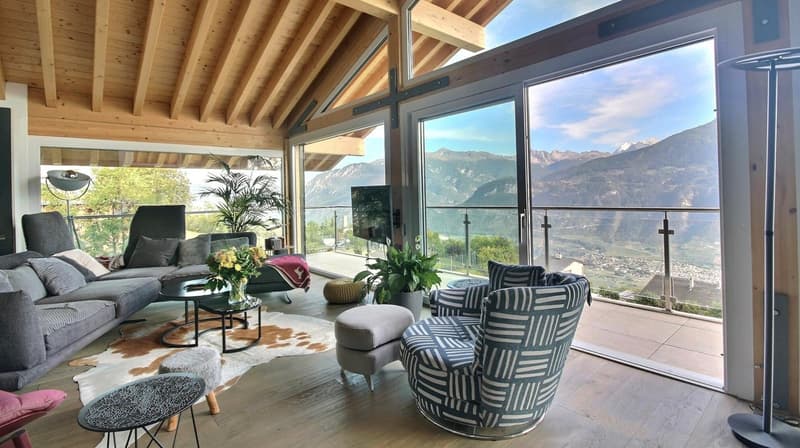
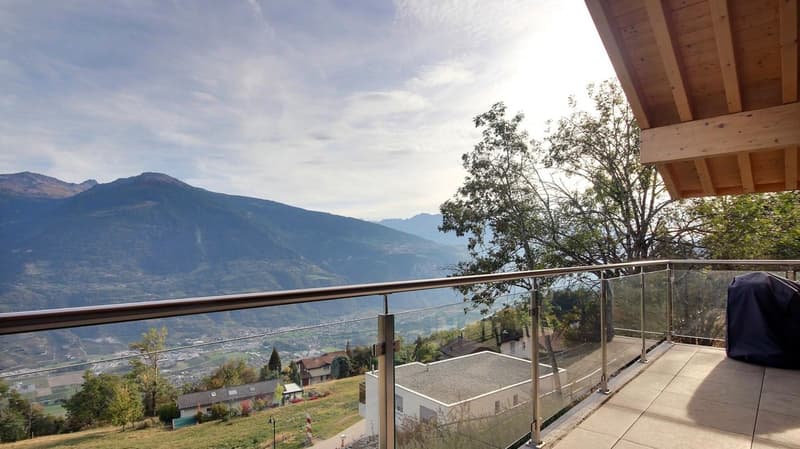
Nestled in a peaceful residential area of Chermignon-d'en-Haut, in absolute calm at the end of a dead-end street, this magnificent new villa offers a privileged living environment. Benefiting from optimal sunlight thanks to its south-facing orientation and spectacular views of the Alps, it is located in close proximity to the village and just a few minutes from the center of the Crans-Montana ski resort.
Impressive volumes and light-filled living space
Built on a 539 m² plot, the villa develops 181.72 m² of living space (total gross area of 202 m²):
Technical features, annexes and parking
The essentials at a glance:
A new property with careful finishes, ready to welcome you in an idyllic setting.
Contact us today to receive the complete presentation dossier or to schedule a private visit on site.
Nestled in a peaceful residential area of Chermignon-d'en-Haut, in absolute calm at the end of a dead-end street, this magnificent new villa offers a privileged living environment. Benefiting from optimal sunlight thanks to its south-facing orientation and spectacular views of the Alps, it is located in close proximity to the village and just a few minutes from the center of the Crans-Montana ski resort.
Impressive volumes and light-filled living space
Built on a 539 m² plot, the villa develops 181.72 m² of living space (total gross area of 202 m²):
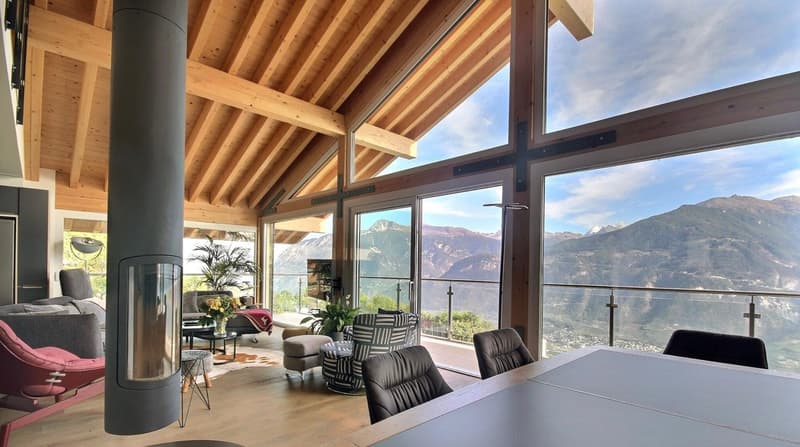
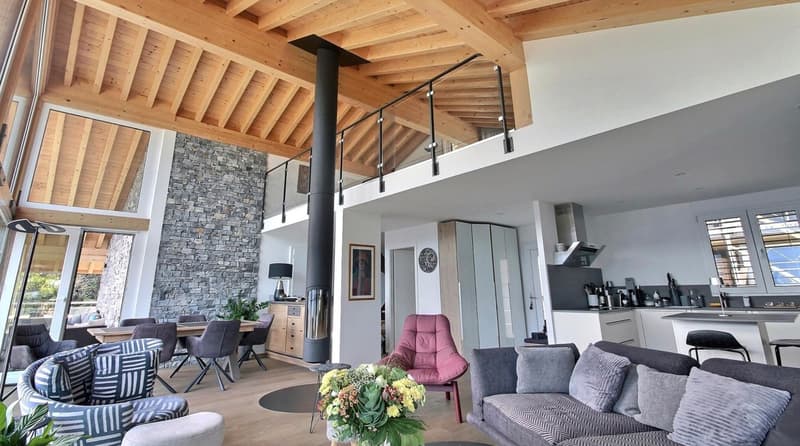
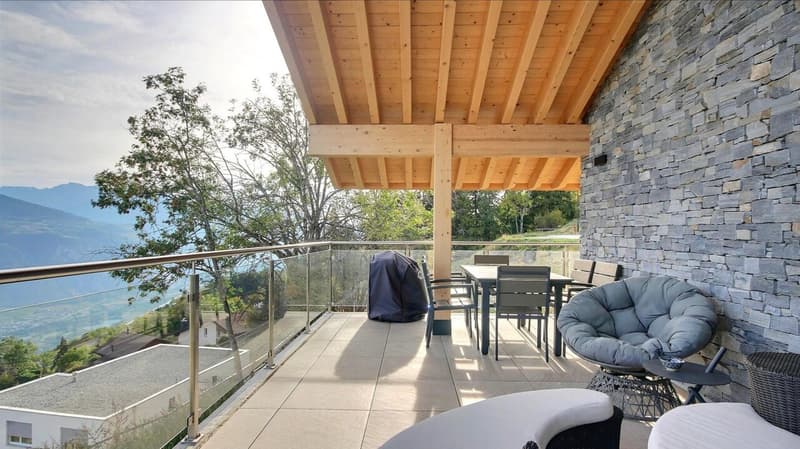
- A spacious living and dining area with a large mezzanine, offering spectacular volumes. Largely glazed on the south side, the room is filled with natural light and opens directly onto a large 42.28 m² terrace and the garden.
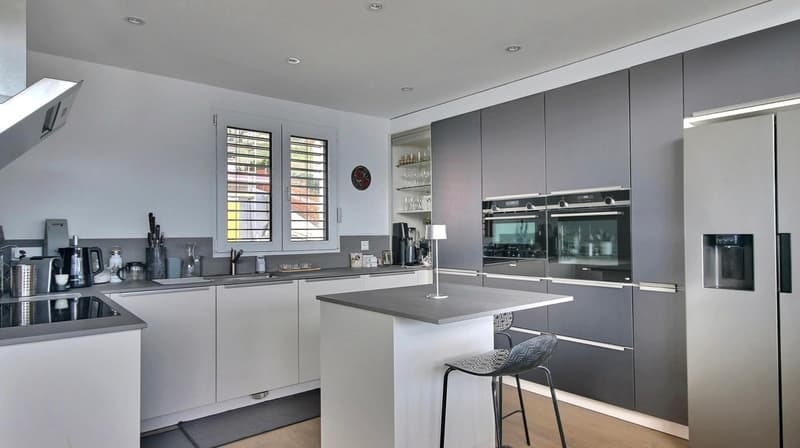
- A modern, fully equipped kitchen open to the living area.
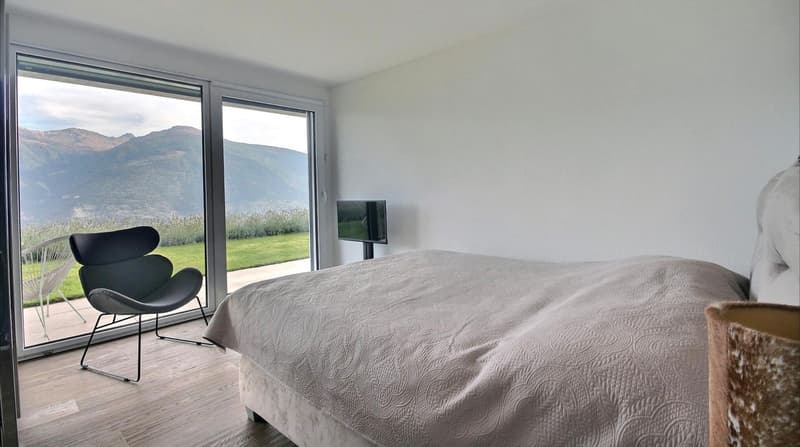
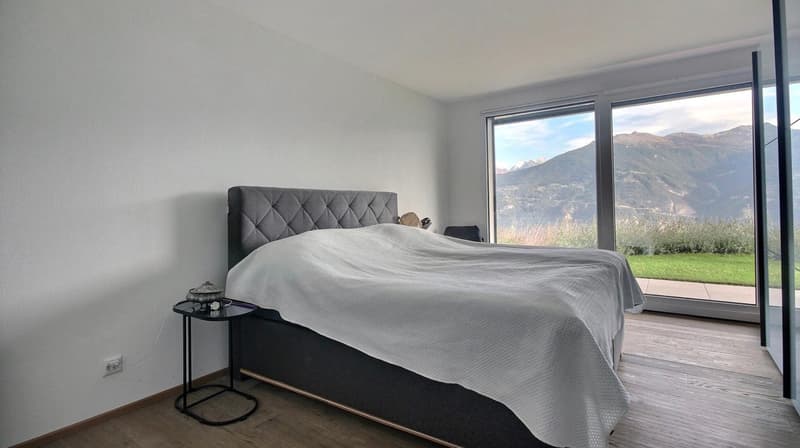
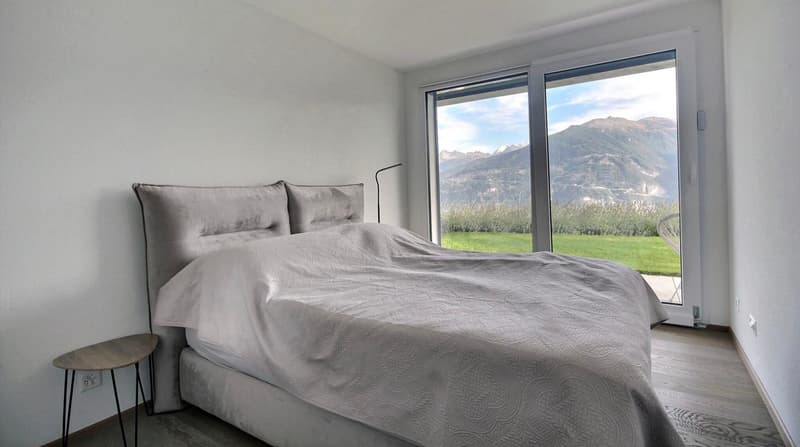
- A master bedroom with its own complete shower room (Italian shower) and direct access to the garden.
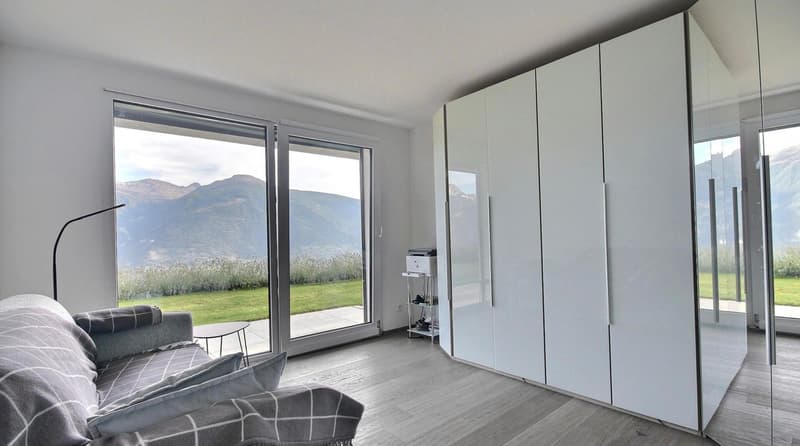
- Three additional double bedrooms, all with direct access to the terrace and garden.
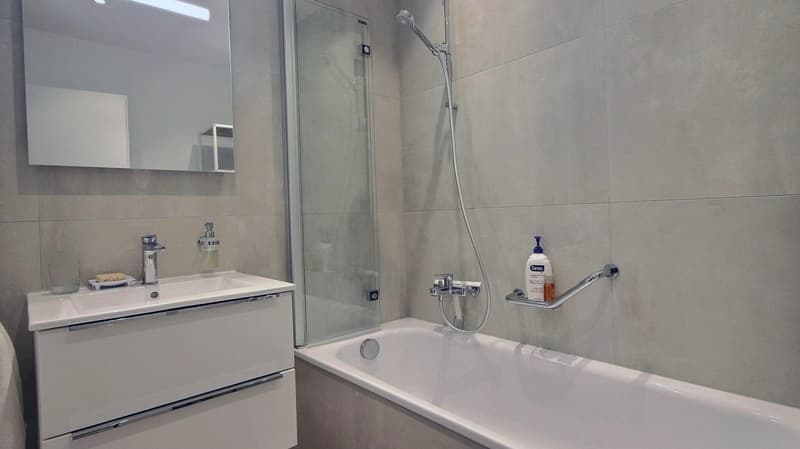
- An additional complete bathroom as well as a separate guest toilet.
Technical features, annexes and parking
- A private laundry room, a technical room and a storage room.
- Heating by air-water heat pump and production of green electricity thanks to an integrated photovoltaic system.
- A large double garage completes the amenities of this high-end property.
- Sale only as a main residence.
The essentials at a glance:
- Type: New individual villa (Construction 2024 / Habitation permit 2025)
- Living area: 181.72 m² (Total gross area: 202 m²)
- Plot: 539 m²
- Configuration: 5.5 rooms (4 bedrooms / 2 bathrooms + 1 guest toilet)
- Exteriors: 42.28 m² terrace and large south-facing garden
- Parking: Double garage
A new property with careful finishes, ready to welcome you in an idyllic setting.
Contact us today to receive the complete presentation dossier or to schedule a private visit on site.
Mortgage Calculator
From dream house to home ownership: the mortgage calculator can help you estimate the affordability of this property.

Free
Create an account for more options
Create your account to manage your favorites across all devices, keep track of your search alerts, and never miss an update. Everything you need for your home search, all in one place!
Viewing
Contact for viewing
Patricia Pfammatter

ValCity Sion : Av. de la Gare 6, 1950 SionAvenue de la Gare 6, 1950 SionSee all listings from this agency

Patricia PfammatterDirectrice agence
- Listing ID
- 4003532839
- Object ref.
- Villa Bellinsan