"5.5-room single-family house with garden and garage for sale in Ammerswil"
Address
Lenzburgerstrasse 7, 5600 AmmerswilTravel time
- 33 min.Station: Hendschiken
Surrounding information
Public Transport
2 min.Ammerswil Dorfplatz
Times refer to the route on foot.
Price
- Purchase price:
- CHF 700,000.–
- Notify on price drop
Main information
- Availability:
- By agreement
- Type:
- Single house
- No. of rooms:
- 5.5
- Number of apartments:
- 1
- Number of floors:
- 2
- Surface living:
- 145 m2
- Land area:
- 298 m2
- Volume:
- 633 m3
- Last refurbishment:
- 2025
- Year built:
- 1948
Characteristics
Parking space
Garage
Documents (0)
Description
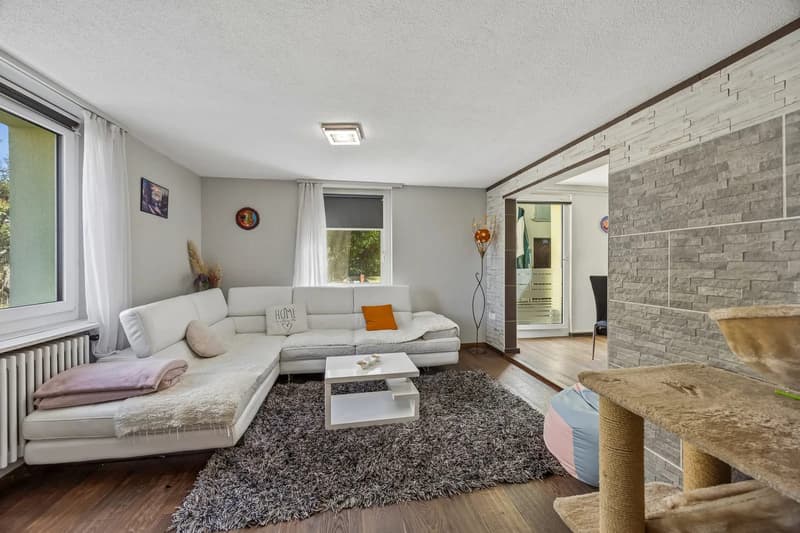
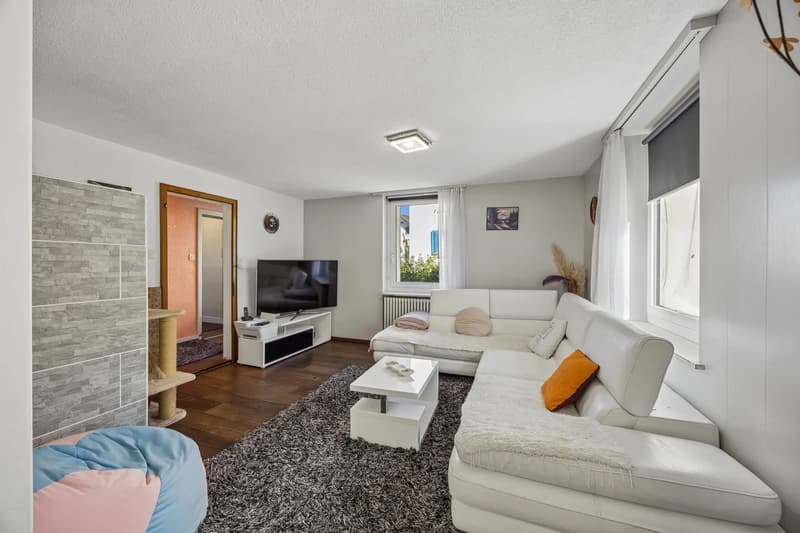
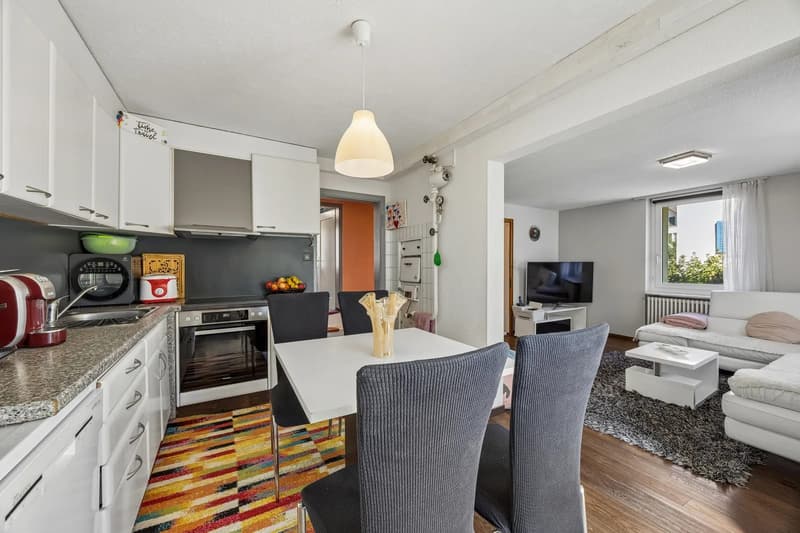
Maintained 5.5-room single-family house in Ammerswil: built in 1948, renovated in 2025, and with approximately 145 m² of living space. The cozy floor plan with kitchen and access to the seating area, as well as the beautiful garden on a 298 m² large plot of land, make this home particularly attractive.
Welcome to Ammerswil AG – here you can expect a well-maintained single-family house that combines classic substance with fresh updates. The house was built in 1948 and renovated in 2025. It offers 5.5 rooms with a living area of approximately 145 m² and is spread over several levels with a sensible room sequence. The heart of the house is the living/dining area, adjacent to the kitchen with a dining area and direct access to the outdoor area. Thus, cooking, eating, and living blend seamlessly into one another – ideal for everyday life and cozy evenings.
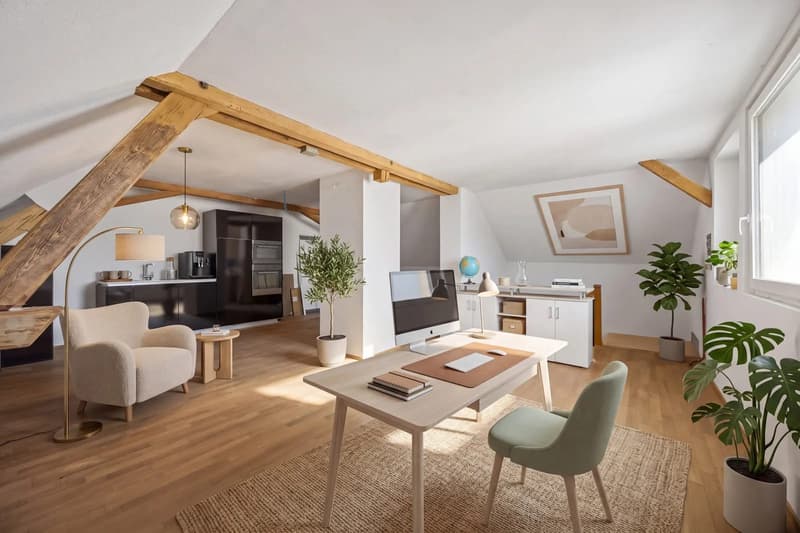
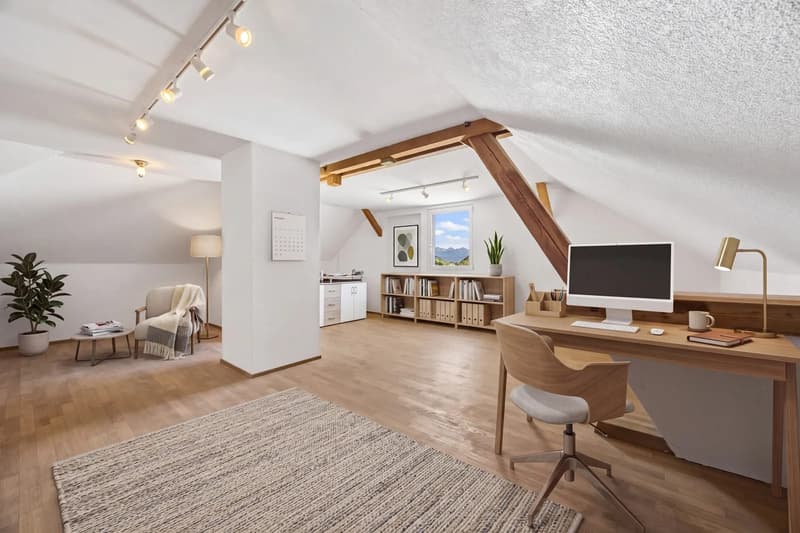
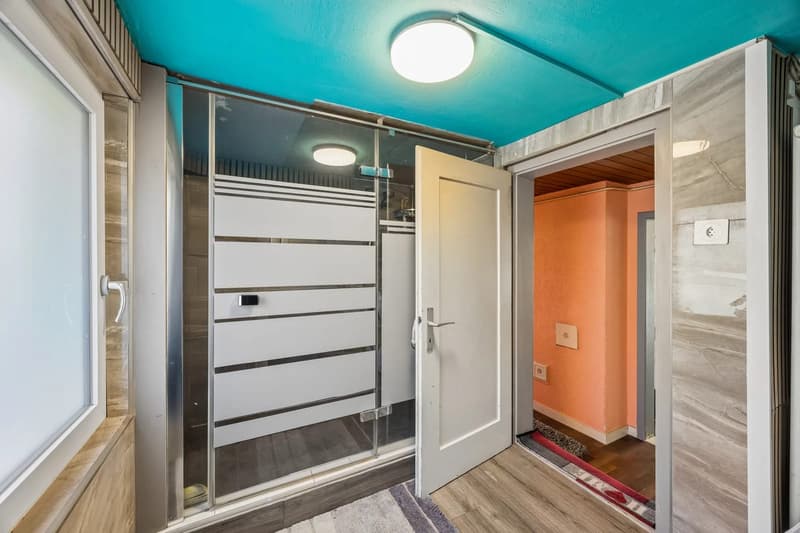
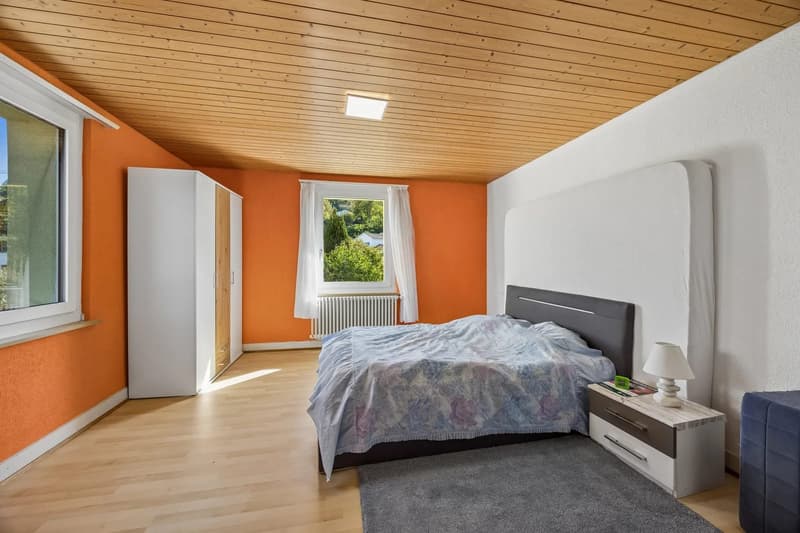
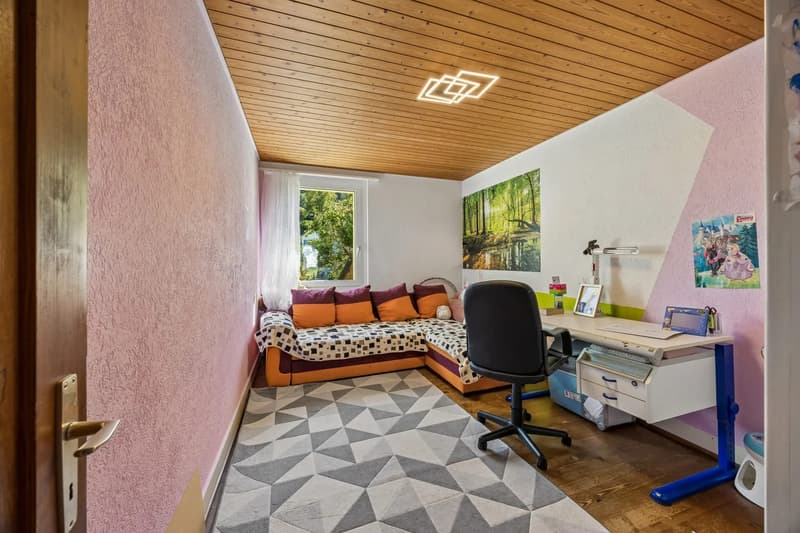
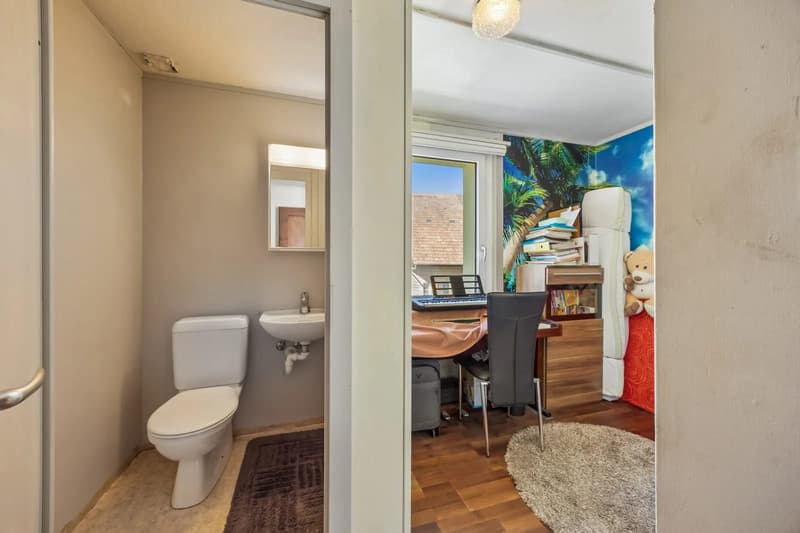
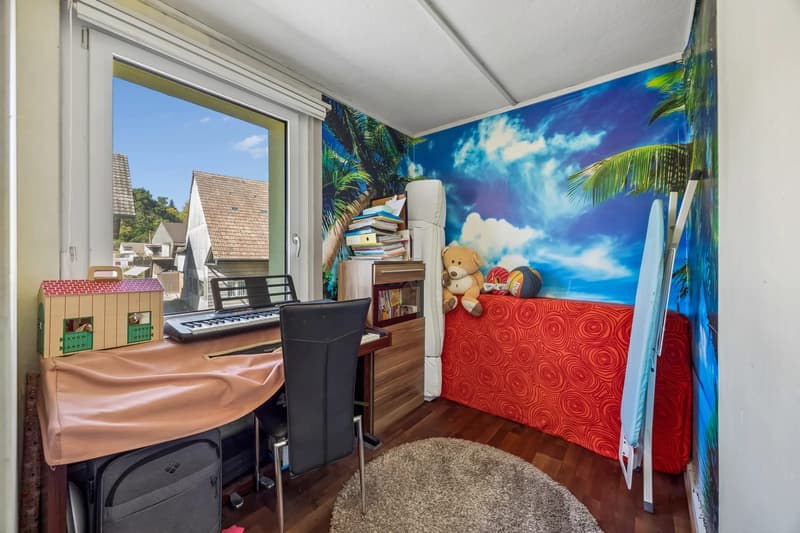
On the upper floor, there are additional rooms for sleeping, working, or playing. Additionally, a developed attic area is available, which can be used as a retreat, studio, or teenager's room, depending on your needs. Sanitary facilities are practically organized: there is a bathroom and two separate guest toilets. In the basement, cellar and storage rooms provide order.
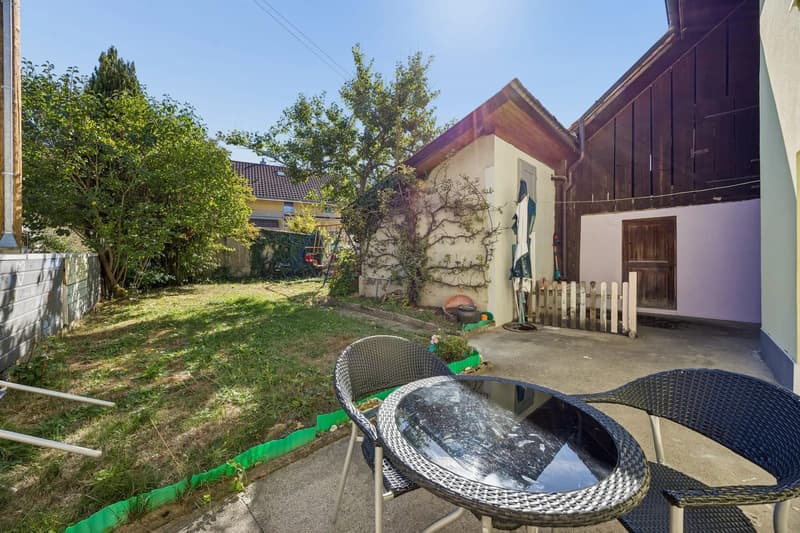
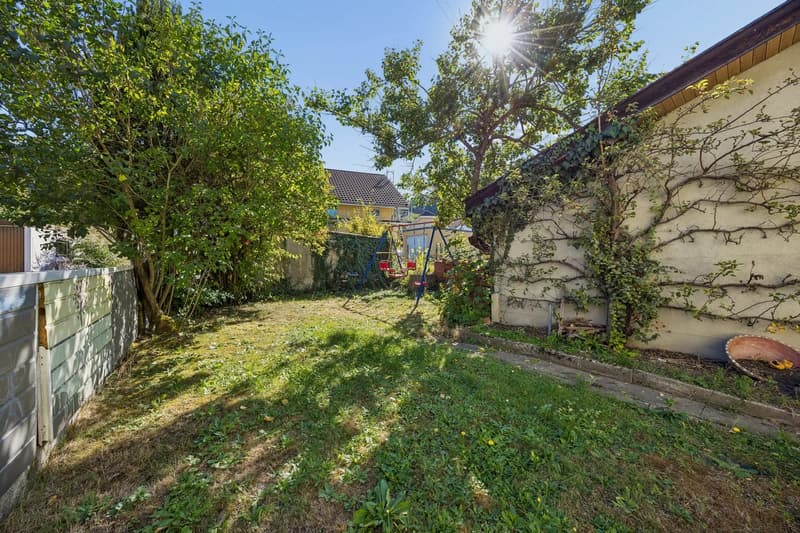
The property measures around 298 m² and offers a low-maintenance garden with a seating area – perfect for breakfast in the sun, playing outside, or barbecue evenings with friends. For your vehicle, a separate single garage is available; additionally, there is an outdoor parking space.
Technically, the house relies on a wood heating system with heat distribution via radiators – solid, reliable, and comfortable. The renovations carried out in 2025 increase comfort and value retention – ideal for buyers looking for a ready-to-move-in home.
Has this home convinced you? Contact us – we look forward to your inquiry and would be happy to arrange a viewing appointment with you.
Mortgage Calculator
From dream house to home ownership: the mortgage calculator can help you estimate the affordability of this property.

Create an account for more options
Create your account to manage your favorites across all devices, keep track of your search alerts, and never miss an update. Everything you need for your home search, all in one place!
Viewing
Contact for viewing
Mehmet Kacan


- Listing ID
- 4003530711
- Object ref.
- 25600LE701.6abfc1b4edcd69e271f18ff5