
Rooms
5.5
Selling price
CHF 1,680,000.–
Notify on price drop
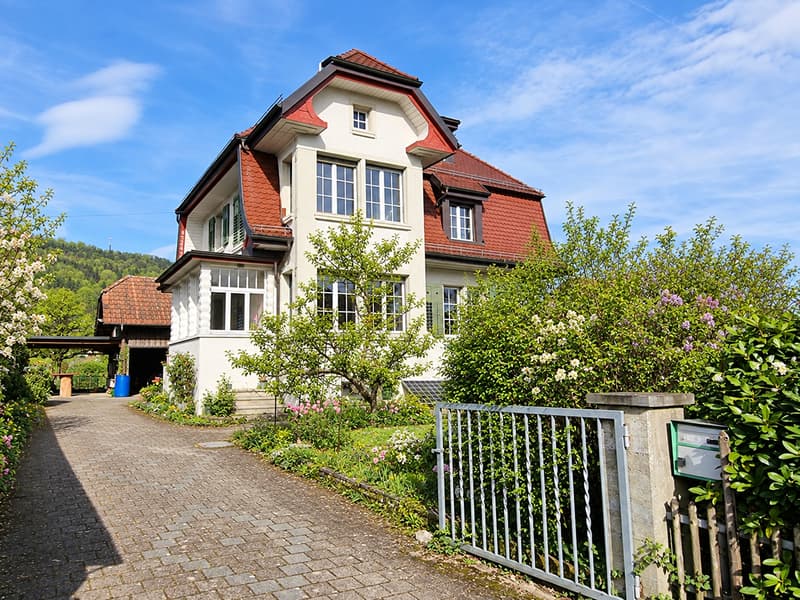
"Representative, protected residential house with a large idyllic garden"
Address
Unteräschstrasse, 5103 Möriken AGPrice
- Purchase price:
- CHF 1,680,000.–
- Notify on price drop
Main information
- Availability:
- By agreement
- Type:
- Single house
- No. of rooms:
- 5.5
- Land area:
- 1692 m2
- Year built:
- 1915
Documents (0)
Description
This well-maintained 5.5-room single-family house impresses with its central location in Möriken and a spacious garden with plenty of green space, privacy, and a rare building land reserve.
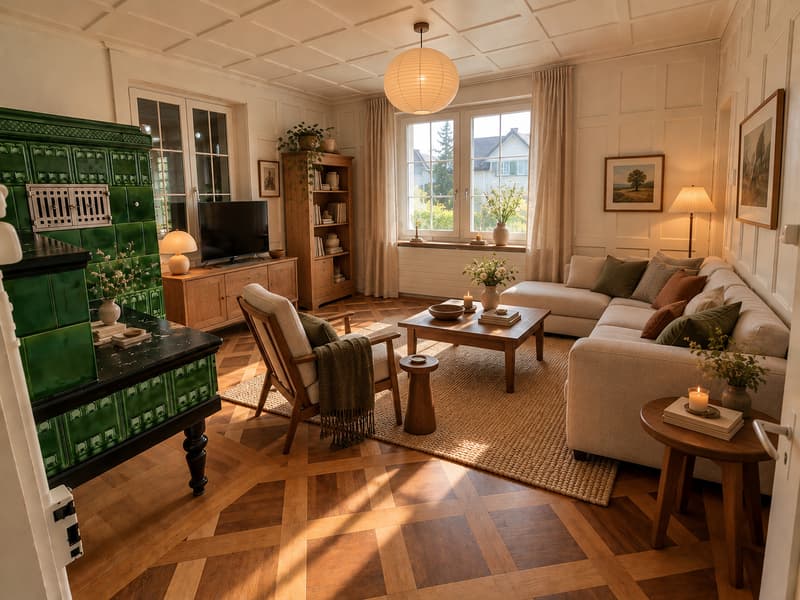
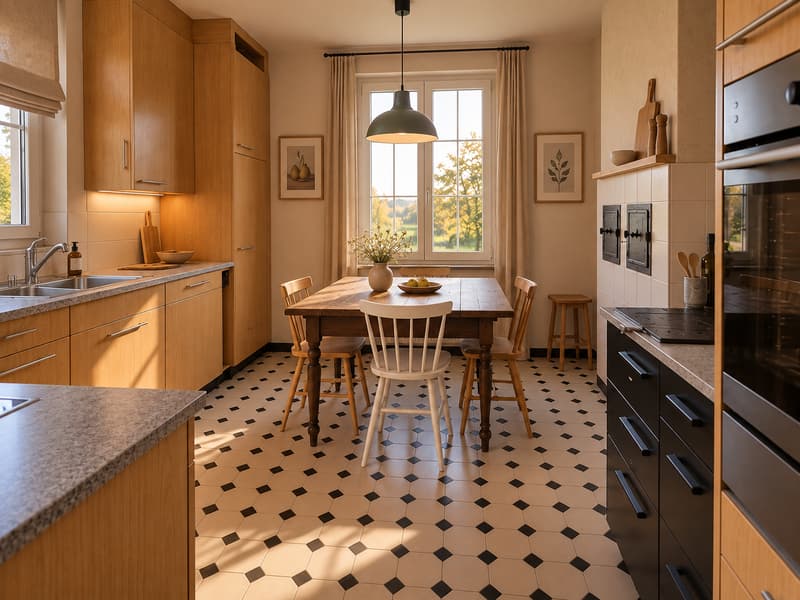
On the ground floor, you will find a closed kitchen with an integrated dining area, a separate living room with a tile stove, another room, and a guest toilet. The entrance area is also equipped with built-in closets, which provide valuable storage space.
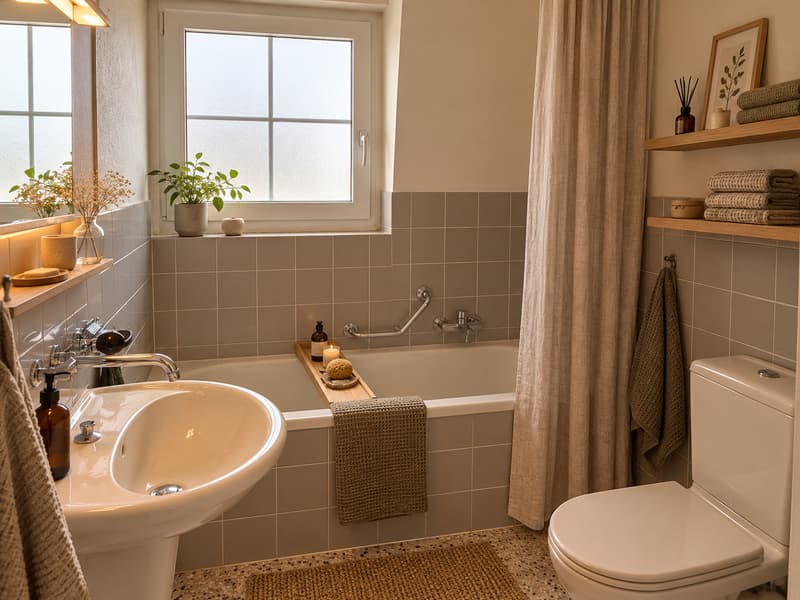
The upper floor includes three bedrooms and a daylight bathroom. In the attic, there is another room and an open attic area, which together create additional space for versatile usage possibilities.
In the basement, there is a storage room, a cellar, and a laundry room. From here, you can access the extensive garden directly.
The offer is rounded off by a garage and a carport.
This property offers ideal conditions for all those who want to combine central living with plenty of space in the outdoor area and additional development potential.
Have we sparked your interest? Call us to discuss the next steps.
Have we sparked your interest? We would be happy to send you a comprehensive documentation of the object. Please fill out the contact form completely.
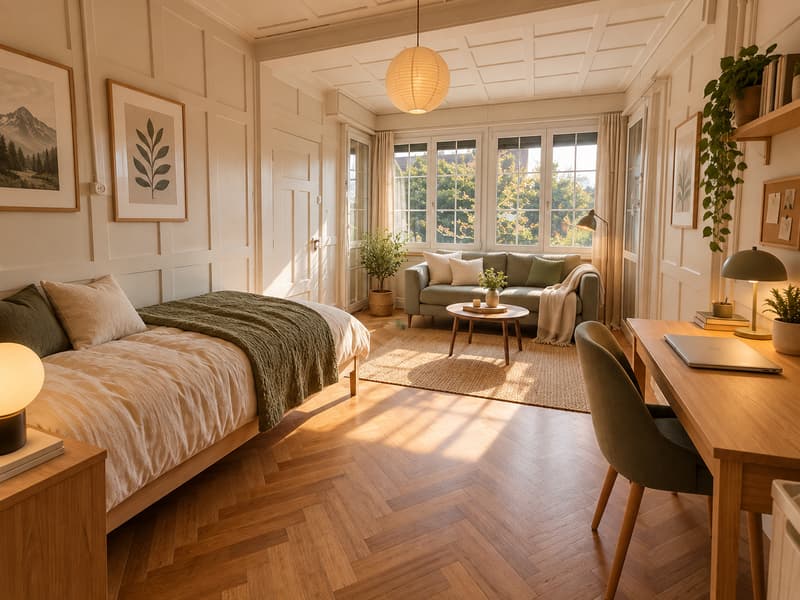
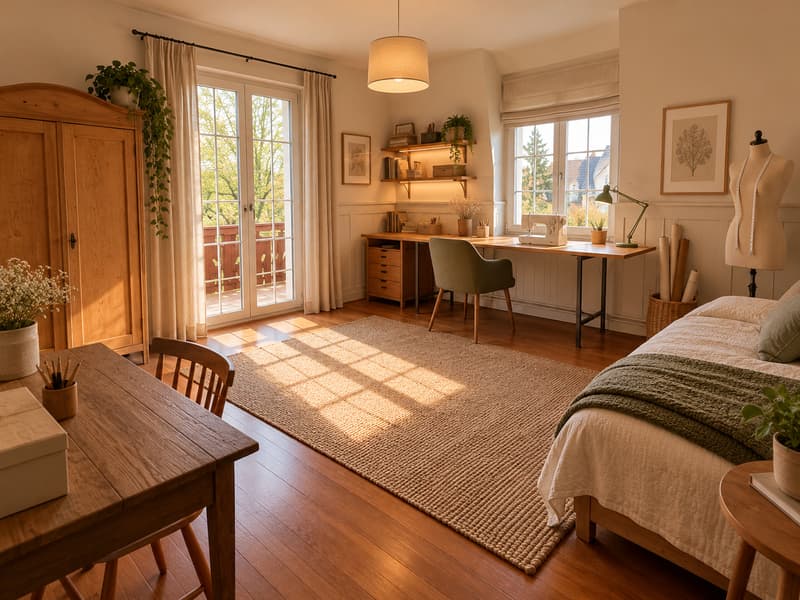
Note: Since the object is currently empty, some of the pictures were virtually furnished using AI.
On the ground floor, you will find a closed kitchen with an integrated dining area, a separate living room with a tile stove, another room, and a guest toilet. The entrance area is also equipped with built-in closets, which provide valuable storage space.
The upper floor includes three bedrooms and a daylight bathroom. In the attic, there is another room and an open attic area, which together create additional space for versatile usage possibilities.
In the basement, there is a storage room, a cellar, and a laundry room. From here, you can access the extensive garden directly.
The offer is rounded off by a garage and a carport.
This property offers ideal conditions for all those who want to combine central living with plenty of space in the outdoor area and additional development potential.
Have we sparked your interest? Call us to discuss the next steps.
Have we sparked your interest? We would be happy to send you a comprehensive documentation of the object. Please fill out the contact form completely.
Note: Since the object is currently empty, some of the pictures were virtually furnished using AI.
Mortgage Calculator
From dream house to home ownership: the mortgage calculator can help you estimate the affordability of this property.

Free
Create an account for more options
Create your account to manage your favorites across all devices, keep track of your search alerts, and never miss an update. Everything you need for your home search, all in one place!
Viewing
Contact for viewing
Eric Villiger

Contact
Eric Villiger
- Listing ID
- 4003522102
- Object ref.
- 421-33