Rooms
6.5
Living space
240 m2
Selling price
CHF 2,590,000.–
Notify on price drop
"Co-exclusivity - Pleasant renovated individual villa"
Address
A Prangins, 1197 PranginsPrice
- Purchase price:
- CHF 2,590,000.–
- Notify on price drop
Main information
- Availability:
- By agreement
- Type:
- Villa
- No. of rooms:
- 6.5
- Number of floors:
- 2
- Surface living:
- 240 m2
- Land area:
- 1214 m2
- Volume:
- 1033 m3
Characteristics
With a summer house
Fireplace
Swimming pool
Documents (0)
Description
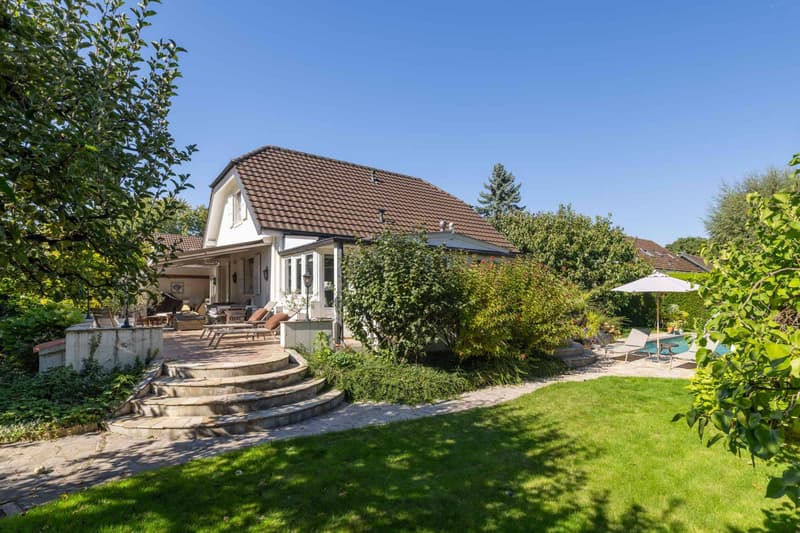
Located in a sought-after neighborhood of the renowned commune of Prangins, BARNES | La Côte has the pleasure of offering, in co-exclusivity, this charming individual villa.
Built on a plot of over 1,200 m², this property offers high-quality finishes as well as careful decoration.
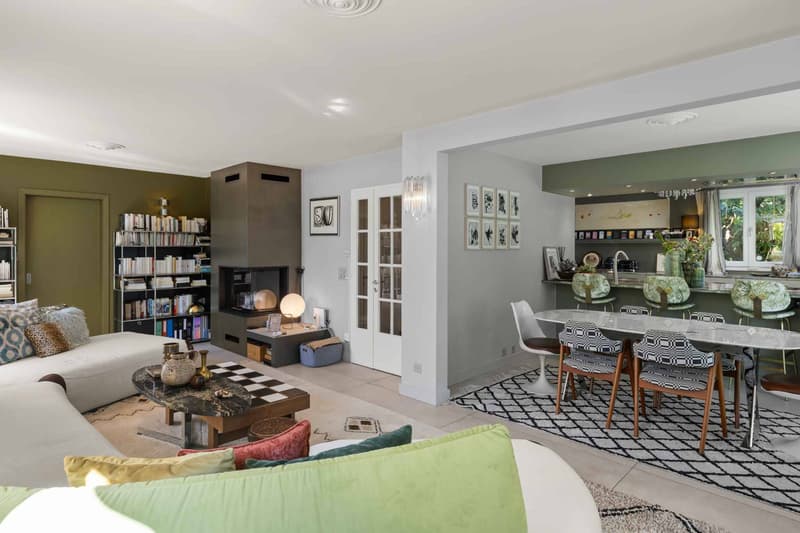
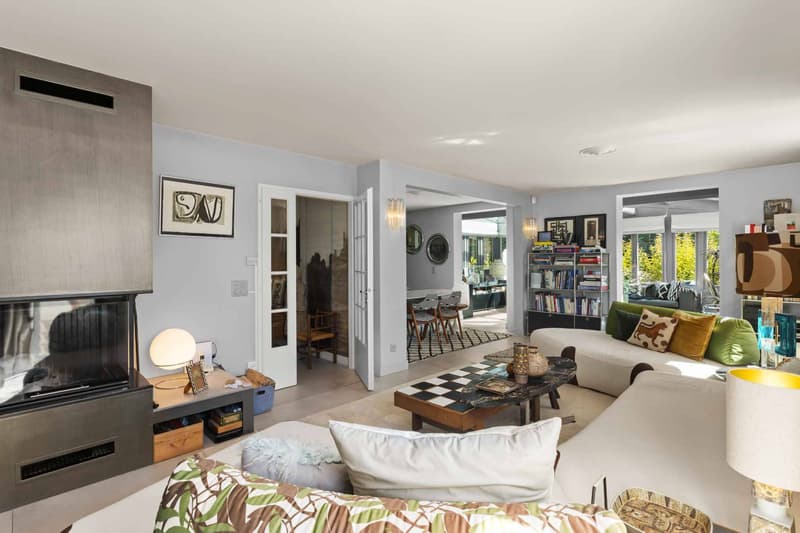
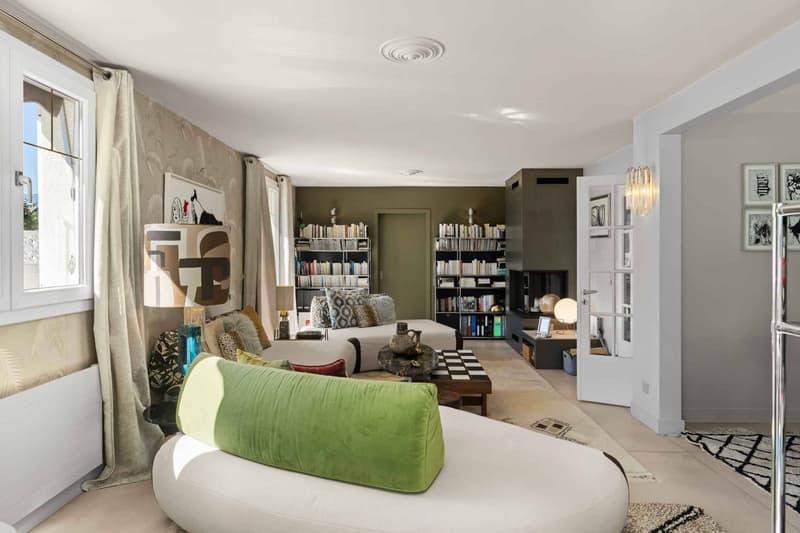
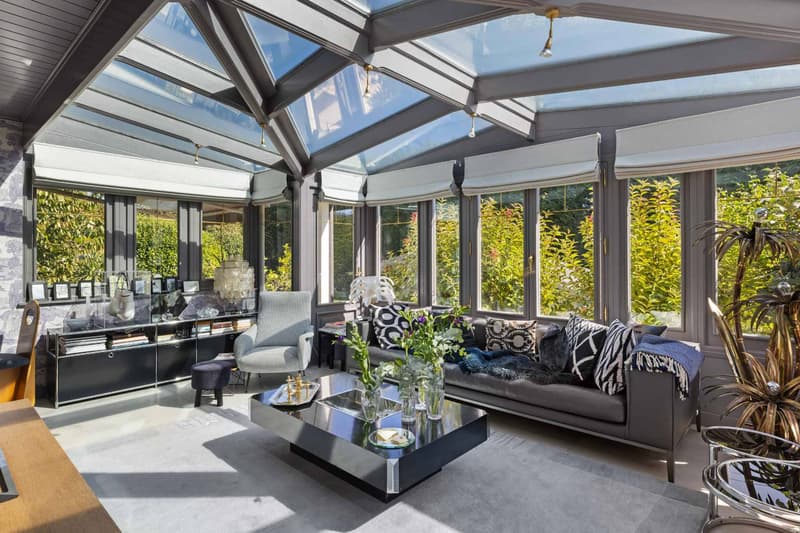
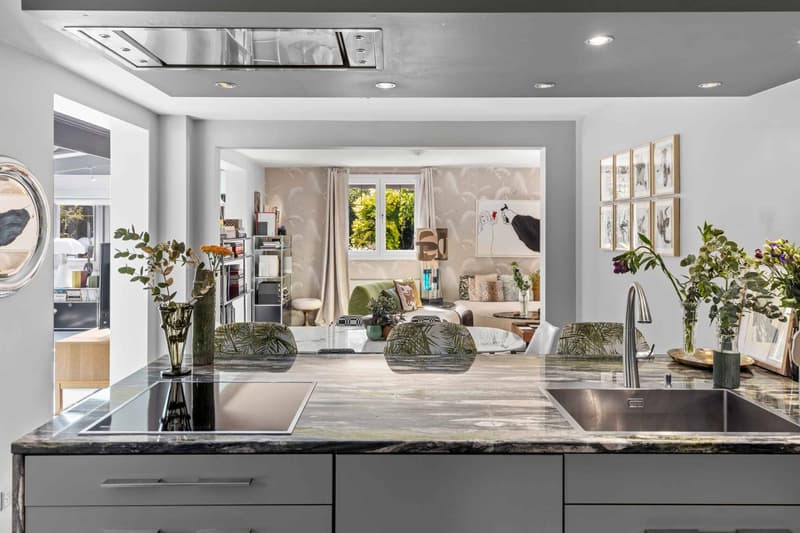
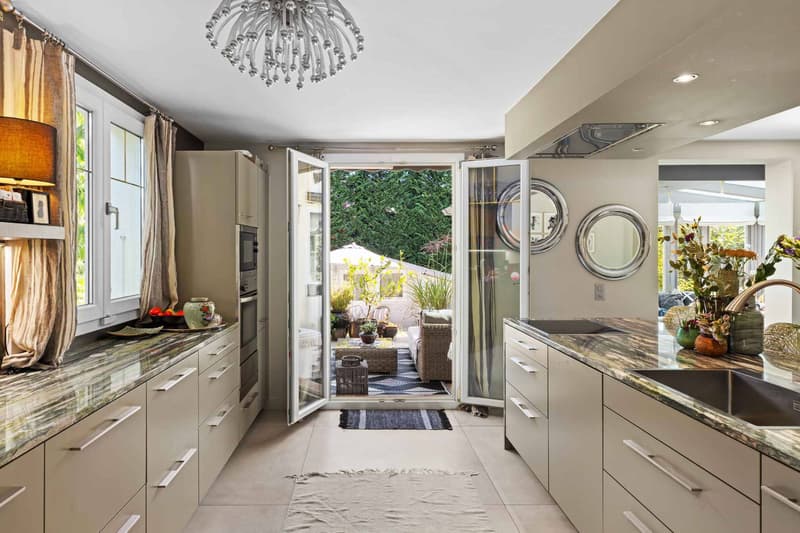
The ground floor benefits from a pleasant entrance with a visitor toilet, opening onto a spacious living area composed of a living room with a fireplace, a dining area, and an open, fully equipped kitchen. A large and bright veranda, currently arranged as a secondary living room, harmoniously extends the reception areas. A bedroom with a shower completes this level.
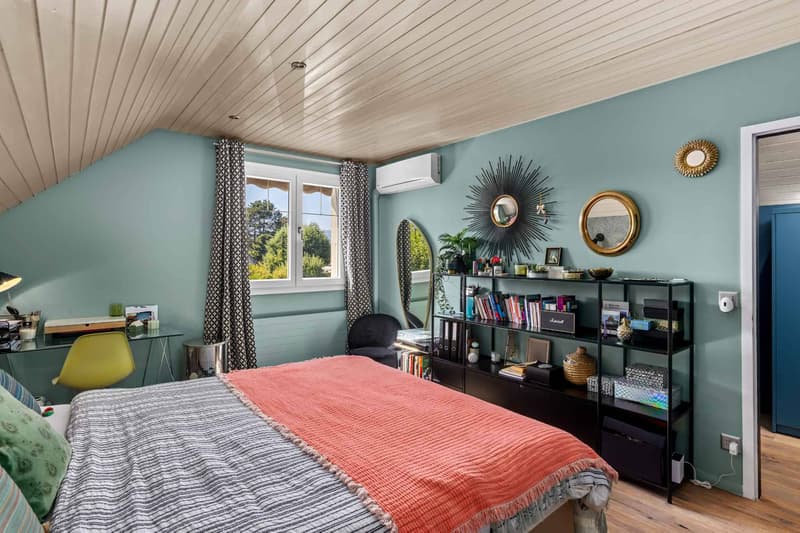
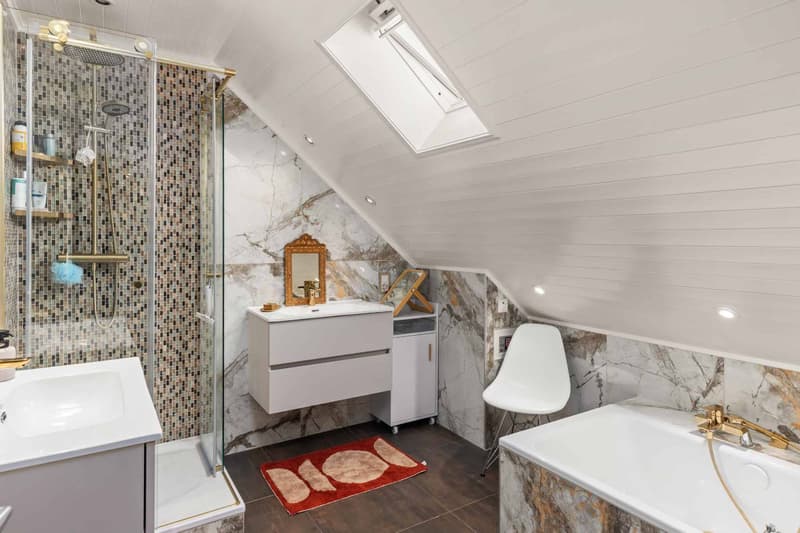
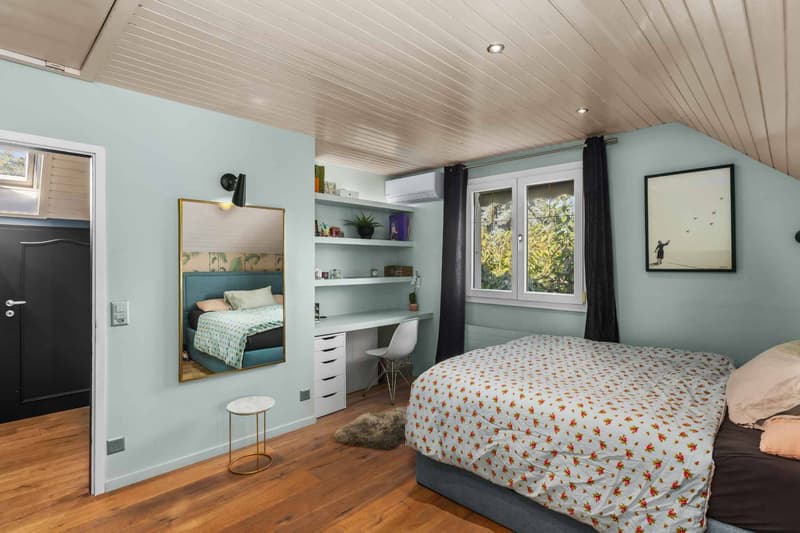
On the upper floor are two spacious bedrooms with built-in wardrobes, one of which has access to the attic, as well as a landing with storage and a bathroom with a shower.
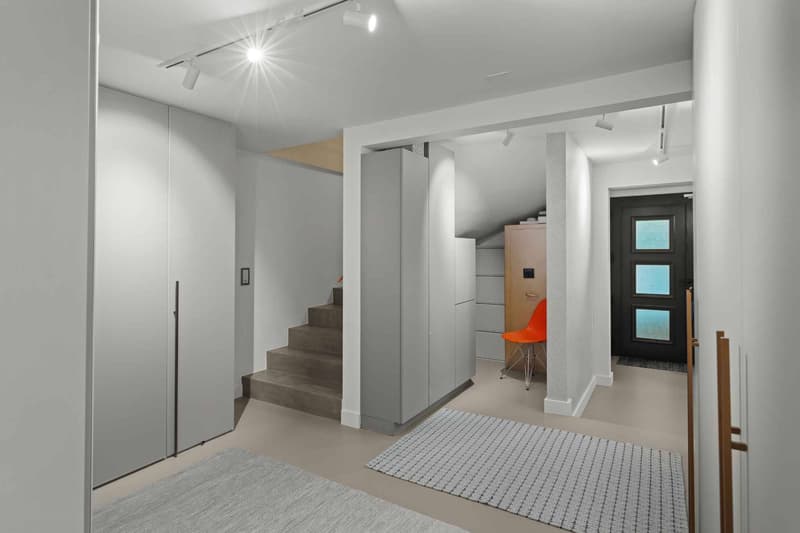
Perfectly equipped and with independent access, the basement offers a large laundry room with storage, a pantry with built-in wardrobes, a pleasant dressing room, and a storage room under the stairs. Two additional rooms, currently used as an office and bedroom, complete this space and provide appreciable comfort in daily life.
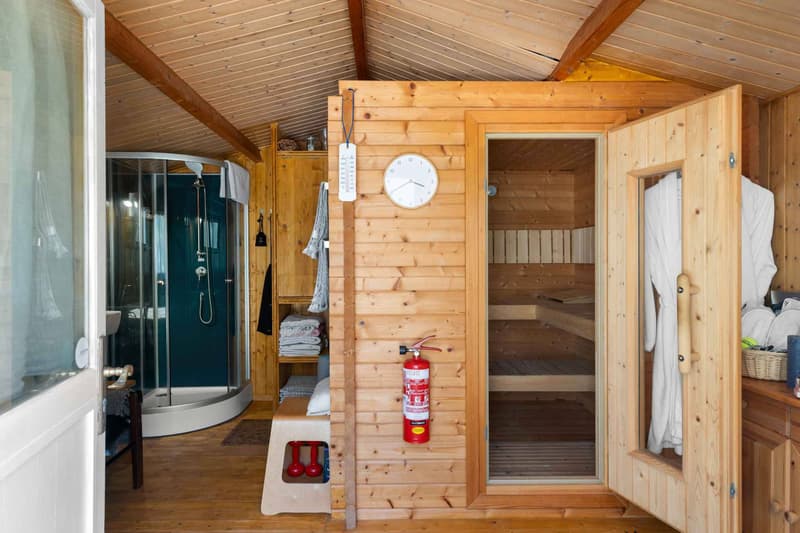
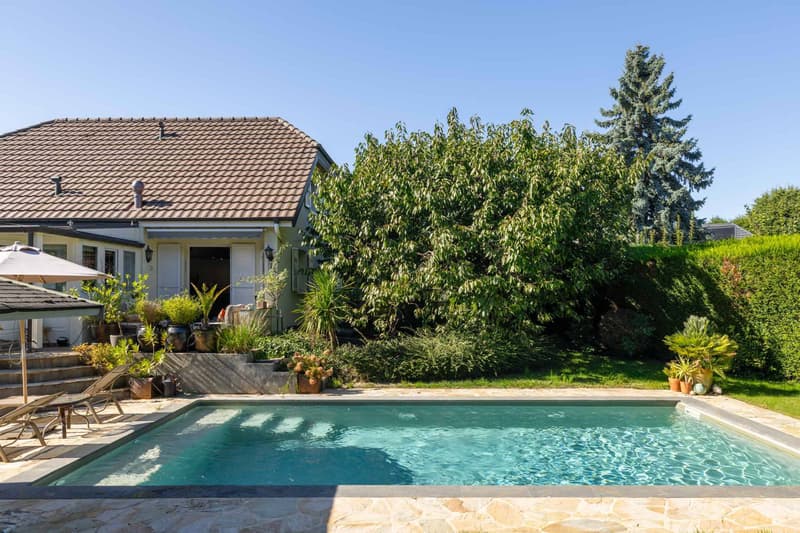
Fully fenced and sheltered from view, the plot benefits from a particularly well-maintained landscaping and offers several outdoor areas with distinct ambiance. A large terrace is perfectly suited for meals and evenings with friends, while a second, more intimate terrace enjoys a pleasant view of the pool and direct access to the sauna.
This property represents an ideal opportunity for a family seeking space, comfort, and intimacy, while remaining in immediate proximity to amenities.
Built on a plot of over 1,200 m², this property offers high-quality finishes as well as careful decoration.
The ground floor benefits from a pleasant entrance with a visitor toilet, opening onto a spacious living area composed of a living room with a fireplace, a dining area, and an open, fully equipped kitchen. A large and bright veranda, currently arranged as a secondary living room, harmoniously extends the reception areas. A bedroom with a shower completes this level.
On the upper floor are two spacious bedrooms with built-in wardrobes, one of which has access to the attic, as well as a landing with storage and a bathroom with a shower.
Perfectly equipped and with independent access, the basement offers a large laundry room with storage, a pantry with built-in wardrobes, a pleasant dressing room, and a storage room under the stairs. Two additional rooms, currently used as an office and bedroom, complete this space and provide appreciable comfort in daily life.
Fully fenced and sheltered from view, the plot benefits from a particularly well-maintained landscaping and offers several outdoor areas with distinct ambiance. A large terrace is perfectly suited for meals and evenings with friends, while a second, more intimate terrace enjoys a pleasant view of the pool and direct access to the sauna.
This property represents an ideal opportunity for a family seeking space, comfort, and intimacy, while remaining in immediate proximity to amenities.
Mortgage Calculator
From dream house to home ownership: the mortgage calculator can help you estimate the affordability of this property.

Free
Create an account for more options
Create your account to manage your favorites across all devices, keep track of your search alerts, and never miss an update. Everything you need for your home search, all in one place!


Coutaz CaroleResponsable d'agence, courtière
- Listing ID
- 4003521424
- Object ref.
- 82324