Rooms
4.5
Living space
146 m2
Selling price
CHF 1,490,000.–
Notify on price drop
"Magnificent individual villa with 4.5 rooms, terrace, and garden"
Address
A Yverdon-les-Bains, 1400 Yverdon-les-BainsPrice
- Purchase price:
- CHF 1,490,000.–
- Notify on price drop
Main information
- Availability:
- By agreement
- Type:
- Villa
- No. of rooms:
- 4.5
- Number of floors:
- 2
- Surface living:
- 146 m2
- Land area:
- 613 m2
- Volume:
- 1183 m3
- Last refurbishment:
- 2025
- Year built:
- 2018
Characteristics
View
Parking space
Garage
Documents (0)
Description
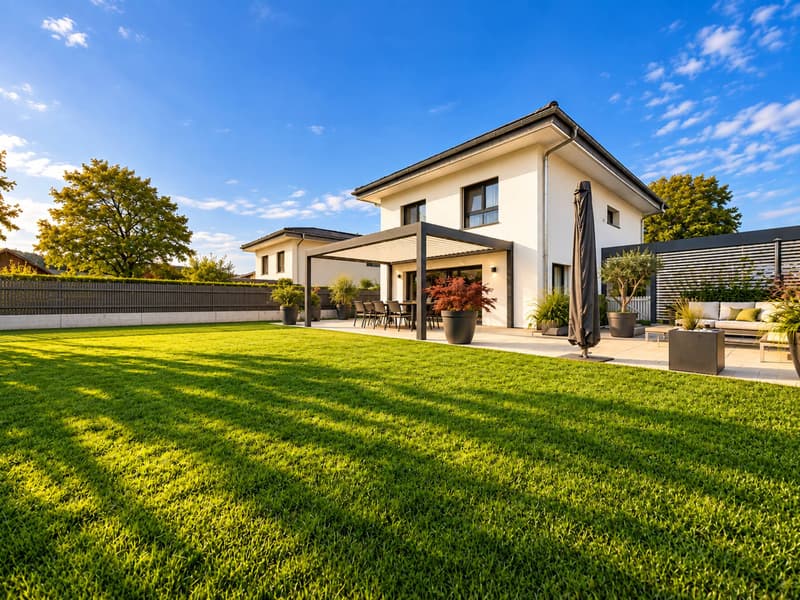
Located in the charming village of Cuarny, just 5 minutes from Yverdon, this individual villa built in 2018 seduces with its contemporary architecture, beautiful volumes, and functional distribution, particularly adapted to family life.
Built on a plot of approximately 613 m² and offering an unobstructed view of the countryside, the house is spread over three levels (including 2 habitable ones). Initially designed as a 6.5-room villa, its distribution was rethought to prioritize more generous, open, and pleasant living spaces for daily use.
The property benefits from numerous equipment designed to combine comfort and practicality in daily life, including a laundry room, mosquito nets, and a centralized vacuum system. In terms of energy, it is equipped with an air-water heat pump and photovoltaic panels, promoting controlled energy consumption.
It consists of:
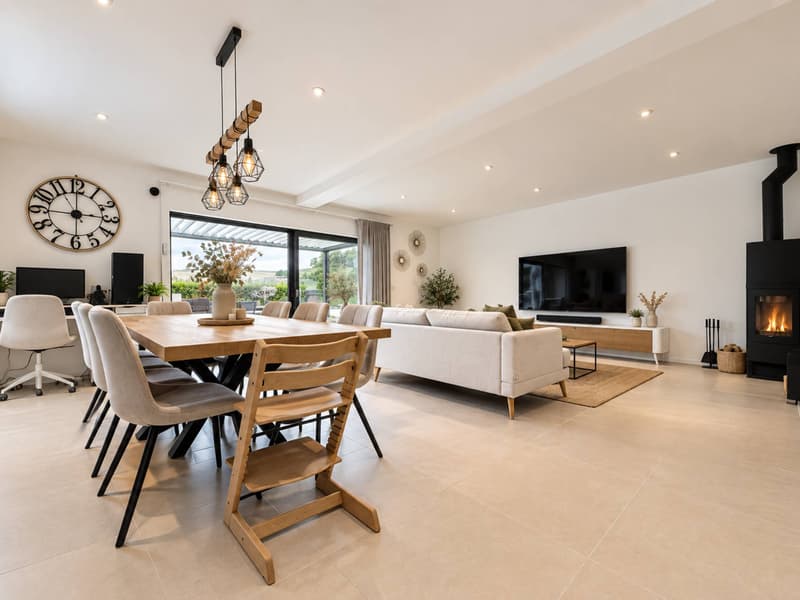
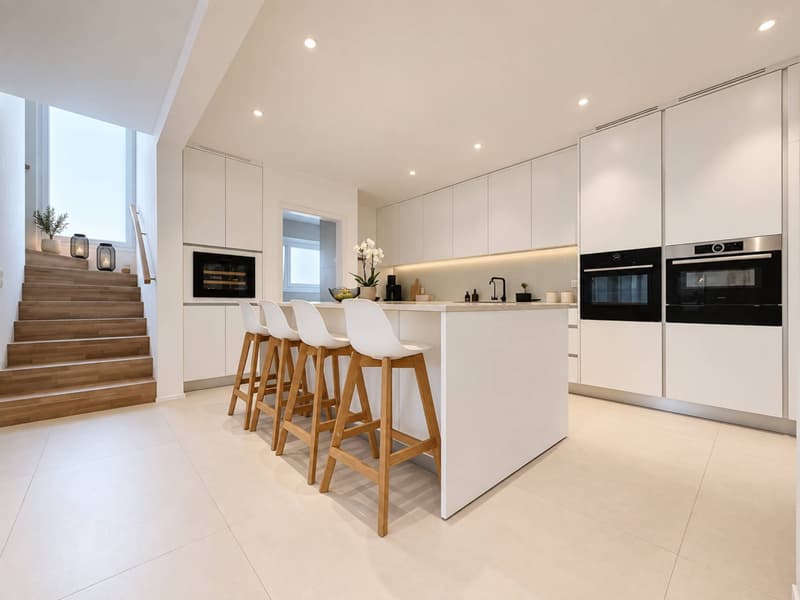
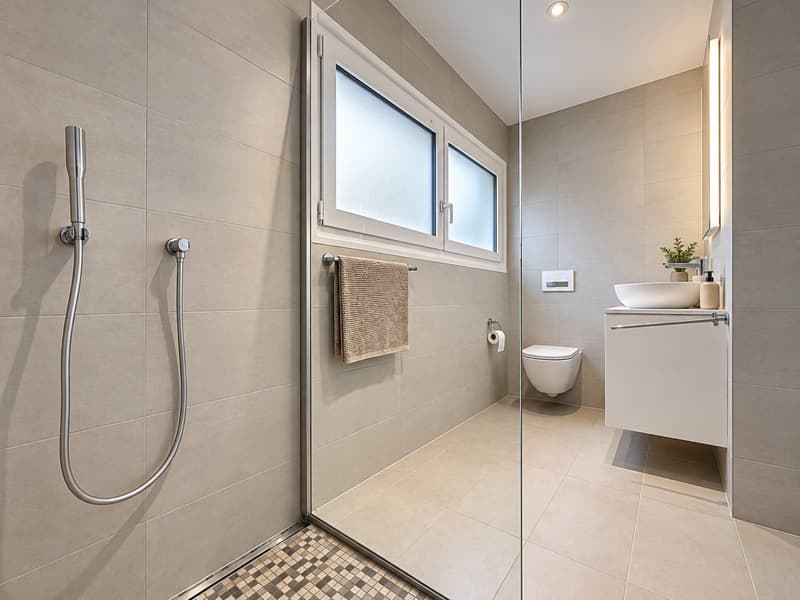
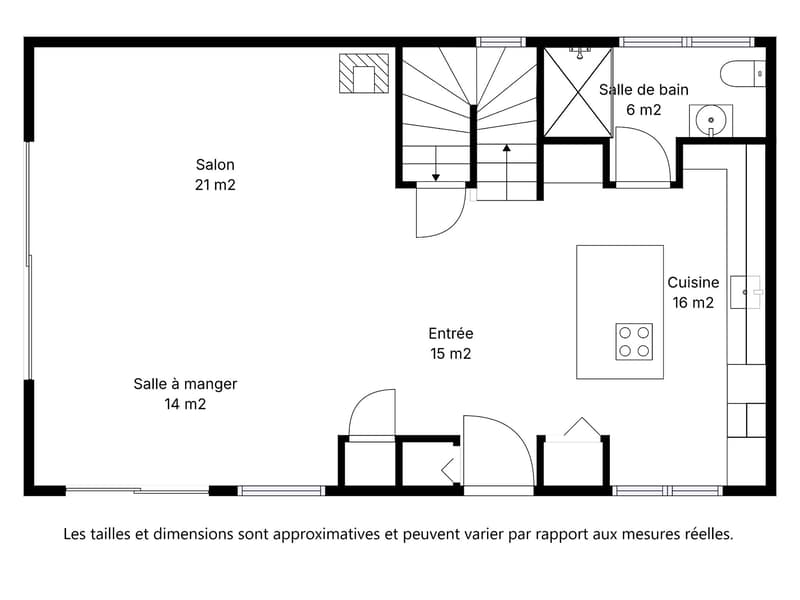
On the ground floor, the entrance hall with wall cabinets leads to a pleasant living area composed of an open kitchen on the living room with a wood stove and the dining room. This level also includes a shower room with WC.
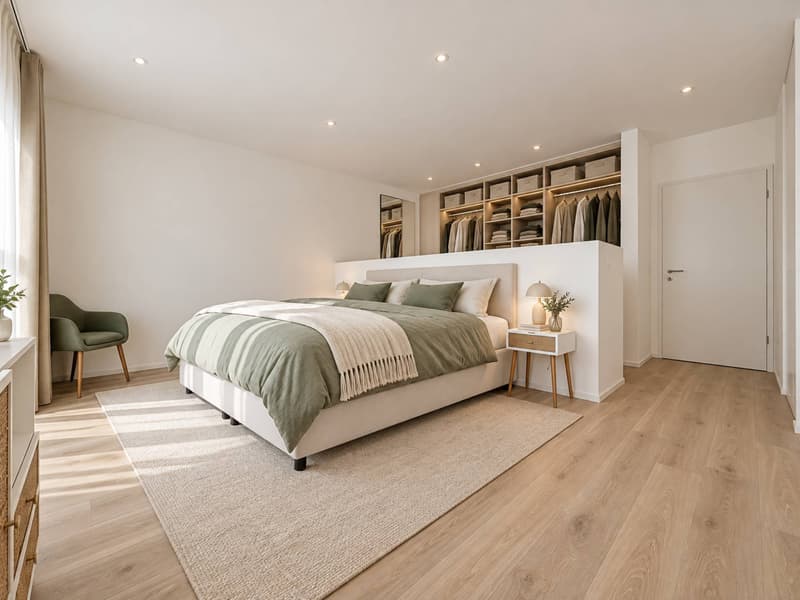
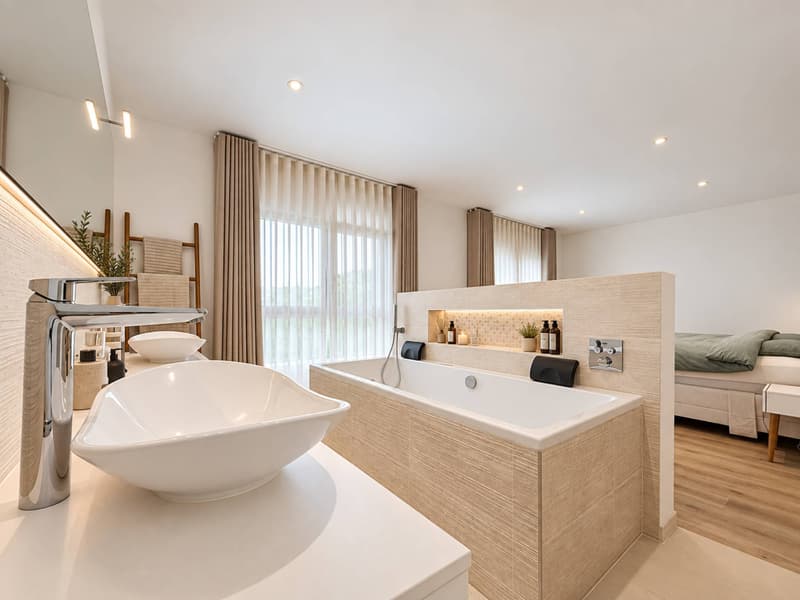
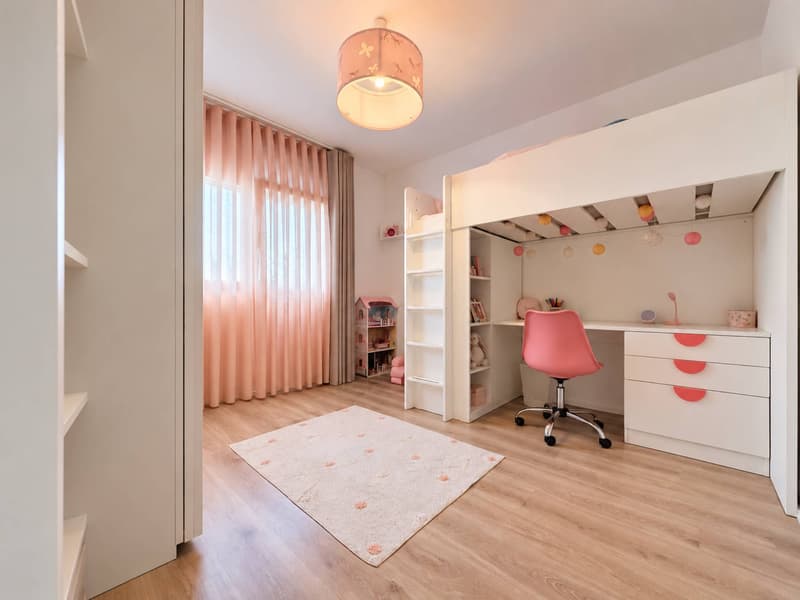
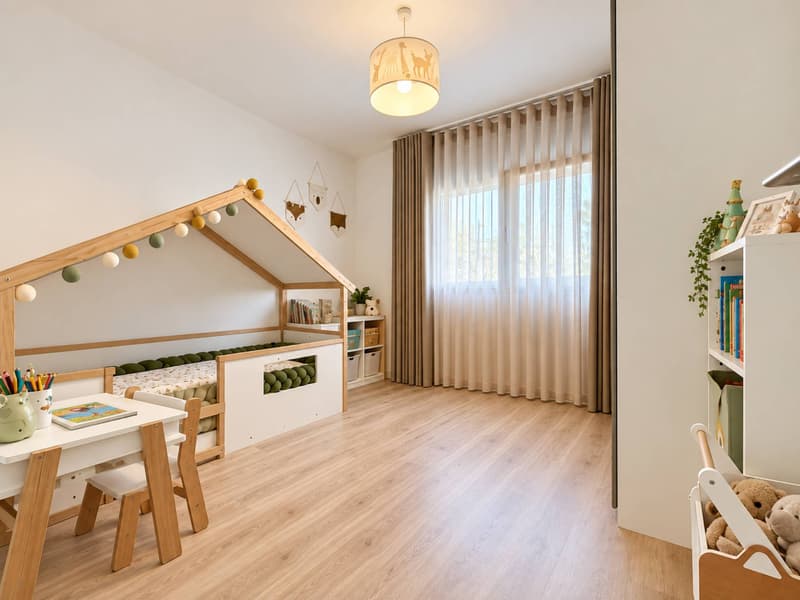
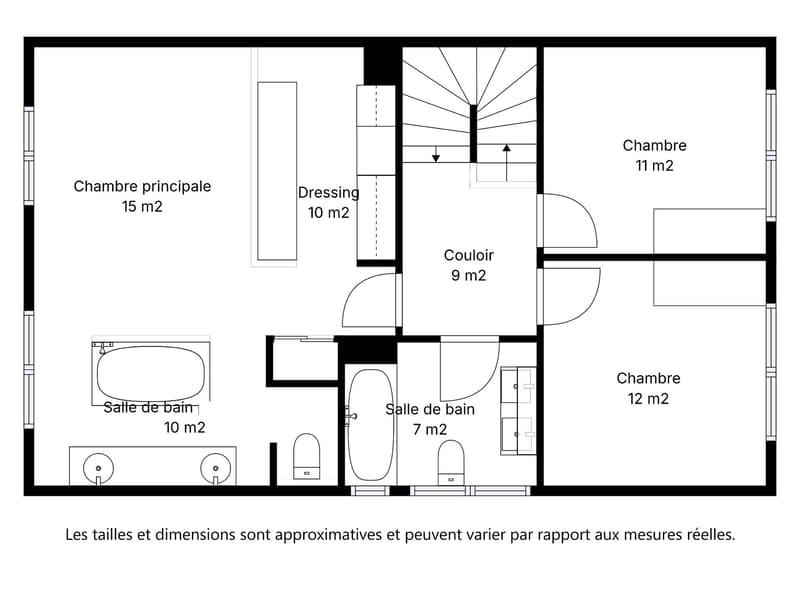
On the first floor, the sleeping area consists of three bedrooms, including a parental suite of over 35 m² benefiting from a custom-made dressing room and a private bathroom equipped with a balneotherapy bathtub, WC, and a double sink. A second bathroom with WC, intended for the other bedrooms, completes this level harmoniously.
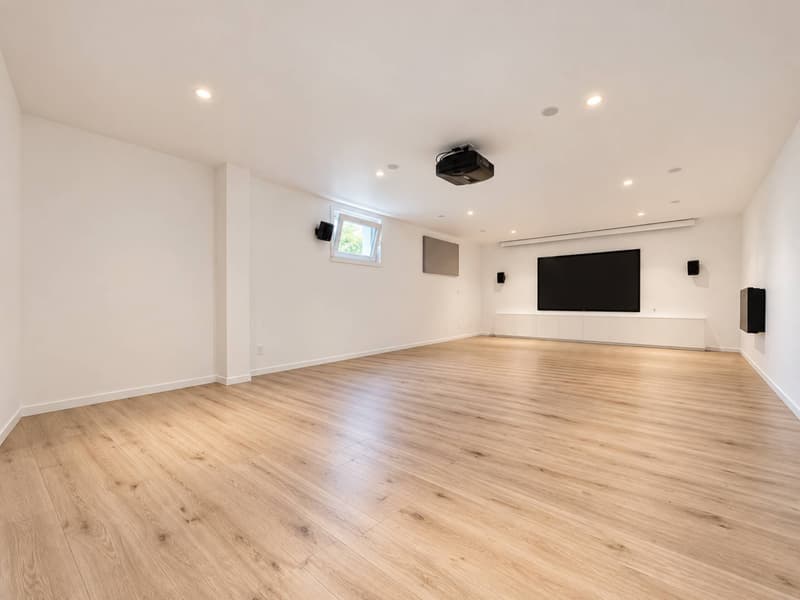
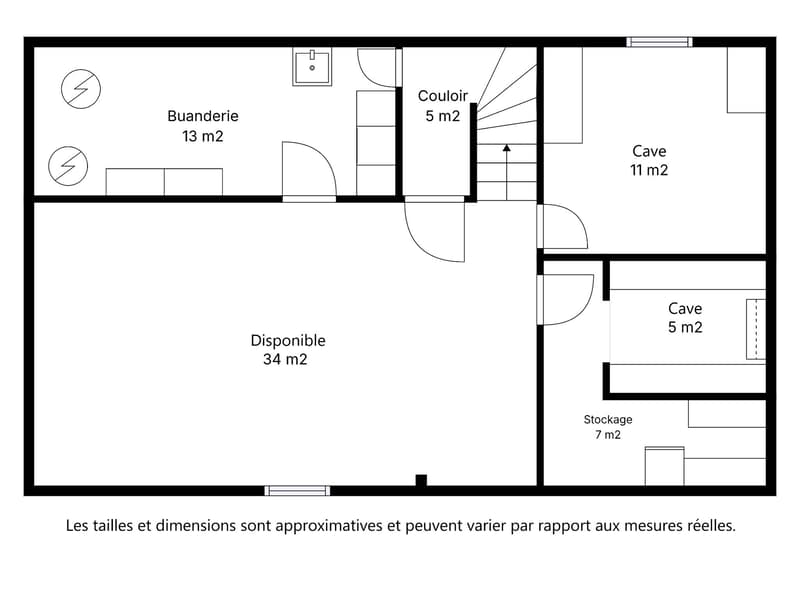
Fully excavated, the basement offers generous annexed surfaces. It includes two storage spaces, a technical room with laundry, and a currently furnished cinema/game room, offering multiple possibilities for use.
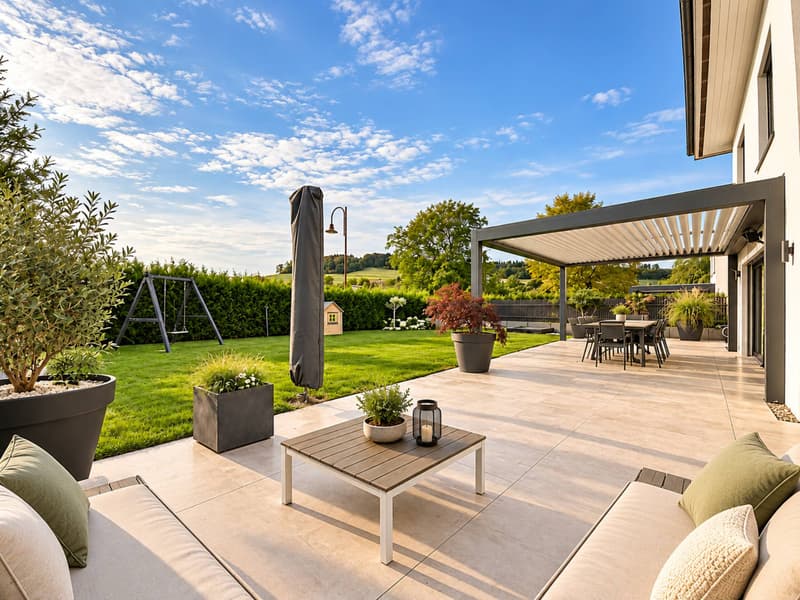
Outside, the property benefits from a fenced garden with automatic watering as well as a generous, furnished terrace. The latter is enhanced with a thermodynamic pergola with electric shutters, equipped with a heating system and a sound system, allowing you to comfortably enjoy the outdoors for a large part of the year.
Finally, parking possibilities are particularly comfortable with a garage and a carport that can accommodate two vehicles. It is also possible to install a charging station.
A well-maintained family property, offering comfort, functionality, and beautiful outdoor spaces in a pleasant village environment.
Information and visits: Tania Leite & Alexandra Jerez 024 424 24 26
Built on a plot of approximately 613 m² and offering an unobstructed view of the countryside, the house is spread over three levels (including 2 habitable ones). Initially designed as a 6.5-room villa, its distribution was rethought to prioritize more generous, open, and pleasant living spaces for daily use.
The property benefits from numerous equipment designed to combine comfort and practicality in daily life, including a laundry room, mosquito nets, and a centralized vacuum system. In terms of energy, it is equipped with an air-water heat pump and photovoltaic panels, promoting controlled energy consumption.
It consists of:
On the ground floor, the entrance hall with wall cabinets leads to a pleasant living area composed of an open kitchen on the living room with a wood stove and the dining room. This level also includes a shower room with WC.
On the first floor, the sleeping area consists of three bedrooms, including a parental suite of over 35 m² benefiting from a custom-made dressing room and a private bathroom equipped with a balneotherapy bathtub, WC, and a double sink. A second bathroom with WC, intended for the other bedrooms, completes this level harmoniously.
Fully excavated, the basement offers generous annexed surfaces. It includes two storage spaces, a technical room with laundry, and a currently furnished cinema/game room, offering multiple possibilities for use.
Outside, the property benefits from a fenced garden with automatic watering as well as a generous, furnished terrace. The latter is enhanced with a thermodynamic pergola with electric shutters, equipped with a heating system and a sound system, allowing you to comfortably enjoy the outdoors for a large part of the year.
Finally, parking possibilities are particularly comfortable with a garage and a carport that can accommodate two vehicles. It is also possible to install a charging station.
A well-maintained family property, offering comfort, functionality, and beautiful outdoor spaces in a pleasant village environment.
Information and visits: Tania Leite & Alexandra Jerez 024 424 24 26
Mortgage Calculator
From dream house to home ownership: the mortgage calculator can help you estimate the affordability of this property.

Free
Create an account for more options
Create your account to manage your favorites across all devices, keep track of your search alerts, and never miss an update. Everything you need for your home search, all in one place!
Advertiser


Bernard Nicod | Yverdon Ventes
Rue de la Plaine 42
1401Yverdon-les-Bains
Contact
LEITE Tania
- Listing ID
- 4003513589
- Object ref.
- 82296-26-612-08