- New building
- New building
- New building
- New building
New building project
Availability:
By agreement
Project:
WebsiteNew building project
Rooms
5.5
Living space
166 m2
Selling price
CHF 1,215,000.–
Notify on price drop
"Permit in place: your new villa is waiting for you!"
Address
Auf Anfrage 1, 1694 Chavannes sous OrsonnensPrice
- Purchase price:
- CHF 1,215,000.–
- Notify on price drop
Main information
- Availability:
- By agreement
- Type:
- Villa
- No. of rooms:
- 5.5
- Number of floors:
- 3
- Surface living:
- 166 m2
- Land area:
- 483 m2
- Year built:
- 2024
Characteristics
Child-friendly
Parking space
Garage
New building
Documents (0)
Description
Discover this beautiful contemporary house, built with a high-quality wooden structure, combining modernity and a warm living space. Located in a new development under construction, it offers an ideal living environment where comfort and tranquility meet.
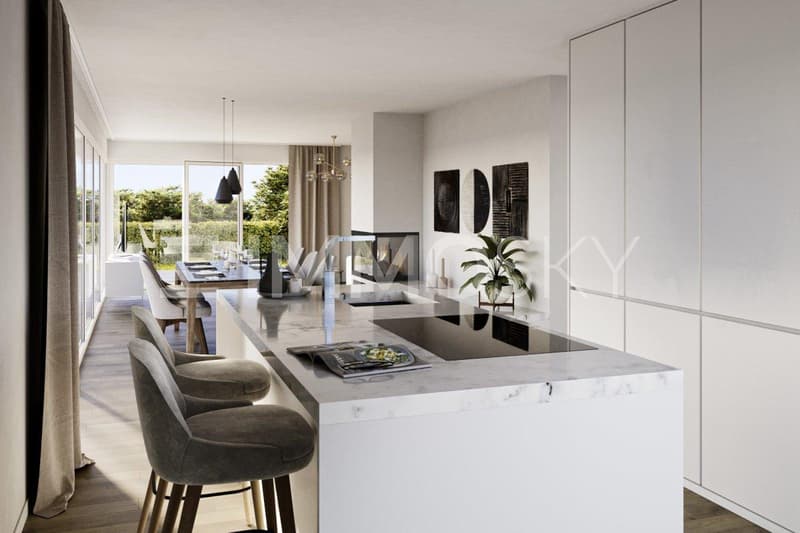
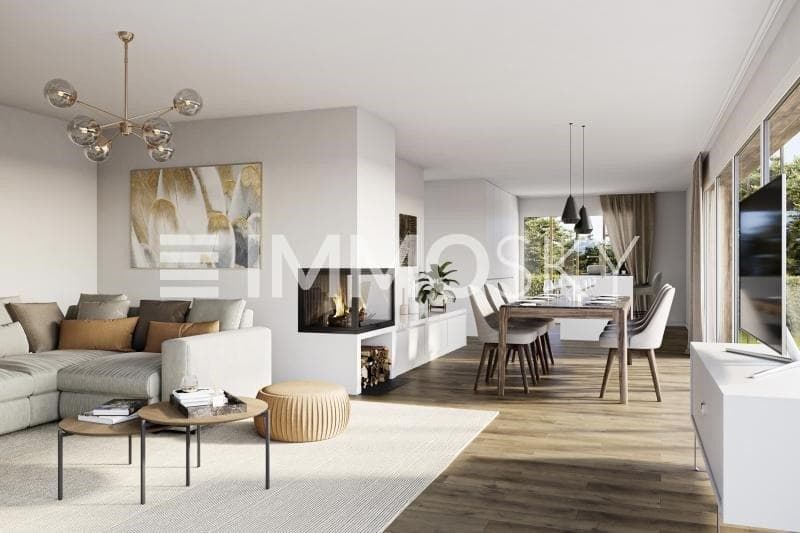
With approximately 166 m², this bright house is distinguished by its large, cozy living room of 50 m², enhanced by a stove for convivial evenings. The open American kitchen, with its central island, is a perfect space for cooking while keeping in touch with your guests. The large wall cabinets provide optimal storage and emphasize the functional aspect of this home.
Upstairs, the three bedrooms offer the sought-after comfort, particularly the master bedroom of over 22 m², equipped with wall cabinets and a private shower room. A study completes this space, ideal for teleworking. The basement includes, among other things, a room of approximately 38 m², allowing you to imagine multiple layouts: game room, gym, or storage space.
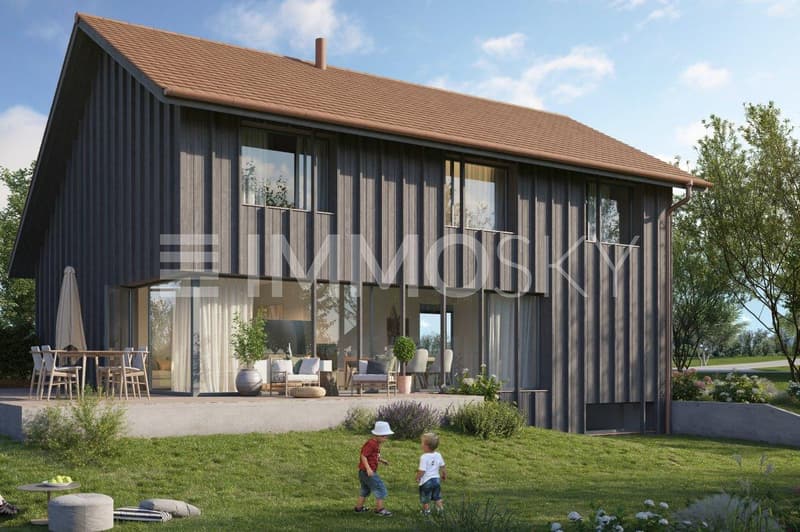
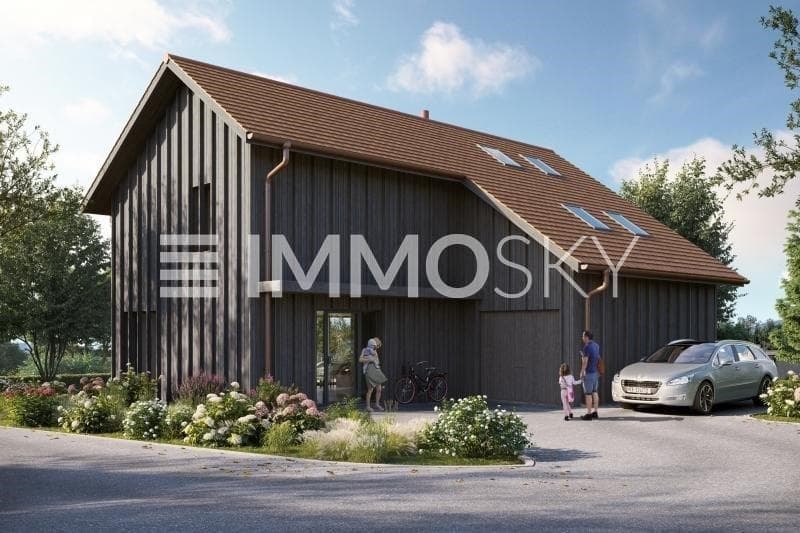
Outside, enjoy the southwest-facing terrace to admire the sunset while savoring the tranquility of a private garden without vis-à-vis. An indoor garage and outdoor parking spaces complete this property, facilitating your daily life.
Located in a peaceful environment and without vis-à-vis, this house is designed to offer a serene living space, while meeting the expectations of a modern family. Seize this unique opportunity to become the owner of a house where comfort and quality of life come together! vesa.jusufi@immosky.com or +41 79 178 61 23
With approximately 166 m², this bright house is distinguished by its large, cozy living room of 50 m², enhanced by a stove for convivial evenings. The open American kitchen, with its central island, is a perfect space for cooking while keeping in touch with your guests. The large wall cabinets provide optimal storage and emphasize the functional aspect of this home.
Upstairs, the three bedrooms offer the sought-after comfort, particularly the master bedroom of over 22 m², equipped with wall cabinets and a private shower room. A study completes this space, ideal for teleworking. The basement includes, among other things, a room of approximately 38 m², allowing you to imagine multiple layouts: game room, gym, or storage space.
Outside, enjoy the southwest-facing terrace to admire the sunset while savoring the tranquility of a private garden without vis-à-vis. An indoor garage and outdoor parking spaces complete this property, facilitating your daily life.
Located in a peaceful environment and without vis-à-vis, this house is designed to offer a serene living space, while meeting the expectations of a modern family. Seize this unique opportunity to become the owner of a house where comfort and quality of life come together! vesa.jusufi@immosky.com or +41 79 178 61 23
Mortgage Calculator
From dream house to home ownership: the mortgage calculator can help you estimate the affordability of this property.

Free
Create an account for more options
Create your account to manage your favorites across all devices, keep track of your search alerts, and never miss an update. Everything you need for your home search, all in one place!
Viewing
Contact for viewing
Vesa Jusufi
Advertiser


ImmoSky AG - Dübendorf
Route de Prilly 25
1023Crissier VD
Contact
Vesa Jusufi
- Listing ID
- 4003507730
- Object ref.
- 6775667.6775667