Rooms
5.5
Living space
153 m2
Selling price
CHF 4,200,000.–
Notify on price drop
"Buchillon - Renovated Village House with Panoramic View of the Lake and Mountains"
Address
1164 BuchillonPrice
- Purchase price:
- CHF 4,200,000.–
- Notify on price drop
Main information
- Availability:
- By agreement
- Type:
- Row house
- No. of rooms:
- 5.5
- Number of floors:
- 4
- Surface living:
- 153 m2
- Land area:
- 400 m2
- Last refurbishment:
- 2023
- Year built:
- 1900
Characteristics
Fireplace
View
Child-friendly
New building
Mid-terrace house
Documents (0)
Description
Located in the heart of the charming village of Buchillon, in a small, quiet and highly sought-after street, this beautiful, adjacent village house with garden has undergone a complete renovation in 2023. Today, it offers contemporary amenities and high-quality finishes.
Upon entering, you are greeted by an entrance hall with an integrated wardrobe and a guest toilet.
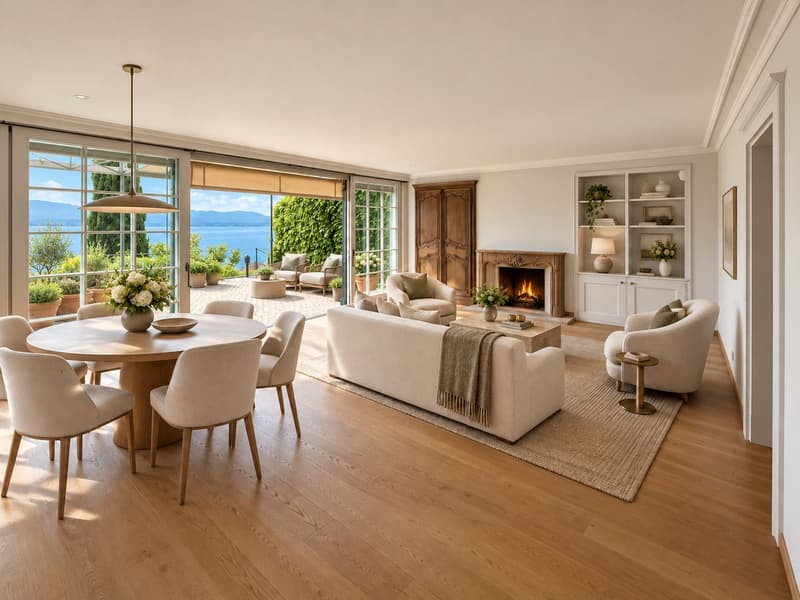
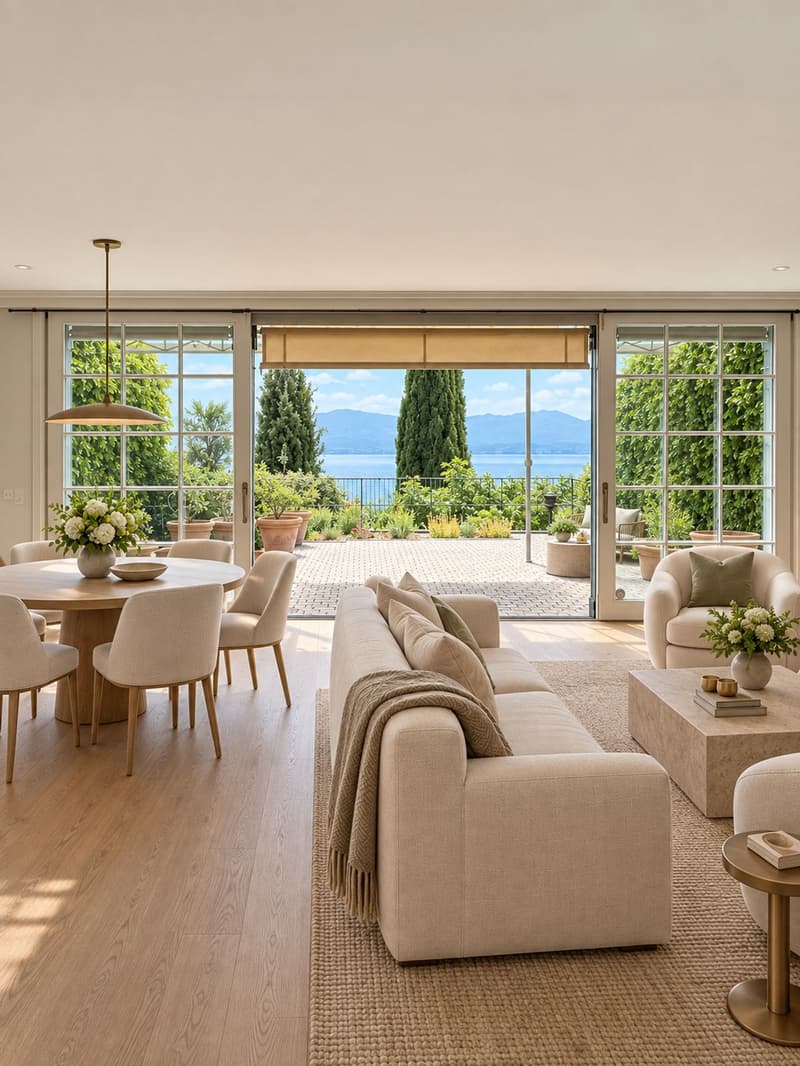
To the right is a beautiful, independent kitchen, tastefully decorated and fully equipped, offering many storage spaces. On the same level, a spacious, light-filled living room with a library and a fireplace constitutes a warm living space. This room has direct access to a large terrace offering a spectacular panoramic view of Lake Geneva and the Alps.
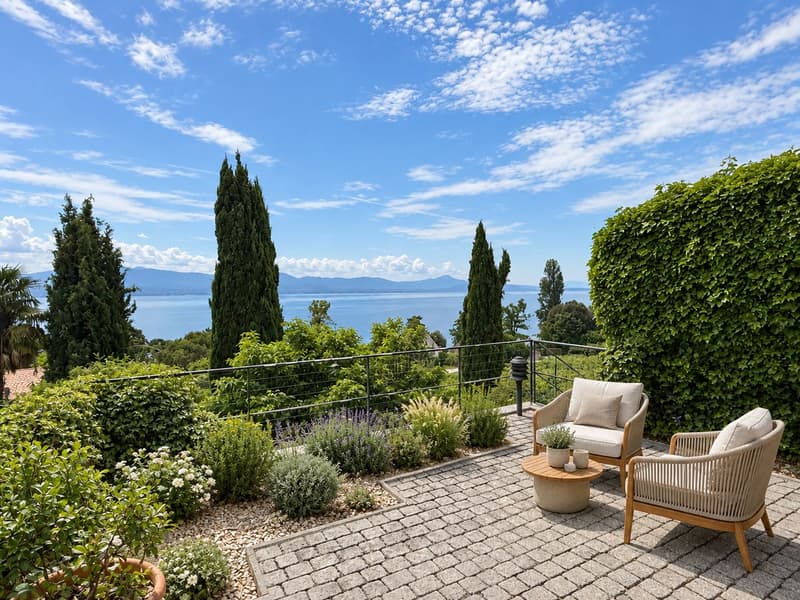
From this terrace, you also access the beautifully maintained, private garden, which is carefully laid out. It extends over several levels, including a second, more intimate and shaded terrace, ideal for enjoying summer days in complete tranquility.
The first floor accommodates a superb parental suite with generous dimensions, featuring many storage spaces. It has its own balcony offering a magnificent, unobstructed view of Lake Geneva. Adjacent to the bedroom is a dressing room with numerous storage spaces, complementing the space, as well as a large bathroom equipped with a bathtub, shower, and double sinks.
On the second floor, you will discover two bedrooms with storage spaces, as well as a shower room and a separate toilet. A spacious attic, fitted into the roof, completes this level.
The basement comprises a large, multipurpose room that can serve as an office, playroom, or fitness room. It also houses a laundry room, a wine cellar, several custom-made closets, and a computer room.
Outside, the property also benefits from approximately 250 m² of vineyard, as well as a right of passage to reach the lake. A rare element that fully contributes to the charm and unique character of the place.
The house seduces with the quality of its renovation, its beautiful materials, its brightness, its generous volumes, and, above all, its privileged location offering exceptional views of Lake Geneva and the mountains.
An ideal property for buyers looking for a peaceful living environment, while remaining close to amenities and main communication axes.
Please contact Sandra Breitling at 079 270 59 87 or Loïse at 079 591 54 35 to organize a visit to this property.
Information clause:
The information, descriptions, surfaces, plans, and illustrations contained in this dossier are provided for indicative purposes only and have no contractual value. Only the official documents and the authentic acts established by the competent authorities or the notary are binding.
Upon entering, you are greeted by an entrance hall with an integrated wardrobe and a guest toilet.
To the right is a beautiful, independent kitchen, tastefully decorated and fully equipped, offering many storage spaces. On the same level, a spacious, light-filled living room with a library and a fireplace constitutes a warm living space. This room has direct access to a large terrace offering a spectacular panoramic view of Lake Geneva and the Alps.
From this terrace, you also access the beautifully maintained, private garden, which is carefully laid out. It extends over several levels, including a second, more intimate and shaded terrace, ideal for enjoying summer days in complete tranquility.
The first floor accommodates a superb parental suite with generous dimensions, featuring many storage spaces. It has its own balcony offering a magnificent, unobstructed view of Lake Geneva. Adjacent to the bedroom is a dressing room with numerous storage spaces, complementing the space, as well as a large bathroom equipped with a bathtub, shower, and double sinks.
On the second floor, you will discover two bedrooms with storage spaces, as well as a shower room and a separate toilet. A spacious attic, fitted into the roof, completes this level.
The basement comprises a large, multipurpose room that can serve as an office, playroom, or fitness room. It also houses a laundry room, a wine cellar, several custom-made closets, and a computer room.
Outside, the property also benefits from approximately 250 m² of vineyard, as well as a right of passage to reach the lake. A rare element that fully contributes to the charm and unique character of the place.
The house seduces with the quality of its renovation, its beautiful materials, its brightness, its generous volumes, and, above all, its privileged location offering exceptional views of Lake Geneva and the mountains.
An ideal property for buyers looking for a peaceful living environment, while remaining close to amenities and main communication axes.
Please contact Sandra Breitling at 079 270 59 87 or Loïse at 079 591 54 35 to organize a visit to this property.
Information clause:
The information, descriptions, surfaces, plans, and illustrations contained in this dossier are provided for indicative purposes only and have no contractual value. Only the official documents and the authentic acts established by the competent authorities or the notary are binding.
Mortgage Calculator
From dream house to home ownership: the mortgage calculator can help you estimate the affordability of this property.

Free
Create an account for more options
Create your account to manage your favorites across all devices, keep track of your search alerts, and never miss an update. Everything you need for your home search, all in one place!
Viewing
Contact for viewing
Loïse Delafraye

Contact
- Listing ID
- 4003499474
- Object ref.
- E8DV-DAB8-718