"Detached single-family house in the center of Diessenhofen"
Address
Basadingerstrasse 27, 8253 DiessenhofenTravel time
- 4 min.Station: Diessenhofen
Surrounding information
Pharmacy
6 min.Stadt-ApothekeSupermarket
4 min.MigrosSchool
4 min.Alte BasadingerstrassePublic Transport
3 min.Diessenhofen
Times refer to the route on foot.
Price
- Purchase price:
- On request
Main information
- Availability:
- By agreement
- Type:
- Single house
- No. of rooms:
- 5.5
- Number of bathrooms:
- 1
- Number of floors:
- 4
- Surface living:
- 140 m2
- Land area:
- 476 m2
- Year built:
- 1930
Characteristics
Washing machine
Tumble dryer
Fireplace
Child-friendly
Parking space
Documents (0)
Description
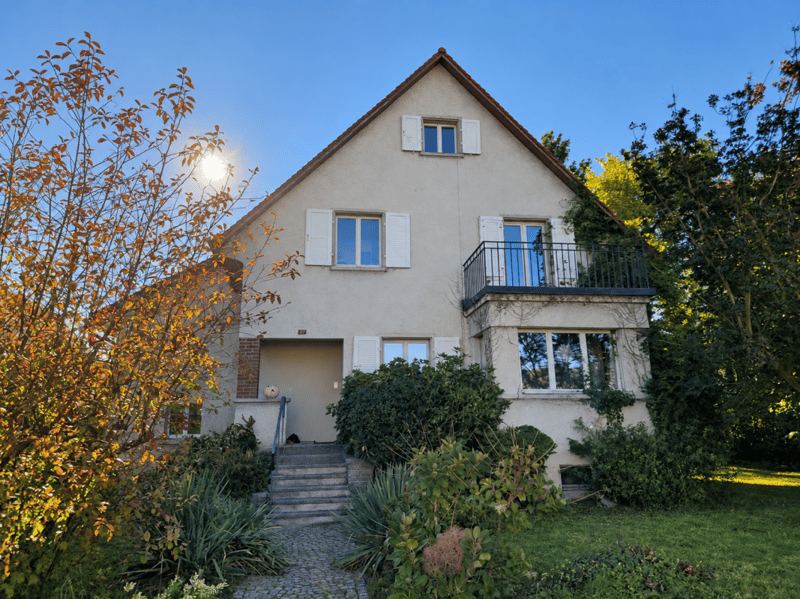
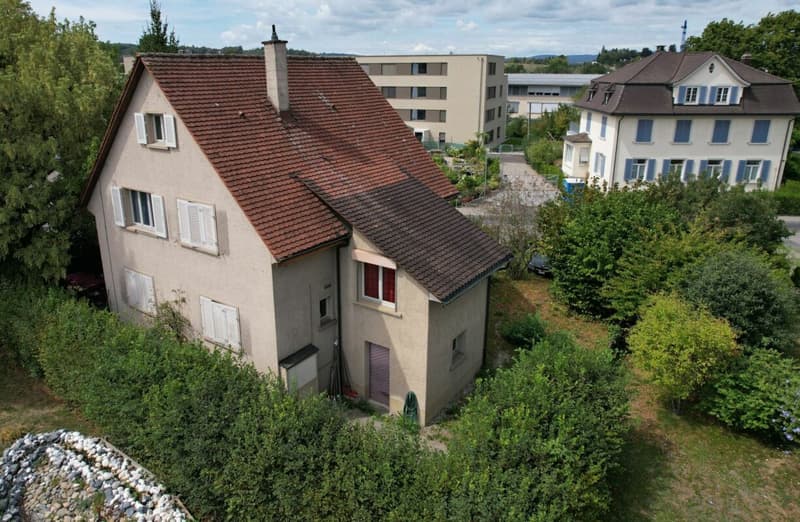
This freestanding single-family house from 1930 offers a mature garden and numerous opportunities for individual design. The property is located on a 476 m² large plot of land in a good residential area of Diessenhofen. With around 140 m² of living space, three bedrooms, an office, and other versatile rooms, the house is particularly suitable for families, couples with a large space requirement, or skilled buyers.
Living with charm
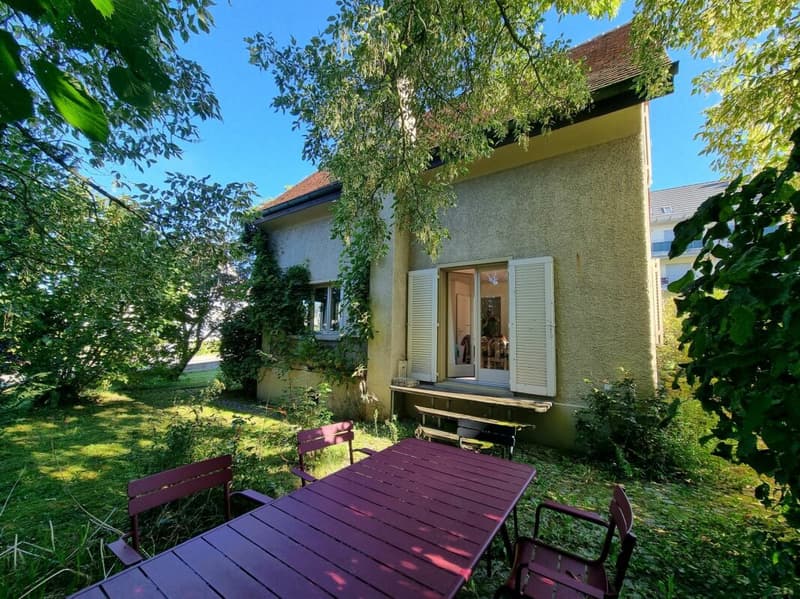
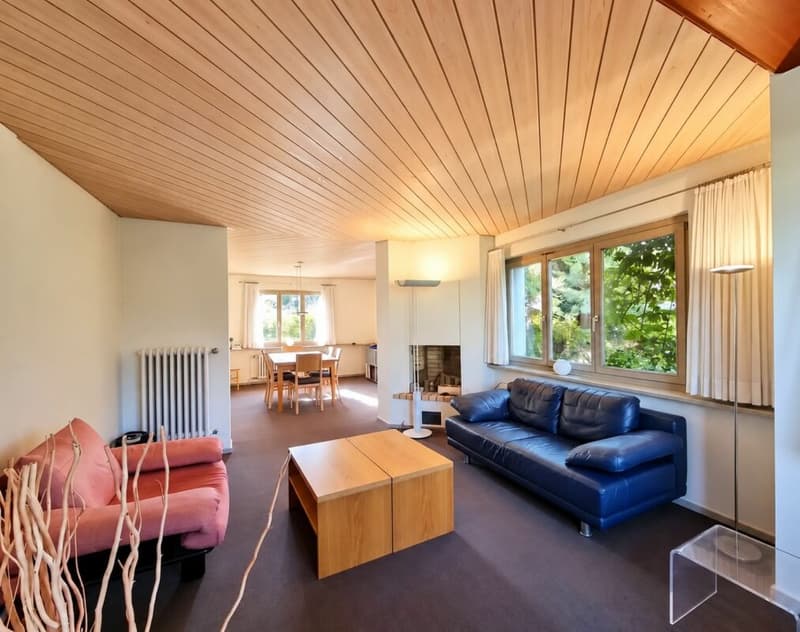
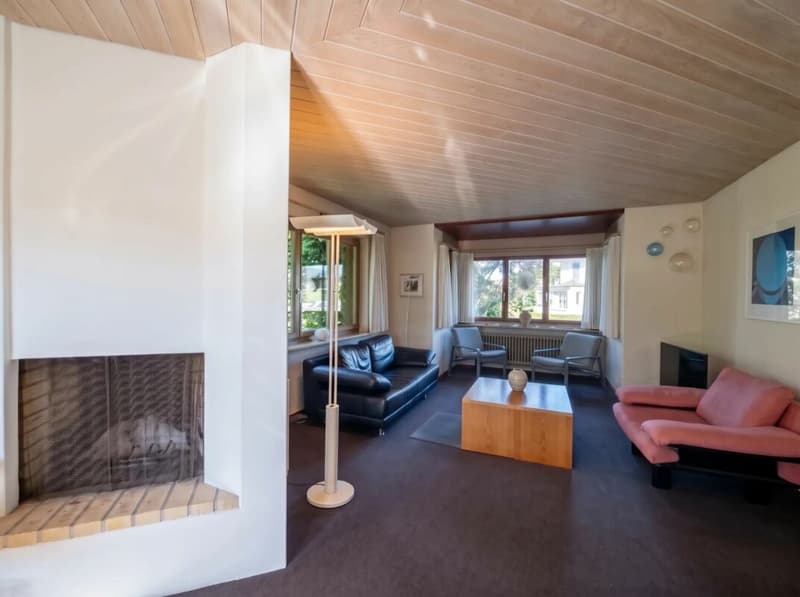
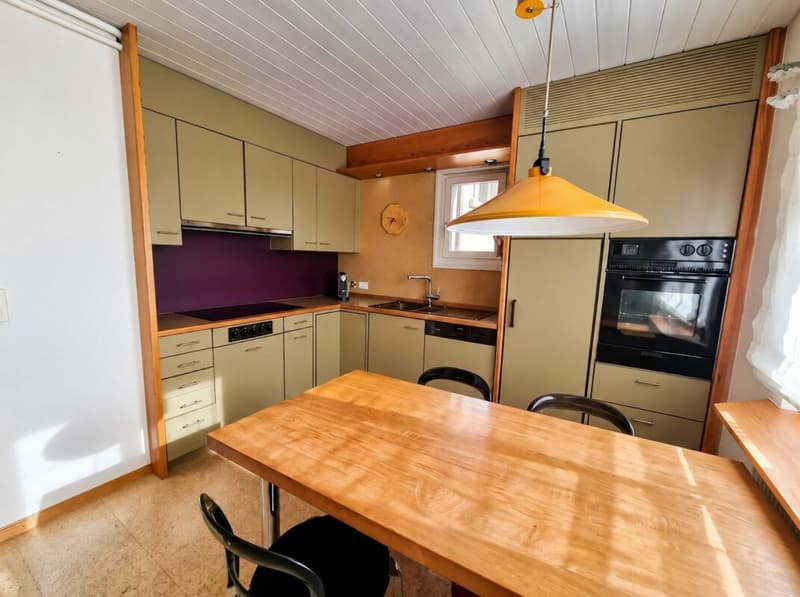
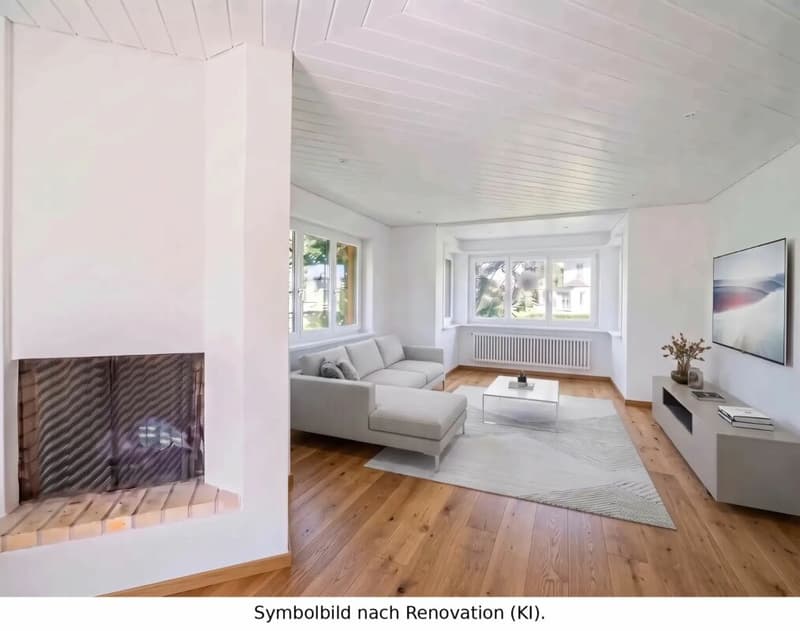
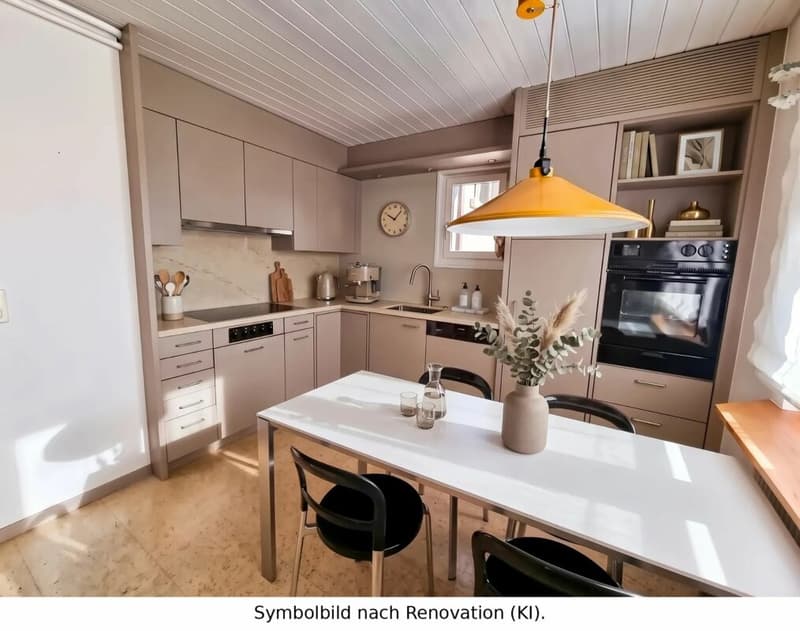
The ground floor has a spacious living and dining area with plenty of daylight. A chimney provides a cozy atmosphere. From the living room, you can access the protected seating area and the garden directly. Old trees and shrubs offer privacy and plenty of space to relax, play, or garden. The separate kitchen with dining area is equipped with a glass ceramic cooktop, oven, dishwasher, as well as a refrigerator and freezer.
Versatile room offer
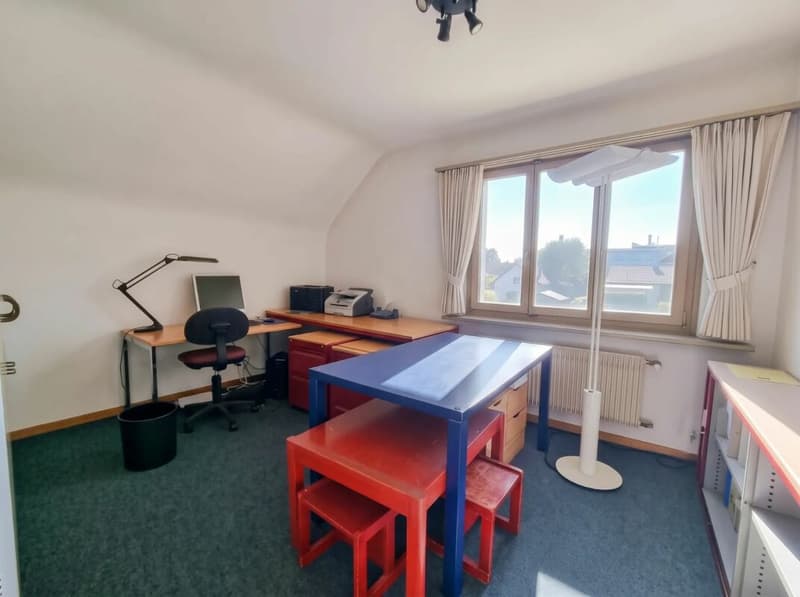
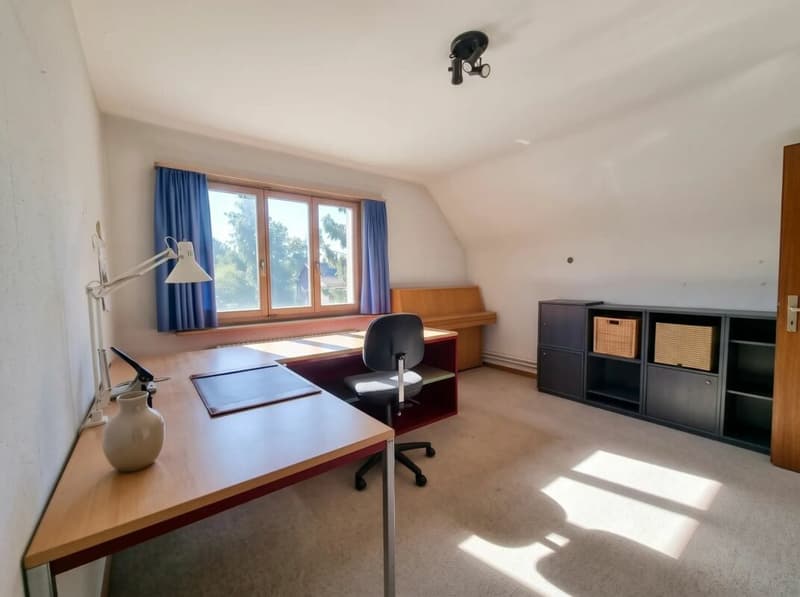
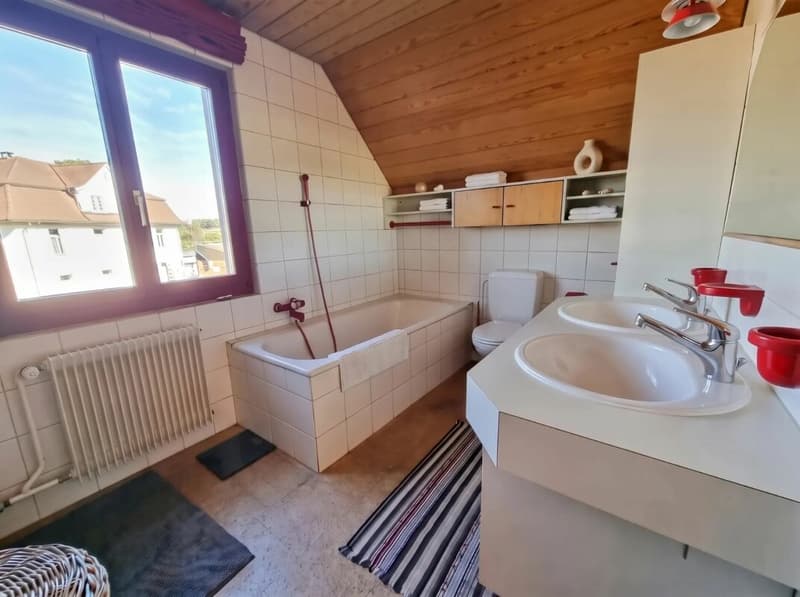
On the upper floor, there are three bedrooms. An additional office in the intermediate floor is suitable as a home office, guest room, or retreat. The bathroom has a bathtub, shower, double sink, and toilet. On the ground floor, a separate guest toilet is available.
In the basement, there is a laundry room, a technical and wood room, as well as cellar and storage spaces. The attic with a mansard room offers further utilization or expansion potential. The offer is complemented by a machine room accessible from the inside and outside.
The solidly built house has a classic gable roof with tile covering and is in a decent condition. Various components and surfaces can be modernized. The heating is done via a gas heating system from 2012. The heat is distributed via radiators. Part of the windows has already been replaced.
The existing condition offers the opportunity to further develop the floor plan, materialization, and building services according to one's own ideas.
The property includes a garden seating area and a double parking space outdoors.
The house is available by arrangement. (Preferred spring 2027)

Create an account for more options
Create your account to manage your favorites across all devices, keep track of your search alerts, and never miss an update. Everything you need for your home search, all in one place!
Advertiser

Contact
Christian Stübi
- Listing ID
- 4003498460
- Object ref.
- ec2ca3ae-b7f9-11f1-b4f8-0e90ca4da74f