Rooms
5.5
Living space
150 m2
Selling price
CHF 755,000.–
Notify on price drop
"Sagno: 5.5-room house with elevator and large garden in panoramic position"
Address
6839 SagnoPrice
- Purchase price:
- CHF 755,000.–
- Notify on price drop
Main information
- Availability:
- By agreement
- Type:
- Single house
- No. of rooms:
- 5.5
- Surface living:
- 150 m2
- Land area:
- 738 m2
- Year built:
- 1960
Characteristics
Garage
Elevator
Documents (0)
Description
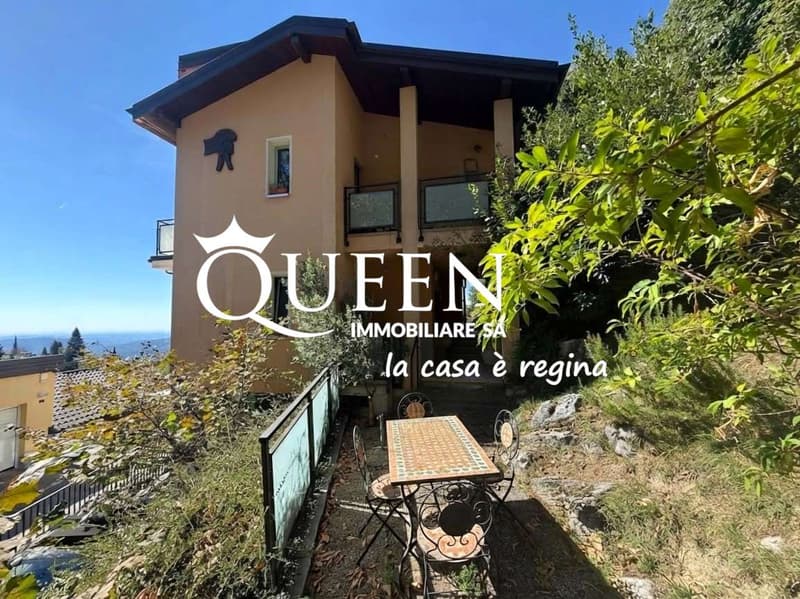
Sagno: 5.5-room house with elevator, large garden, 2 bedrooms, 1 studio, 2 bathrooms, and 2 parking spaces. Secondary residence.
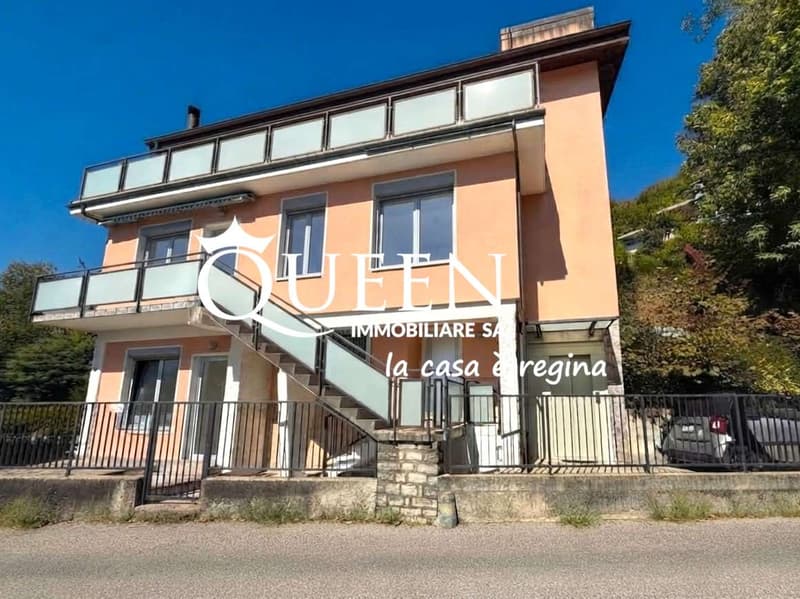
In a quiet and green area, in the picturesque fraction of Sagno, in the municipality of Breggia, a single-family house with 5.5 rooms and a large private garden.
The property can also be purchased as a secondary residence and has an interesting potential for expansion, offering various possibilities for enhancement and personalization of the spaces.
The house develops on two main levels, plus a semi-basement, internally connected by a convenient elevator, a particularly interesting and unusual feature for this type of property.
On the entrance floor, the day area is developed, consisting of:
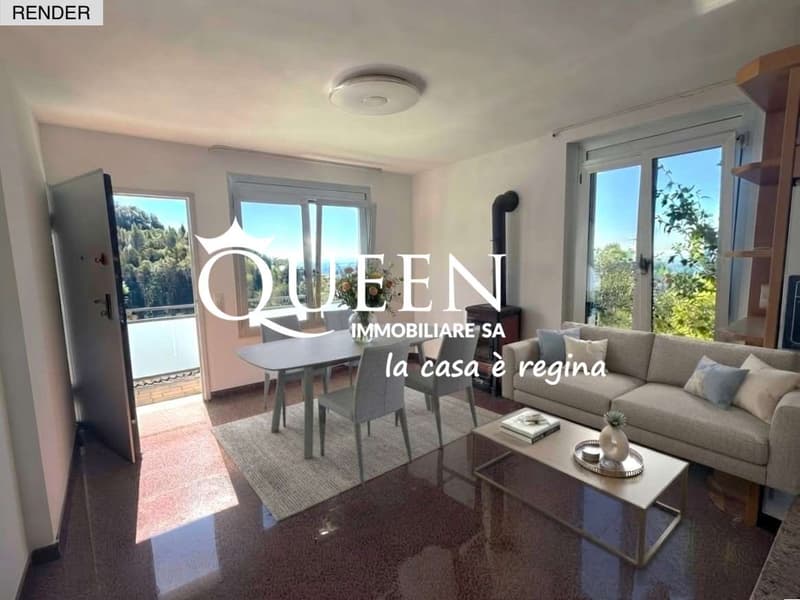
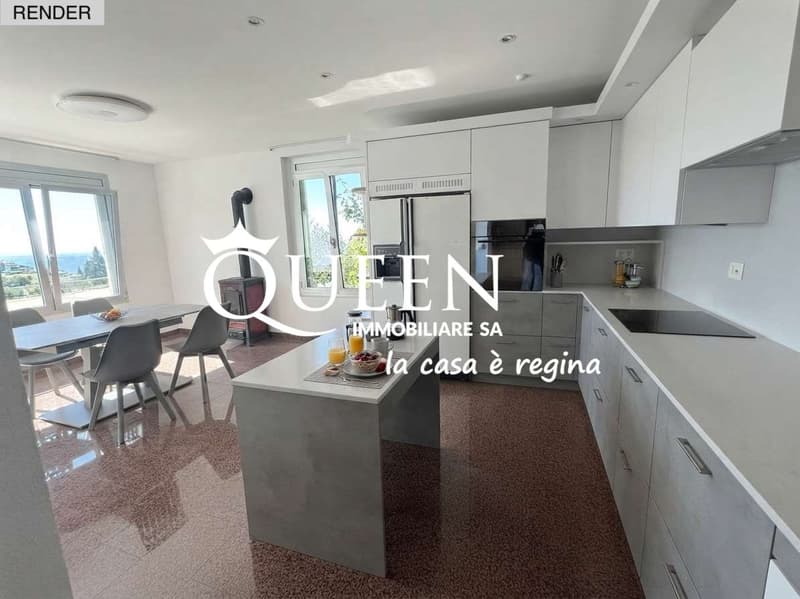
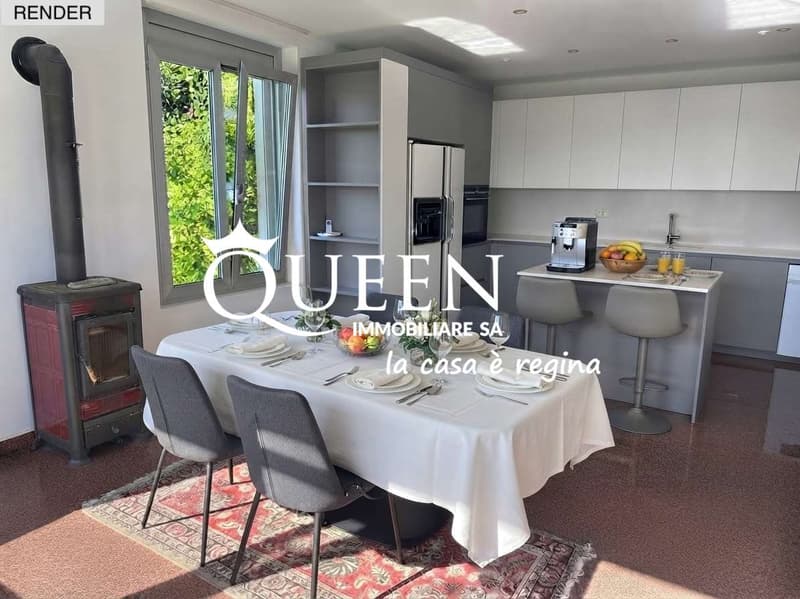
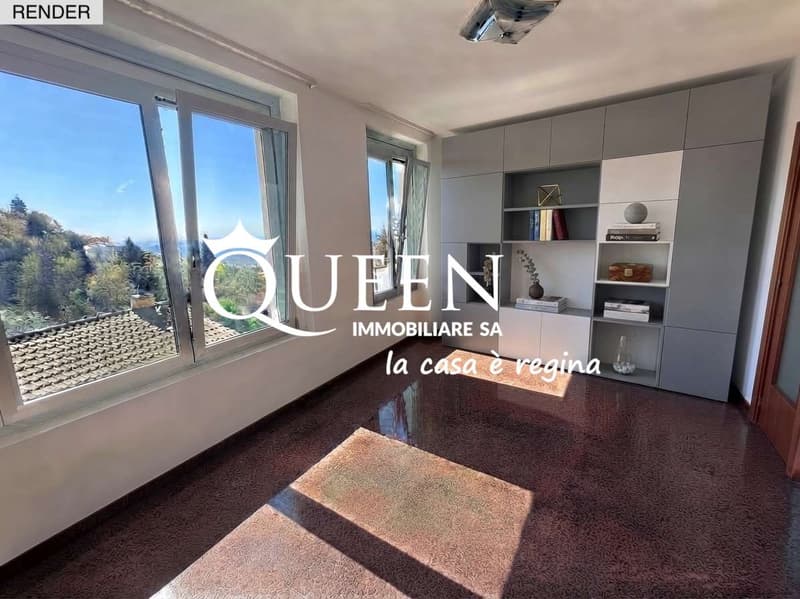
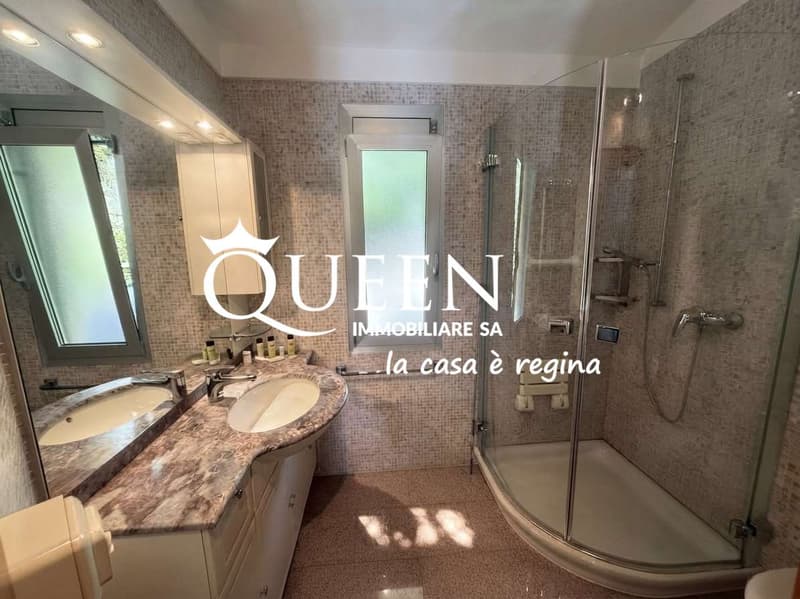
- atrium, cozy living room with wood stove, dining room also with wood stove and open kitchen, wardrobe, and bathroom.
The distribution of the rooms also allows for the evaluation of the creation of an additional bedroom, adapting the house to different family needs.
The upper floor hosts the night area, with:
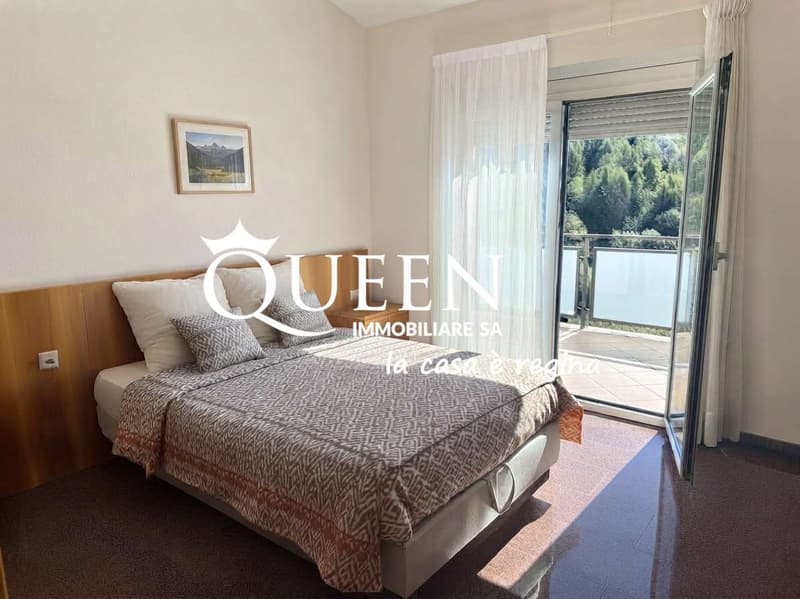
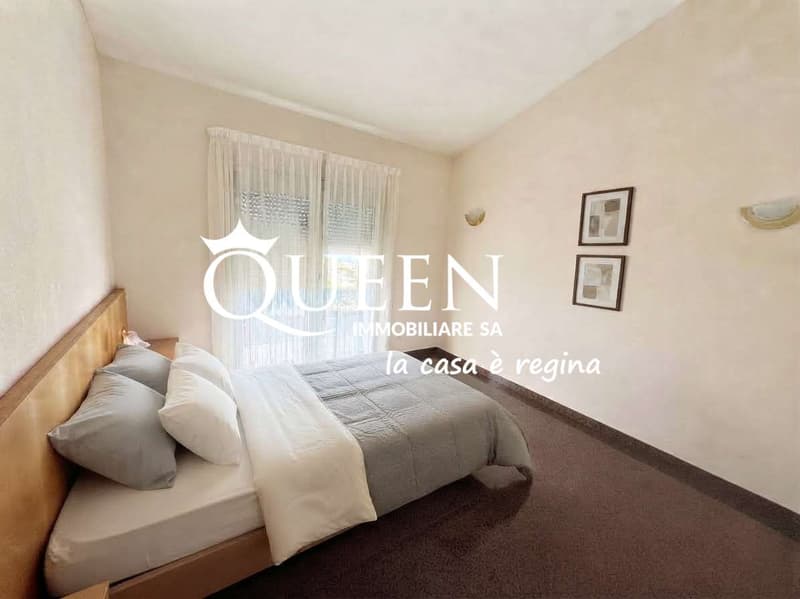
- large landing, two bedrooms, corridor with practical wall closet, and bathroom.
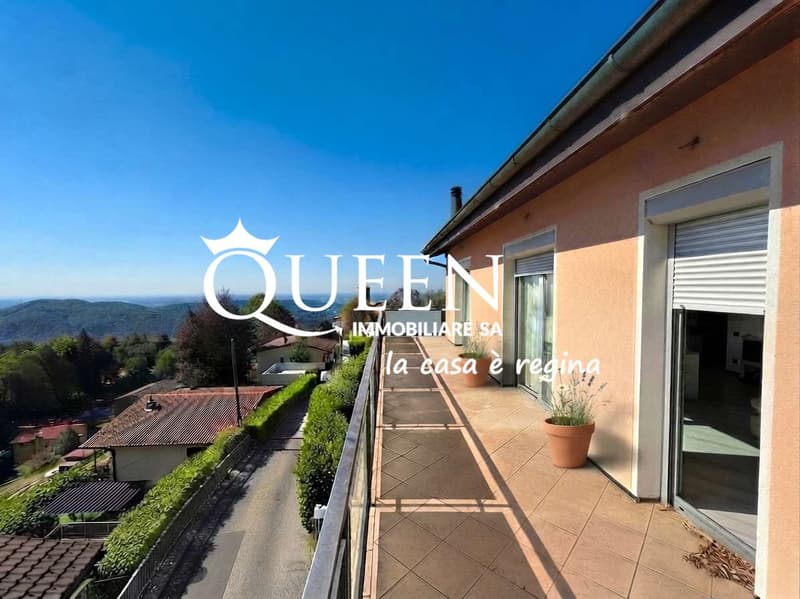
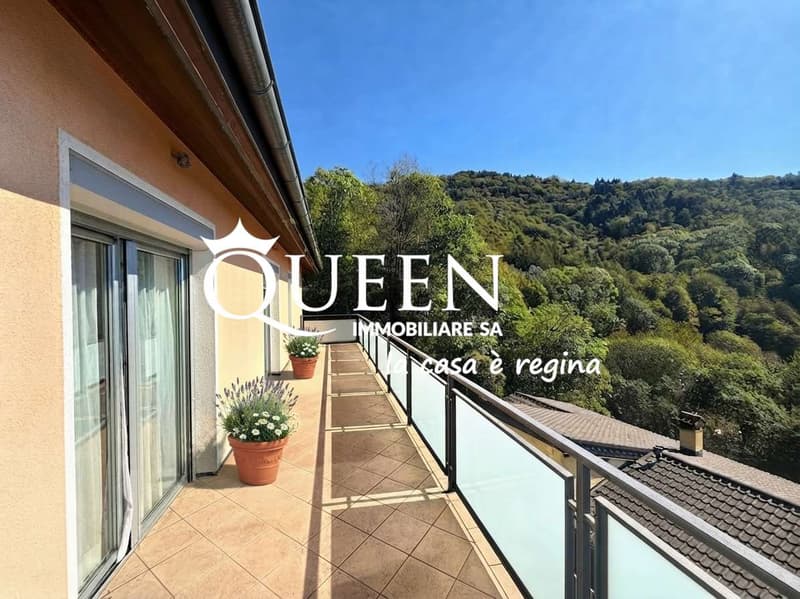
Both bedrooms have access to the approximately 20 sqm terrace, with a pleasant open view of the surrounding green area. This space also offers an interesting opportunity for enhancement: it could be closed and transformed into a winter garden, creating an additional bright and usable room throughout the year, subject to verification of feasibility and necessary authorizations.
On the semi-basement floor, there are:
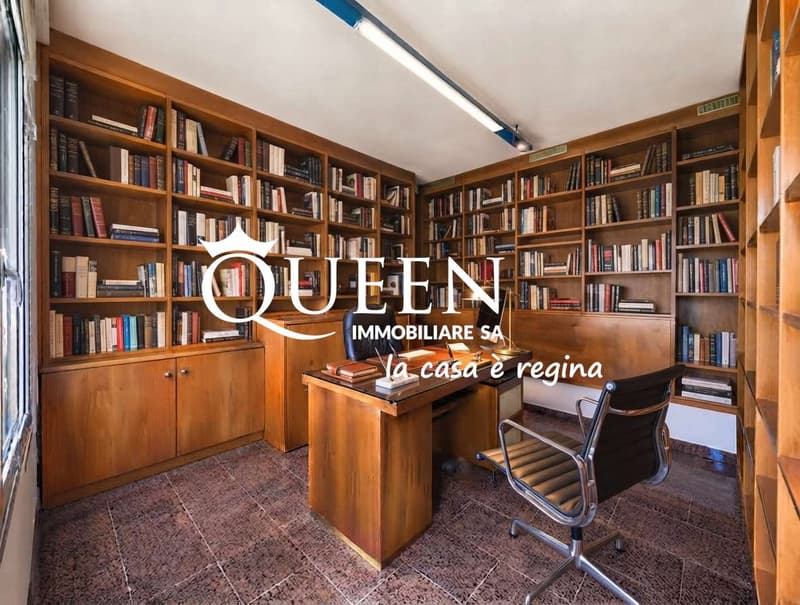
- a studio, ideal also as a hobby room or home office, and the technical room/laundry room.
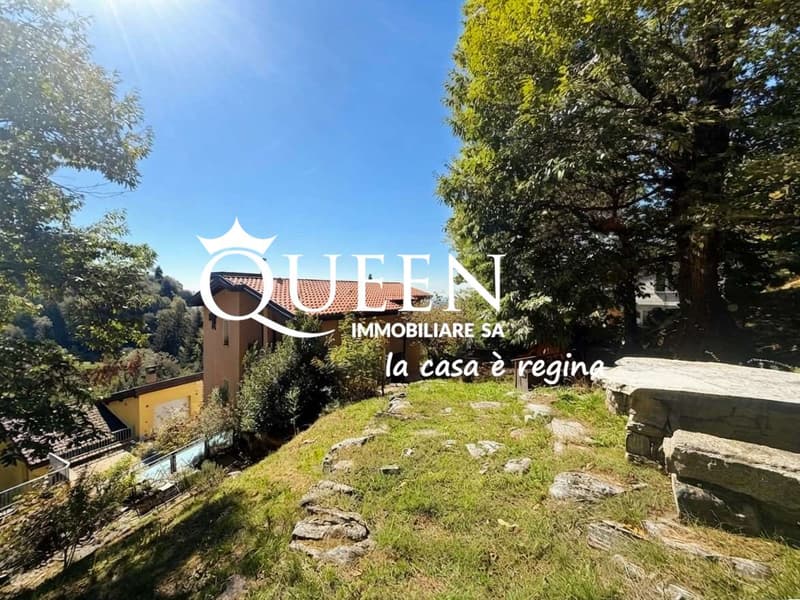
One of the main strengths of the property is the large private garden of approximately 651 sqm, a generous space surrounded by greenery, ideal for relaxation, outdoor dining, and outdoor activities.
Two external parking spaces complete the property. Additionally, more free municipal parking spaces are available in the immediate vicinity.
In a quiet and green area, in the picturesque fraction of Sagno, in the municipality of Breggia, a single-family house with 5.5 rooms and a large private garden.
The property can also be purchased as a secondary residence and has an interesting potential for expansion, offering various possibilities for enhancement and personalization of the spaces.
The house develops on two main levels, plus a semi-basement, internally connected by a convenient elevator, a particularly interesting and unusual feature for this type of property.
On the entrance floor, the day area is developed, consisting of:
- atrium, cozy living room with wood stove, dining room also with wood stove and open kitchen, wardrobe, and bathroom.
The distribution of the rooms also allows for the evaluation of the creation of an additional bedroom, adapting the house to different family needs.
The upper floor hosts the night area, with:
- large landing, two bedrooms, corridor with practical wall closet, and bathroom.
Both bedrooms have access to the approximately 20 sqm terrace, with a pleasant open view of the surrounding green area. This space also offers an interesting opportunity for enhancement: it could be closed and transformed into a winter garden, creating an additional bright and usable room throughout the year, subject to verification of feasibility and necessary authorizations.
On the semi-basement floor, there are:
- a studio, ideal also as a hobby room or home office, and the technical room/laundry room.
One of the main strengths of the property is the large private garden of approximately 651 sqm, a generous space surrounded by greenery, ideal for relaxation, outdoor dining, and outdoor activities.
Two external parking spaces complete the property. Additionally, more free municipal parking spaces are available in the immediate vicinity.
Mortgage Calculator
From dream house to home ownership: the mortgage calculator can help you estimate the affordability of this property.

Free
Create an account for more options
Create your account to manage your favorites across all devices, keep track of your search alerts, and never miss an update. Everything you need for your home search, all in one place!


Contact
- Listing ID
- 4003497436
- Object ref.
- Q-SH108_Vcasa5.5Sagno_755._x9-