"2 APARTMENTS + GARDEN + GUEST ROOM + GARAGE/PARKING SPACES + RENTAL INCOME - RARE OPPORTUNITY"
Address
Lavaterstrasse 26, 4127 BirsfeldenTravel time
- 6 min.Station: Schulstrasse
Surrounding information
School
3 min.Schulen Kirchmatt und BirsparkSupermarket
3 min.MigrosPharmacy
5 min.TopPharm Birs Apotheke Arena für GesundheitPublic Transport
3 min.Kirchmatt
Times refer to the route on foot.
Price
- Purchase price:
- CHF 1,780,000.–
- Notify on price drop
Main information
- Availability:
- By agreement
- Type:
- Commercial and residential building
- No. of rooms:
- 9.5
- Number of bathrooms:
- 4
- Surface living:
- 225 m2
- Land area:
- 294 m2
- Last refurbishment:
- 2025
- Year built:
- 1914
Characteristics
Pets allowed
Balcony / Terrace
Washing machine
Tumble dryer
Quiet neighborhood
Child-friendly
Parking space
Garage
Documents (0)
Description
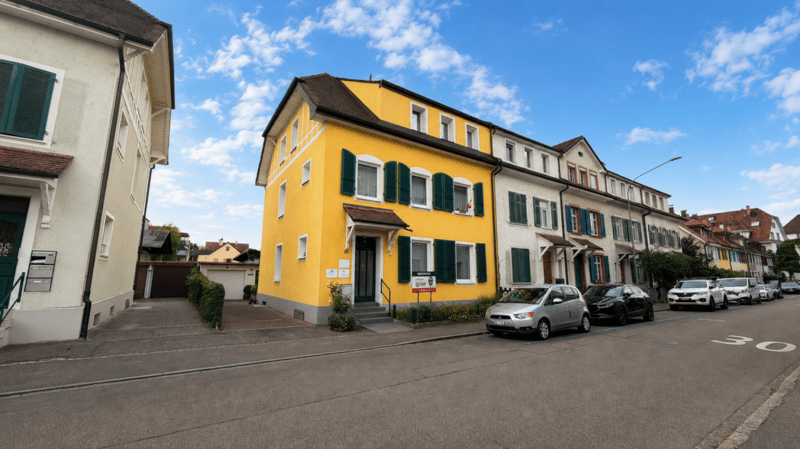
LIVING. WORKING. RENTING. - 225 m² LIVING SPACE + RENTAL INCOME + COMMERCIAL OPTION NEAR BASEL
Sales price CHF 1'780'000.- | bank-valued and verified
A property that can do more than just living
You're not looking for an ordinary house?
Then it's worth taking a closer look at this property on Lavaterstrasse 26 in Birsfelden.
Here, spacious living, multi-generational living, working from home, and existing rental income come together in a special way - right outside the gates of Basel.
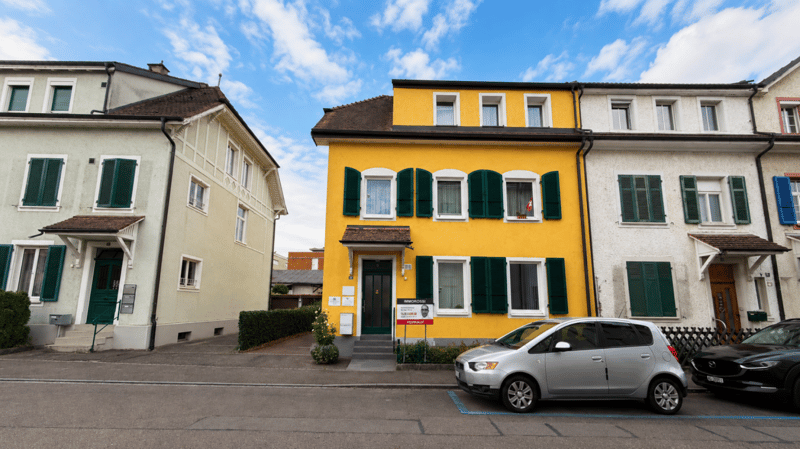
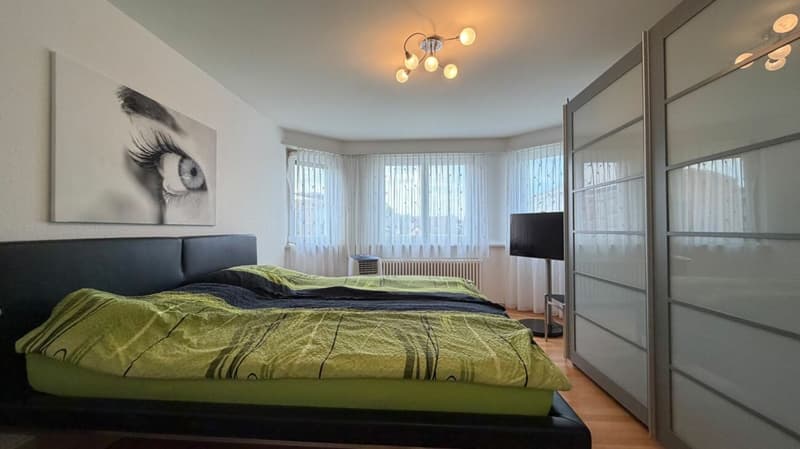
On approximately 225 m² of living space, two residential units are available: a rented 3-room apartment on the ground floor and a spacious 6½-room maisonette on the 1st and 2nd upper floors. Additionally, there is a garden with a summer kitchen, garage, parking spaces, and additional rooms in the basement.
The special feature: combining living and commerce
Directly behind the residential property, there is a separate commercial and garage property on Turnerstrasse 19, which can be purchased optionally.
This includes four garage boxes, a studio/commercial space, a covered storage space, and additional usable areas. The building tract is rented and is located on a separate plot of approximately 295 m² in the W3 residential zone.
When purchasing both properties, an exceptional combination of living, working, renting, storing, and parking emerges.
According to the current rental status, approximately CHF 4,000.- in monthly income can be generated from the rented areas of both properties.
This can significantly relieve the ongoing living and financing costs.
Ideal for people looking for more opportunities
+ Multi-generational living with separate living areas
+ Spacious single-family home with existing rental apartment
+ Living and working at the same location
+ Ideal for self-employed and entrepreneurs
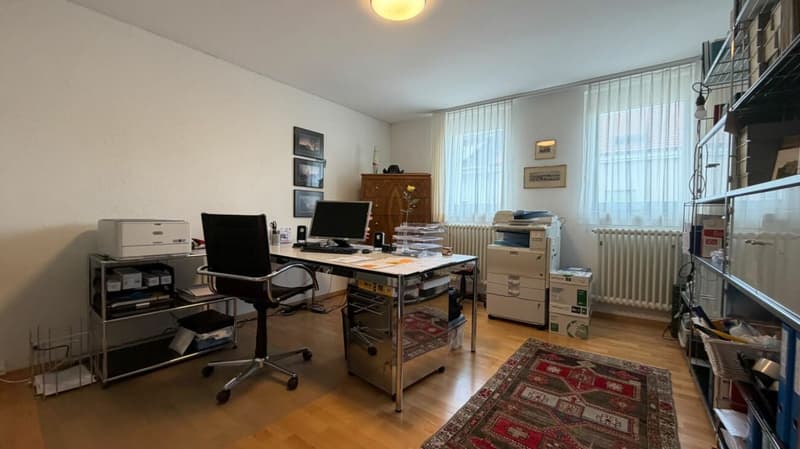
+ Office, studio, storage, and garage directly at the residential building possible
+ Existing rental income from day one
+ Interesting combination for families and investors
+ Immediate proximity to Basel
+ Optional additional commercial and garage building available
The main apartment - approximately 150 m² on two floors
The 6½-room maisonette offers plenty of space for family, home office, guests, and individual living ideas.
1st upper floor
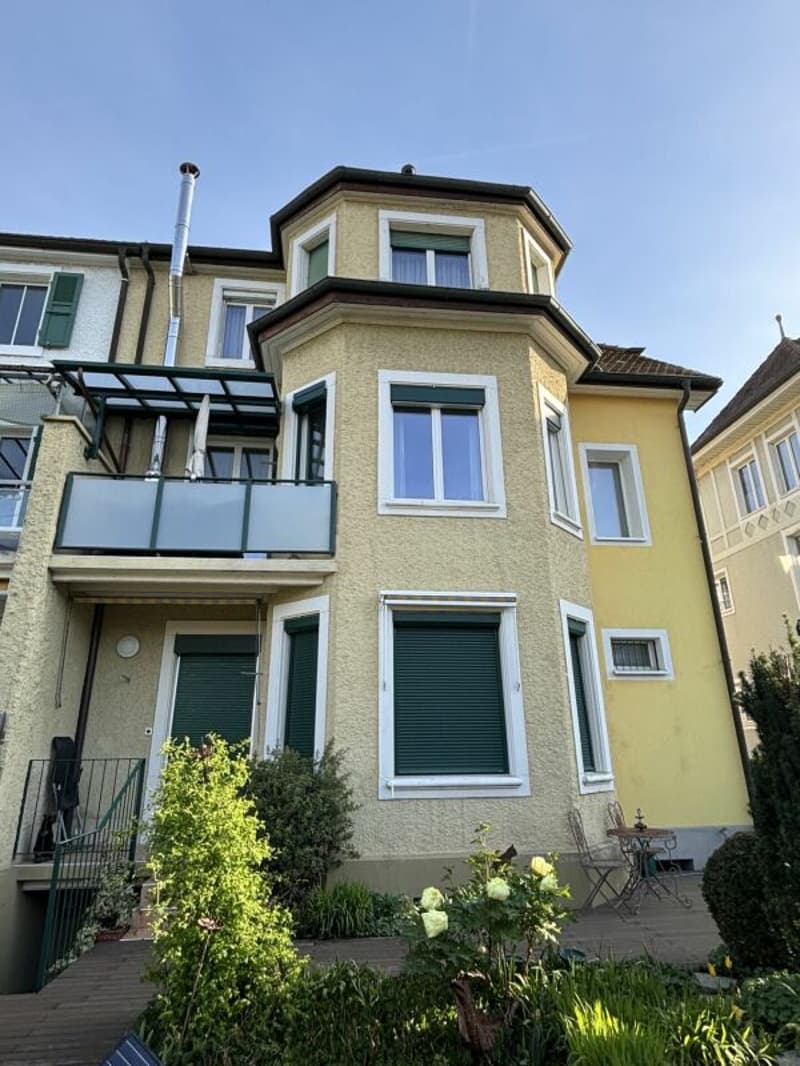
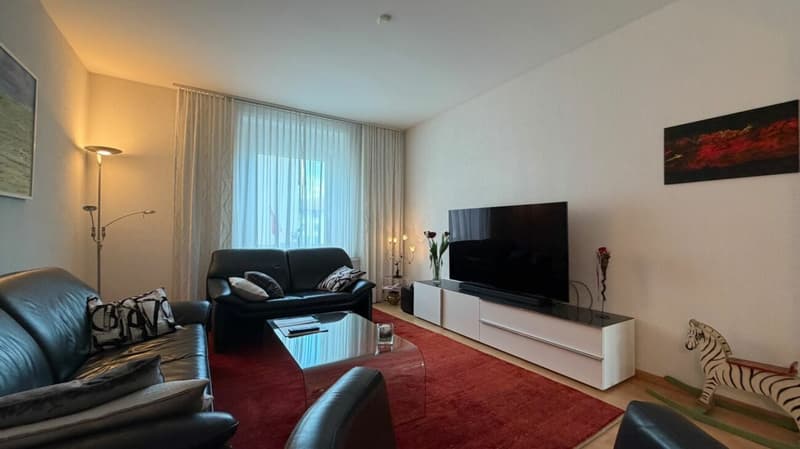
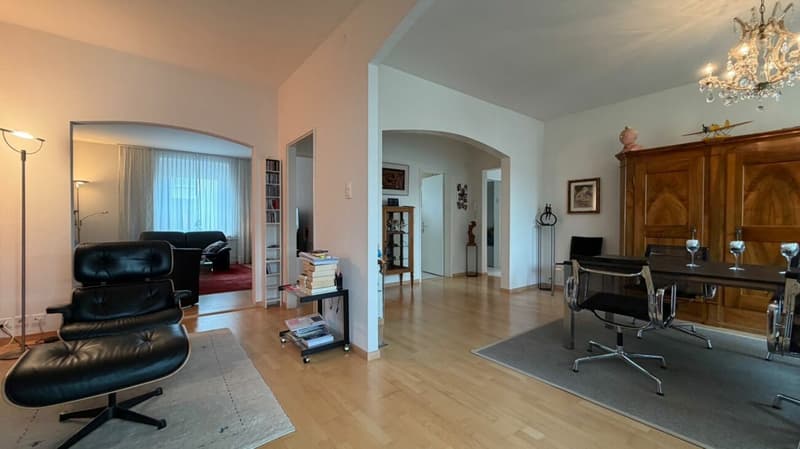
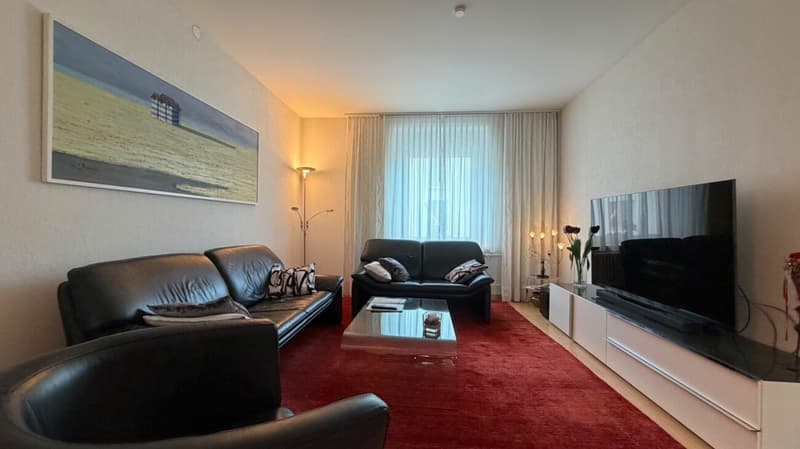
+ Living room with bay window
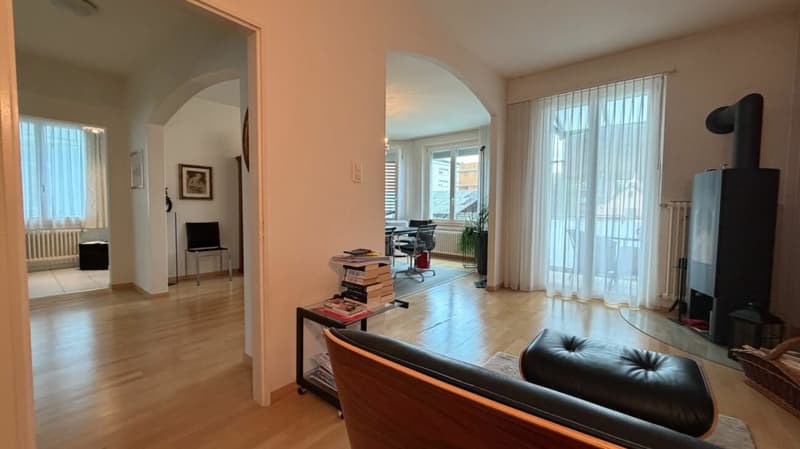
+ Spacious dining room
+ Office/additional room
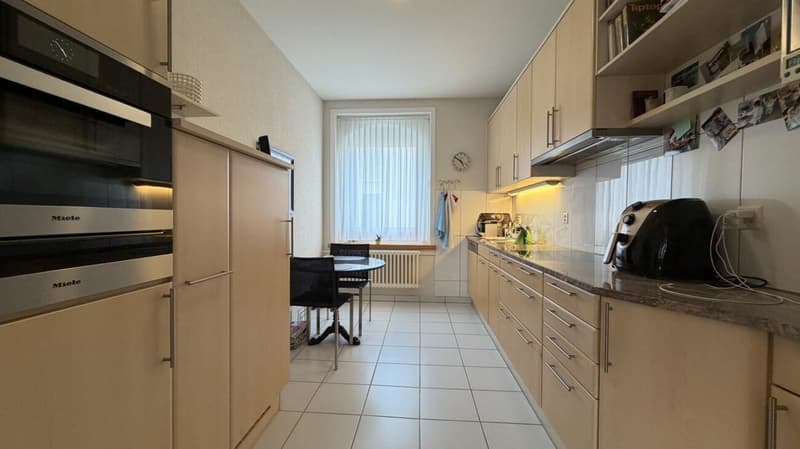
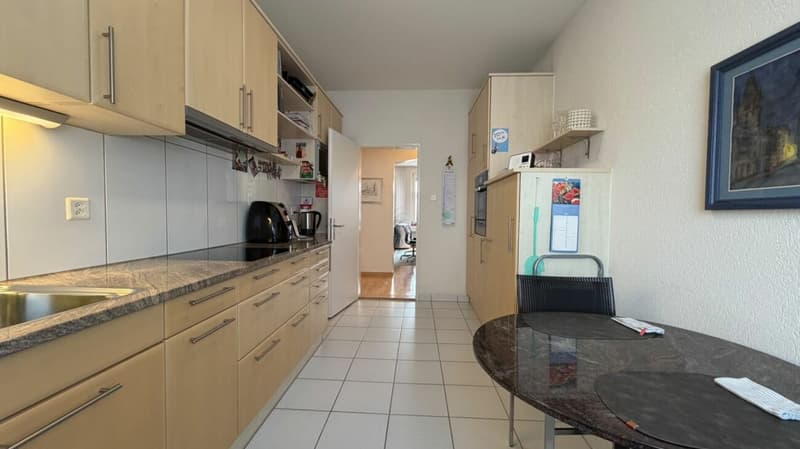
+ Kitchen
+ Shower/WC
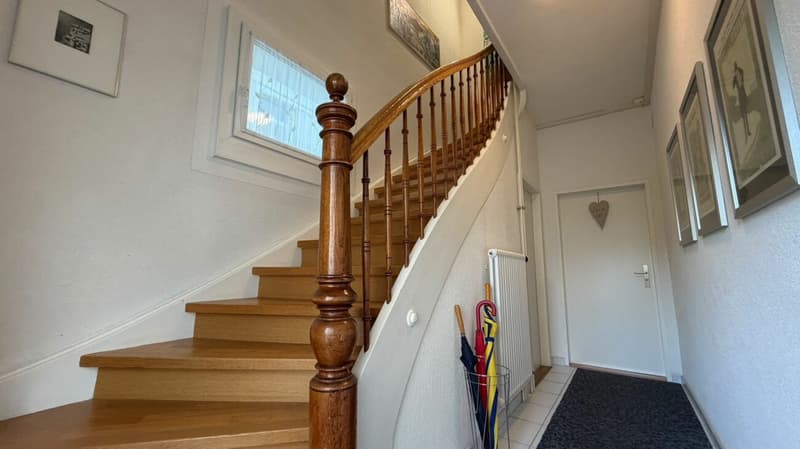
+ Entrance/hallway
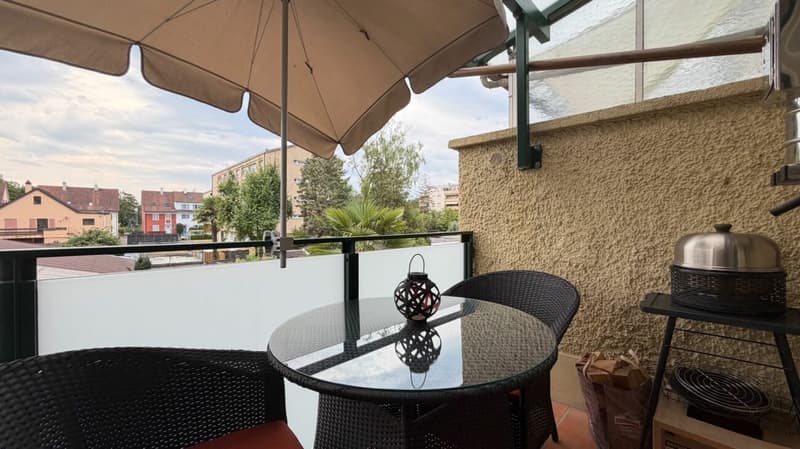
+ Balcony
2nd upper floor
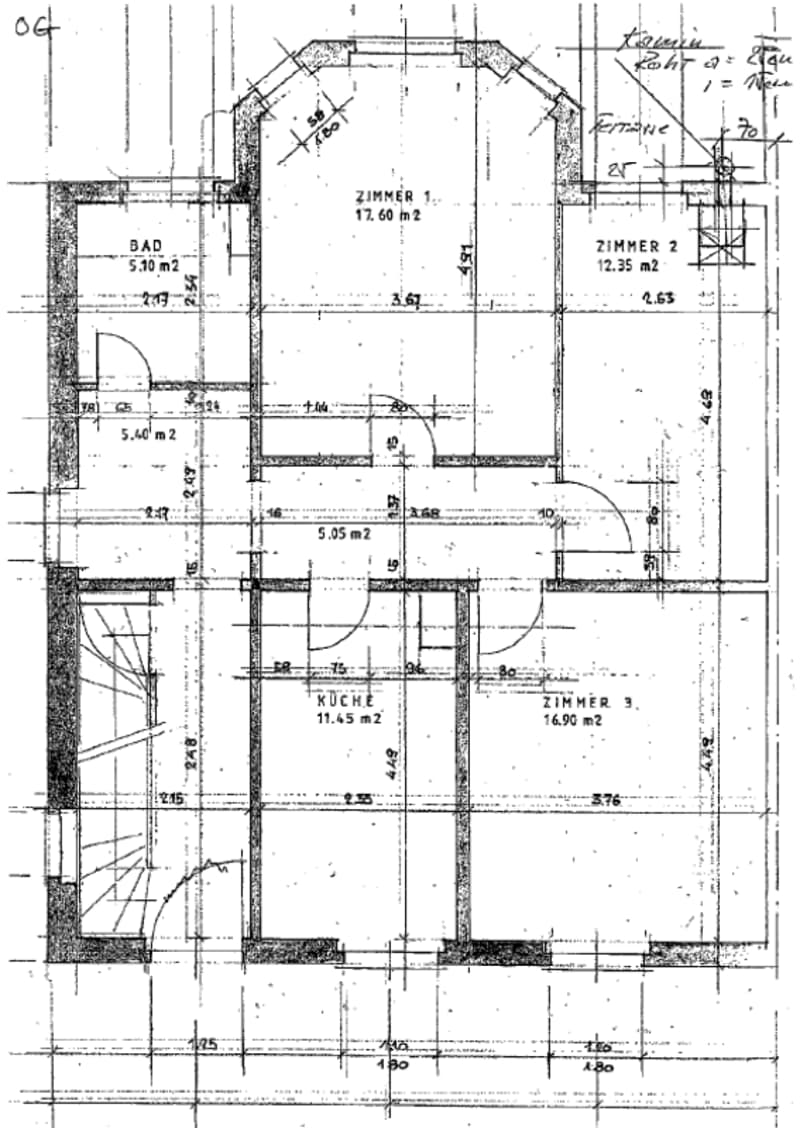
+ Room 1 approx. 17.60 m²
+ Room 2 approx. 16.90 m²
+ Room 3 approx. 12.35 m²
+ Room 4 approx. 11.45 m²
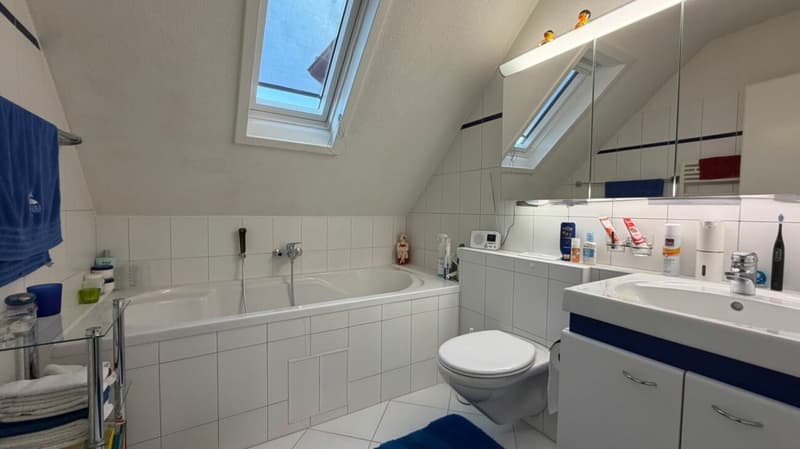
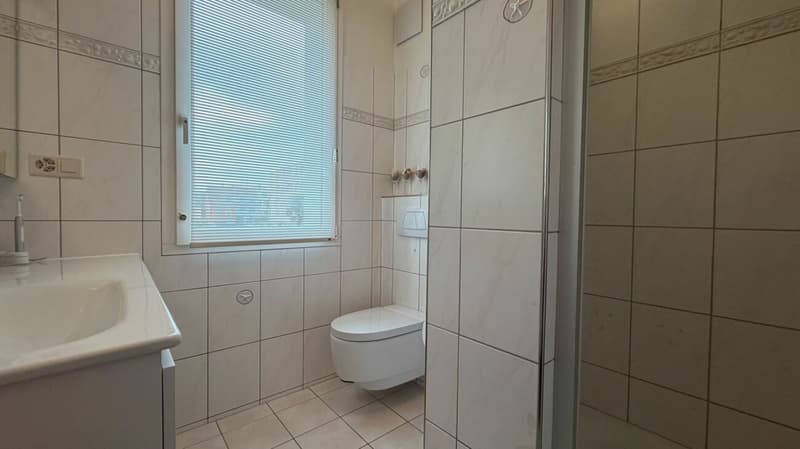
+ Bathroom/WC
+ Hallway
The former kitchen on the 2nd upper floor was converted into an additional room. In total, the maisonette offers approximately 150 m² of living space.
Separate 3-room apartment on the ground floor
The approximately 75 m² large apartment has:
+ Living room with bay window
+ Bedroom
+ Additional room
+ Kitchen
+ Bathroom/WC
+ Entrance/hallway
+ Seating area
The apartment is already rented and currently generates:
CHF 1,410.- net rent per month
CHF 16,920.- net rent per year
Additional costs: CHF 240.- per month.
This means you can already benefit from ongoing rental income when purchasing.
Basement - more than just a cellar
The property also offers additional space here:
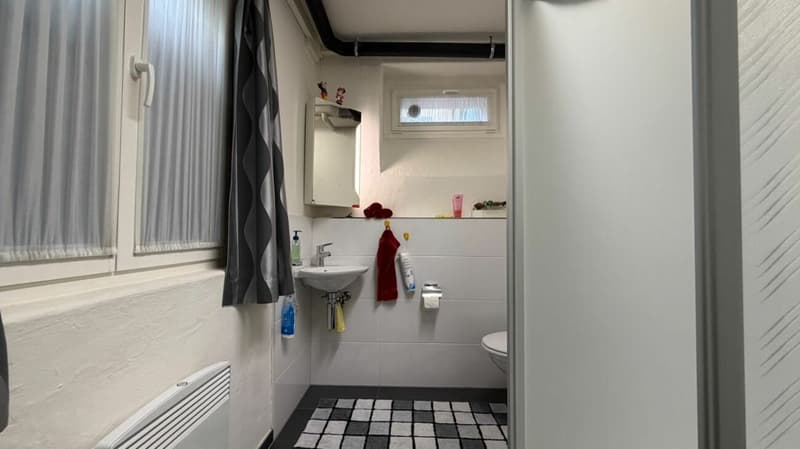
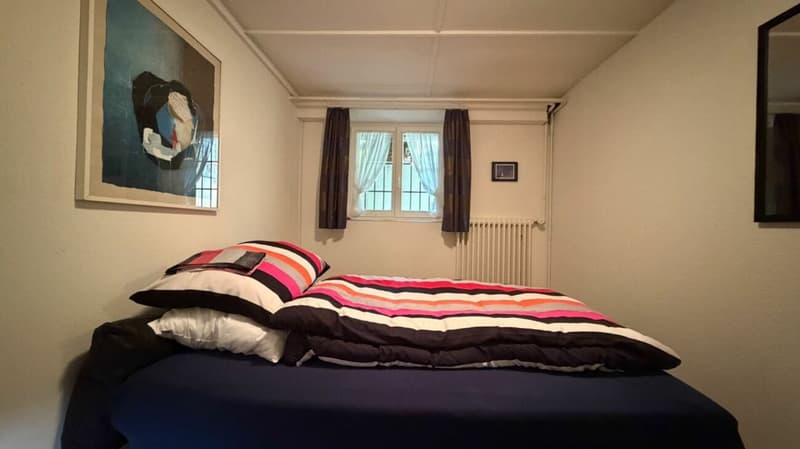
+ Guest room
+ Shower/WC
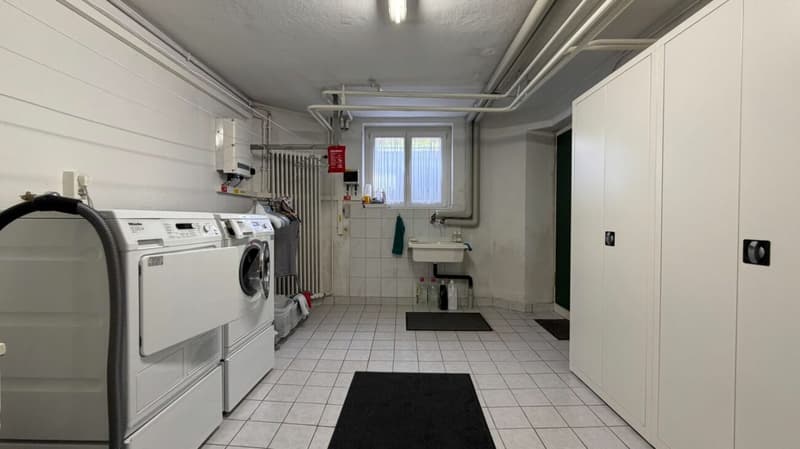
+ Laundry room
+ Heating/technical room
+ Cellar/hobby room
+ Storage room
An additional attic room is also available.
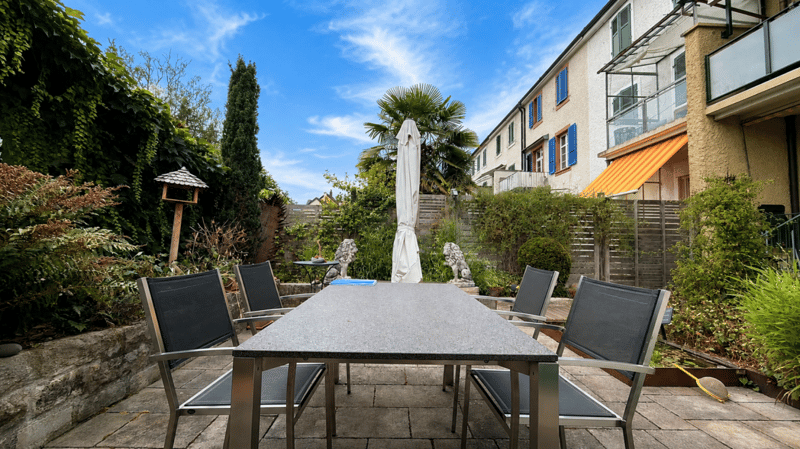
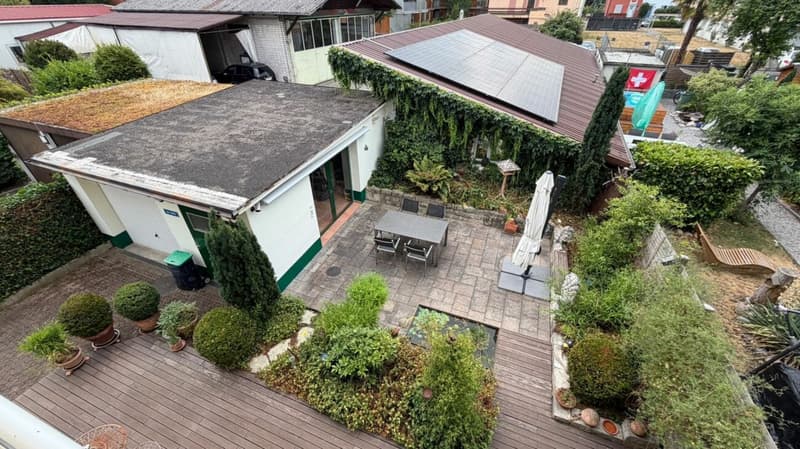
Garden with summer kitchen
The well-maintained outdoor area is a real added value.
+ Garden
+ Summer kitchen
+ Terrace/seating area
+ Garage
+ Additional parking spaces
Whether it's a family celebration, a barbecue evening, or simply a quiet evening - an additional living space is created here in the summer.
A location that works
The property is located centrally in Birsfelden and at the same time close to Basel.
Schools, kindergartens, and shopping facilities are within short distances. Public transportation is also practically at your doorstep - the Kirchmatt and Friedhof stops are only about 170 meters away.
Continuously maintained and modernized
The building originally dates back to 1914 and has been continuously maintained and modernized since its purchase in 2012. The heating is provided by district heating. The sale is due to age reasons.
Why this property is special
You're not just buying a house here.
You're buying flexibility.
Today, you might be living with your family in a spacious area on two floors and benefiting from the rented apartment.
Tomorrow, you might need an office, studio, storage, or additional garage.
Or you might want to bring several generations together in one place without sacrificing privacy.
With the optionally available rear property, the possibility of combining living and commerce at one location and generating ongoing income at the same time opens up.
Such combinations are rare in the immediate vicinity of Basel.
Visit us personally
Sales price CHF 1'780'000.-
Bank-valued and verified.
An advertisement can only partially show the possibilities of this property.
Come and visit the object personally.
Maybe this combination of living, working, and renting is exactly what you've been looking for.
Viewings are possible by arrangement.
IMMOROSSI AG - fast, personal, and uncomplicated.

Create an account for more options
Create your account to manage your favorites across all devices, keep track of your search alerts, and never miss an update. Everything you need for your home search, all in one place!

Contact
Rosario PERRI
- Listing ID
- 4003496490
- Object ref.
- lavater-26-birsf-02072026-100-pl