"High-quality renovated 4.5 room apartment with sunny south terrace in Trimmis"
Address
7203 TrimmisPrice
- Purchase price:
- CHF 985,000.–
- Notify on price drop
Main information
- Availability:
- Immediately
- Type:
- Apartment
- No. of rooms:
- 4.5
- Number of bathrooms:
- 2
- Floor:
- 1
- Surface living:
- 127 m2
- Last refurbishment:
- 2026
- Year built:
- 2012
Characteristics
Mountain view
Child-friendly
Parking space
Garage
Elevator
Minergie certified
Minergie construction
Documents (0)
Description
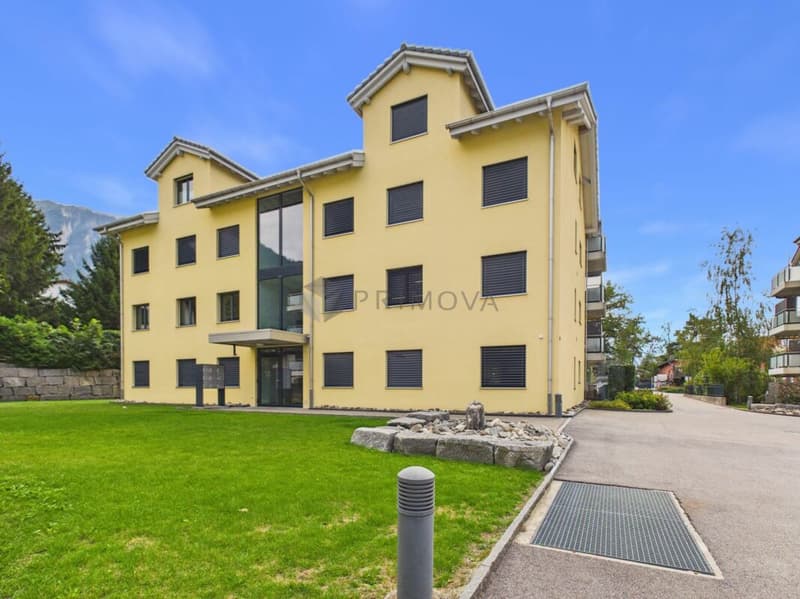
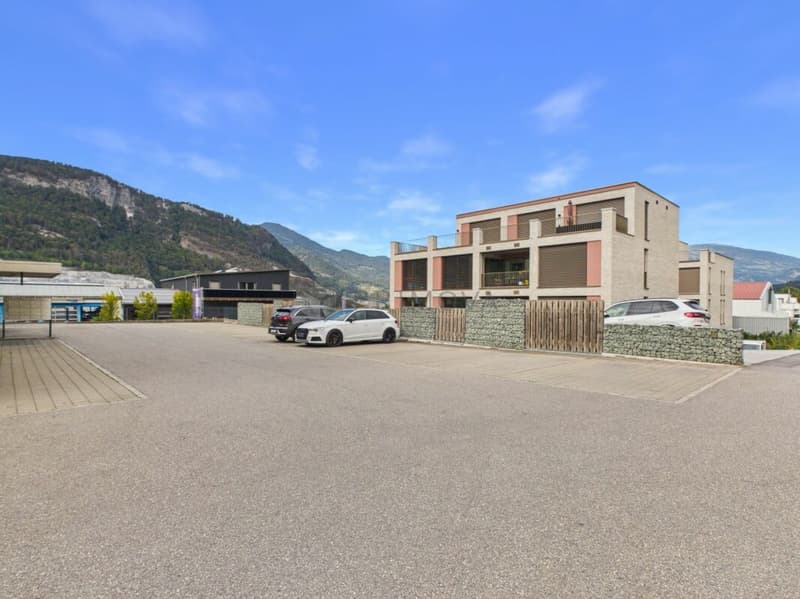
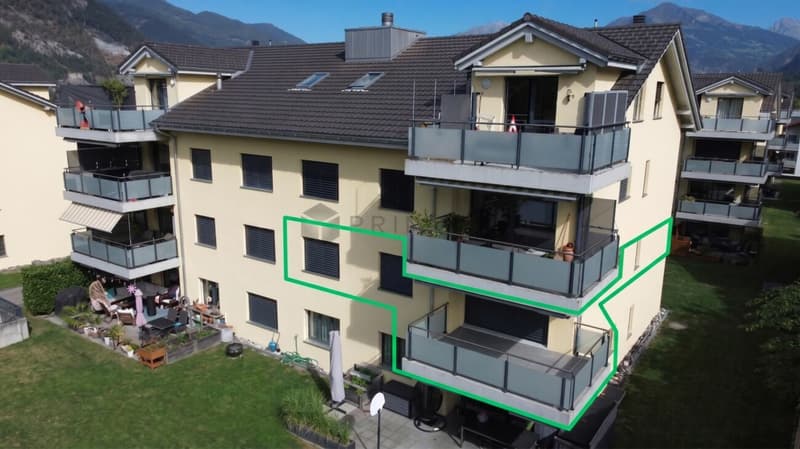
This attractive 4.5 room apartment on the 1st floor of a multi-family house from 2012 impresses with generous living space, high-quality equipment, and a pleasant living atmosphere. The apartment was comprehensively renovated in 2025 and presents itself as modern and contemporary.
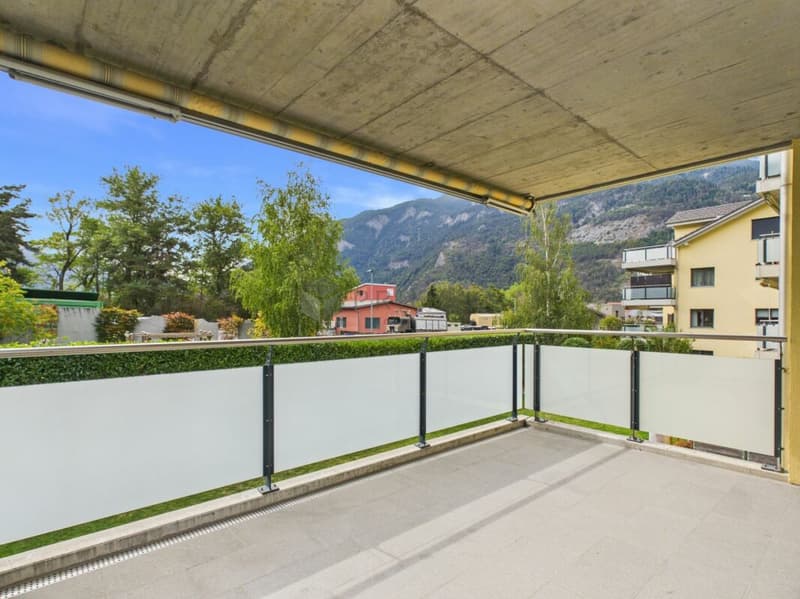
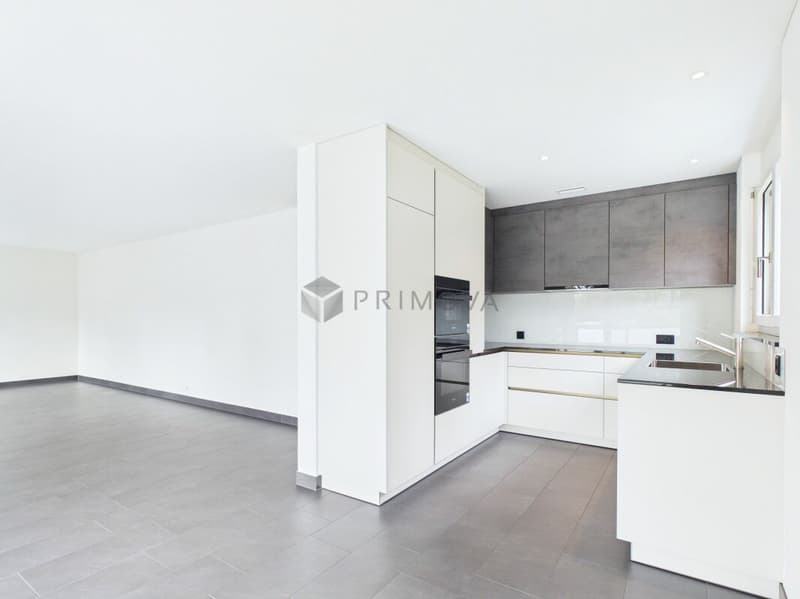
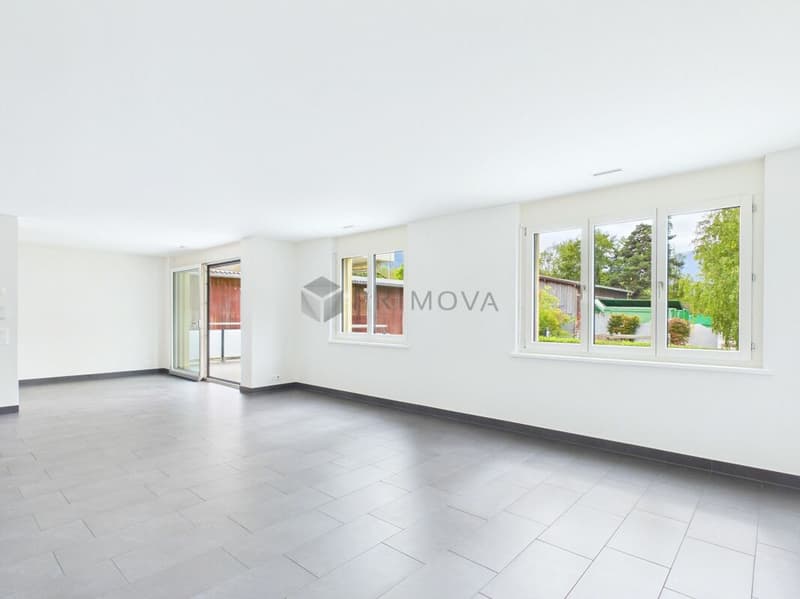
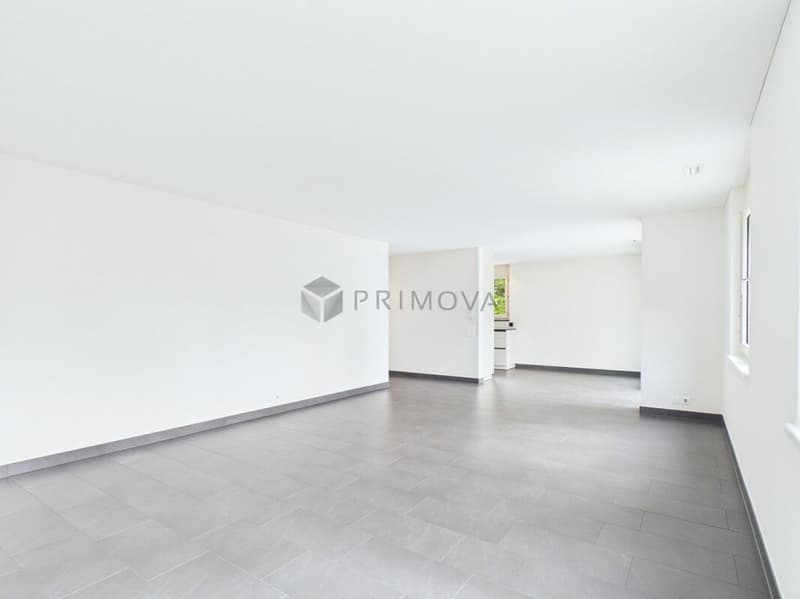
The openly designed living and dining area forms the heart of the apartment. Thanks to the southern orientation and large window areas, the room is pleasantly bright. From here, you can directly access the spacious and covered south terrace.
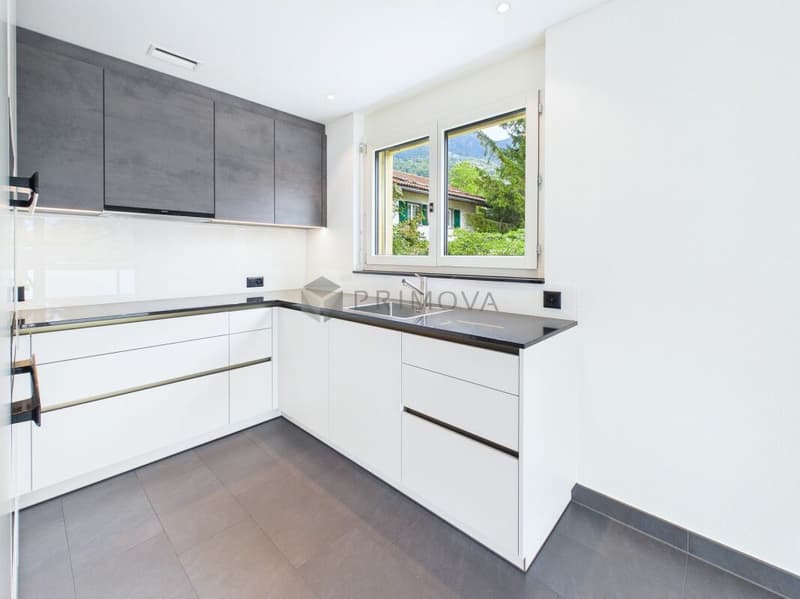
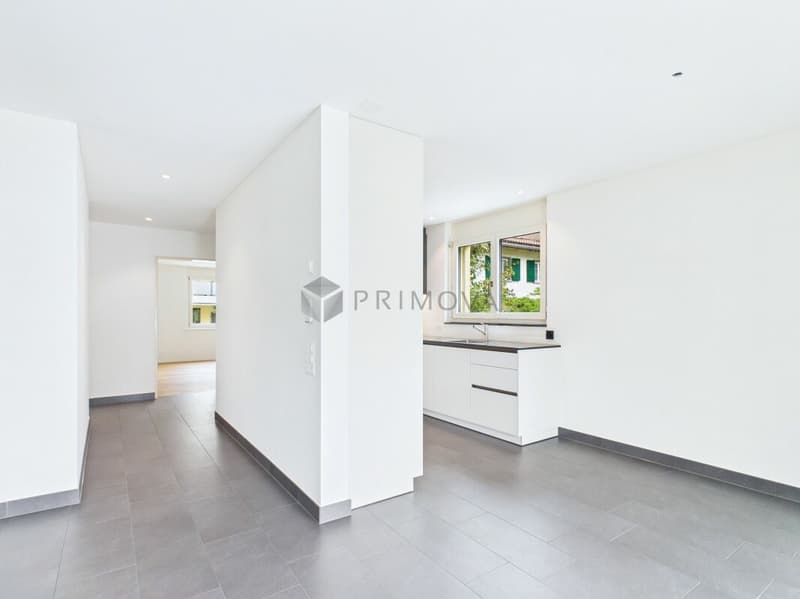
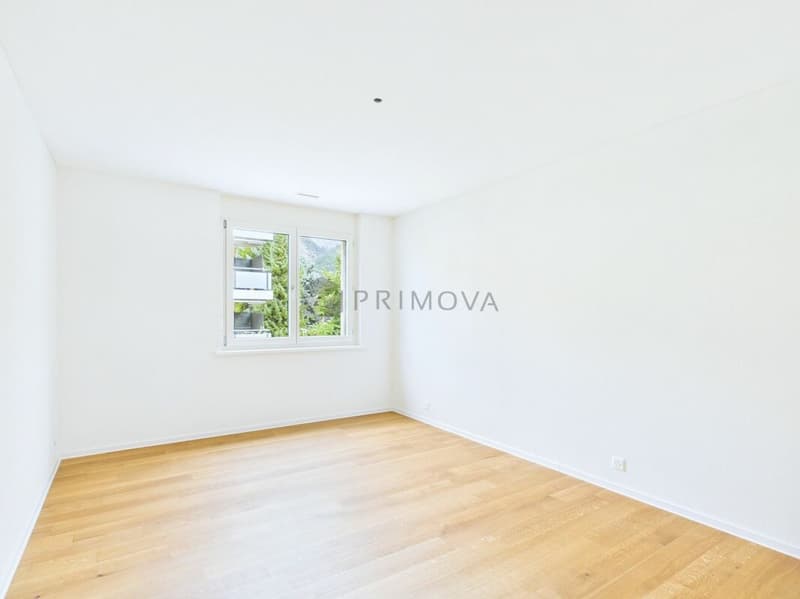
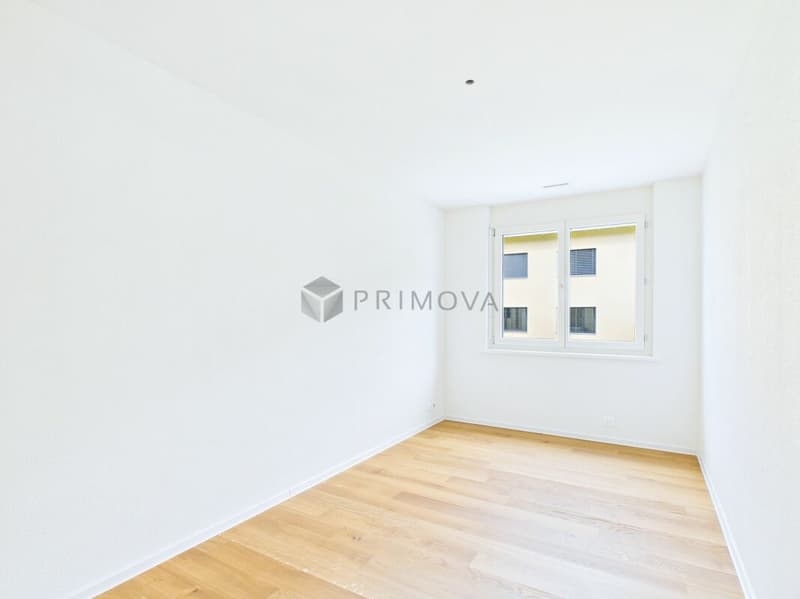
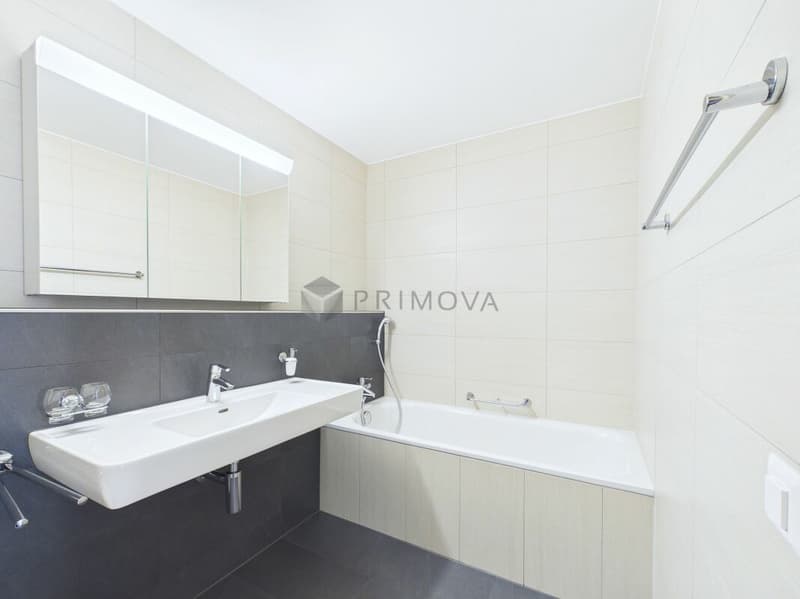
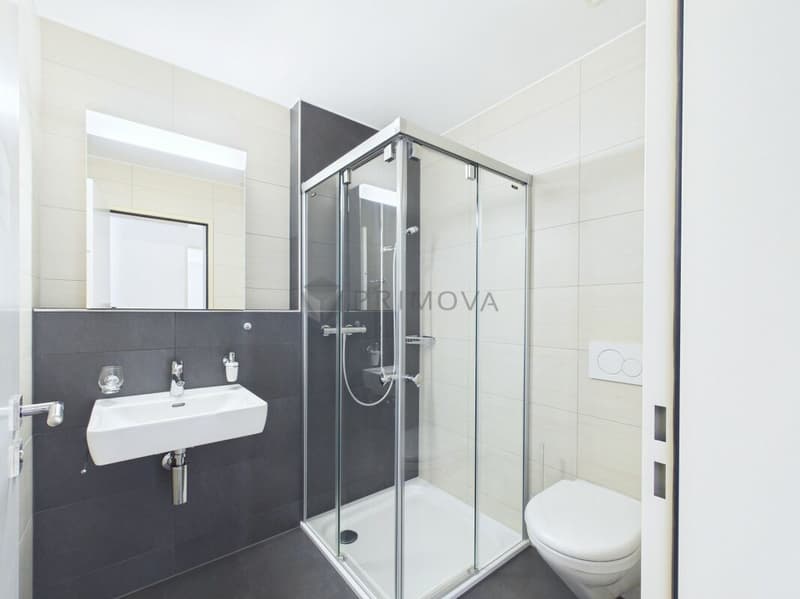
The modern, open-plan kitchen blends harmoniously into the living area and impresses with its handleless design, high-quality appliances, and elegant natural stone cladding. Three bedrooms with noble oak parquet offer versatile usage possibilities. The room offer is complemented by two wet cells with bath or shower.
The Minergie-certified building has controlled ventilation and a heat pump heating system. A private technology room with washing machine and tumble dryer connection, as well as a cellar compartment with power connection, provide additional practical added value.
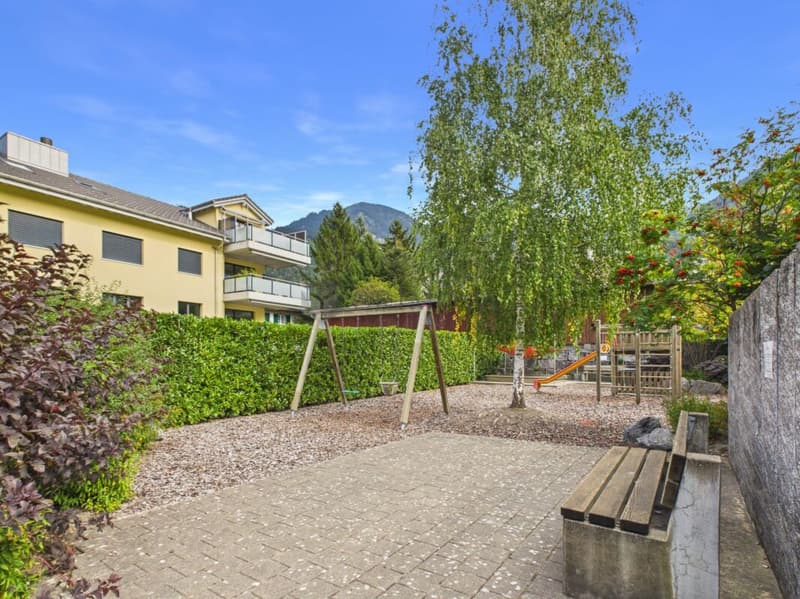
The quiet and family-friendly residential area combines natural living with good connections. The bus stop is practically located in front of the house door, while shopping facilities, school, and the newly opened bathing lake are easily accessible on foot. Chur can also be reached in a short time.
The following highlights are offered by this property:
- Living area, comprehensively renovated in 2025
- Minergie standard with controlled ventilation and heat pump heating
- Spacious, covered south terrace
- New, modern kitchen with natural stone cladding and high-quality appliances
- Three bedrooms with oak parquet and two wet cells
- Private washing area and cellar compartment with power connection
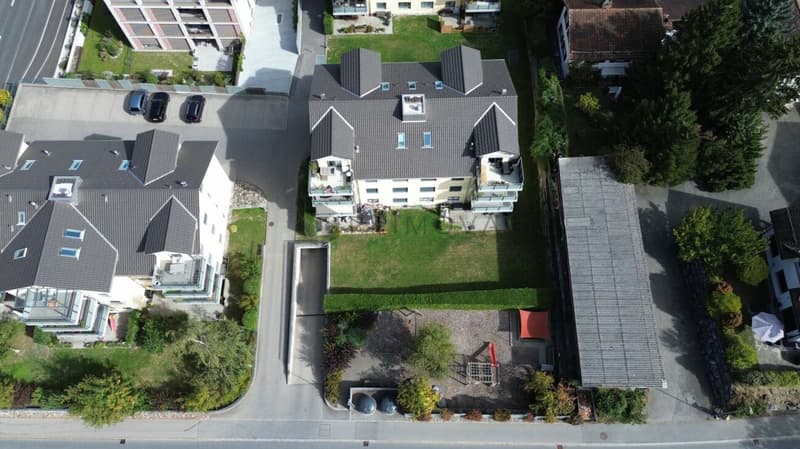
- Underground parking space with electric connection for CHF 40,000.- excl.
- Quiet, family-friendly location with good public transport connections
- Additional visitor parking spaces available
The fee for the brokerage service is not included in the sales price.
Don't miss this unique opportunity and contact us for more information and a viewing appointment on site!
Mortgage Calculator
From dream house to home ownership: the mortgage calculator can help you estimate the affordability of this property.

Create an account for more options
Create your account to manage your favorites across all devices, keep track of your search alerts, and never miss an update. Everything you need for your home search, all in one place!


- Listing ID
- 4003495773
- Object ref.
- 2763ea18-b736-11f1-b4f8-0e90ca4da74f