Rooms
9.5
Living space
625 m2
Selling price
CHF 2,490,000.–
Notify on price drop
"Vacallo: villa, 9.5 rooms, 625 sqm, large garden, elevator to floors"
Address
6833 VacalloPrice
- Purchase price:
- CHF 2,490,000.–
- Notify on price drop
Main information
- Availability:
- By agreement
- Type:
- Villa
- No. of rooms:
- 9.5
- Surface living:
- 625 m2
- Land area:
- 1757 m2
Characteristics
Garage
Elevator
Documents (0)
Description
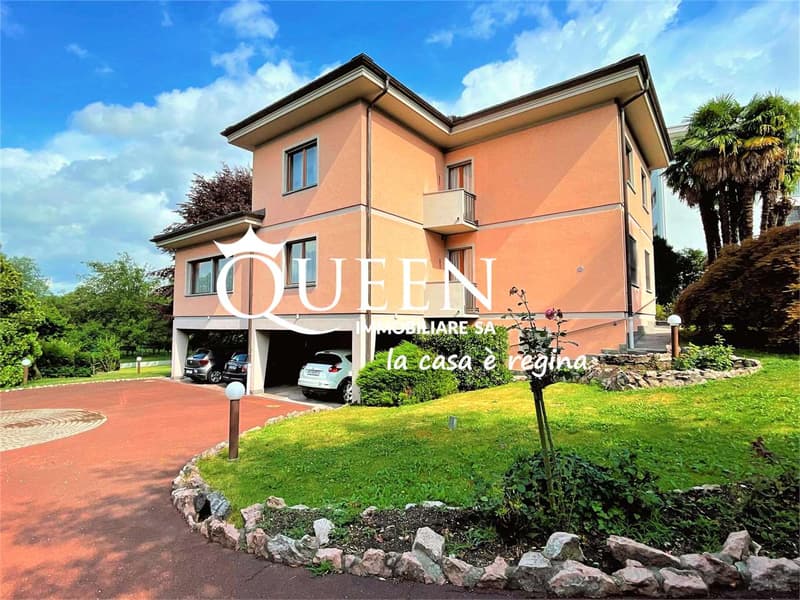
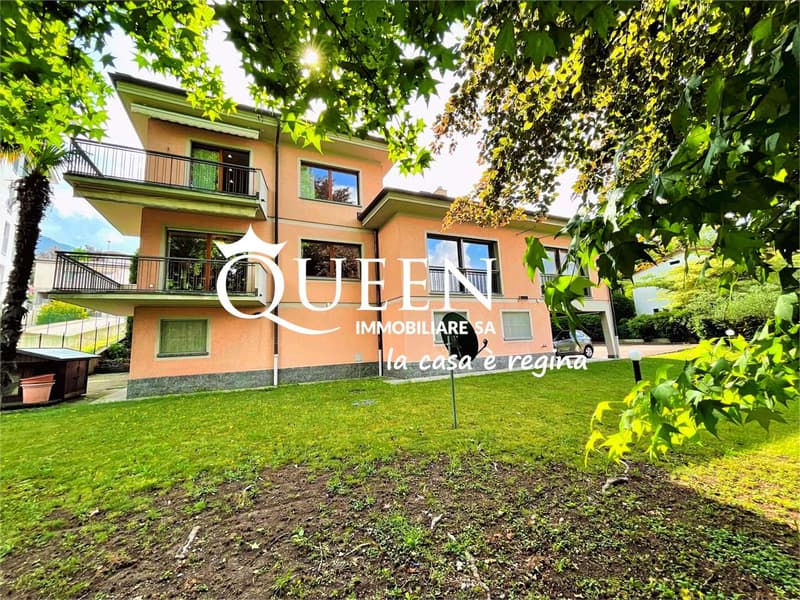
Vacallo: villa, 9.5 rooms, 625 sqm, garden of 1757 sqm, with elevator to floors; 6 bedrooms, 5 bathrooms, 8 parking spaces. Natural setting, close to services.
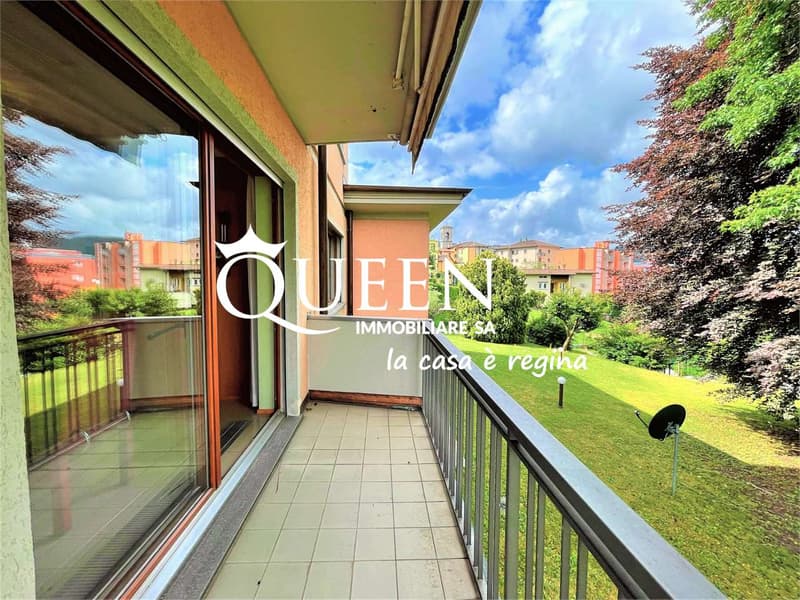
In a reserved position, the property overlooks the vineyards and green areas, while being in a comfortable and strategic position, near the center of Vacallo and all major services.
Surrounded by a large, planted garden, the villa was built in a traditional style in the 70s and was completely renovated in 1990, with high-quality materials, and presents itself today in a very good condition.
The villa is designed as a single-family house but can also be divided into two separate apartments.
After passing the automatic gate and driving up the planted driveway, you arrive at the property, which is divided as follows:
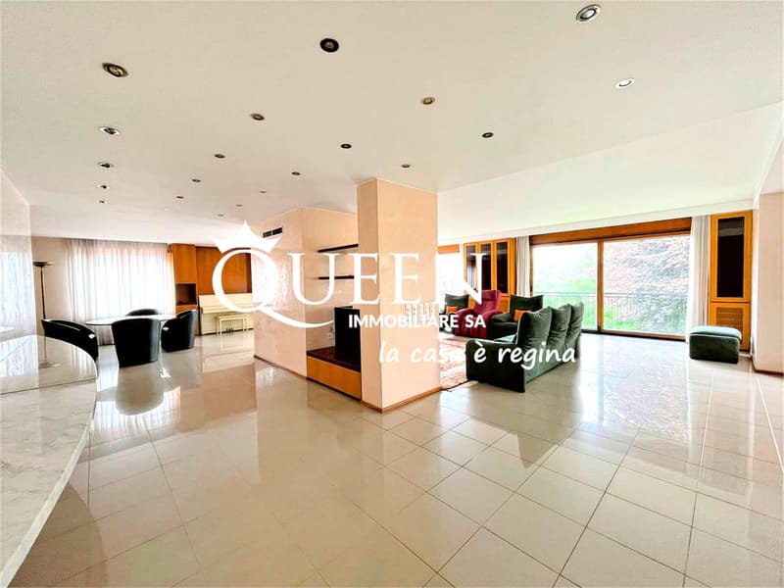
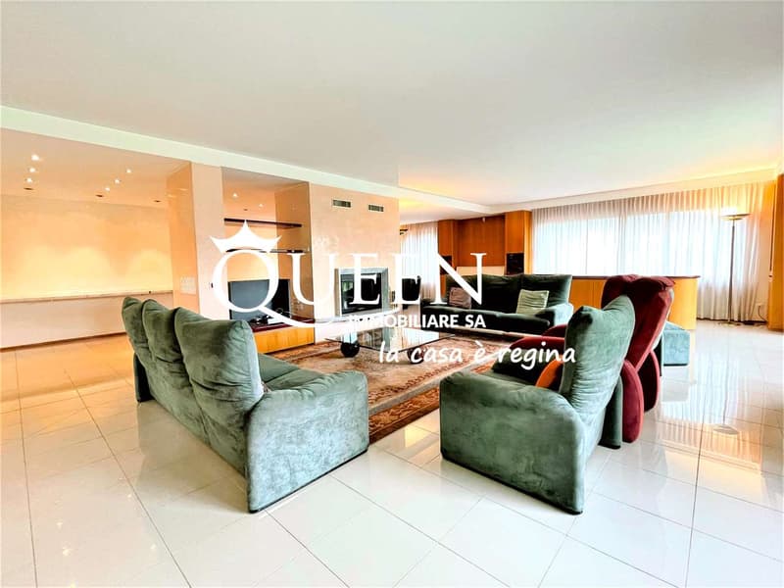
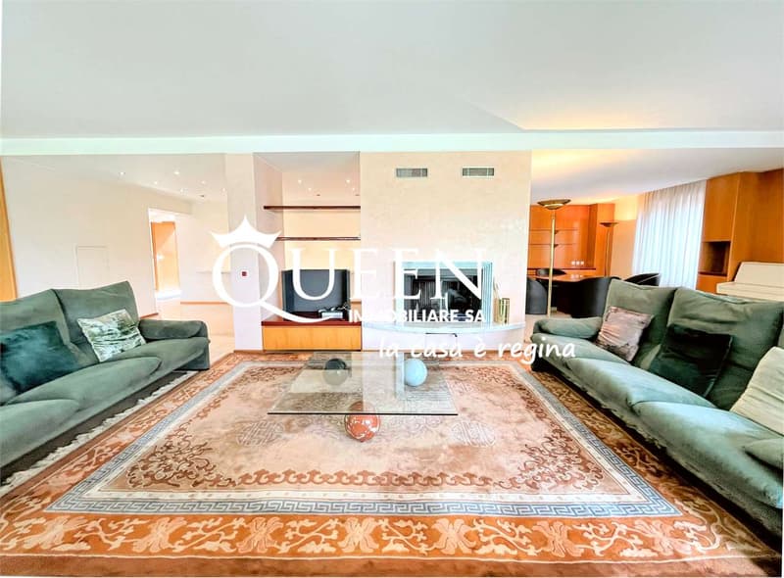
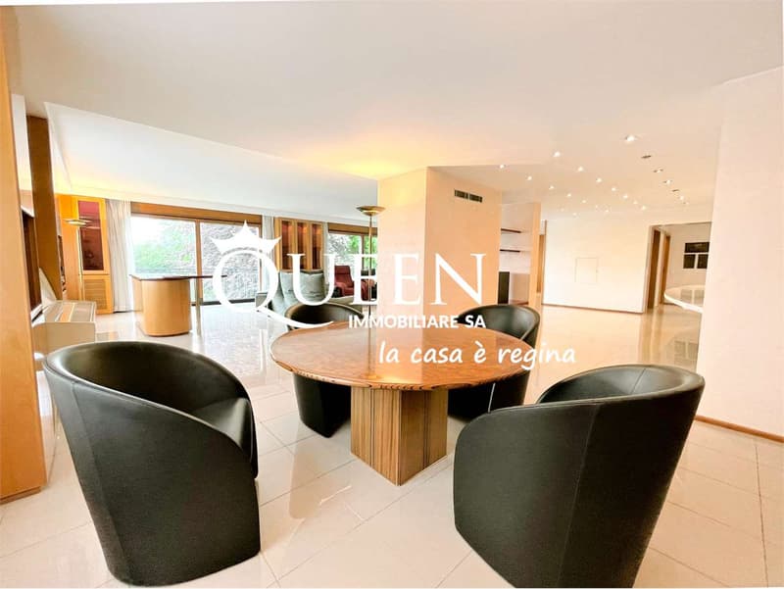
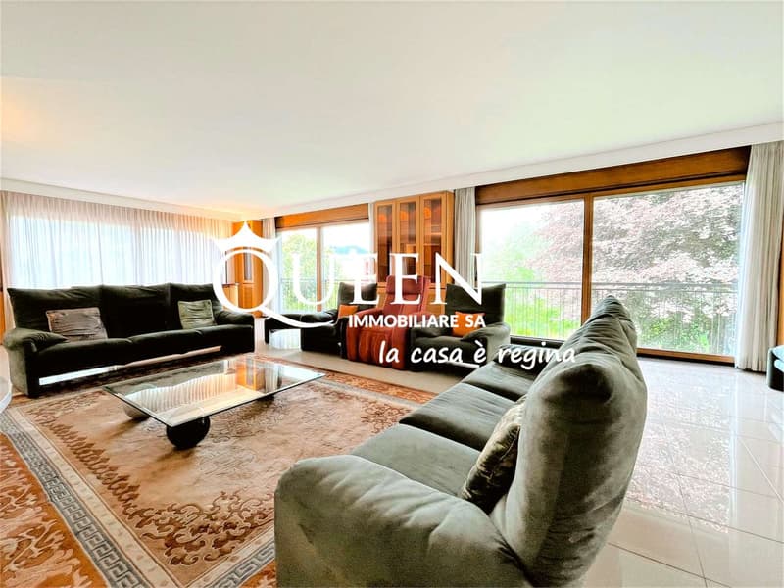
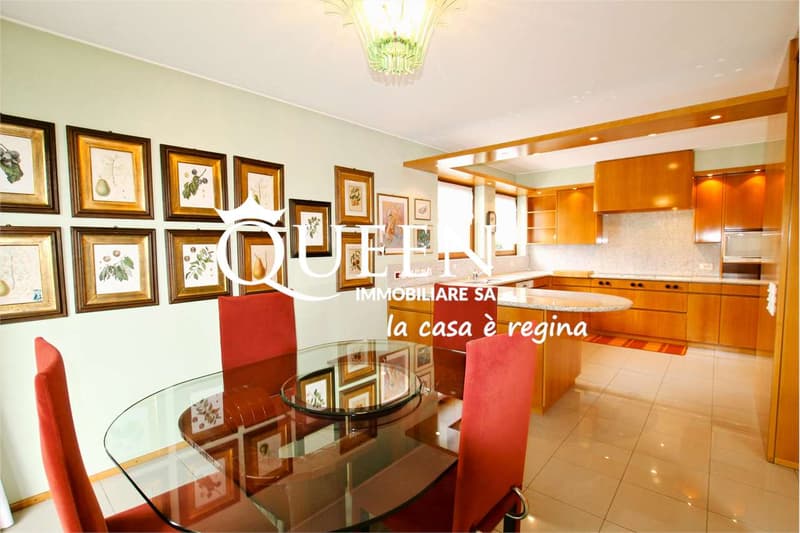
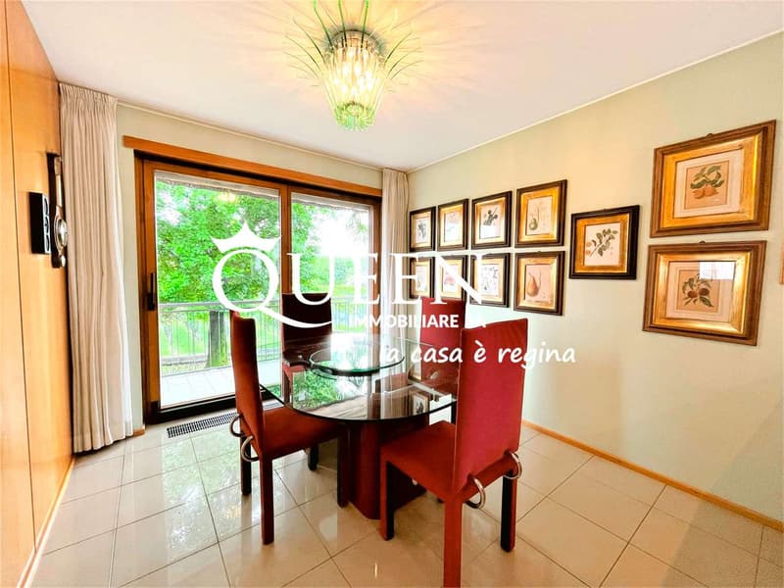
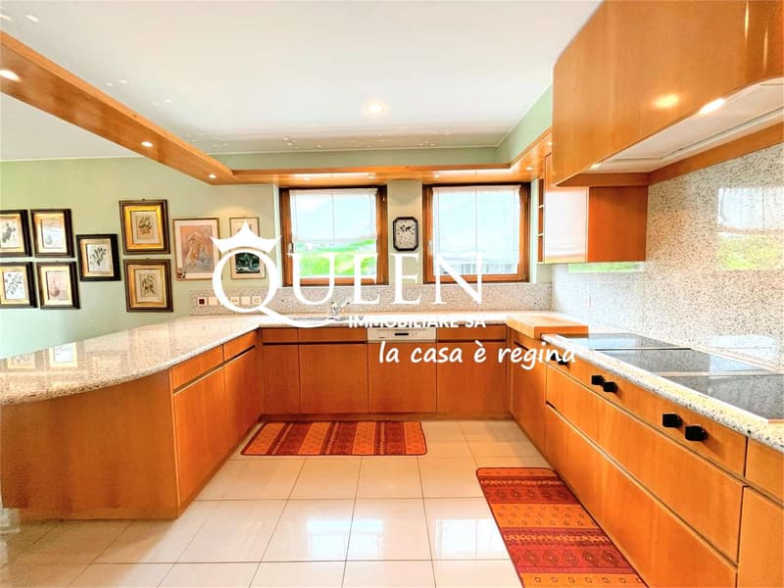
- Entrance with large atrium, wardrobe and guest bathroom, spacious living area, large, equipped kitchen, separate dining room, living room with fireplace, play and reading area, gallery.
- Bedroom with bathroom, office/available and wardrobe.
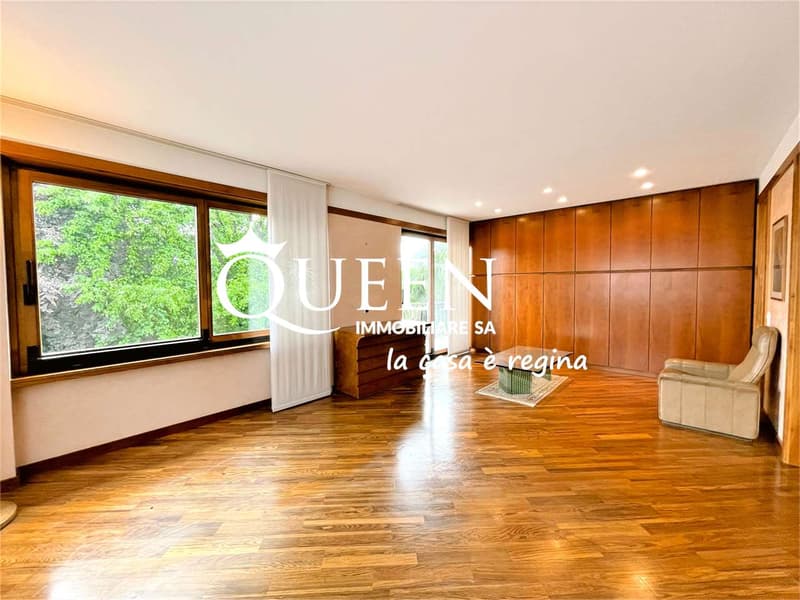
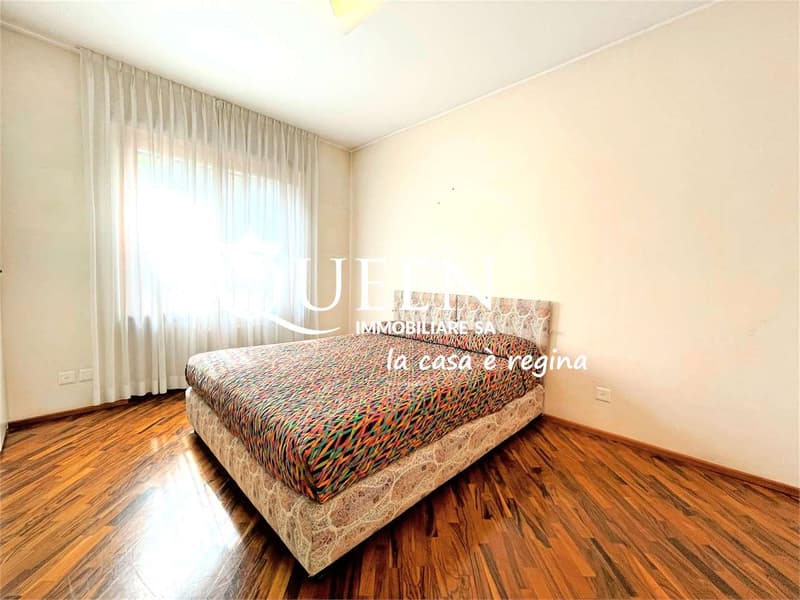
- On the first floor, we find the night atrium, separated from the master suite with large bedroom and en-suite bathroom, corridor/walk-in closet, four other bedrooms, fully equipped bathroom, corridor and wardrobe.
- In the basement, we find the laundry room, the wine cellar, the service and technical rooms, and the fitness room, as well as the elevator shaft and the toilet.
STRENGTHS:
- Floors on the ground floor made of glazed porcelain
- Floors on the first floor made of cherry wood parquet
- Interior finishes in Florentine stucco
- Video intercom system
- Alarm system
- Metal garage doors with Douglas wood cladding, automatic operation
- Complete irrigation system.
- Comfortable elevator over 3 floors
In addition, 4 garage parking spaces, 4 covered outdoor parking spaces, large forecourt, level, sunny garden and secluded garden area.
This magnificent villa offers a living area of approximately 425 sqm, as well as another 200 sqm of secondary and service rooms, while the plot measures approximately 1,757 sqm.
Location, tranquility, and privacy make the property an ideal and exclusive home for a demanding family that does not want to renounce comfort and convenience.
In a reserved position, the property overlooks the vineyards and green areas, while being in a comfortable and strategic position, near the center of Vacallo and all major services.
Surrounded by a large, planted garden, the villa was built in a traditional style in the 70s and was completely renovated in 1990, with high-quality materials, and presents itself today in a very good condition.
The villa is designed as a single-family house but can also be divided into two separate apartments.
After passing the automatic gate and driving up the planted driveway, you arrive at the property, which is divided as follows:
- Entrance with large atrium, wardrobe and guest bathroom, spacious living area, large, equipped kitchen, separate dining room, living room with fireplace, play and reading area, gallery.
- Bedroom with bathroom, office/available and wardrobe.
- On the first floor, we find the night atrium, separated from the master suite with large bedroom and en-suite bathroom, corridor/walk-in closet, four other bedrooms, fully equipped bathroom, corridor and wardrobe.
- In the basement, we find the laundry room, the wine cellar, the service and technical rooms, and the fitness room, as well as the elevator shaft and the toilet.
STRENGTHS:
- Floors on the ground floor made of glazed porcelain
- Floors on the first floor made of cherry wood parquet
- Interior finishes in Florentine stucco
- Video intercom system
- Alarm system
- Metal garage doors with Douglas wood cladding, automatic operation
- Complete irrigation system.
- Comfortable elevator over 3 floors
In addition, 4 garage parking spaces, 4 covered outdoor parking spaces, large forecourt, level, sunny garden and secluded garden area.
This magnificent villa offers a living area of approximately 425 sqm, as well as another 200 sqm of secondary and service rooms, while the plot measures approximately 1,757 sqm.
Location, tranquility, and privacy make the property an ideal and exclusive home for a demanding family that does not want to renounce comfort and convenience.
Mortgage Calculator
From dream house to home ownership: the mortgage calculator can help you estimate the affordability of this property.

Free
Create an account for more options
Create your account to manage your favorites across all devices, keep track of your search alerts, and never miss an update. Everything you need for your home search, all in one place!


Contact
- Listing ID
- 4003494049
- Object ref.
- Q-SH33_V9.5Vaca2.490._X9