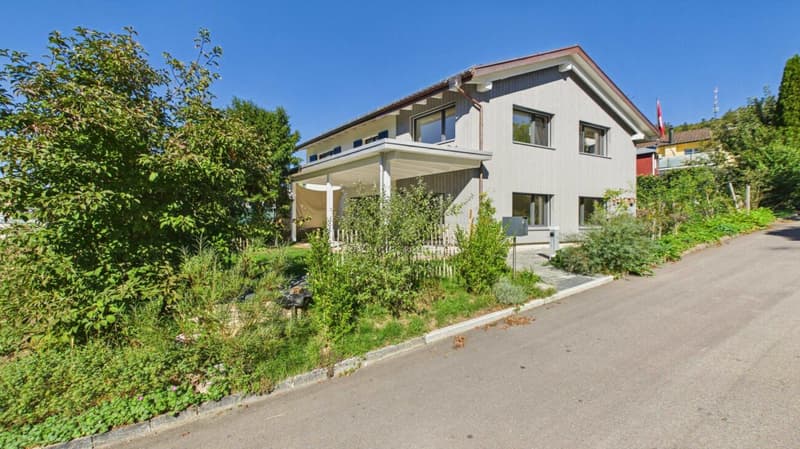
"Freshly renovated DEFH with extension in Elgg"
Address
Ringweg 1, 8353 ElggTravel time
- 7 min.Station: Elgg
Surrounding information
Supermarket
8 min.DennerSchool
10 min.Schulhaus Im SeePublic Transport
6 min.Elgg Bahnhof
Times refer to the route on foot.
Price
- Purchase price:
- CHF 1,295,000.–
- Notify on price drop
Main information
- Availability:
- Immediately
- Type:
- Single house
- No. of rooms:
- 6.5
- Number of bathrooms:
- 2
- Floor:
- GF
- Surface living:
- 167 m2
- Land area:
- 382 m2
- Volume:
- 650 m3
- Last refurbishment:
- 2023
Characteristics
Pets allowed
Quiet neighborhood
Child-friendly
Parking space
Refurbished
Documents (0)
Description
Highlights:
- Family-friendly location
- Photovoltaic system
- Laundry chute
- Rainwater tank
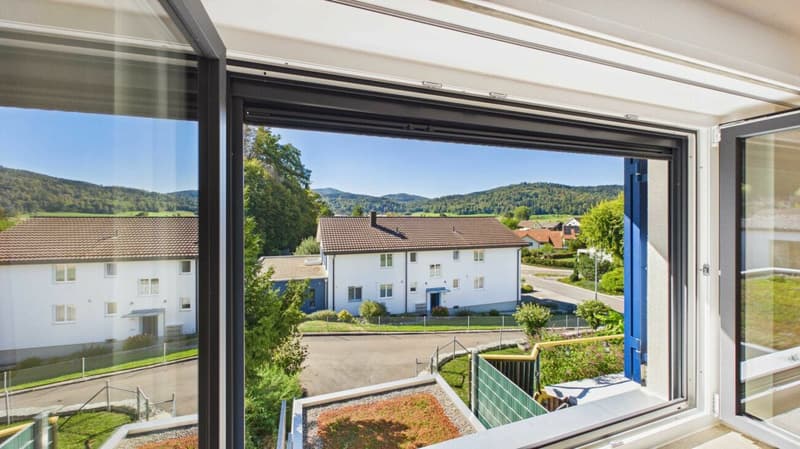
- Bright and sunny with large windows
- S12 - direct connection to Zurich-HB
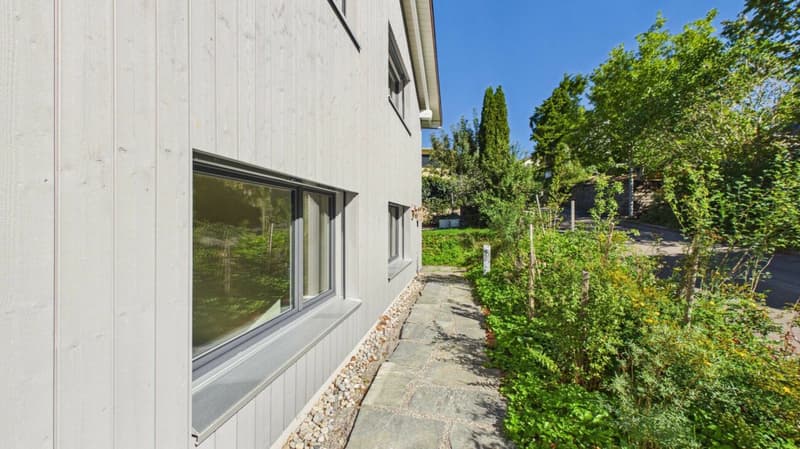
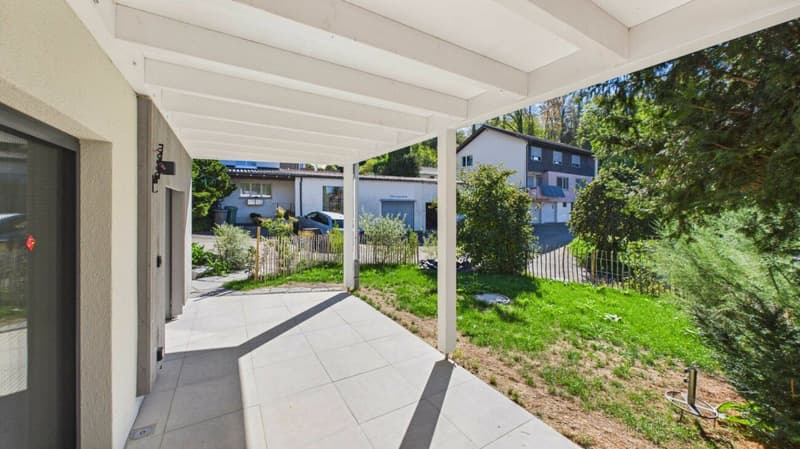
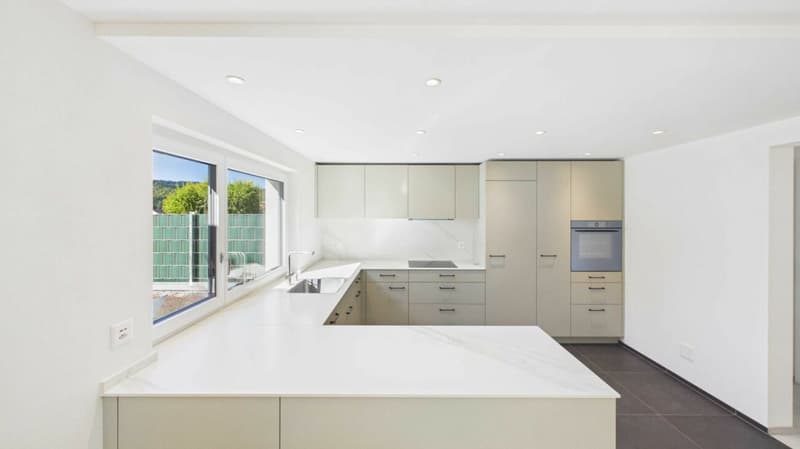
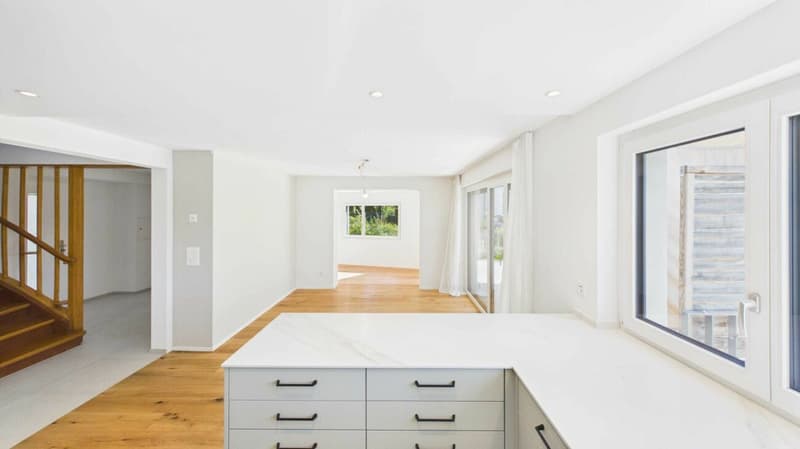
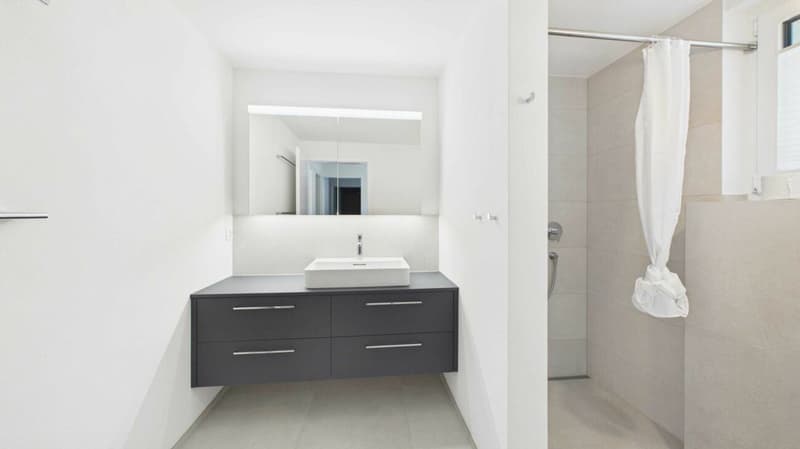
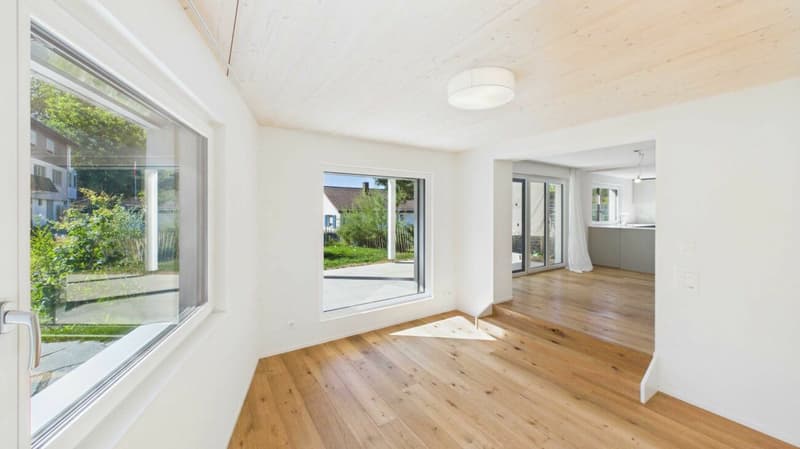
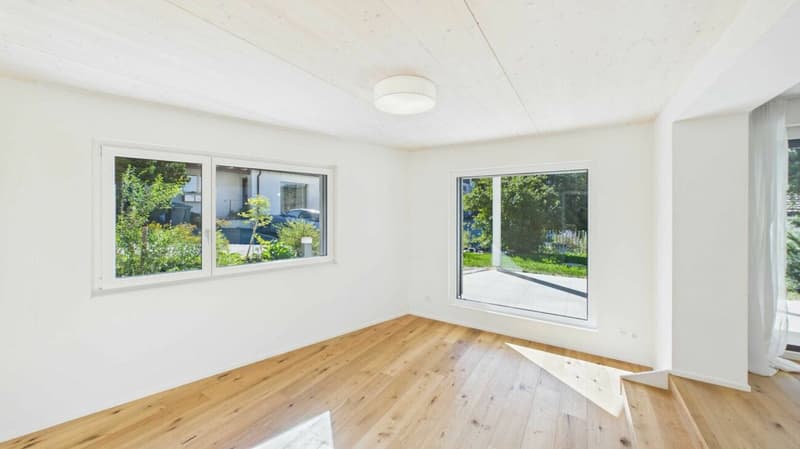
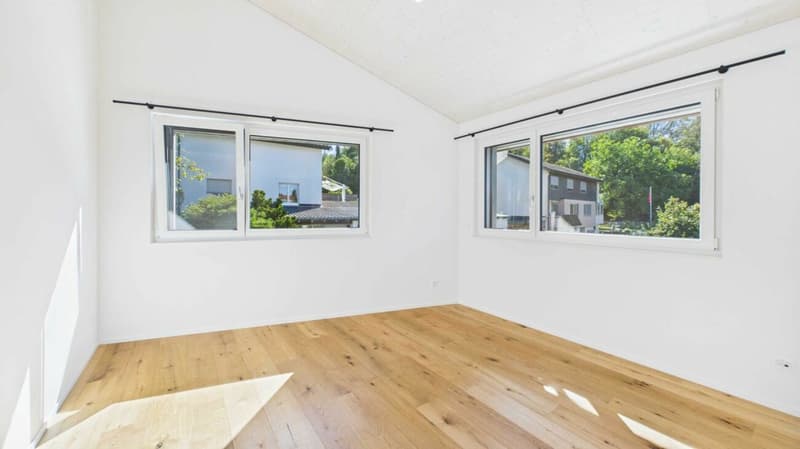
On the ground floor, a spacious entrance welcomes you, from which the rooms are harmoniously accessible. Here you will find a bathroom with shower, a practical reduction, as well as the kitchen with an adjacent dining area. Via a few steps, you reach the slightly lower-lying living area, which is beautifully structured spatially. On this level, there is also another room that can be flexibly used as a TV, guest, work or playroom. The upper floor offers four rooms and a spacious forecourt, which can be ideally used as an office, study or lounge area. This floor is complemented by a bathroom with shower. In the basement, there is the laundry room, a natural cellar, two more cellar compartments, and the technical room. Particularly practical: directly in front of the cellar, a vehicle can be parked. From here, there is a second access to the house - a valuable advantage in family everyday life, for example, when coming home with purchases, sports equipment or strollers. In 2023, the house was comprehensively rebuilt and simultaneously extended with an annex on the east side. Technically, the property also presents itself in a very modern condition. The equipment includes, among other things, a photovoltaic system, a heat pump, a decalcification system, and other modern technical installations. A spacious and versatile home that combines modern technology, plenty of space, and a family-friendly room layout in a quiet residential area.
Gross floor area 167 sqm
Net living area 145 sqm
Further procedure: Would you like to know more about this offer? We look forward to your contact. We will gladly provide you with the documentation and access to the virtual tour and show you the property personally on site if desired.
Mortgage Calculator
From dream house to home ownership: the mortgage calculator can help you estimate the affordability of this property.

Create an account for more options
Create your account to manage your favorites across all devices, keep track of your search alerts, and never miss an update. Everything you need for your home search, all in one place!

Contact
Marc Wegelin
- Listing ID
- 4003493142
- Object ref.
- Eis-Elg