Rooms
10.5
Living space
310 m2
Selling price
CHF 2,990,000.–
Notify on price drop
"Villa offering several possibilities"
Address
1132 LullyPrice
- Purchase price:
- CHF 2,990,000.–
- Notify on price drop
Main information
- Availability:
- By agreement
- Type:
- Villa
- No. of rooms:
- 10.5
- Surface living:
- 310 m2
- Land area:
- 1159 m2
- Volume:
- 1300 m3
- Last refurbishment:
- 2025
- Year built:
- 1980
Characteristics
Fireplace
View
Parking space
Documents (0)
Description
Entirely renovated with care, this generous property was originally composed of two separate apartments, now united to form a large family home.
Its configuration thus offers several possibilities: large family home, housing for several generations, or the possibility of recreating two independent dwellings with a view to rental income
GROUND FLOOR
- Entrance hall with cupboards
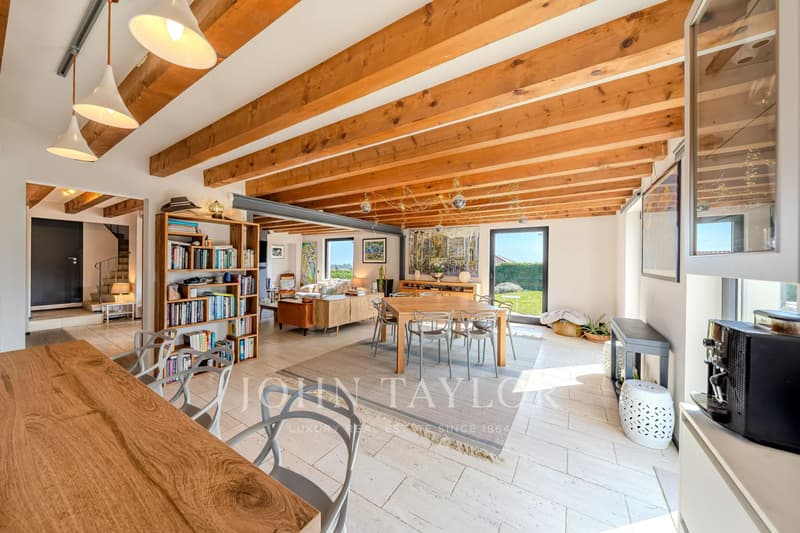
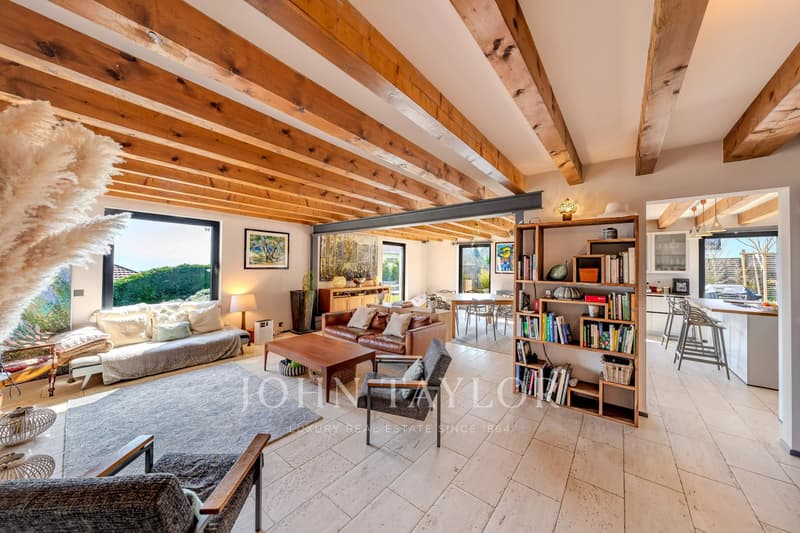
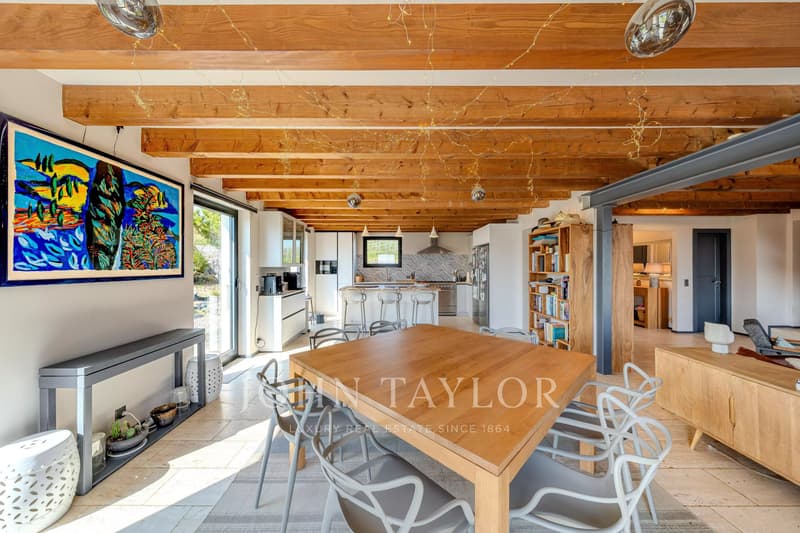
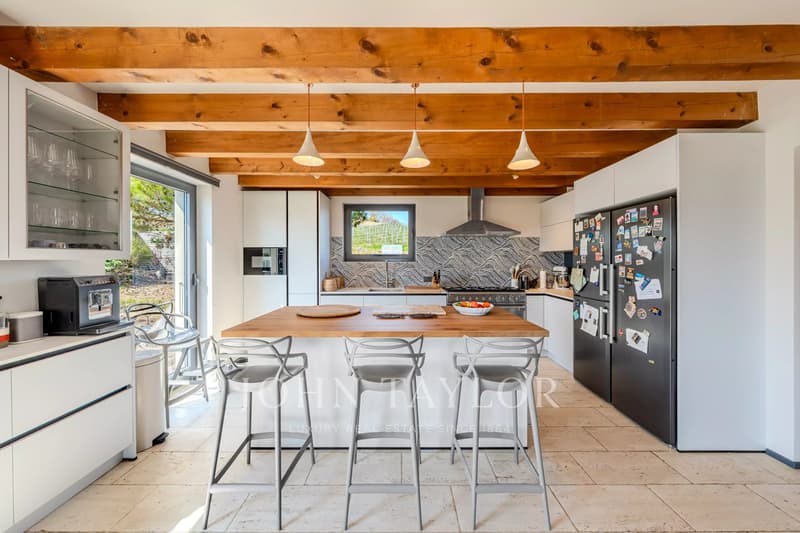
- Open and fully equipped kitchen
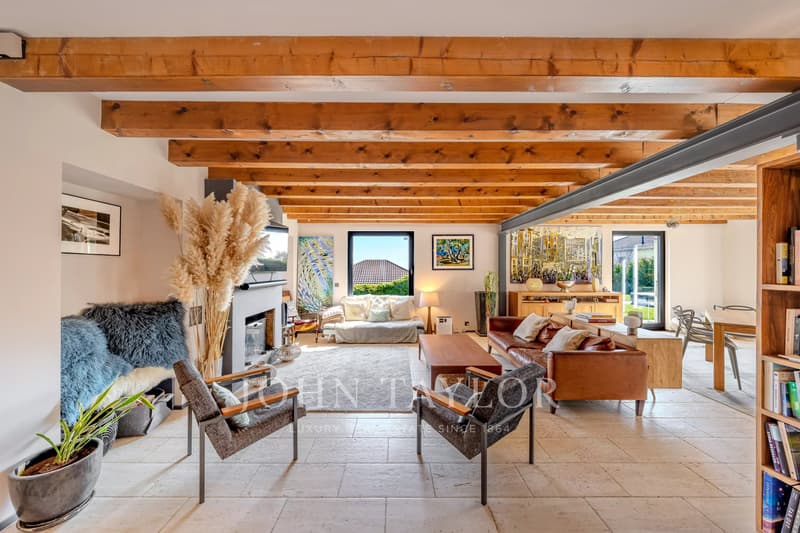
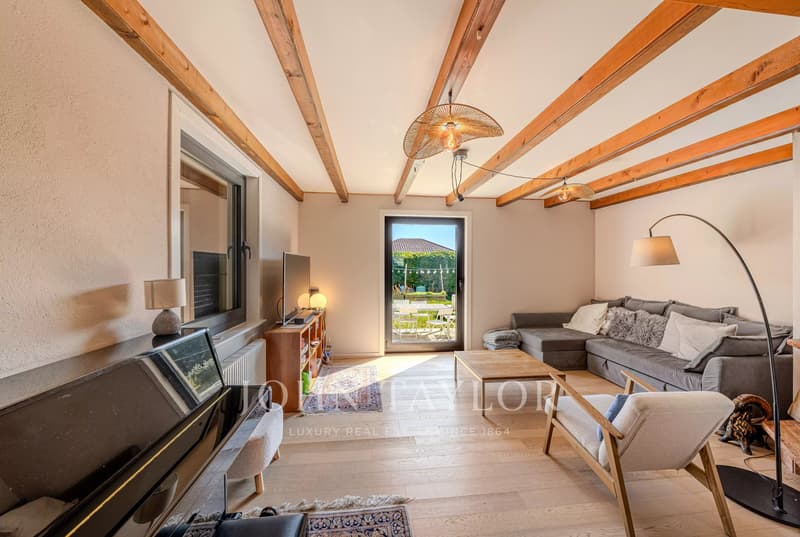
- Living and dining room offering over 45 m²
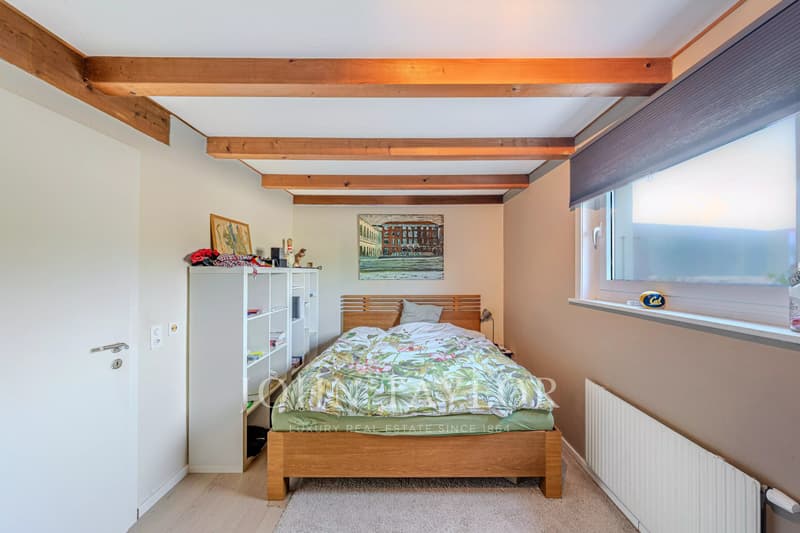
- 2 bedrooms
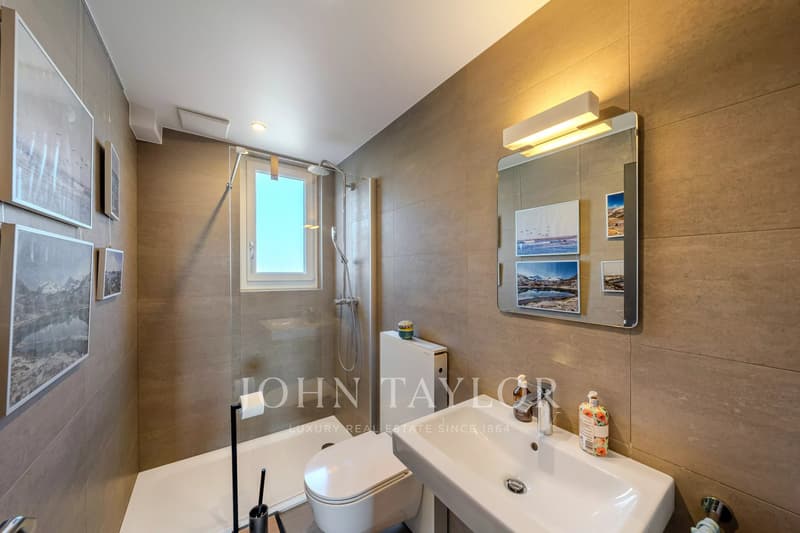
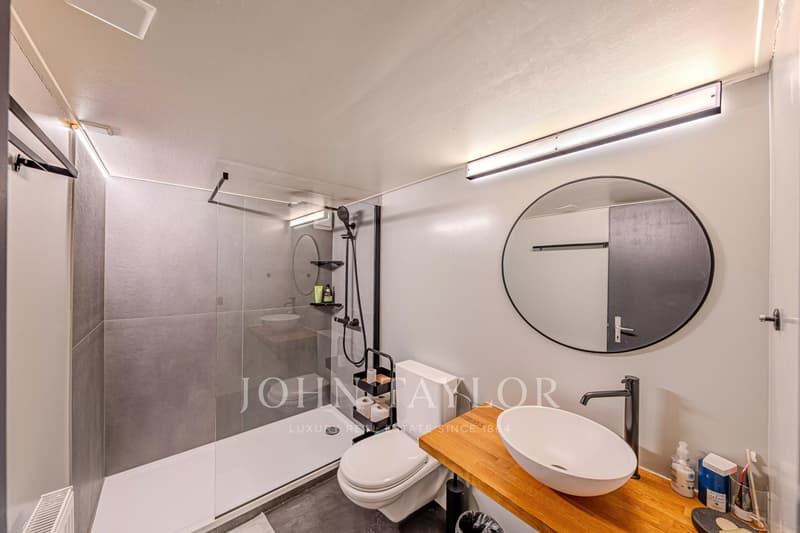
- 1 shower room
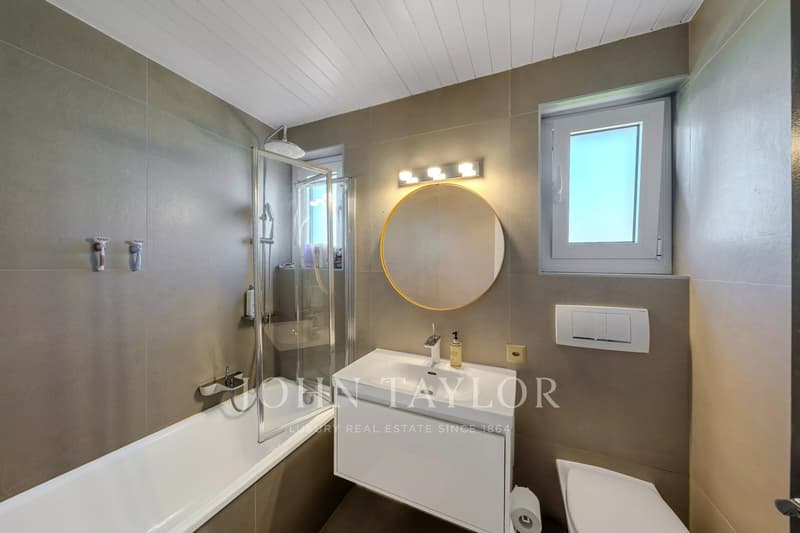
- 1 bathroom
1ST FLOOR
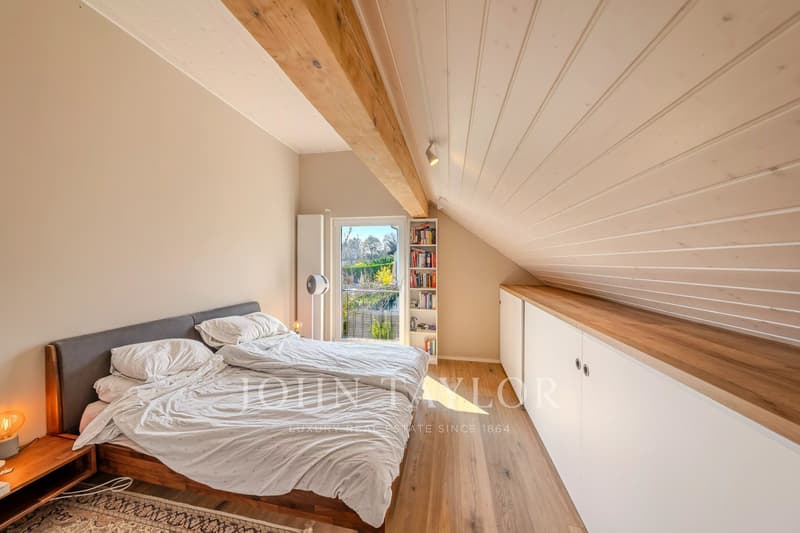
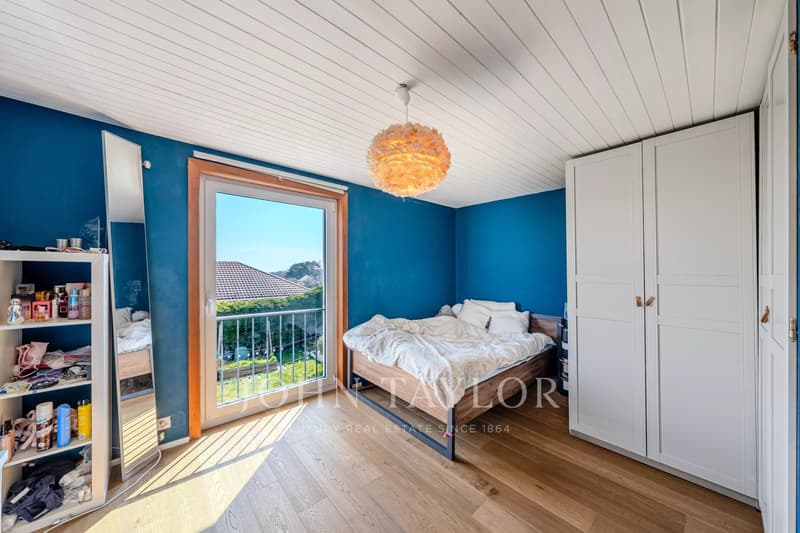
- 4 bedrooms of approximately 19 m², 19 m², 12 m², and 12 m²
- 1 bathroom
- Corridor with storage
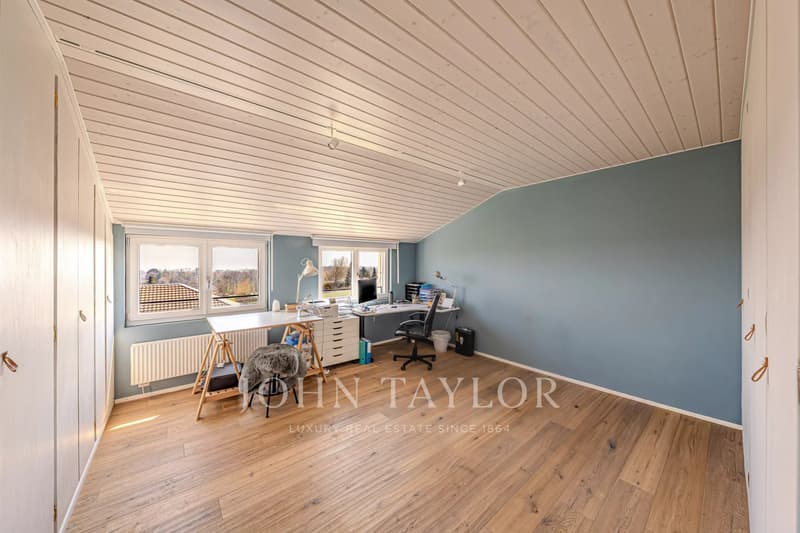
- Open space that can be arranged as a library, reading corner, or office
BASEMENT
- Living room
- 1 bedroom
- 1 shower room
- Large cellar of approximately 36 m²
- Wine cellar
- Boiler room / technical room
- PC shelter
- Direct access to the lower terrace
EXTERIORS & EQUIPMENT
- 3 terraces
- Space dedicated to the jacuzzi
- 6 outdoor parking spaces
- Electric charging point
A property with generous volumes offering great flexibility of use, both for a family and for a real estate project with a rental vocation.
Contact us to obtain the complete file or organize a visit.
Its configuration thus offers several possibilities: large family home, housing for several generations, or the possibility of recreating two independent dwellings with a view to rental income
GROUND FLOOR
- Entrance hall with cupboards
- Open and fully equipped kitchen
- Living and dining room offering over 45 m²
- 2 bedrooms
- 1 shower room
- 1 bathroom
1ST FLOOR
- 4 bedrooms of approximately 19 m², 19 m², 12 m², and 12 m²
- 1 bathroom
- Corridor with storage
- Open space that can be arranged as a library, reading corner, or office
BASEMENT
- Living room
- 1 bedroom
- 1 shower room
- Large cellar of approximately 36 m²
- Wine cellar
- Boiler room / technical room
- PC shelter
- Direct access to the lower terrace
EXTERIORS & EQUIPMENT
- 3 terraces
- Space dedicated to the jacuzzi
- 6 outdoor parking spaces
- Electric charging point
A property with generous volumes offering great flexibility of use, both for a family and for a real estate project with a rental vocation.
Contact us to obtain the complete file or organize a visit.
Mortgage Calculator
From dream house to home ownership: the mortgage calculator can help you estimate the affordability of this property.

Free
Create an account for more options
Create your account to manage your favorites across all devices, keep track of your search alerts, and never miss an update. Everything you need for your home search, all in one place!
Viewing
Contact for viewing
Léonarda COSTA
Advertiser


John Taylor Montreux
Avenue du Casino 10
1820Montreux
Contact
Léonarda COSTA
- Listing ID
- 4003492842
- Object ref.
- 86843577