Rooms
5.5
Living space
150 m2
Selling price
CHF 1,060,000.–
Notify on price drop
"Charming 5.5-room villa with large garden and grotto with fireplace"
Address
6528 CamorinoPrice
- Purchase price:
- CHF 1,060,000.–
- Notify on price drop
Main information
- Availability:
- By agreement
- Type:
- Bifamiliar house
- No. of rooms:
- 5.5
- Number of apartments:
- 2
- Number of floors:
- 2
- Surface living:
- 150 m2
- Last refurbishment:
- 2017
- Year built:
- 1970
Characteristics
Balcony / Terrace
Cable TV
Fireplace
Child-friendly
Parking space
Old building
Documents (1)
Description
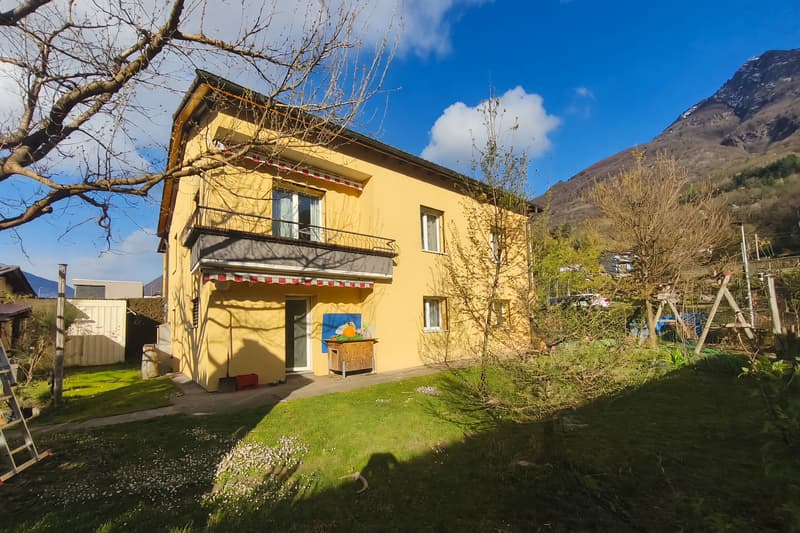
In Camorino, a charming location in the Bellinzonese with an authentic character and deeply rooted in nature, where the daily rhythm preserves a pleasant balance between comfort and serenity, we propose a charming 5.5-room villa for sale.
The apartment benefits from plenty of natural light, favored by the favorable southeast exposure, which makes the rooms pleasantly bright.
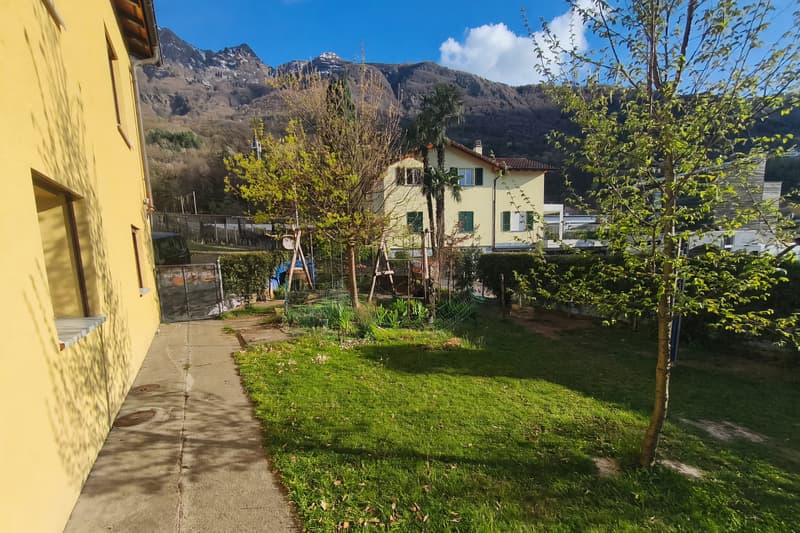
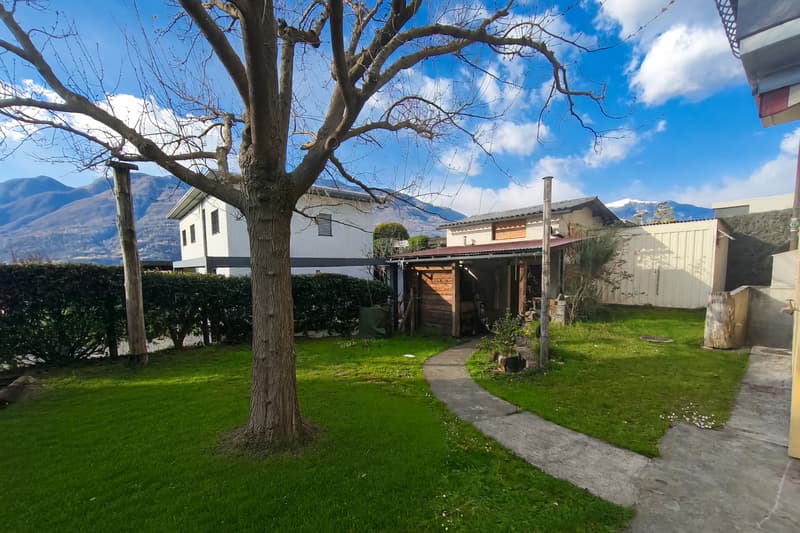
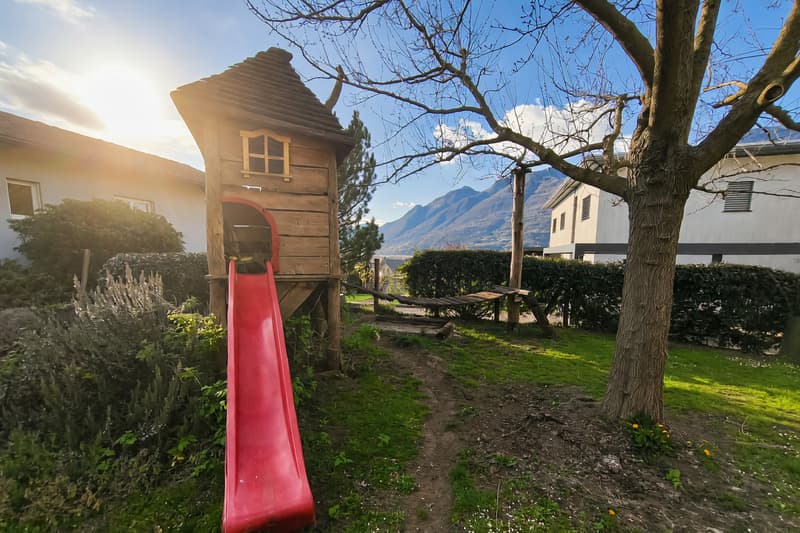
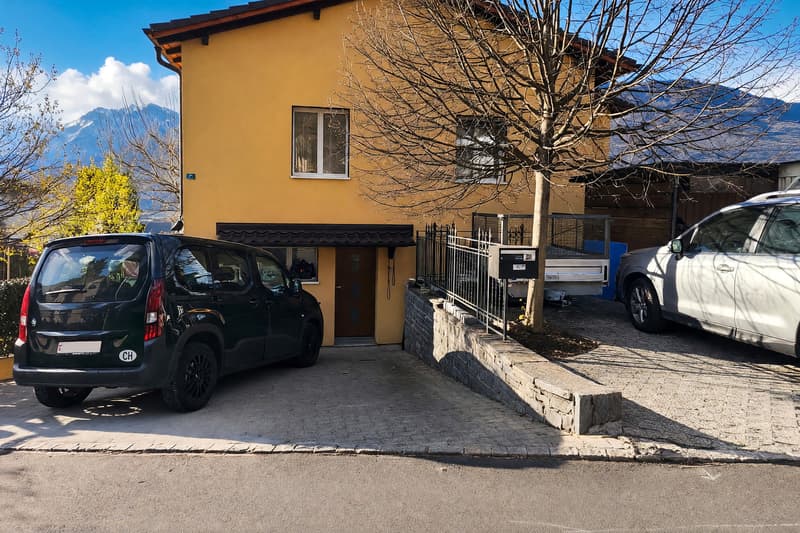
Outside, a large, flat, and fenced garden opens up, a valuable space that can be enjoyed in complete freedom, ideal for outdoor time and to appreciate the most beautiful seasons. The presence of the terrace adds an additional outdoor space.
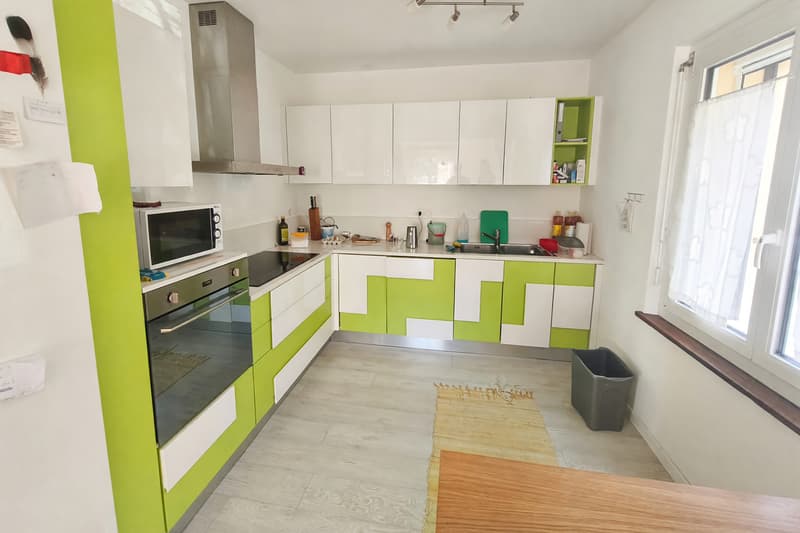
The habitable kitchen is a highly appreciated feature, offering practicality in daily organization and a well-defined convivial space.
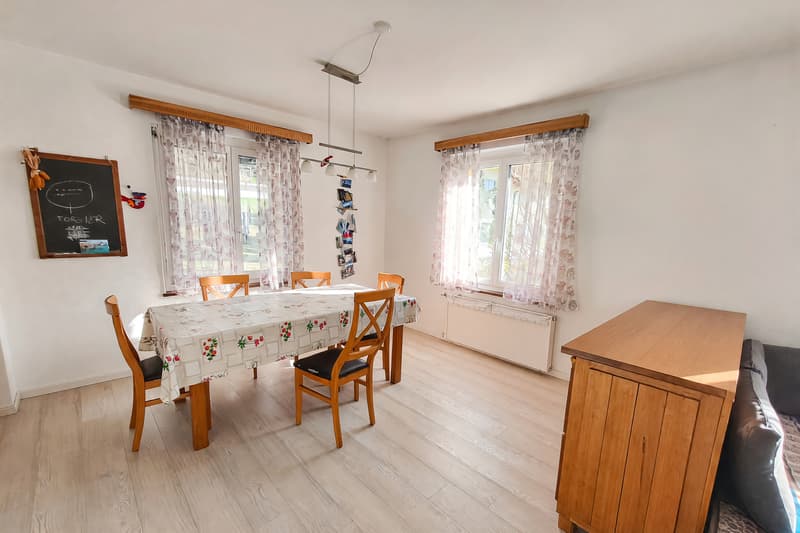
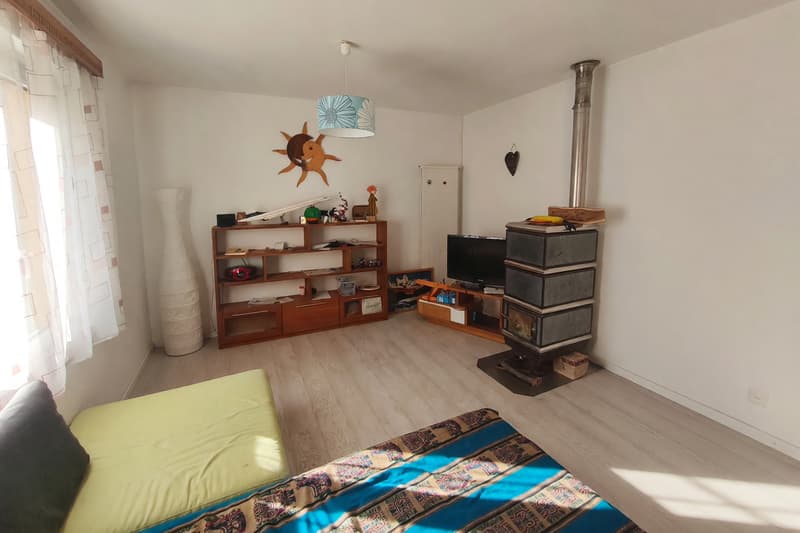
The large living room gives breath to the day area and lends itself naturally to moments of relaxation and daily family life.
The grotto with a fireplace adds a note of warmth and personality to the property, creating a particularly welcoming and fascinating atmosphere.
The internal arrangement of the spaces also offers the possibility of creating two apartments with independent access, an aspect that makes the property particularly interesting also from the point of view of flexibility of use. To this is added the external storage room, which can be used as a dependency or storage room.
The building, built in 1970, is in good condition and has been subject to several improvement works over the years. In the 80s and 90s, some previous interventions were carried out. In 2015, the floors, the kitchen, the bathroom on the first floor, and the chimney were renewed. In 2016/17, the roof was renovated with insulation, the external parking lot was built, the cappotto, the climate, the replacement of the windows with shutters, the installation of the sun blinds, and the arrangement of the exterior on the back were carried out.
Heating is provided by an efficient centralized gas oil system with radiators, supported by good PVC windows and double glazing. The flooring is made of tiles in the day area and laminate in the night area.
For laundry, a room is available, currently used as a cellar/storage room and laundry room, offering a practical and convenient management of domestic needs.
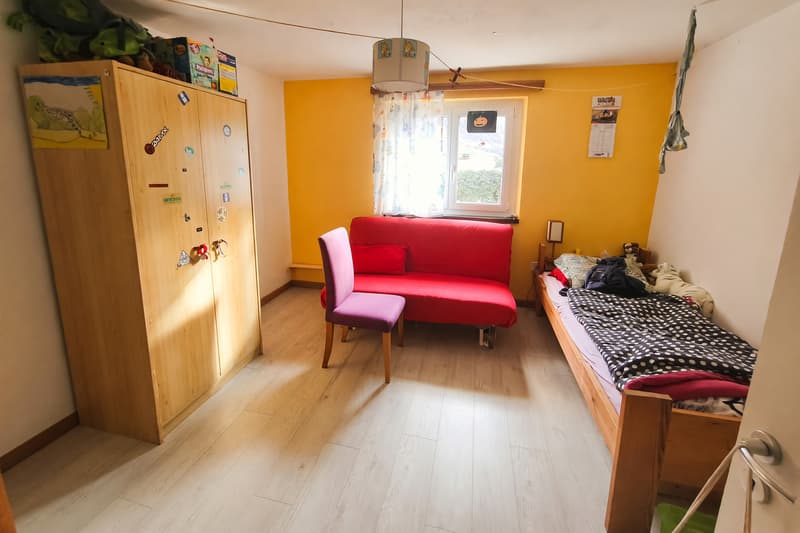
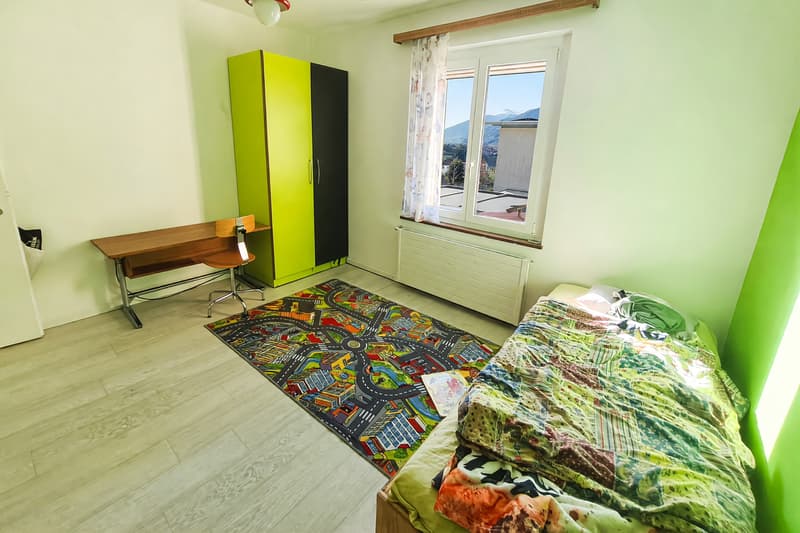
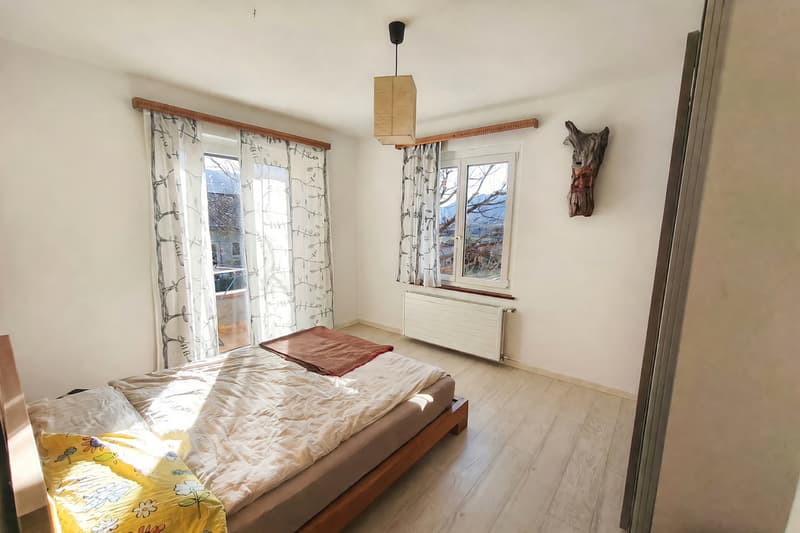
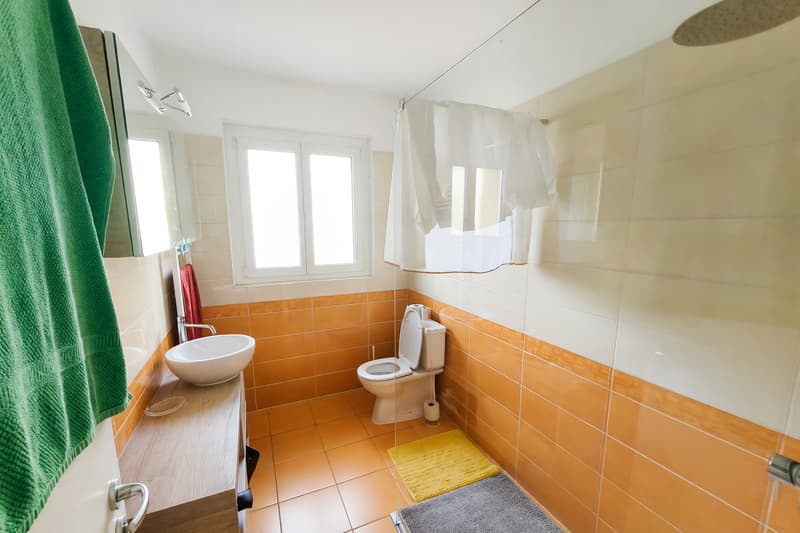
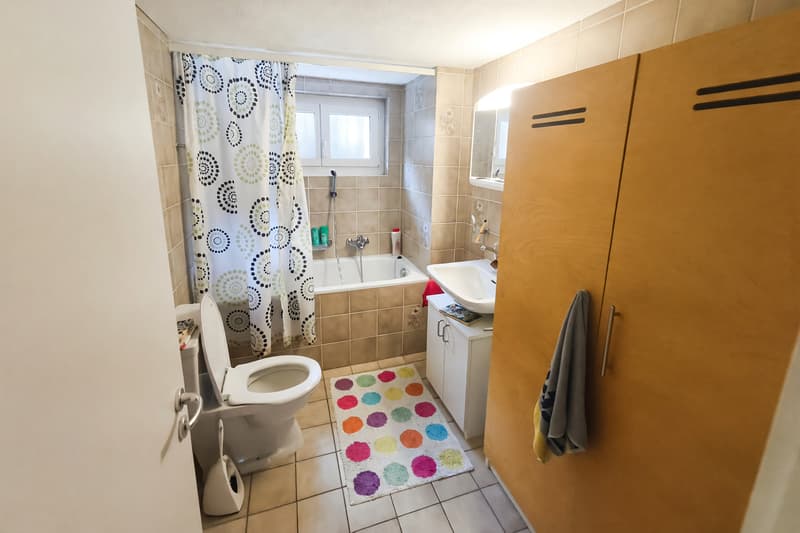
The building consists, on the first floor, of the large living room, the terrace, the habitable kitchen, an entrance, two double bedrooms, and the windowless bathroom with a shower. On the ground floor, there are two double bedrooms, a third room currently used as a grotto with a fireplace, a fourth room used as a cellar/storage room and laundry room, and the windowless bathroom with a bathtub.
Two external parking spaces, comfortably included in the sale price, and a practical external storage room complete this interesting offer.
A BEAUTIFUL VILLA WITH A LARGE GARDEN!!
The apartment benefits from plenty of natural light, favored by the favorable southeast exposure, which makes the rooms pleasantly bright.
Outside, a large, flat, and fenced garden opens up, a valuable space that can be enjoyed in complete freedom, ideal for outdoor time and to appreciate the most beautiful seasons. The presence of the terrace adds an additional outdoor space.
The habitable kitchen is a highly appreciated feature, offering practicality in daily organization and a well-defined convivial space.
The large living room gives breath to the day area and lends itself naturally to moments of relaxation and daily family life.
The grotto with a fireplace adds a note of warmth and personality to the property, creating a particularly welcoming and fascinating atmosphere.
The internal arrangement of the spaces also offers the possibility of creating two apartments with independent access, an aspect that makes the property particularly interesting also from the point of view of flexibility of use. To this is added the external storage room, which can be used as a dependency or storage room.
The building, built in 1970, is in good condition and has been subject to several improvement works over the years. In the 80s and 90s, some previous interventions were carried out. In 2015, the floors, the kitchen, the bathroom on the first floor, and the chimney were renewed. In 2016/17, the roof was renovated with insulation, the external parking lot was built, the cappotto, the climate, the replacement of the windows with shutters, the installation of the sun blinds, and the arrangement of the exterior on the back were carried out.
Heating is provided by an efficient centralized gas oil system with radiators, supported by good PVC windows and double glazing. The flooring is made of tiles in the day area and laminate in the night area.
For laundry, a room is available, currently used as a cellar/storage room and laundry room, offering a practical and convenient management of domestic needs.
The building consists, on the first floor, of the large living room, the terrace, the habitable kitchen, an entrance, two double bedrooms, and the windowless bathroom with a shower. On the ground floor, there are two double bedrooms, a third room currently used as a grotto with a fireplace, a fourth room used as a cellar/storage room and laundry room, and the windowless bathroom with a bathtub.
Two external parking spaces, comfortably included in the sale price, and a practical external storage room complete this interesting offer.
A BEAUTIFUL VILLA WITH A LARGE GARDEN!!
Mortgage Calculator
From dream house to home ownership: the mortgage calculator can help you estimate the affordability of this property.

Free
Create an account for more options
Create your account to manage your favorites across all devices, keep track of your search alerts, and never miss an update. Everything you need for your home search, all in one place!
Advertiser

Casa Lugano Immobiliare SA
Il Piacere di Accontentarvi...
Via Cantonale 1
6900Lugano
Contact
- Listing ID
- 4003490886
- Object ref.
- s1657