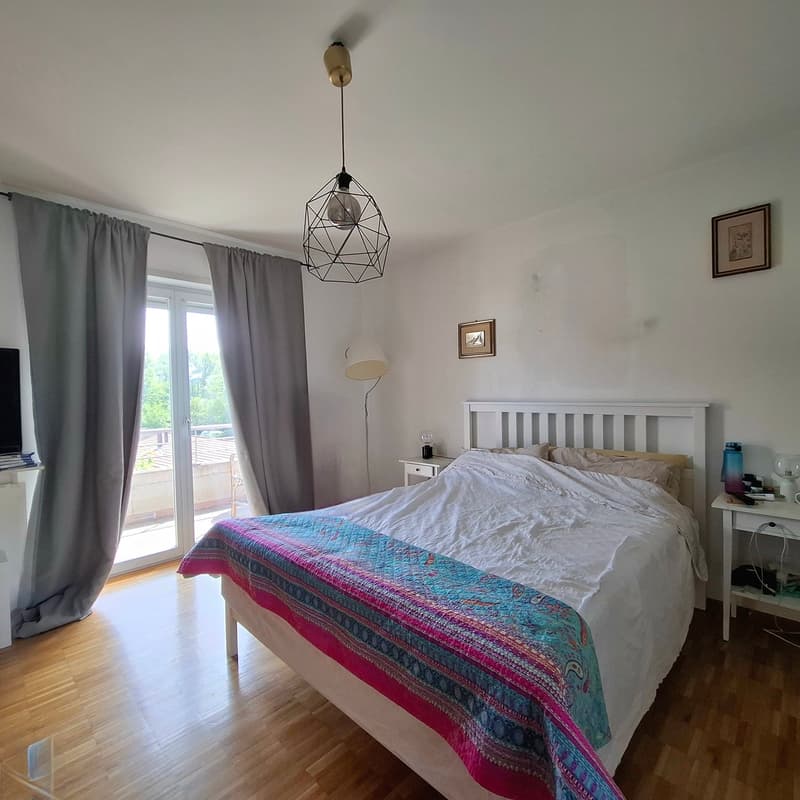
"Single-family house 5.5 rooms in Mendrisio Rancate"
Address
Via Pizzuolo 24, 6862 RancateTravel time
- 18 min.Station: Mendrisio
Surrounding information
Supermarket
18 min.CoopPharmacy
17 min.Farmacia StazioneSchool
5 min.Via Molino NuovoPublic Transport
4 min.Rancate
Times refer to the route on foot.
Price
- Purchase price:
- CHF 955,000.–
- Notify on price drop
Main information
- Availability:
- By agreement
- Type:
- Single house
- No. of rooms:
- 5.5
- Number of bathrooms:
- 3
- Floor:
- GF
- Number of floors:
- 2
- Surface living:
- 176 m2
- Land area:
- 615 m2
- Volume:
- 852 m3
- Year built:
- 1998
Characteristics
Balcony / Terrace
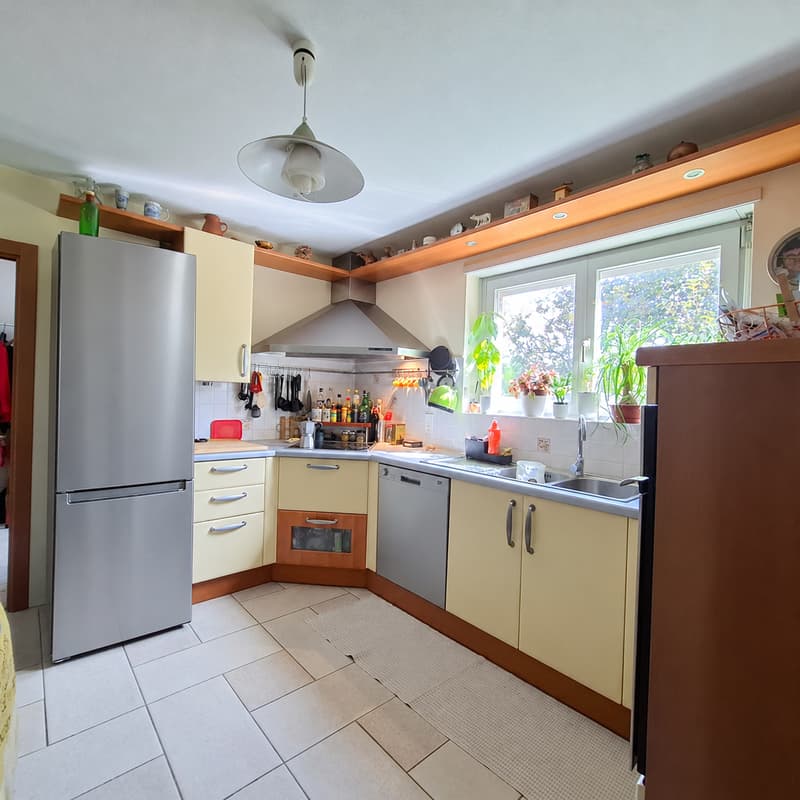
Dishwasher
Fireplace
View
Wheelchair access
Quiet neighborhood
Child-friendly
Parking space
Garage
Documents (0)
Description
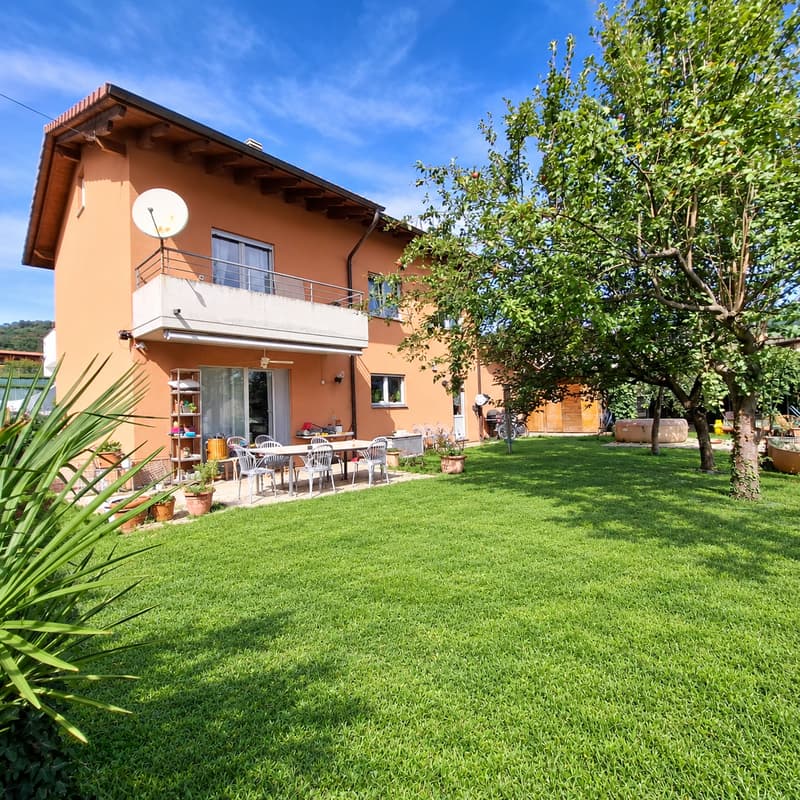
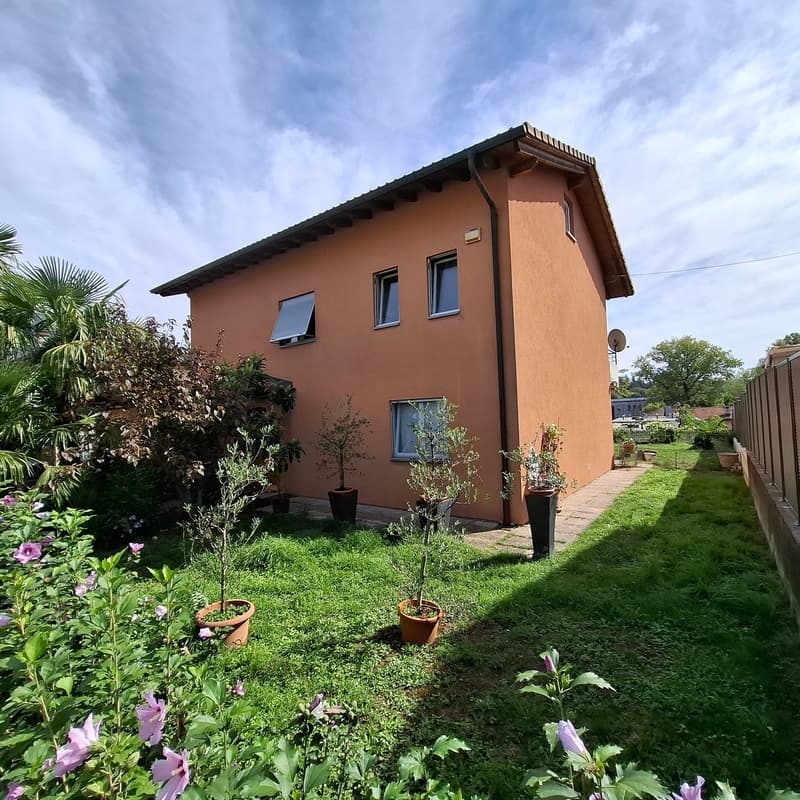
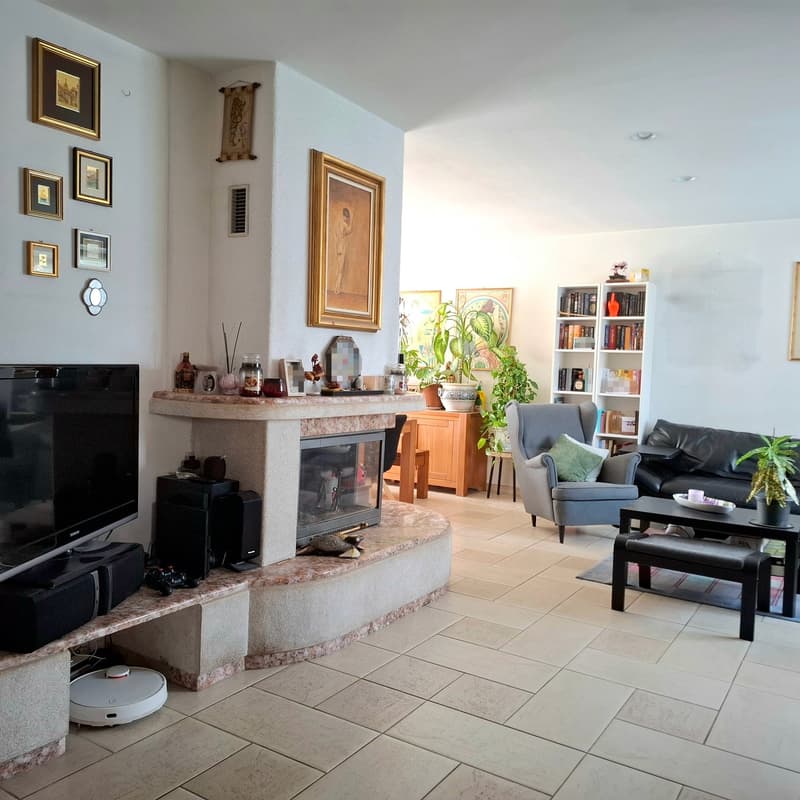
We are selling in Rancate, a district of Mendrisio, a beautiful independent single-family house with 5.5 rooms (4 bedrooms), on 2 levels, with a large garden, garage, covered parking and outdoor areas.
The house is located in a quiet residential area with low building density. More precisely, the property is located in Via Pizzuolo 24, in a predominantly residential area characterized by single-family homes, green spaces and a pleasant, reserved atmosphere.
Access to the property is directly from Via Pizzuolo, a street that allows easy access to the local road network, including the north-south highway exit and, in a short time, the center of Mendrisio and the main locations in the Mendrisiotto. Connections to services and regional public transport are easy, while the Mendrisio train station is reachable in a few minutes by car.
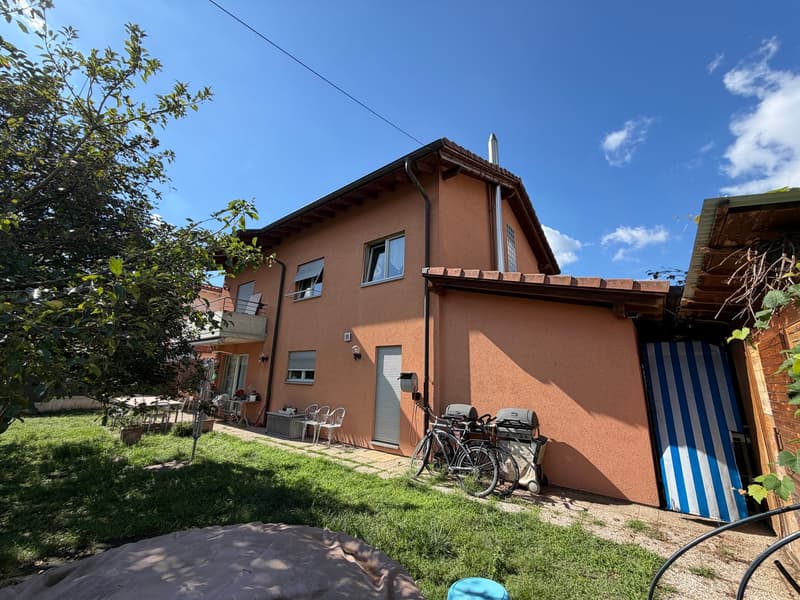
The property consists of a comfortable and spacious independent single-family house, on 2 levels, built in 1998 on a predominantly flat plot of 615 m2. It is a classic, solidly built house with a pitched roof, with a living area on the ground floor, garden, garage, covered parking and an outbuilding with a sauna and a sleeping area on the upper floor with 4 bedrooms, three bathrooms and an attic that can be used as a storage room or hobby room.
The house is distributed as follows:
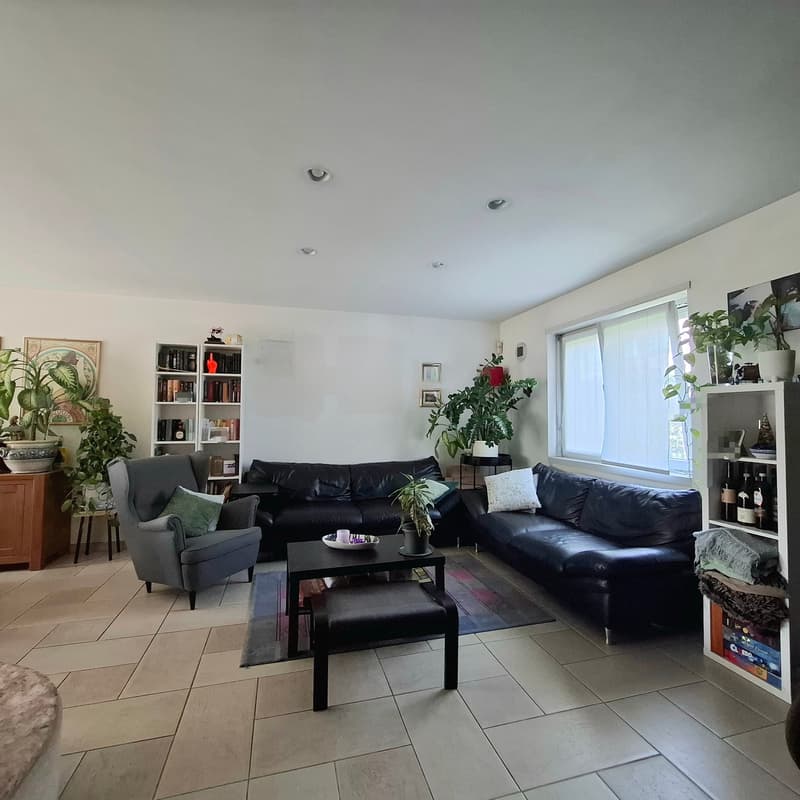
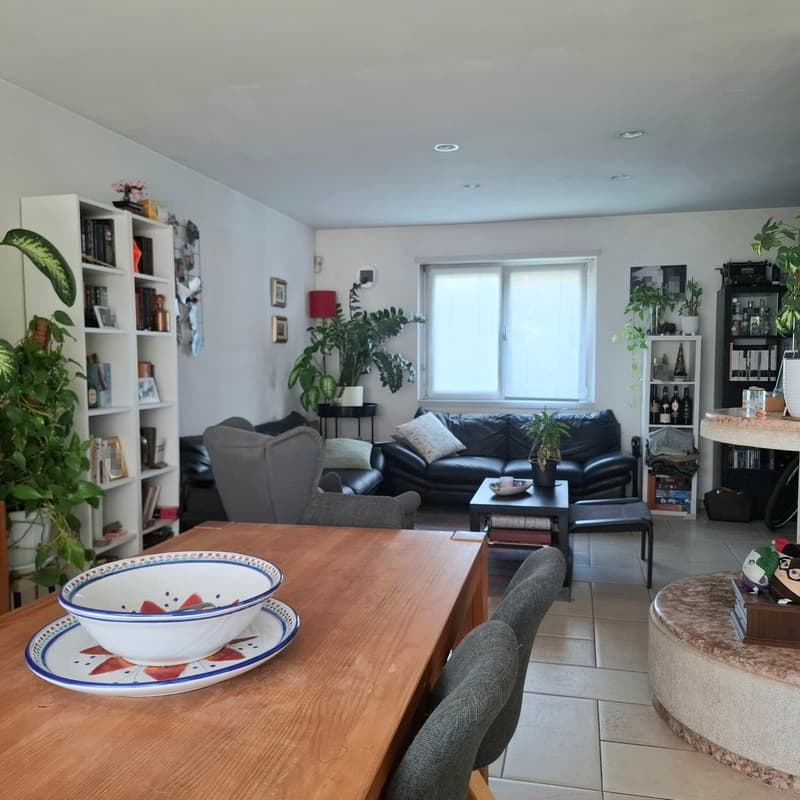
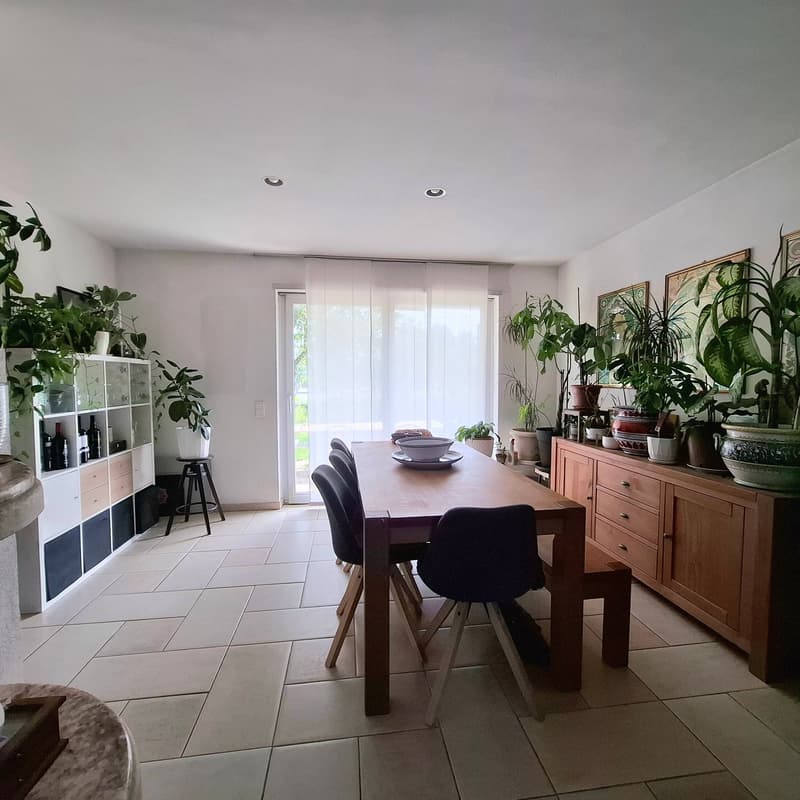
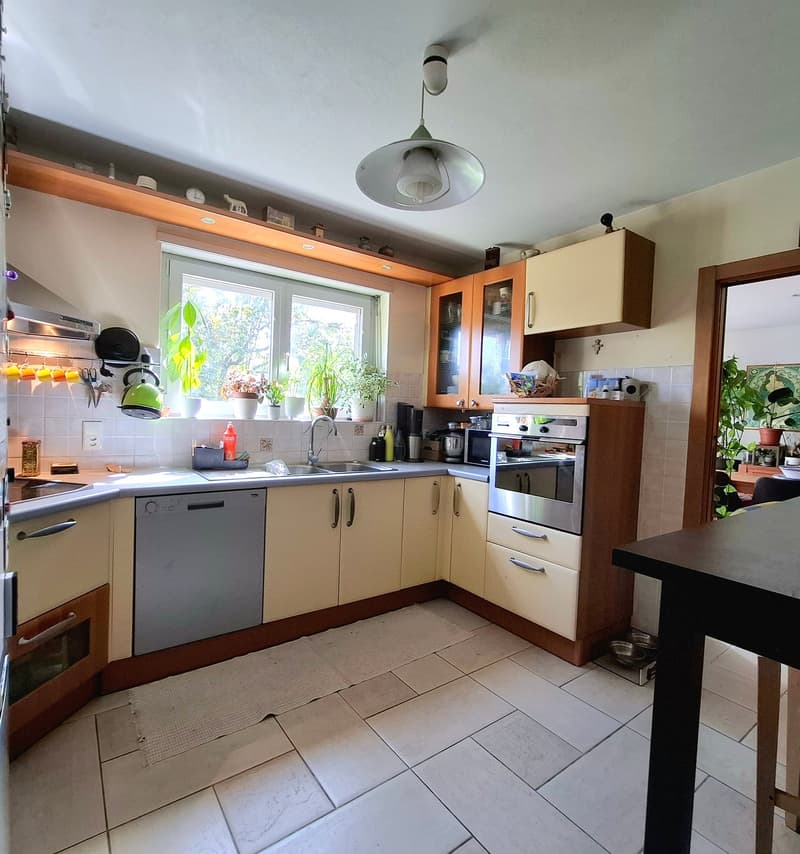
GROUND FLOOR: entrance, living-dining room with fireplace and exit to the portico and garden, separate kitchen, laundry room, shower-toilet, storage room, stairs;
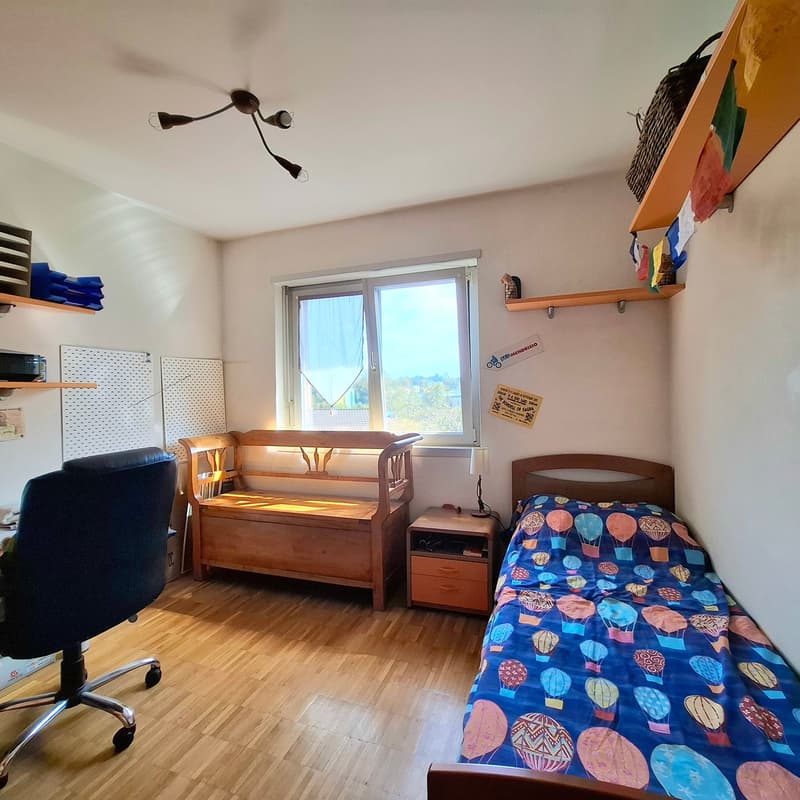
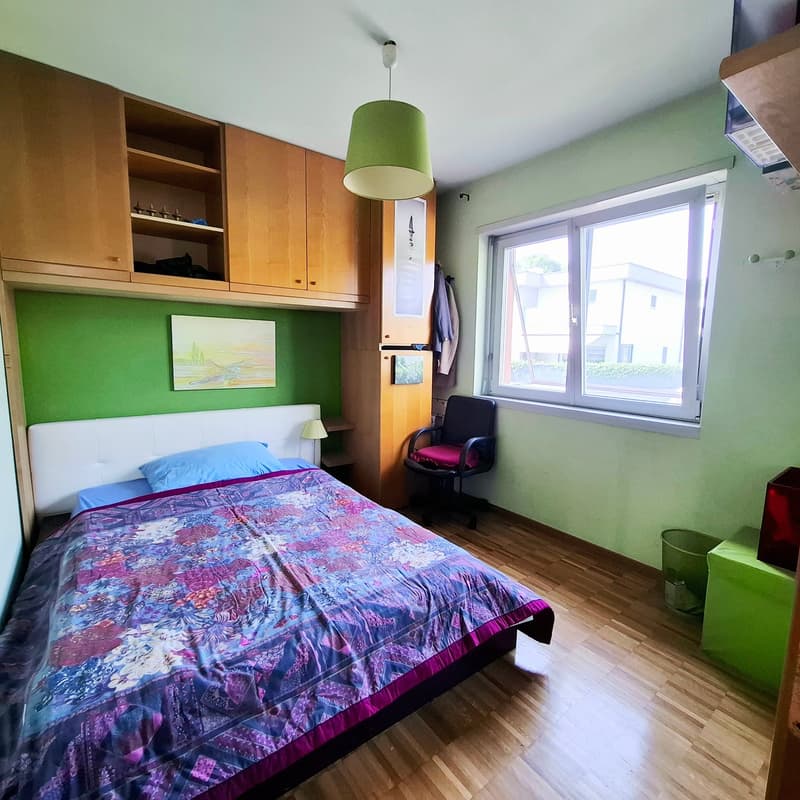
FIRST FLOOR: stairs, hallway and corridor, 3 bedrooms, shower-toilet, master bedroom with walk-in closet, bathroom with shower and exit to the balcony;
FIRST ATTIC: open, paved space with electricity for storage room or hobby room;
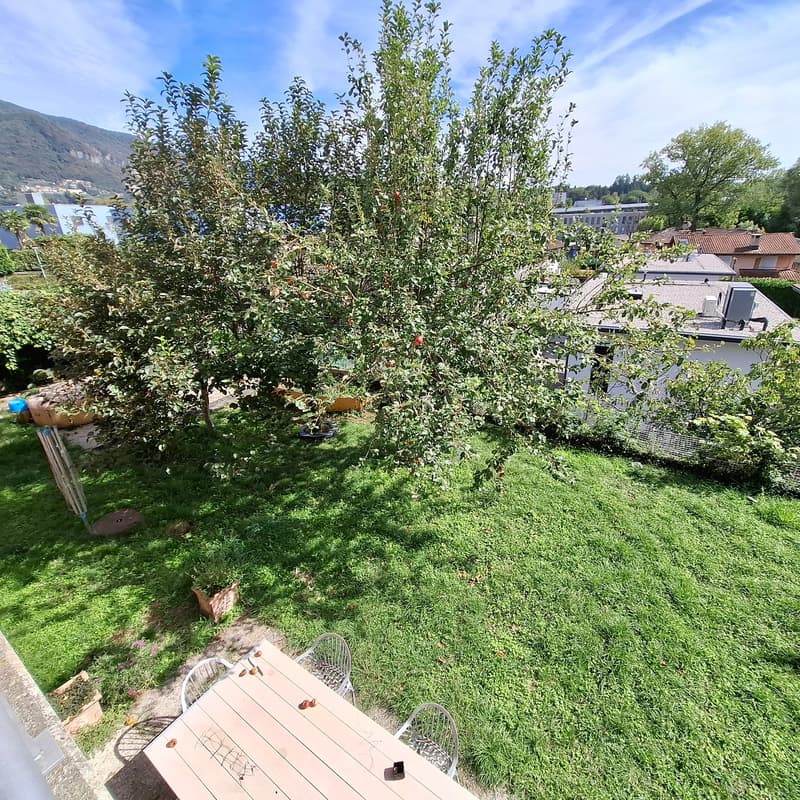
OUTDOOR AREA: flat garden in front of and behind the building, vegetable garden at the lower edge of the plot, forecourt, garage, covered parking and outbuilding;
Availability to be agreed.
For information and visits: 078 898 55 49 (Mr. Sciaroni)
Mortgage Calculator
From dream house to home ownership: the mortgage calculator can help you estimate the affordability of this property.

Create an account for more options
Create your account to manage your favorites across all devices, keep track of your search alerts, and never miss an update. Everything you need for your home search, all in one place!
Advertiser

Contact
Raffaele Sciaroni
- Listing ID
- 4003490690
- Object ref.
- 9r12z.axqlp