• HAUS MIT HAUPTWOHNUNG UND SEPARATER WOHNEINHEIT IN SAN VITTORE GR (1)
  • HAUS MIT HAUPTWOHNUNG UND SEPARATER WOHNEINHEIT IN SAN VITTORE GR (2)
  • HAUS MIT HAUPTWOHNUNG UND SEPARATER WOHNEINHEIT IN SAN VITTORE GR (3)
  • HAUS MIT HAUPTWOHNUNG UND SEPARATER WOHNEINHEIT IN SAN VITTORE GR (4)
  • HAUS MIT HAUPTWOHNUNG UND SEPARATER WOHNEINHEIT IN SAN VITTORE GR (5)
  • HAUS MIT HAUPTWOHNUNG UND SEPARATER WOHNEINHEIT IN SAN VITTORE GR (6)
  • HAUS MIT HAUPTWOHNUNG UND SEPARATER WOHNEINHEIT IN SAN VITTORE GR (7)
  • HAUS MIT HAUPTWOHNUNG UND SEPARATER WOHNEINHEIT IN SAN VITTORE GR (8)
  • HAUS MIT HAUPTWOHNUNG UND SEPARATER WOHNEINHEIT IN SAN VITTORE GR (9)
  • HAUS MIT HAUPTWOHNUNG UND SEPARATER WOHNEINHEIT IN SAN VITTORE GR (10)
  • HAUS MIT HAUPTWOHNUNG UND SEPARATER WOHNEINHEIT IN SAN VITTORE GR (11)
  • HAUS MIT HAUPTWOHNUNG UND SEPARATER WOHNEINHEIT IN SAN VITTORE GR (12)
  • HAUS MIT HAUPTWOHNUNG UND SEPARATER WOHNEINHEIT IN SAN VITTORE GR (13)
  • HAUS MIT HAUPTWOHNUNG UND SEPARATER WOHNEINHEIT IN SAN VITTORE GR (14)
  • HAUS MIT HAUPTWOHNUNG UND SEPARATER WOHNEINHEIT IN SAN VITTORE GR (15)
  • HAUS MIT HAUPTWOHNUNG UND SEPARATER WOHNEINHEIT IN SAN VITTORE GR (16)
  • HAUS MIT HAUPTWOHNUNG UND SEPARATER WOHNEINHEIT IN SAN VITTORE GR (17)
  • HAUS MIT HAUPTWOHNUNG UND SEPARATER WOHNEINHEIT IN SAN VITTORE GR (18)
  • HAUS MIT HAUPTWOHNUNG UND SEPARATER WOHNEINHEIT IN SAN VITTORE GR (19)
  • HAUS MIT HAUPTWOHNUNG UND SEPARATER WOHNEINHEIT IN SAN VITTORE GR (20)
  • HAUS MIT HAUPTWOHNUNG UND SEPARATER WOHNEINHEIT IN SAN VITTORE GR (21)
  • HAUS MIT HAUPTWOHNUNG UND SEPARATER WOHNEINHEIT IN SAN VITTORE GR (22)
  • HAUS MIT HAUPTWOHNUNG UND SEPARATER WOHNEINHEIT IN SAN VITTORE GR (23)
  • HAUS MIT HAUPTWOHNUNG UND SEPARATER WOHNEINHEIT IN SAN VITTORE GR (24)
  • HAUS MIT HAUPTWOHNUNG UND SEPARATER WOHNEINHEIT IN SAN VITTORE GR (25)
  • HAUS MIT HAUPTWOHNUNG UND SEPARATER WOHNEINHEIT IN SAN VITTORE GR (26)
  • HAUS MIT HAUPTWOHNUNG UND SEPARATER WOHNEINHEIT IN SAN VITTORE GR (27)
  • HAUS MIT HAUPTWOHNUNG UND SEPARATER WOHNEINHEIT IN SAN VITTORE GR (28)
  • HAUS MIT HAUPTWOHNUNG UND SEPARATER WOHNEINHEIT IN SAN VITTORE GR (29)
  • HAUS MIT HAUPTWOHNUNG UND SEPARATER WOHNEINHEIT IN SAN VITTORE GR (30)
  • HAUS MIT HAUPTWOHNUNG UND SEPARATER WOHNEINHEIT IN SAN VITTORE GR (31)
  • HAUS MIT HAUPTWOHNUNG UND SEPARATER WOHNEINHEIT IN SAN VITTORE GR (32)
  • HAUS MIT HAUPTWOHNUNG UND SEPARATER WOHNEINHEIT IN SAN VITTORE GR (33)
  • HAUS MIT HAUPTWOHNUNG UND SEPARATER WOHNEINHEIT IN SAN VITTORE GR (34)
  • HAUS MIT HAUPTWOHNUNG UND SEPARATER WOHNEINHEIT IN SAN VITTORE GR (35)
  • Get full property details

    Contact MIA Immobiliare Sagl for the exact address, floor plans and additional documents.

1 / 36
Rooms
7.5
Living space
181 m2
Selling price
CHF 780,000.–
Notify on price drop

"House with main apartment and separate residential unit in San Vittore Gr"

Find the right mortgage for your new home

Price

Purchase price:
CHF 780,000.–
Notify on price drop

Main information

Availability:
By agreement
Type:
Bifamiliar house
No. of rooms:
7.5
Number of bathrooms:
2
Number of floors:
4
Surface living:
181 m2
Land area:
243 m2
Last refurbishment:
2018
Year built:
1900

Characteristics

  • Balcony / Terrace

  • Dishwasher

  • View

  • Quiet neighborhood

  • Parking space

Documents (0)

Description

If you are looking for a spacious house and appreciate the rustic style, this offer is just right for you.

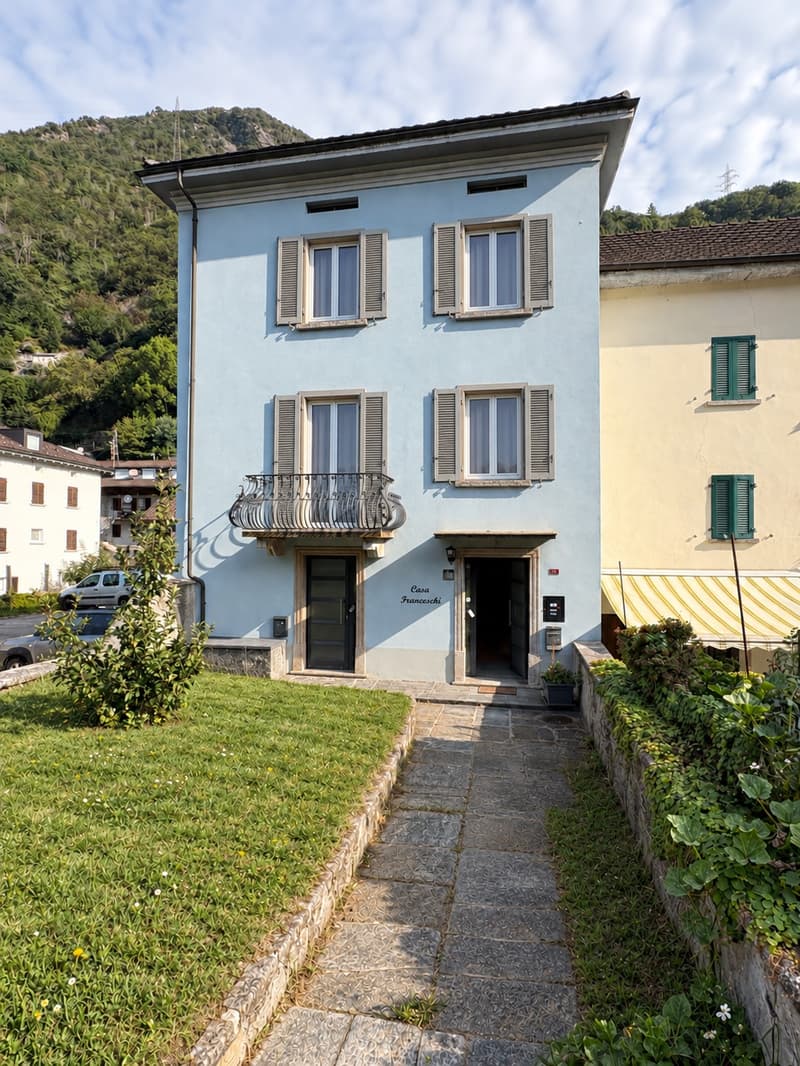
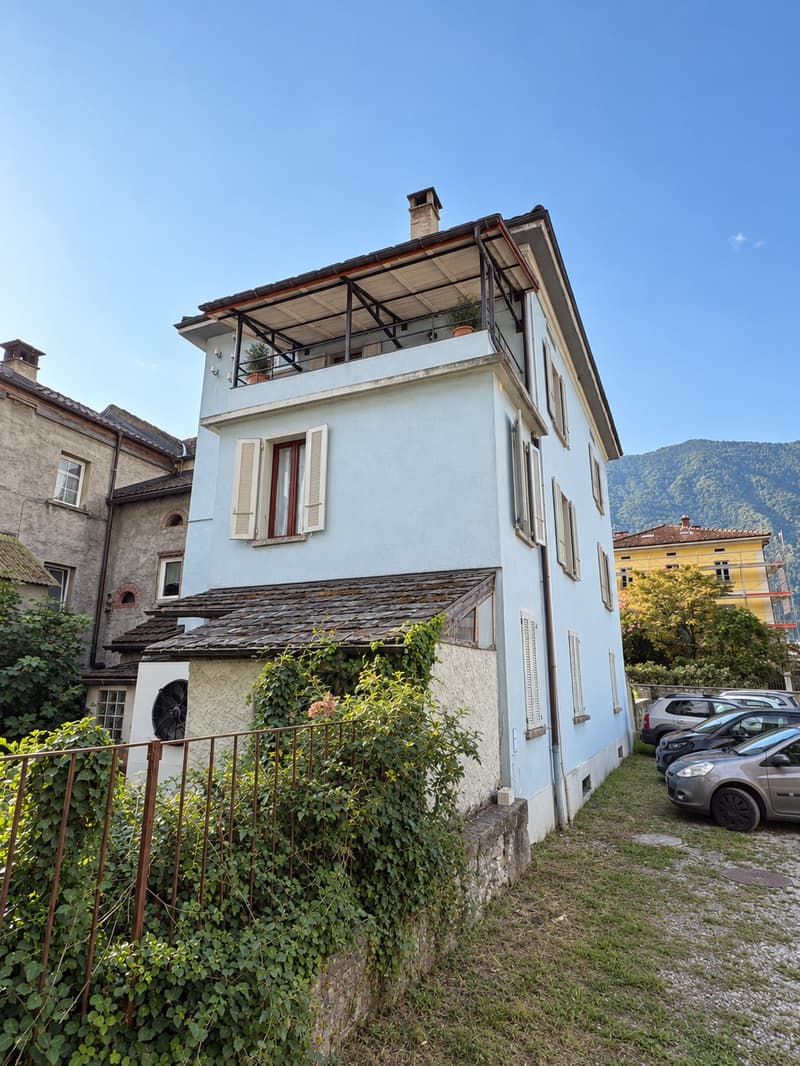
The property is located in the village center of San Vittore. The originally built house around 1900 was completely renovated in 2018. It comprises two residential units: a spacious 5.5-room apartment and a 2-room apartment, which is currently rented out and is therefore ideal as a rental property.

Discover this property with us!

The main apartment with entrance on the right side extends over three floors and is divided as follows:

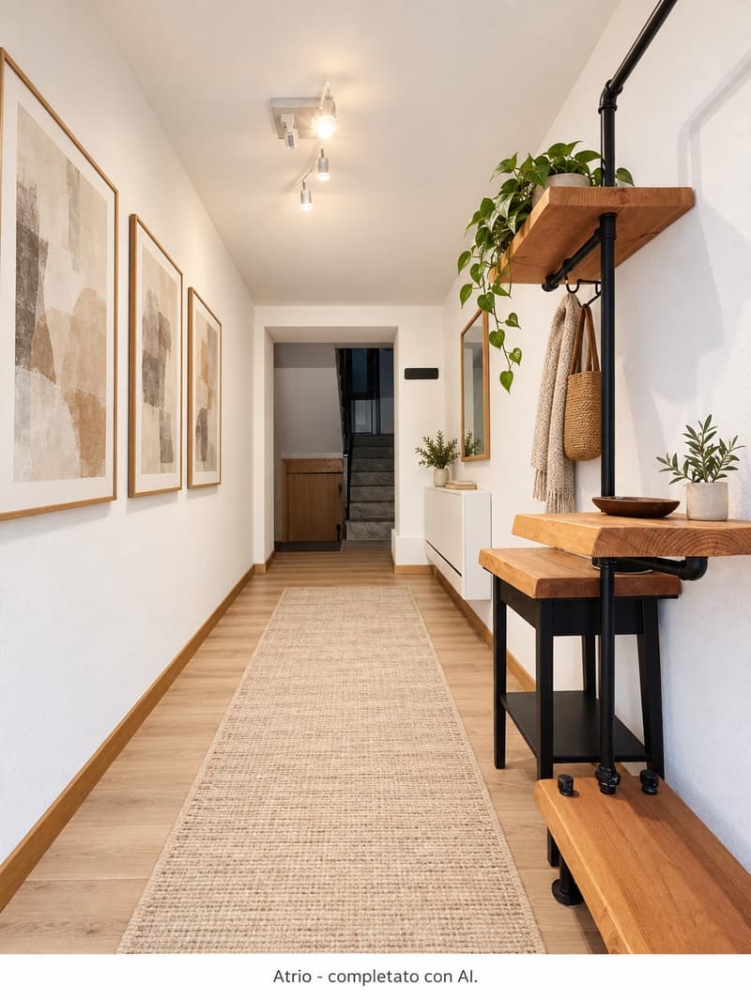
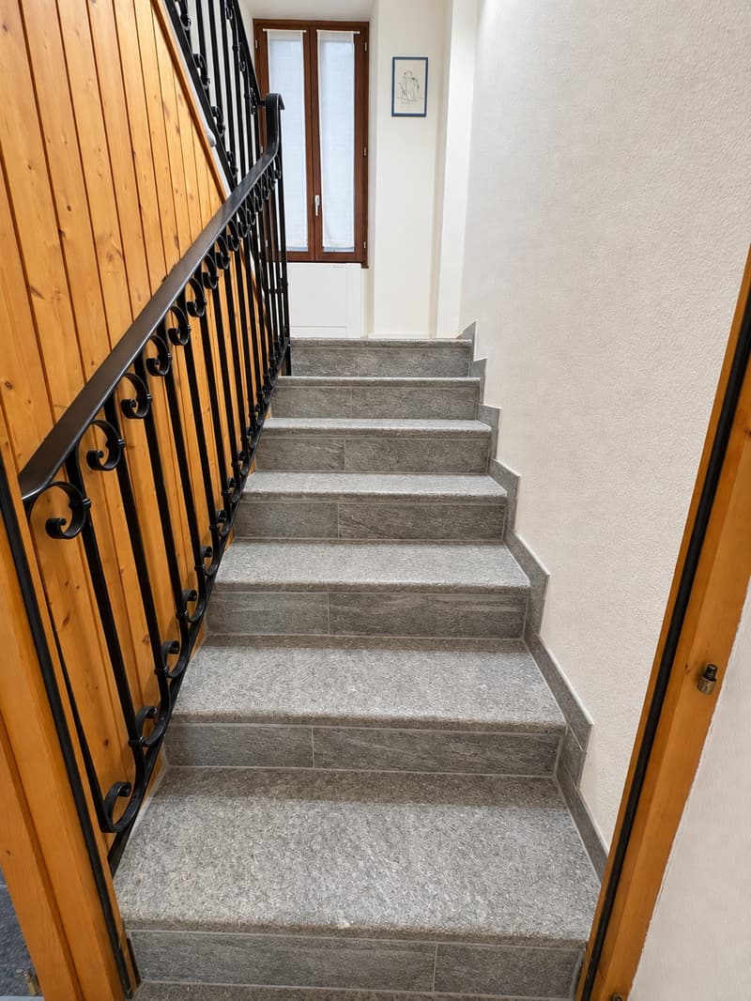
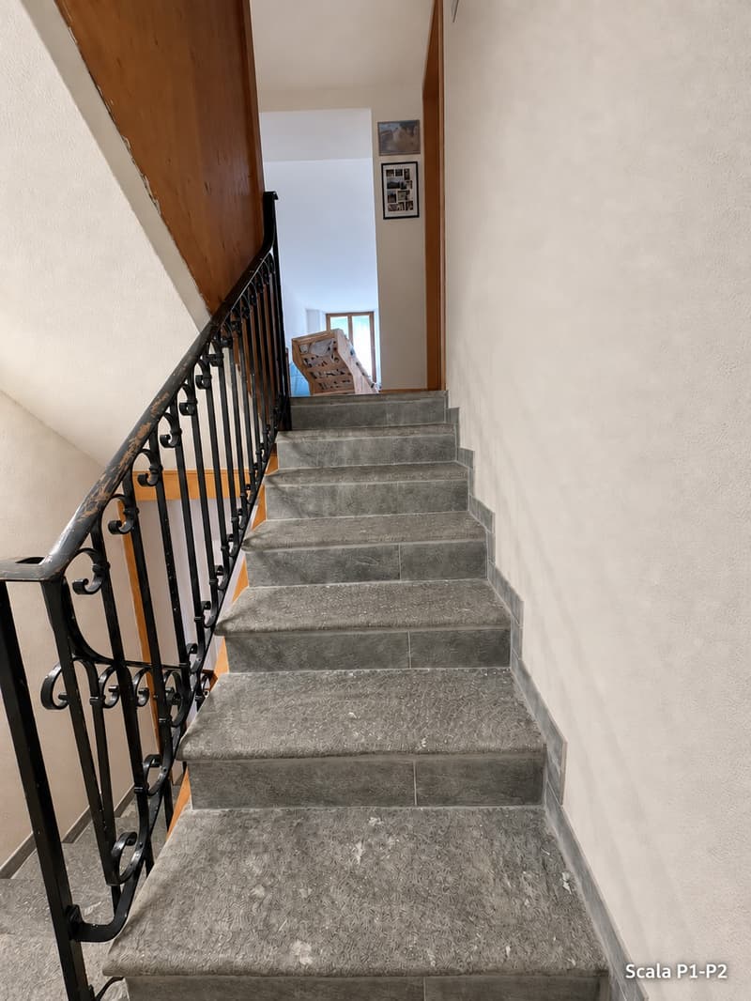
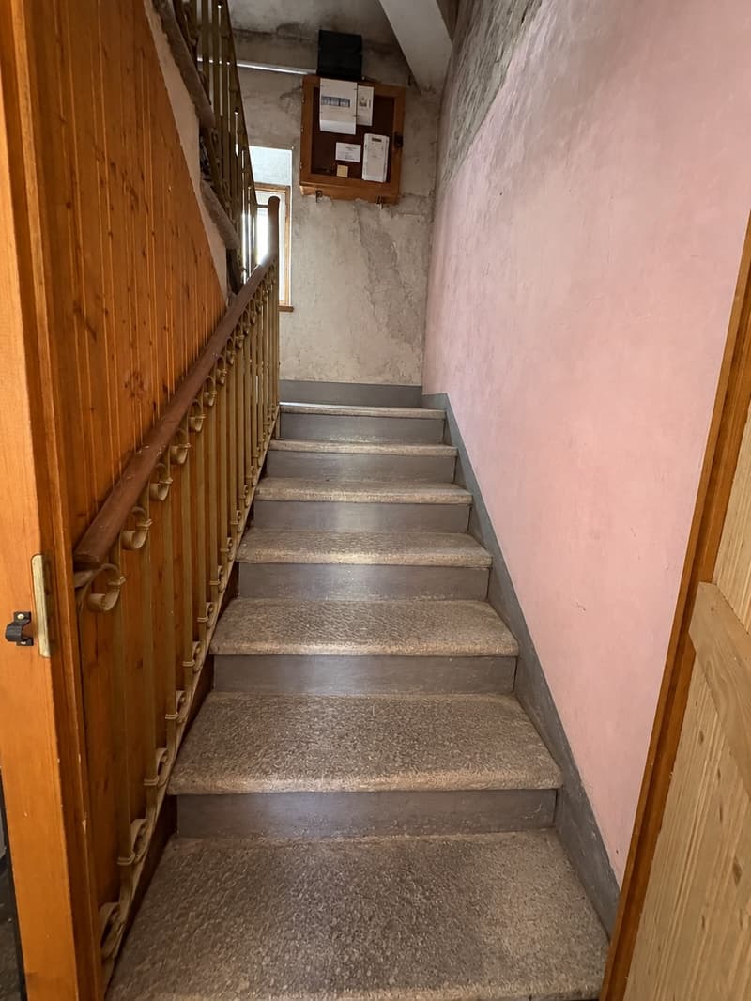
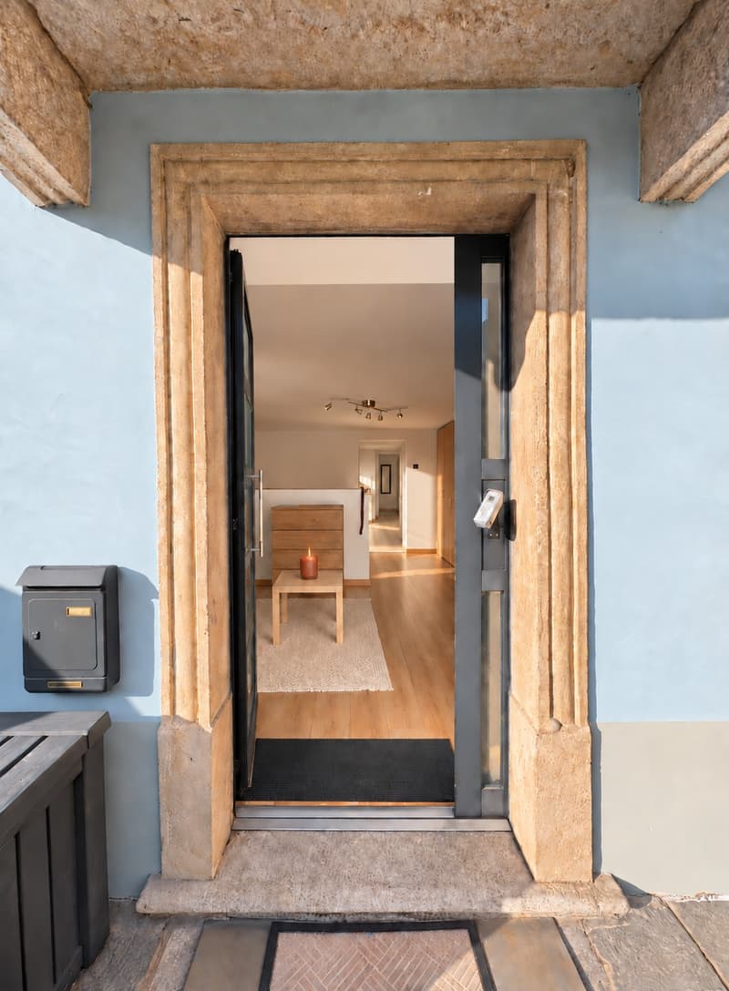
Ground floor: Entrance area with practical and elegant storage possibilities as well as original stone staircase.

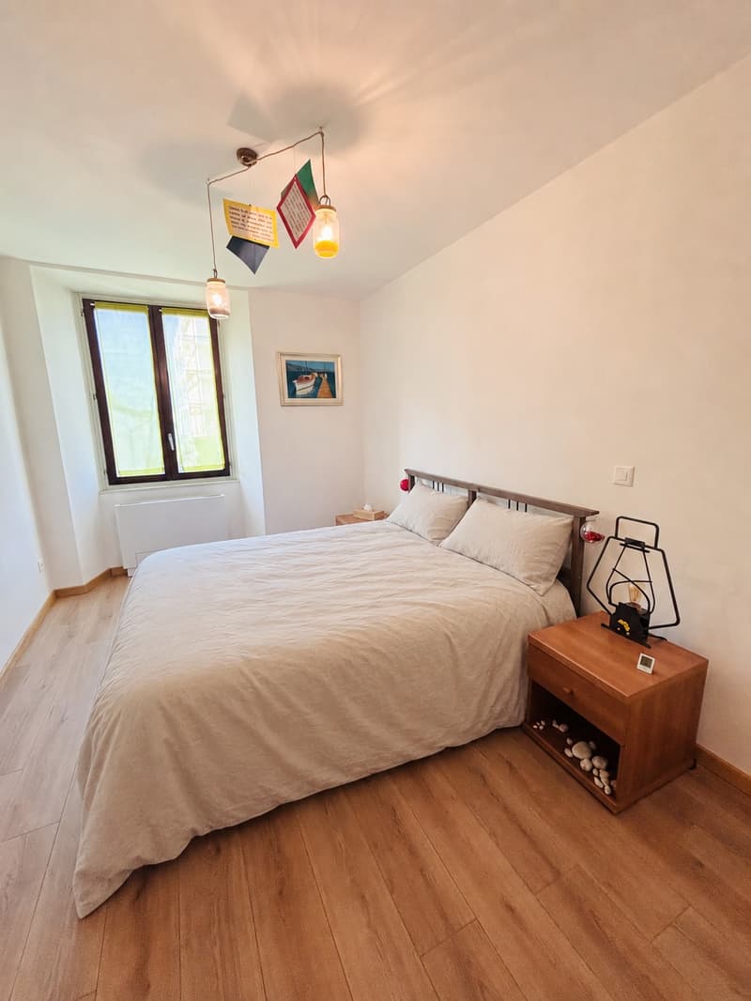
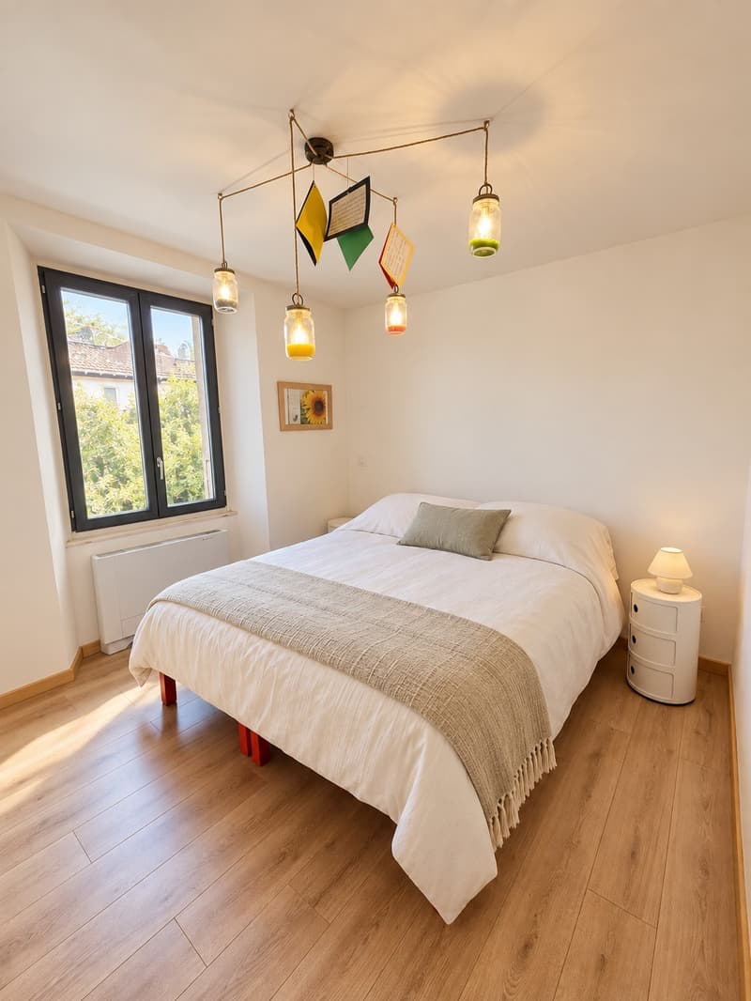
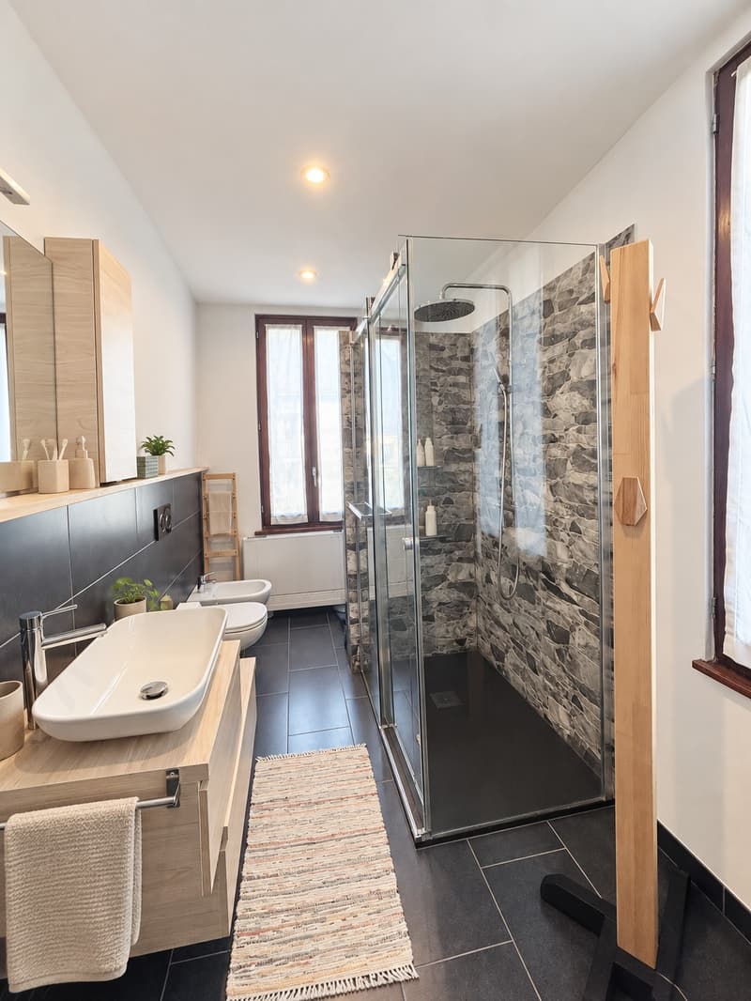
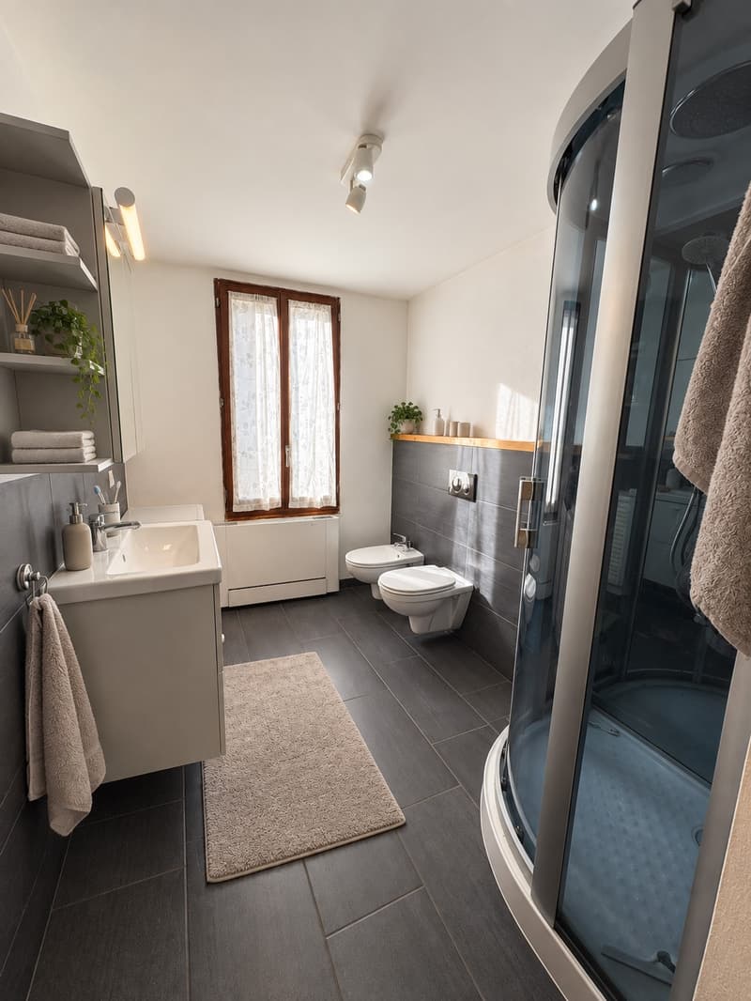
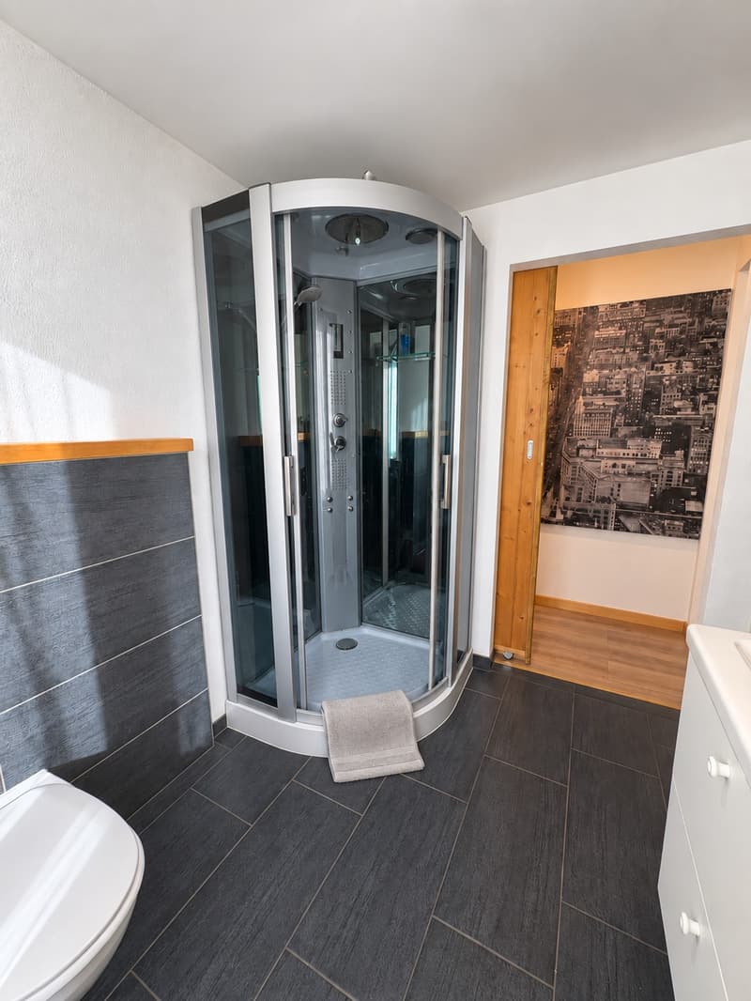
1st floor: Three spacious bedrooms and a large bathroom with shower, bidet, and niche for washing machine and dryer.

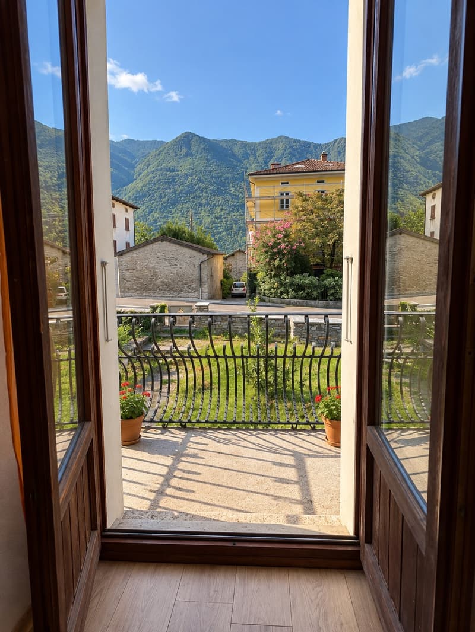
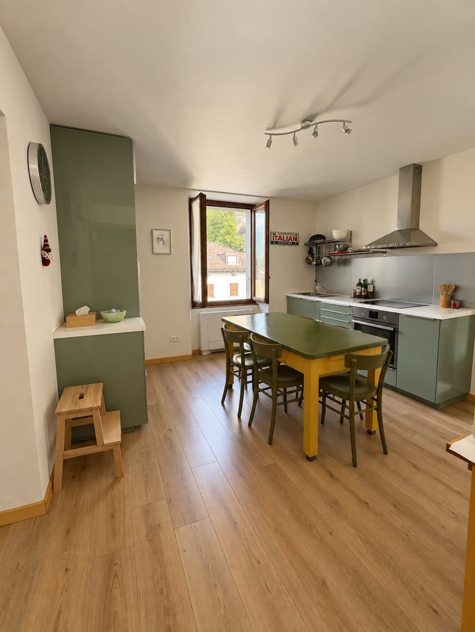
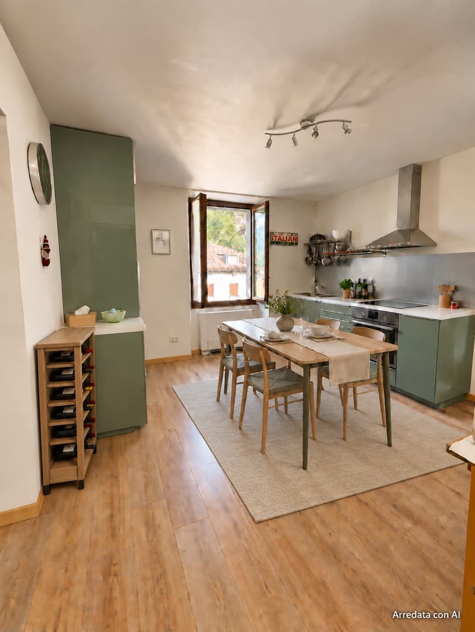
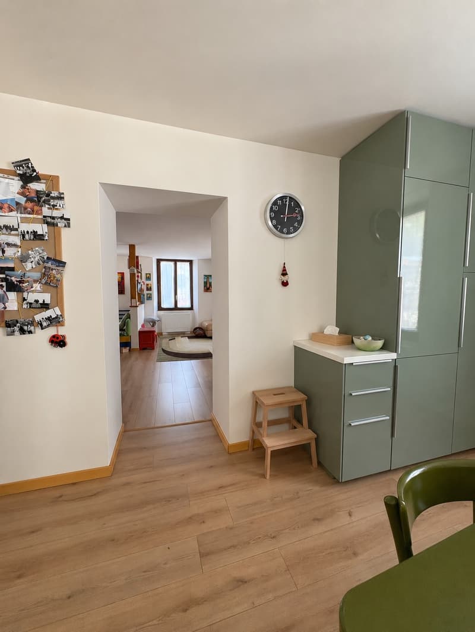
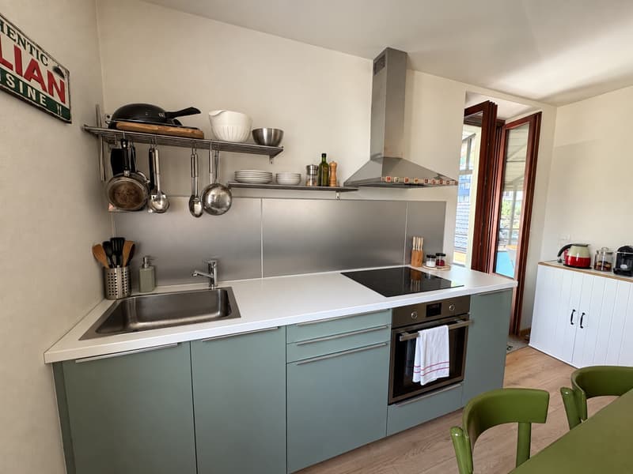
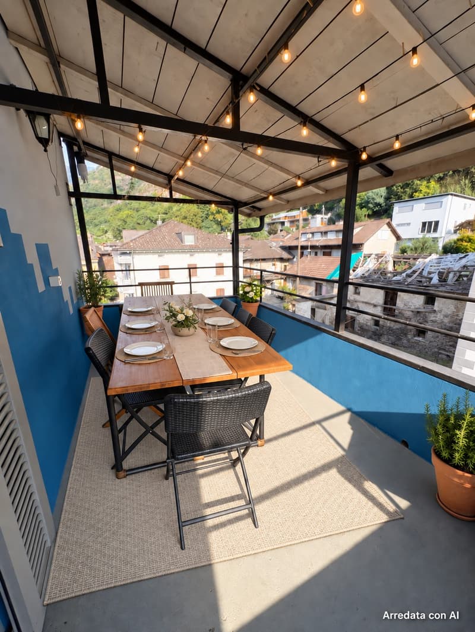
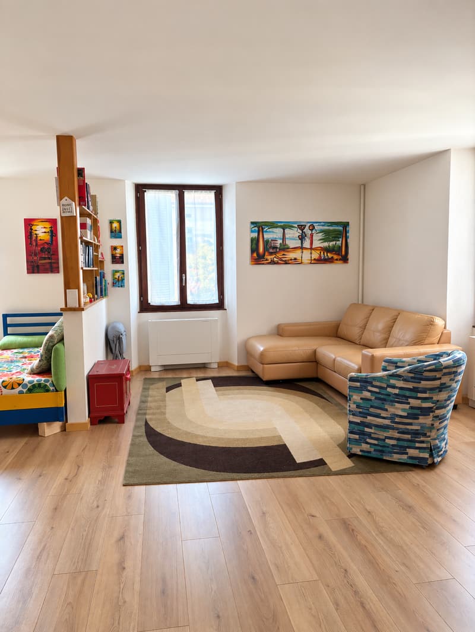
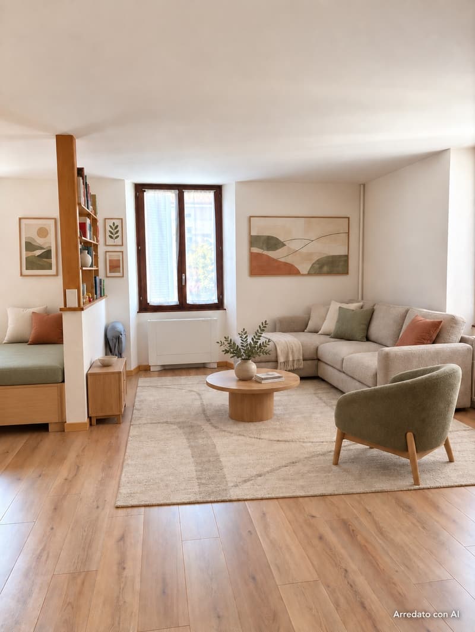
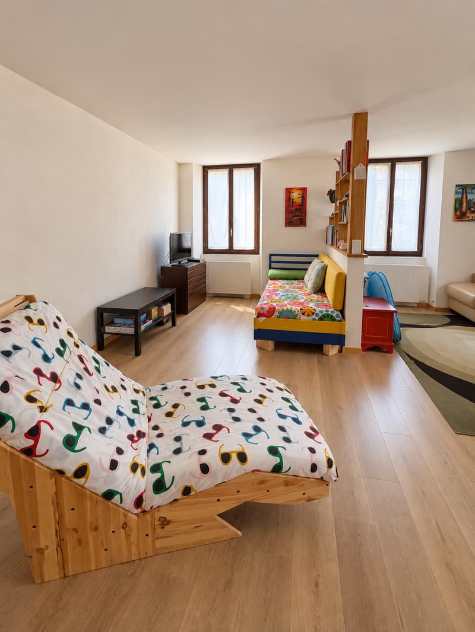
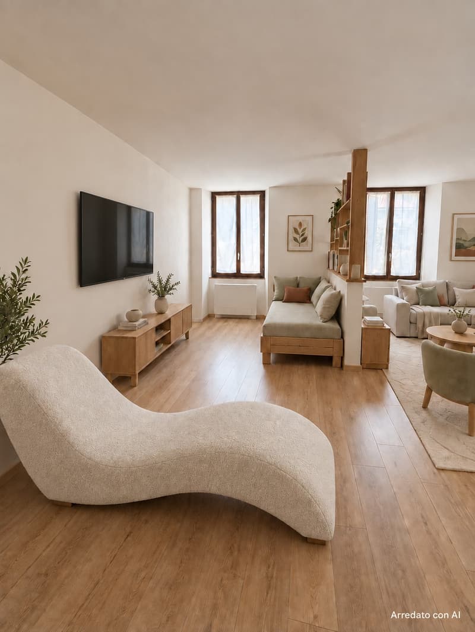
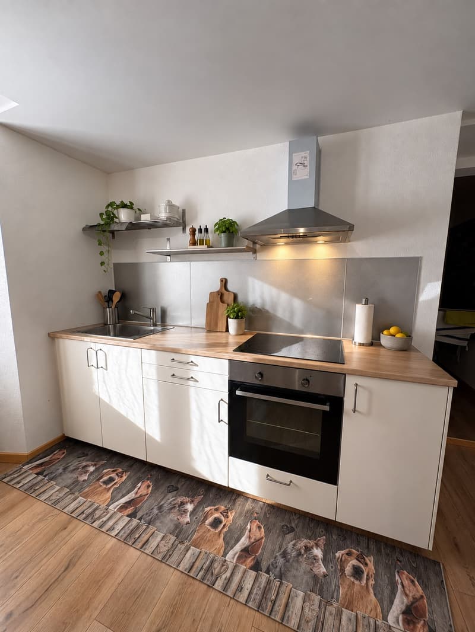
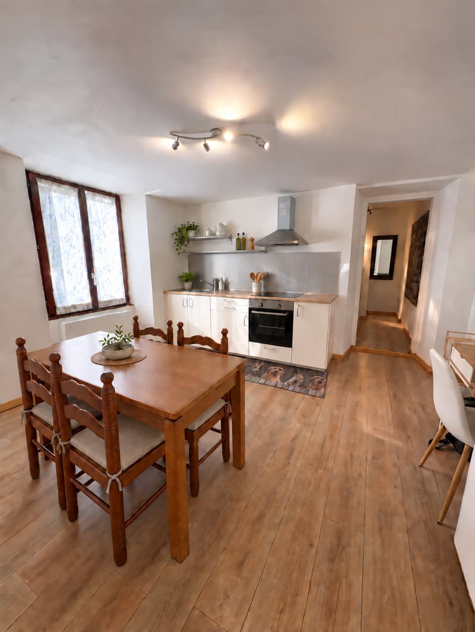
2nd floor: Completely renewed living kitchen with access to the romantic, covered terrace and view of the historic village tower. Bright, versatile, and spacious living room.

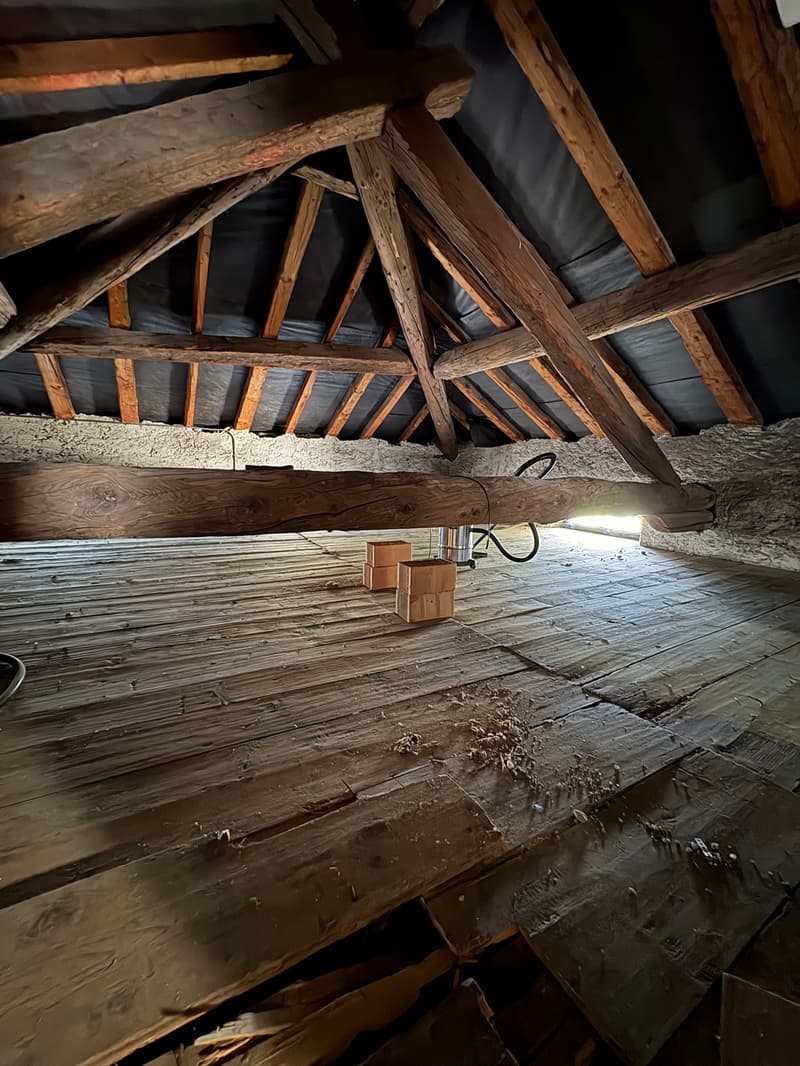
3rd floor: Spacious, completely renovation-requiring attic room with visible, non-insulated roof construction.

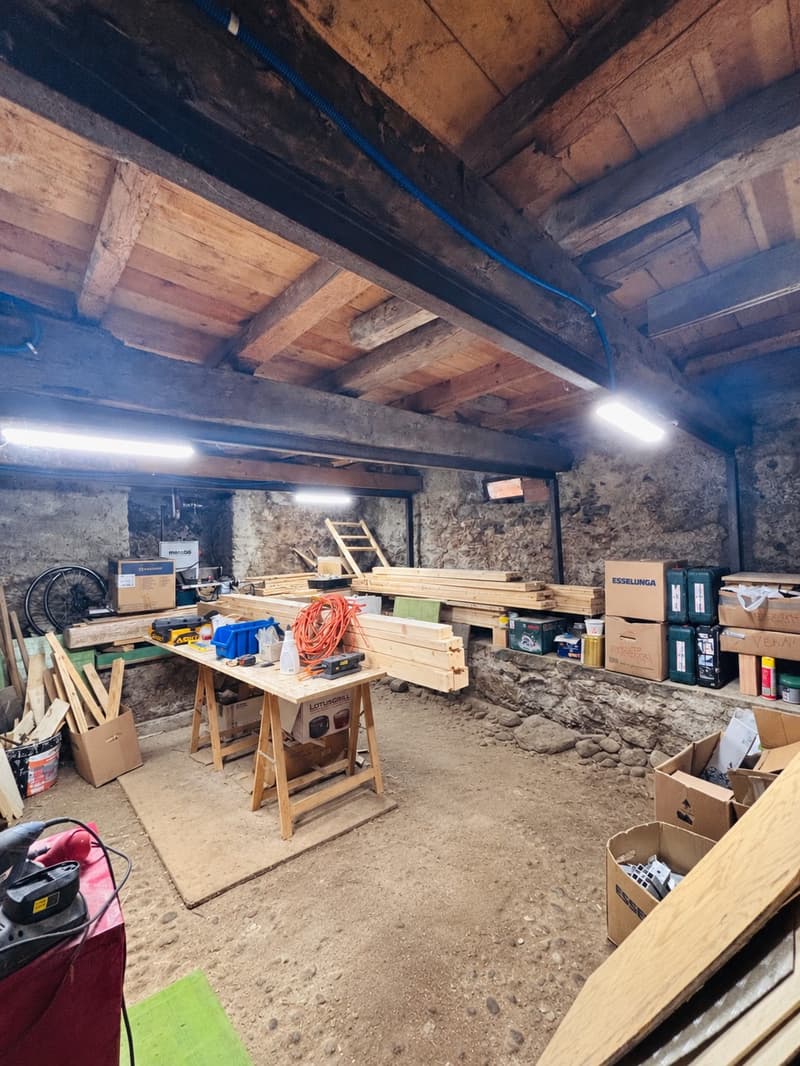
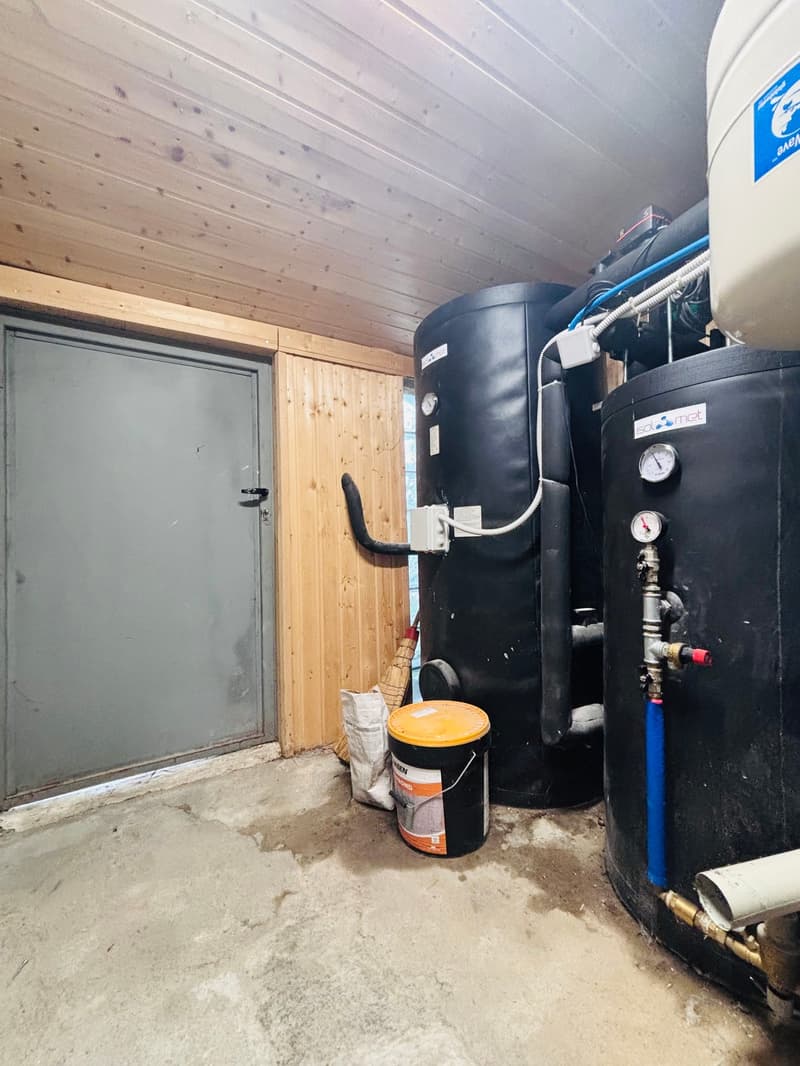
Basement: Cellar area, divided into a technology room and a versatile room of 22 m2, with access to the garden behind the house.

Heating: Heat pump with remote control and heat distribution via elegant, modern wall convectors.

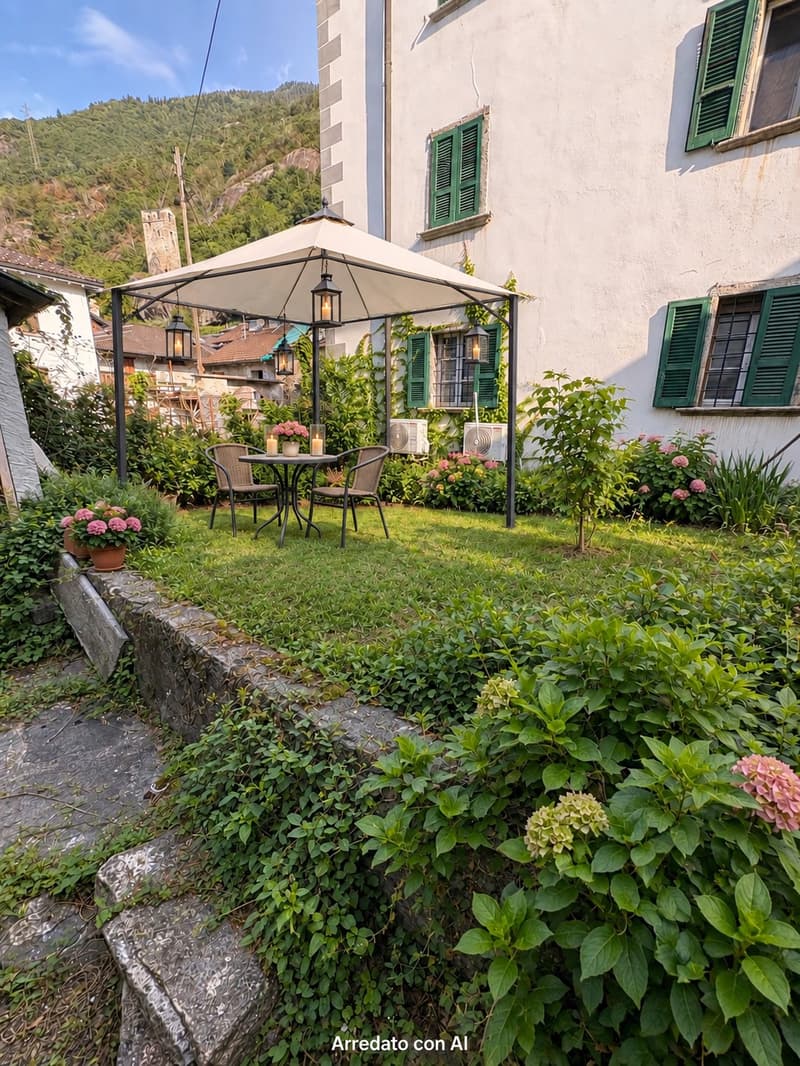
Garden: Green areas in front of the entrance and behind the house, which can be designed as a vegetable garden or quiet retreat.

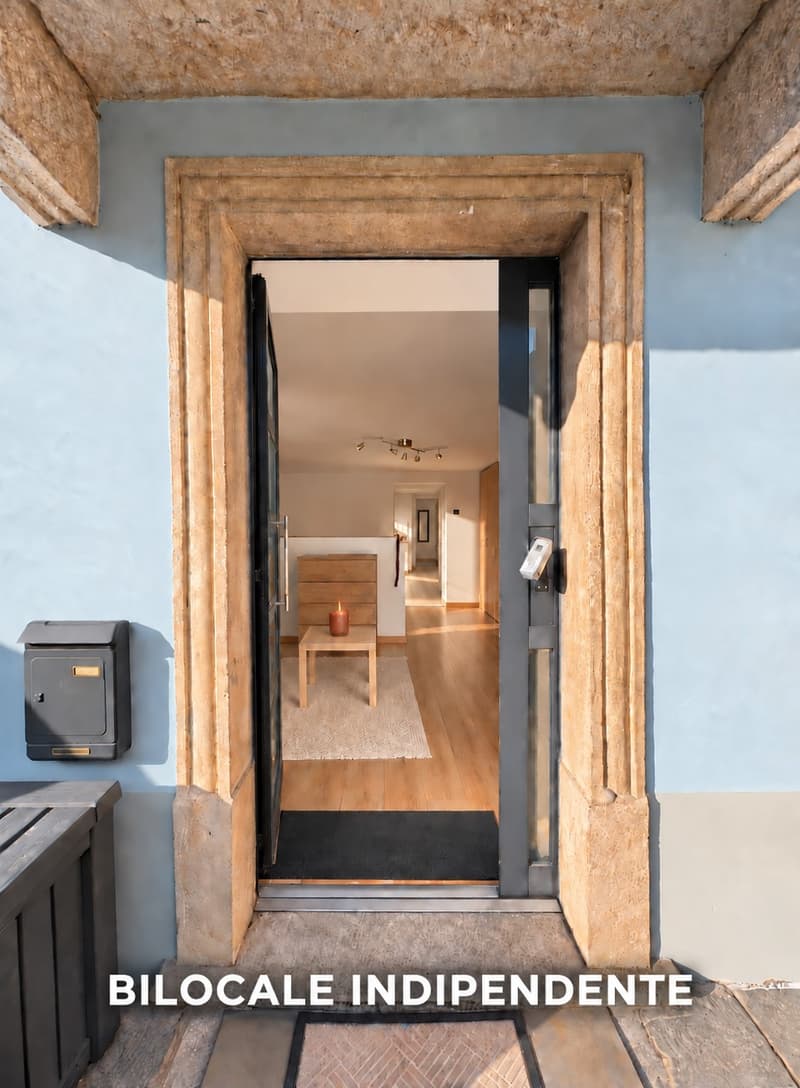
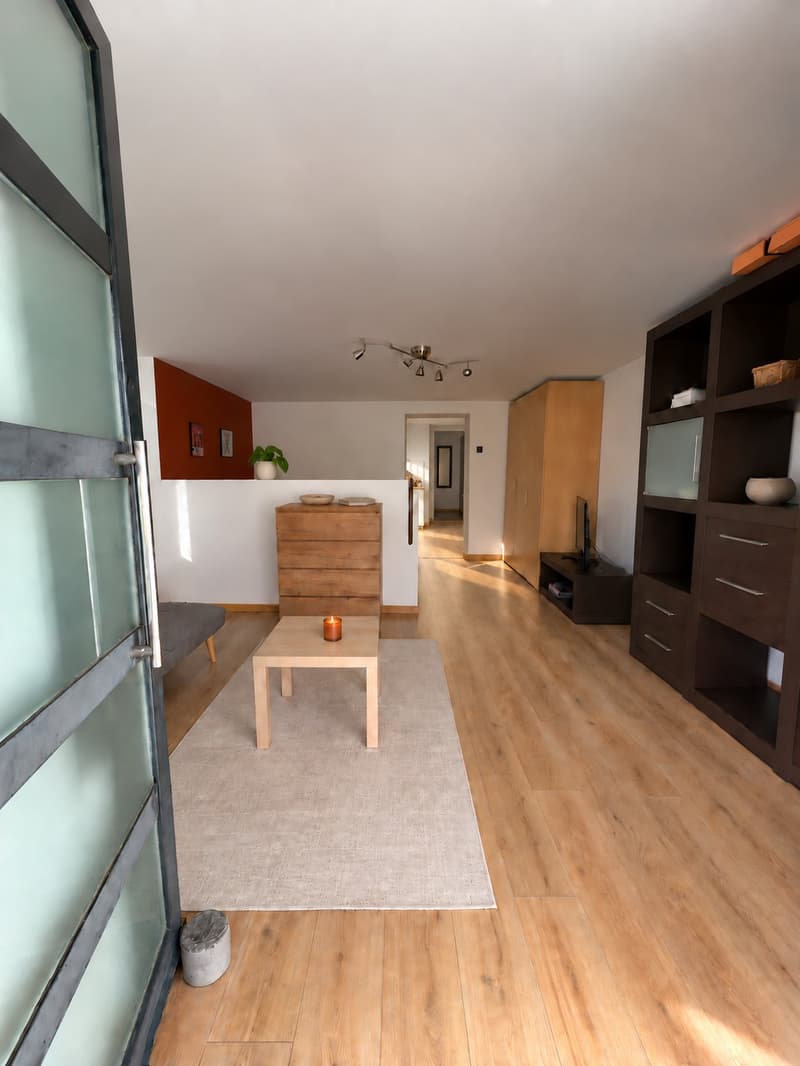
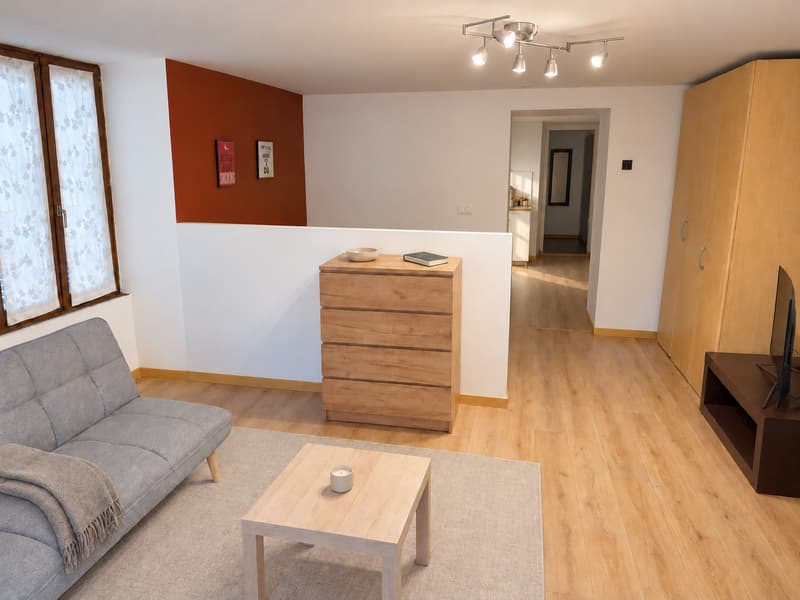
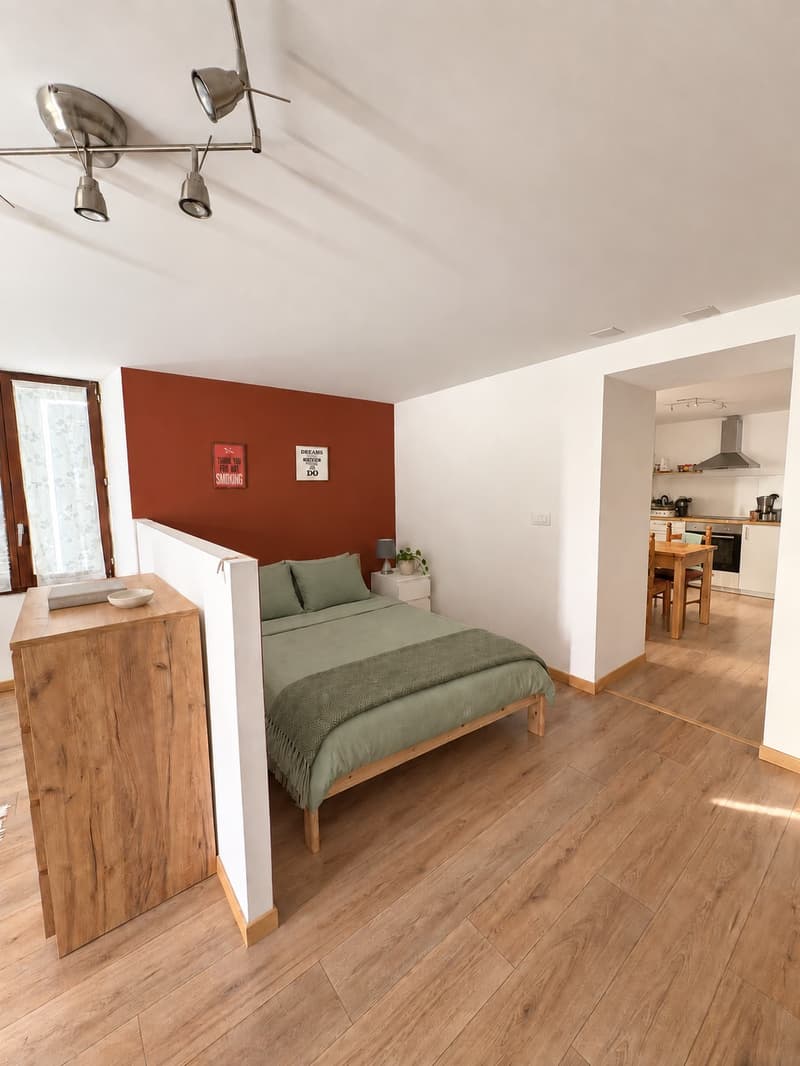
The separate 2-room residential unit with its own entrance on the left side of the facade includes:

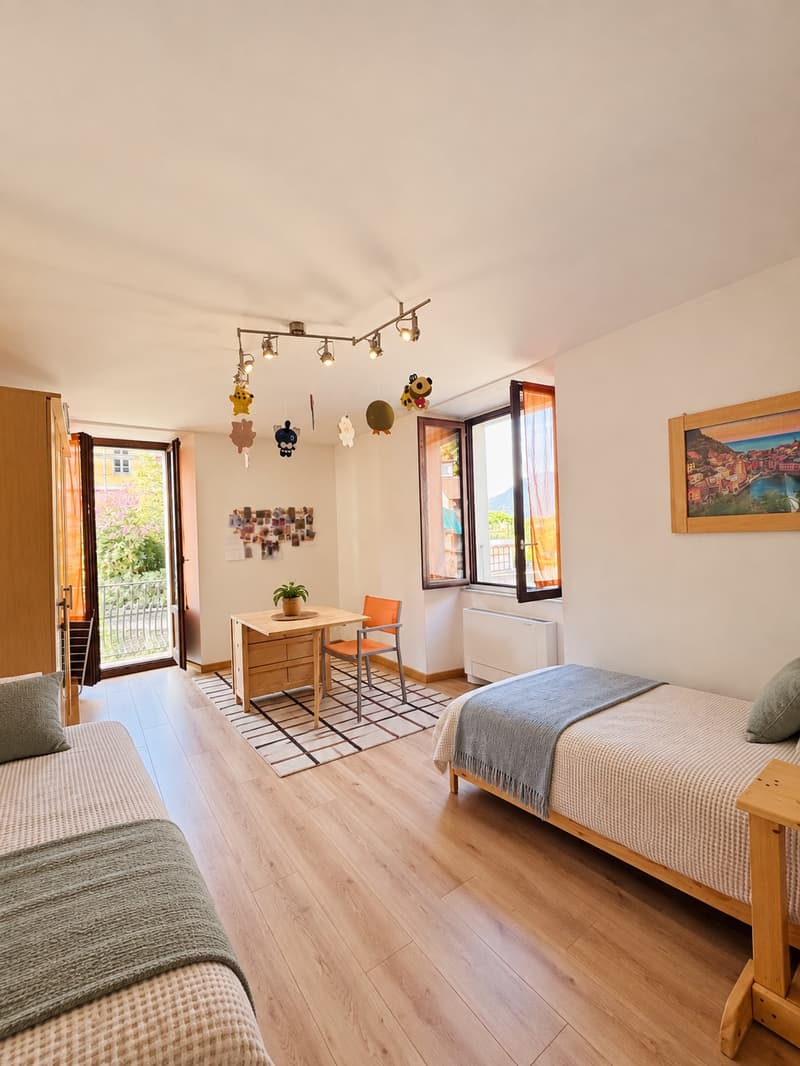
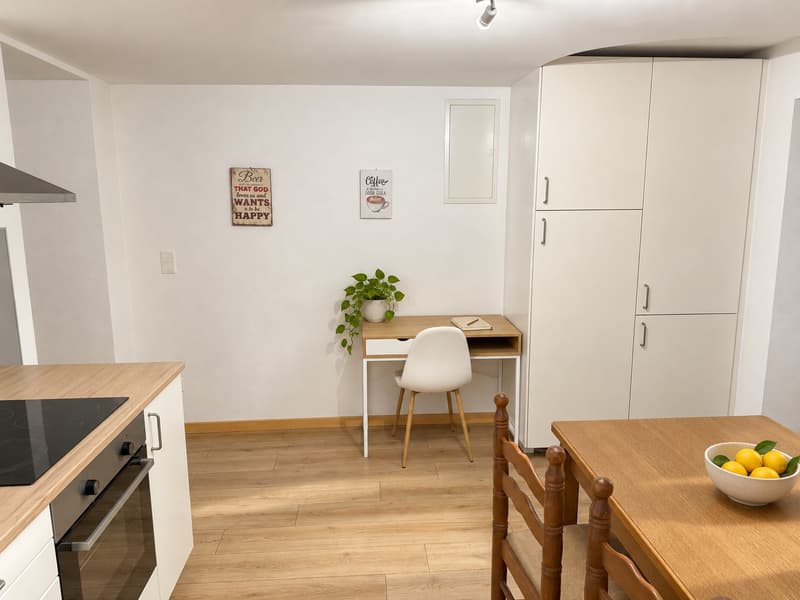
Small living kitchen and anteroom

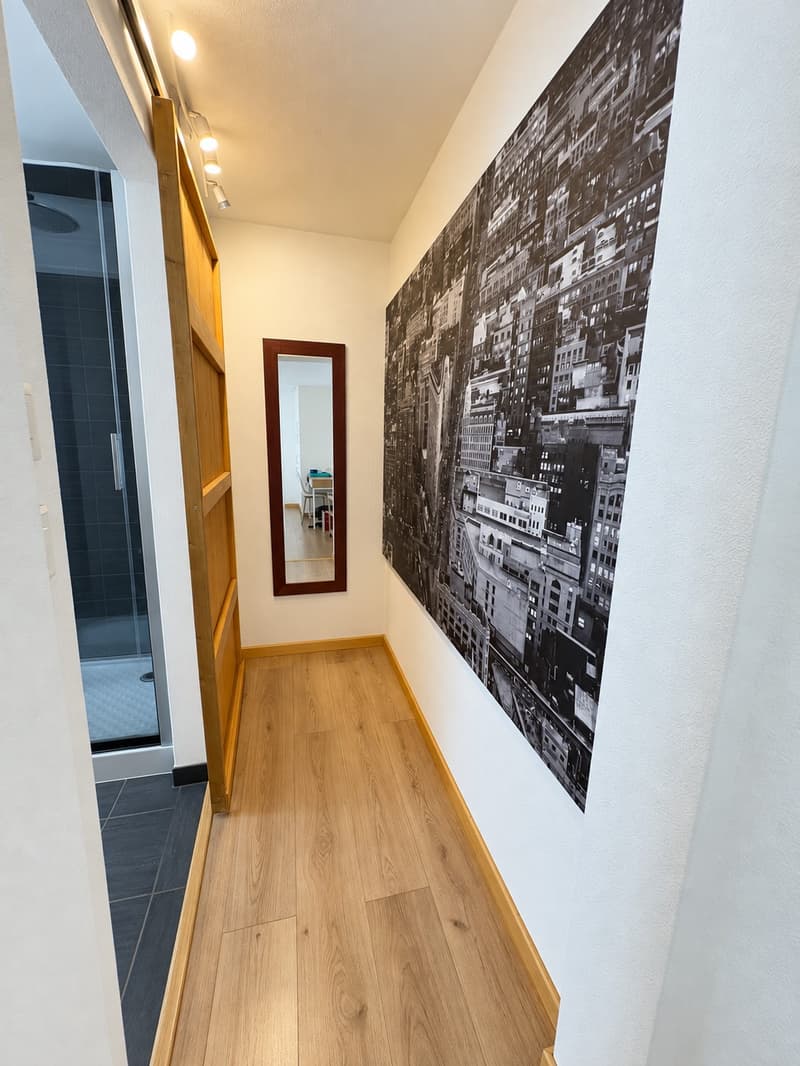
Modern bathroom with bidet and shower

In addition to the property, an uncovered outdoor parking space is available for use.

If you want to live in a characterful home in a quiet and yet well-connected village, this house could be just the right property for you. Contact us for more information!

Mortgage Calculator

From dream house to home ownership: the mortgage calculator can help you estimate the affordability of this property.

Purchase price
Household income

Annual gross income of all persons applying for the mortgage (including 13th month salary or bonus payment).

The mortgage is affordable if the living costs do not exceed one third (33%) of your income.

Equity capital

You must finance at least 20% of the property value with your own funds. This includes savings, advance inheritance, gifts, all retirement assets (3a, 3b) and pension fund assets. You may withdraw a maximum of 10% of the purchase price from the pension fund.

Create your account
Free

Create an account for more options

Create your account to manage your favorites across all devices, keep track of your search alerts, and never miss an update. Everything you need for your home search, all in one place!

Advertiser

MIA Immobiliare Sagl
Strada de Carasoo 85
6535Roveredo
Listing ID
4003489820
Object ref.
2lnmr.gk013

Contact the advertiser

Equity capital (optional)

By continuing, I declare that I accept the GTC and acknowledge the privacy policy, and that personal aggregated data related to my interests may be shared with the advertiser.

* By selecting “Yes”, I agree that ImmoScout24 may process this information as described here.

Similar properties which might be interesting for you

Fraud prevention: a few useful tips

  • Never transfer money in advance
  • Be careful if the price appears too low
  • Never share personal data such as bank details or copies of ID upfront
  • Do not sign a contract before you have visited the property

Tips and services