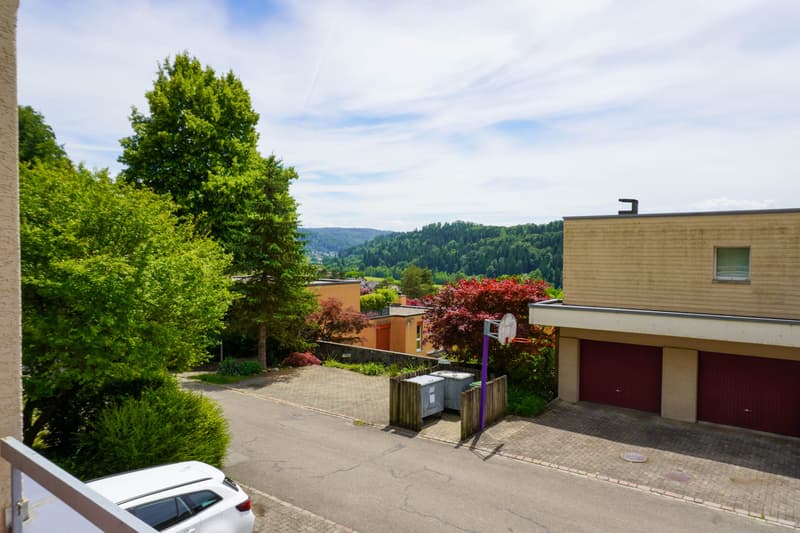
"5½ room apartment with 78m² terrace"
Address
Räbacher 4, 8143 StallikonTravel time
- 19 min.Station: Uetliberg
Surrounding information
School
16 min.HüttenrainSupermarket
9 min.CoopPublic Transport
17 min.Eggächer
Times refer to the route on foot.
Price
- Purchase price:
- On request
Main information
- Availability:
- By agreement
- Type:
- Apartment
- No. of rooms:
- 5.5
- Number of apartments:
- 10
- Floor:
- 1
- Number of floors:
- 5
- Surface living:
- 140 m2
- Last refurbishment:
- 2010
- Year built:
- 1972
Characteristics
Balcony / Terrace
Elevator
Documents (0)
Description

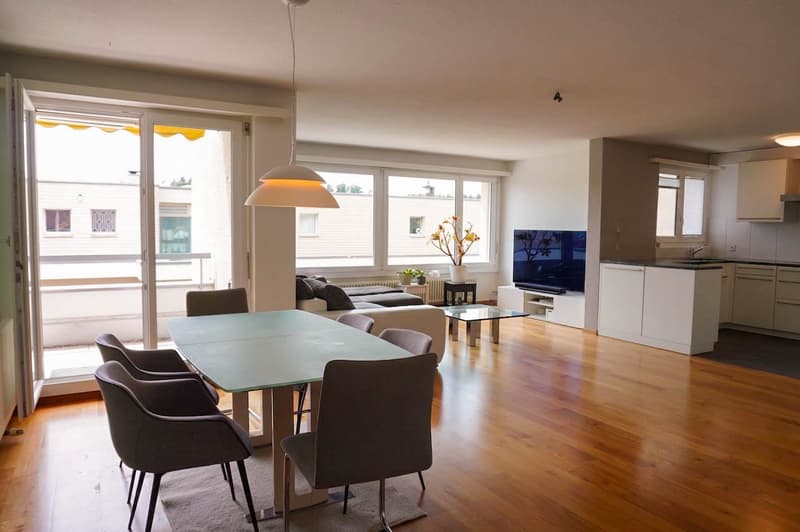
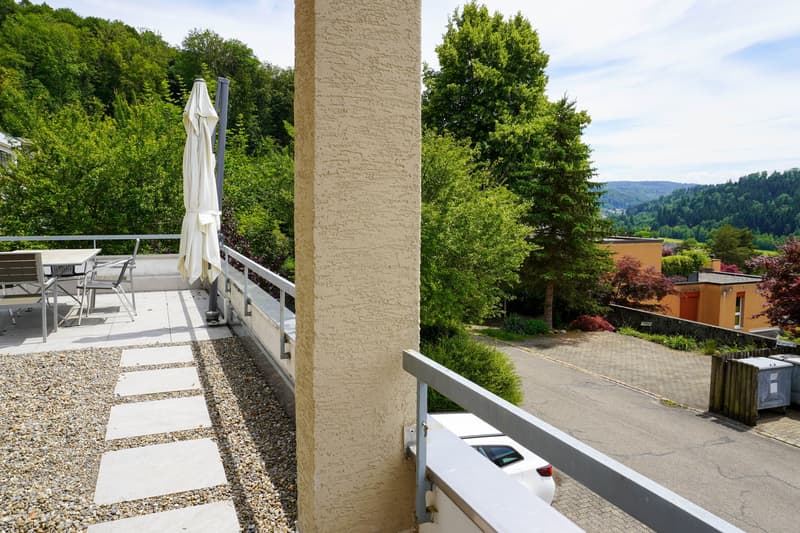
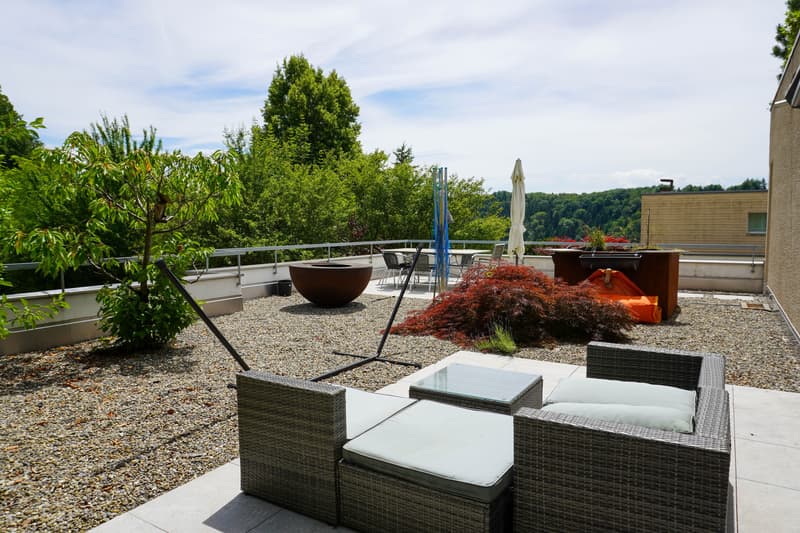
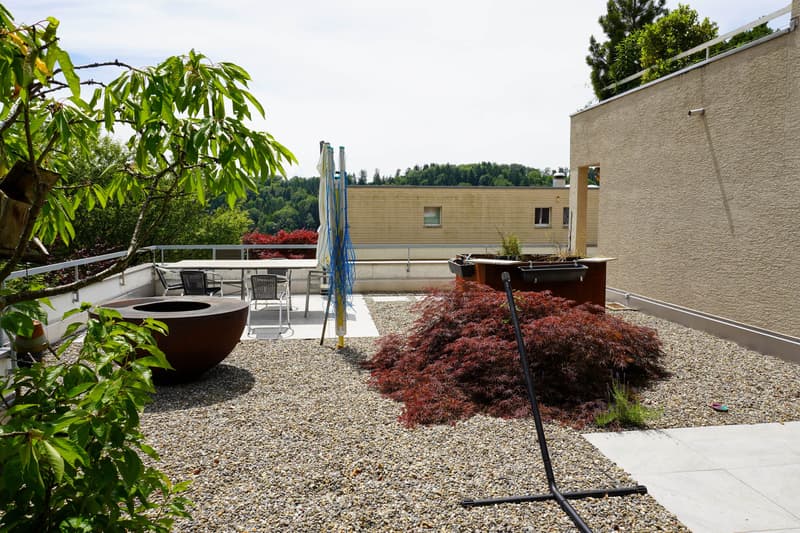
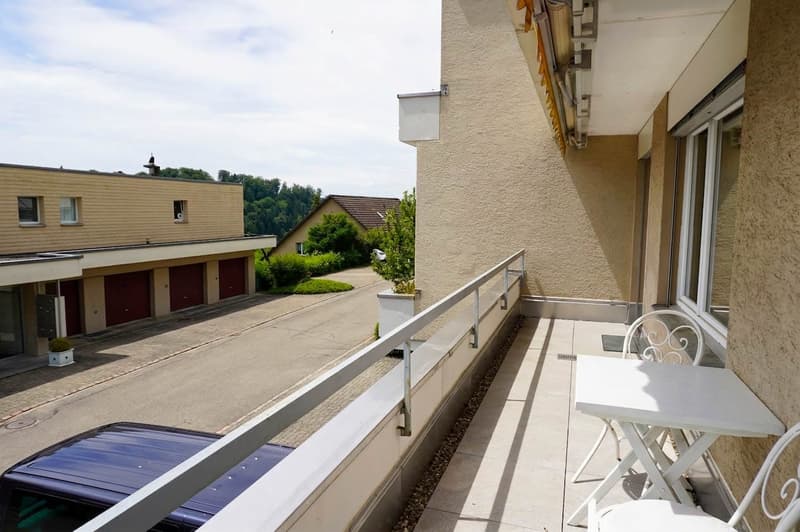
Spacious living with exceptionally large outdoor space in Stallikon: This 5½-room apartment on the 1st floor convinces with around 140 m² of living space, an impressive 78 m² terrace, and an additional 12 m² balcony. It is ideal for couples, families, or individuals with high space requirements who appreciate spacious floor plans, plenty of storage space, and a quiet location near Uetliberg.
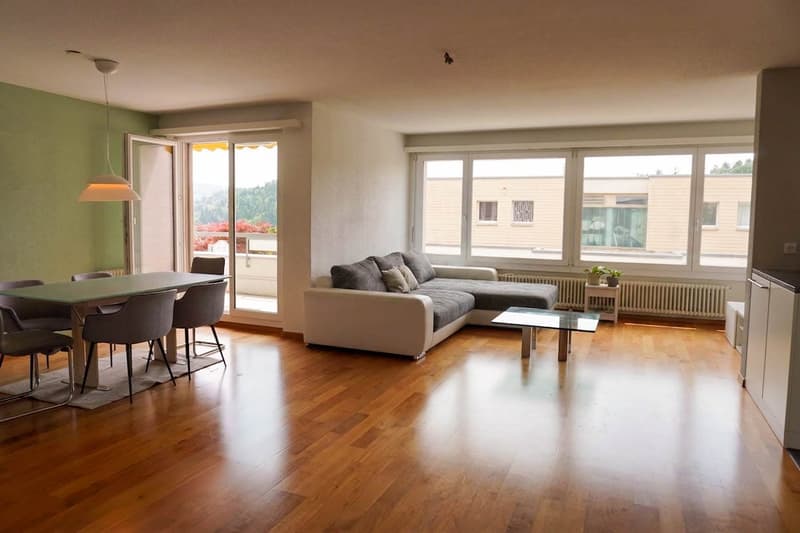
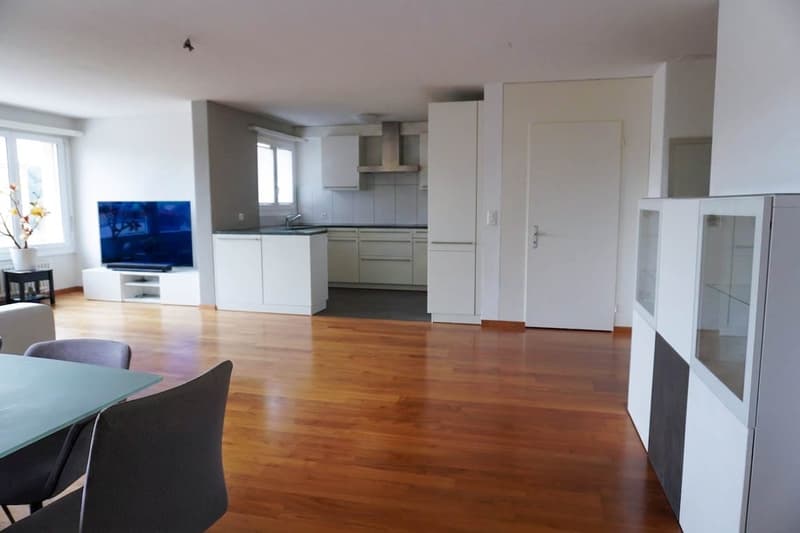
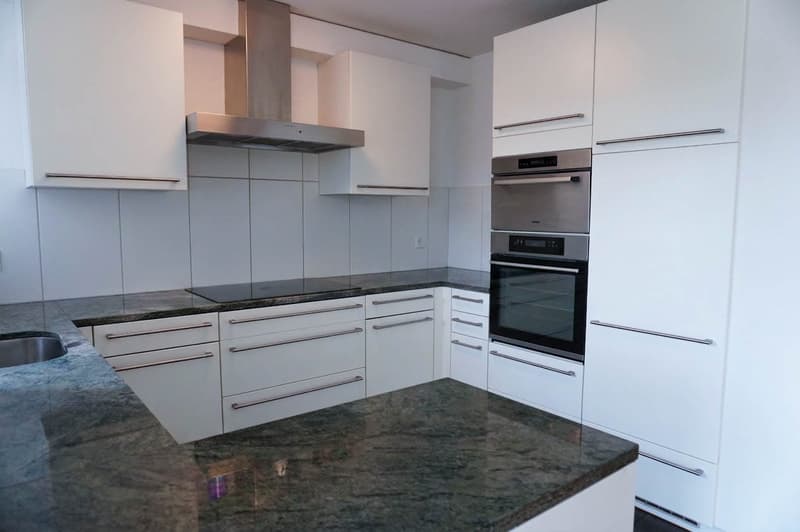
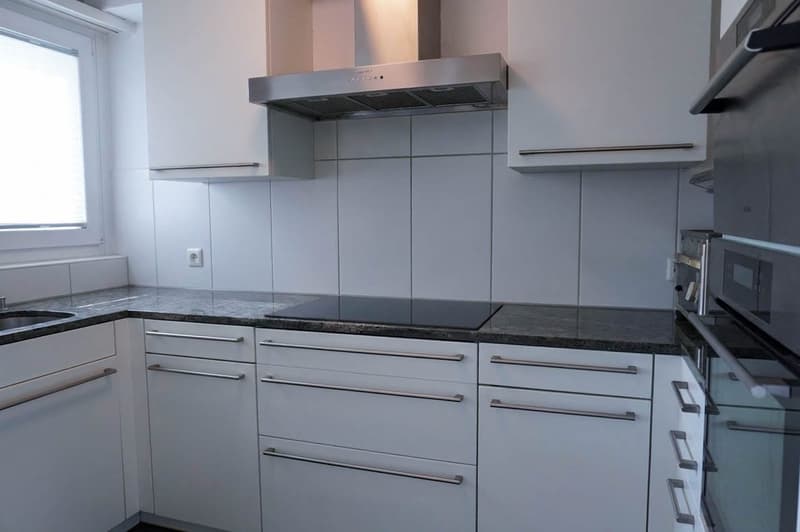
The bright living and dining area is characterized by large window surfaces and opens harmoniously to the spacious terrace - perfect for outdoor dining, lounge areas, and urban gardening. The additional balcony expands the private outdoor space and offers further retreat areas with pleasant sunlight. The kitchen is practically connected to the living area and supports short distances in everyday life.
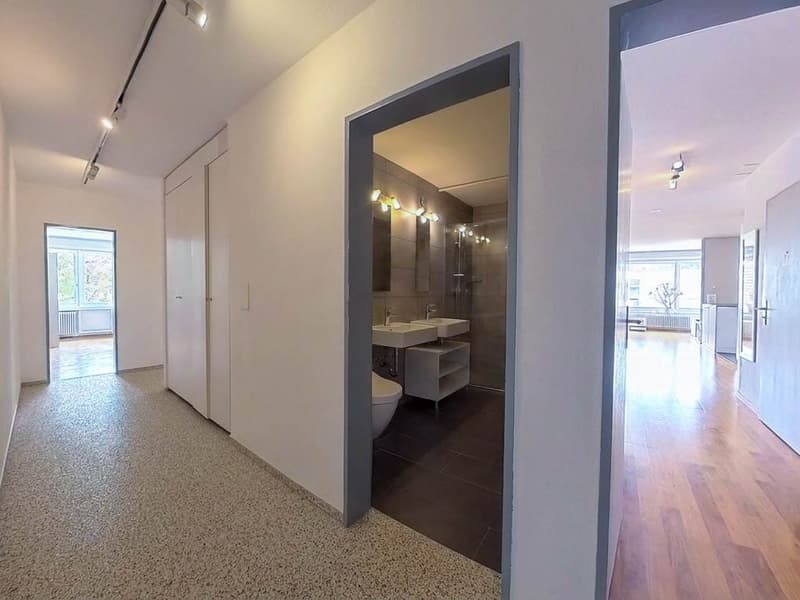
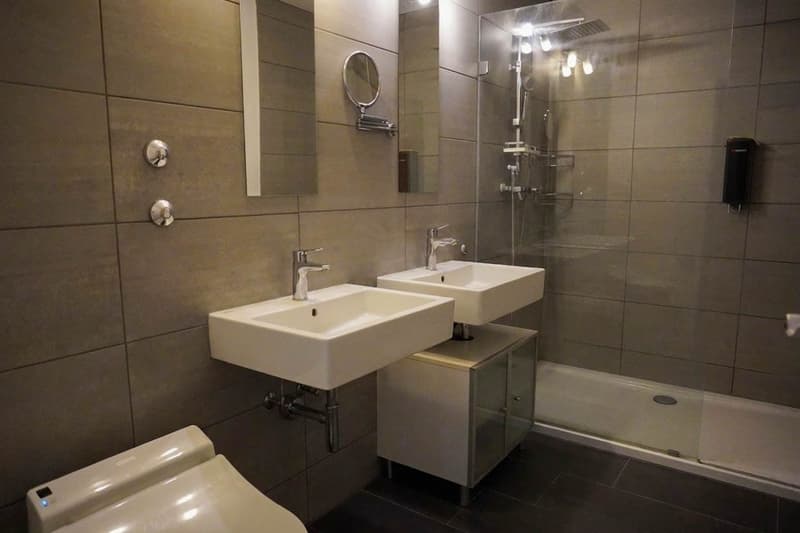
The well-thought-out and special floor plan offers a total of 5½ rooms and two bathrooms. Plenty of storage space in the apartment and in the ancillary rooms makes everyday organization easier. The space offer is complemented by a basement compartment. A garage is available on the ground floor. The building (constructed in 1972, with a total of ten apartments on five floors) welcomes you with an exceptionally spacious, representative staircase - a pleasant access from the start. The living comfort is further enhanced by the elevator. The heat distribution via underfloor heating and the heat generation through an oil heating system ensure well-tempered rooms. The building is currently being renovated with a comprehensive renovation.
The location on the edge of the Uetliberg forest combines tranquility, nature, and good accessibility. Behind the building, there is a general play and green area - a plus point for families and all those who appreciate additional free space. Shopping facilities and public transport are easily accessible; the next train station "Uetliberg" is within comfortable distance. The connection to the A3 highway (Wettswil) is quickly reached, and Zurich Airport is at a moderate distance. Stallikon stands for natural living with short distances to Birmensdorf, Bonstetten-Wettswil, and the Zurich metropolitan area - ideal for all those seeking quiet living with plenty of outdoor space, storage space, and high quality of life.

Create an account for more options
Create your account to manage your favorites across all devices, keep track of your search alerts, and never miss an update. Everything you need for your home search, all in one place!
Viewing
Contact for viewing
Elisabeth Dubler

Contact
Elisabeth Dubler
- Listing ID
- 4003489596
- Object ref.
- 18143RA401.6ab1124d86acba0a2729edae