"Representative residential and commercial property in an excellent central location"
Address
Bachweg 1, 4144 ArlesheimTravel time
- 2 min.Station: Arlesheim Dorf
Surrounding information
Pharmacy
< 1 min.AmavitaSchool
3 min.Schule DomplatzSupermarket
2 min.CoopPublic Transport
2 min.Arlesheim Dorf
Times refer to the route on foot.
Price
- Purchase price:
- CHF 5,250,000.–
- Notify on price drop
Main information
- Availability:
- By agreement
- Type:
- Commercial and residential building
- No. of rooms:
- 19
- Number of apartments:
- 2
- Number of floors:
- 5
- Floor space:
- 1040 m2
- Land area:
- 325 m2
- Volume:
- 4096 m3
- Last refurbishment:
- 2025
- Year built:
- 1996
Characteristics
Balcony / Terrace
Garage
Documents (0)
Description
Excellent investment property in the heart of Arlesheim
(optional = use of residential units for personal use)
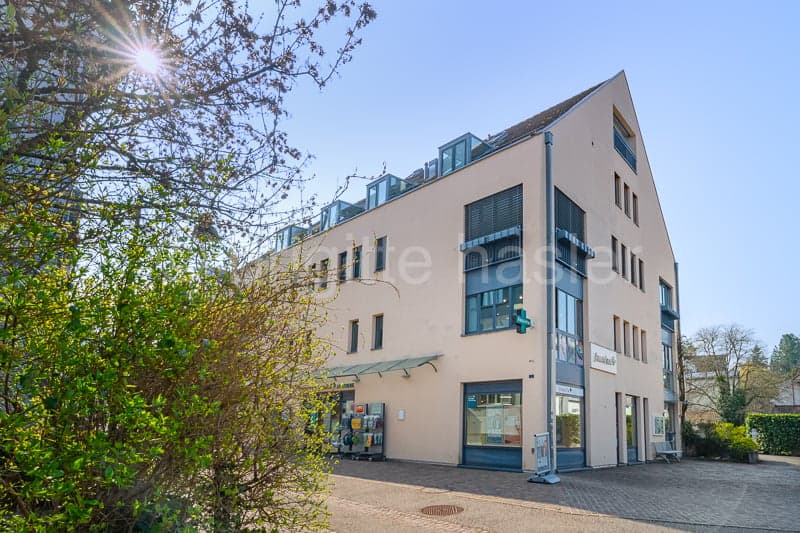
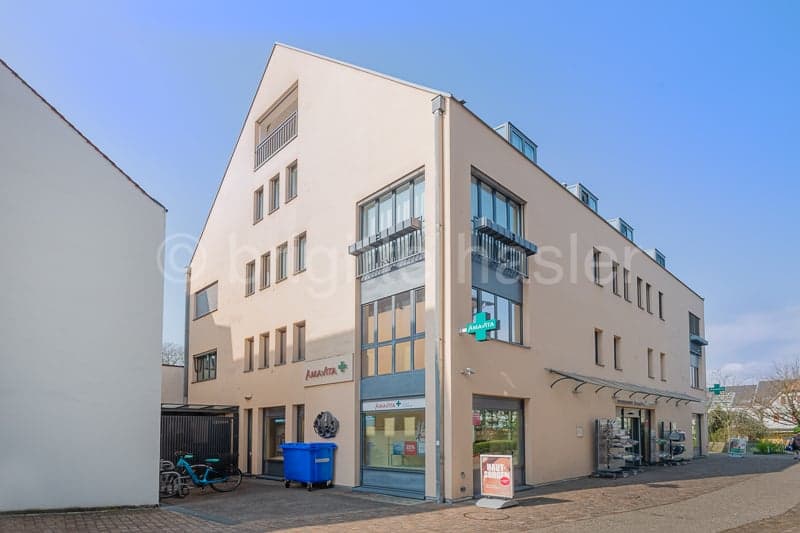
The property is located in the midst of the beautiful old town of Arlesheim. The Bachweg is a pedestrian connection between the tram station and the village square and transforms into a quiet, little-used side street after work. Public transport, post office, banks, various shopping facilities, and service offerings are within walking distance. Both the tenants of the residential units and the commercial space and their customers benefit from the amenities of the central location of the residential and commercial building and from parking possibilities directly at the house.
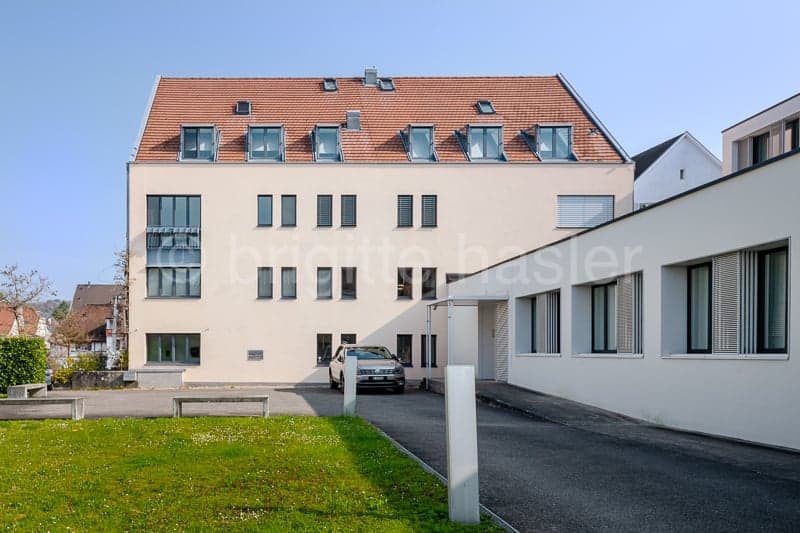
The five-story building, consisting of commercial spaces with separate entrance (approx. 530 sqm of usable space) and two maisonette apartments (190 sqm and 195 sqm of living space), presents itself in an excellent structural condition, which is evidenced by constant investments and impeccable maintenance. The underground car park is connected to the house and can be reached via the access road at Mattenhofweg via the parking garage of the neighboring property.
The commercial space with the associated infrastructural rooms such as office, storage, and personnel areas extends over a total of three floors, which are internally connected by a staircase. In case of need, the lift available in the general staircase can be used, which runs from the 1st basement floor/AEH to the entrance level of the two apartments on the 2nd upper floor.
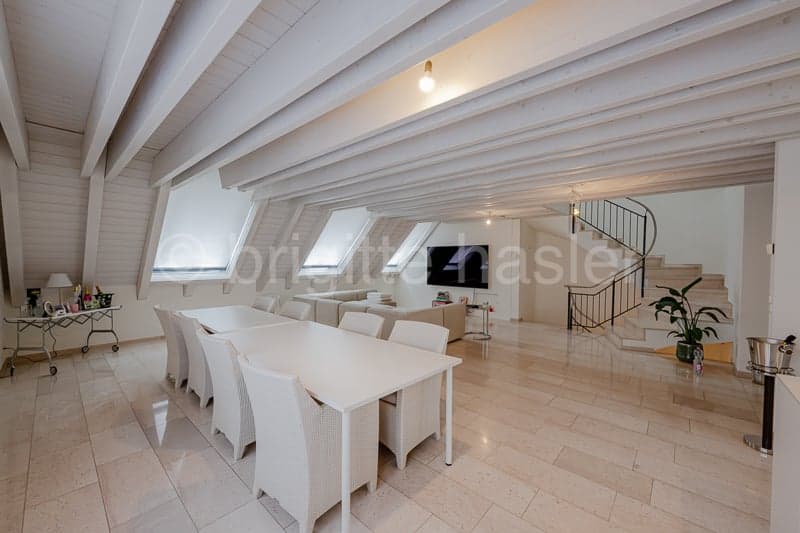
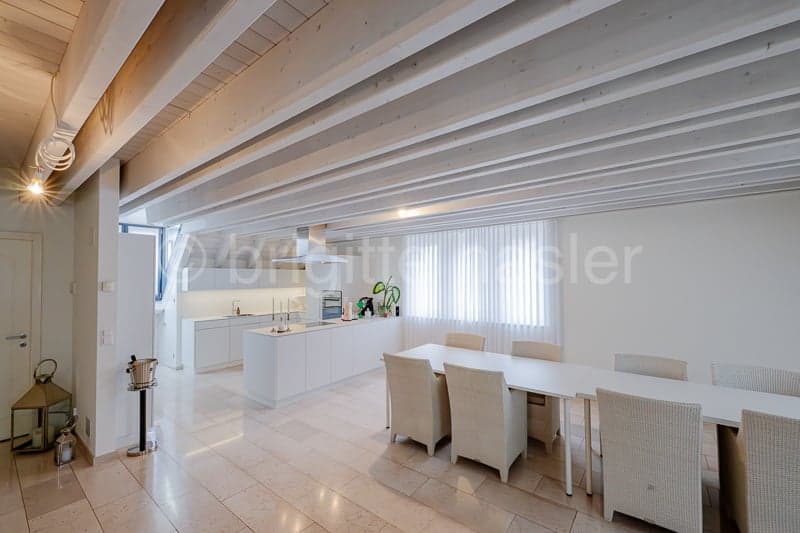
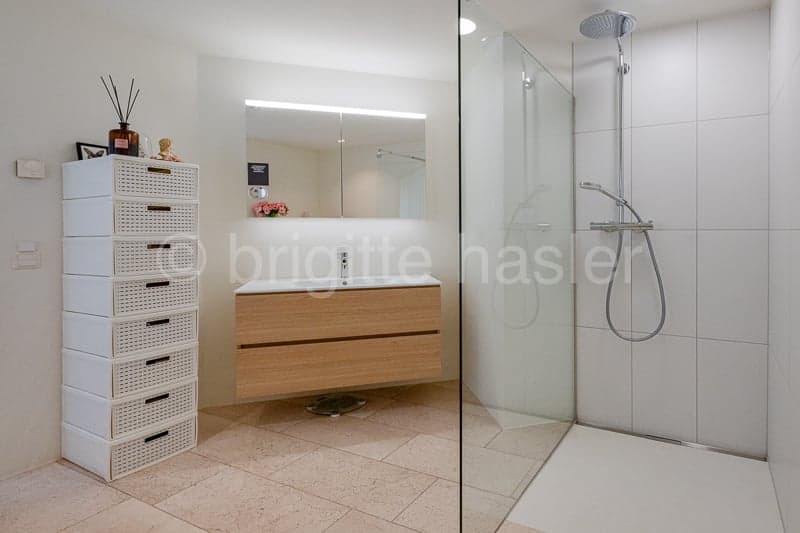
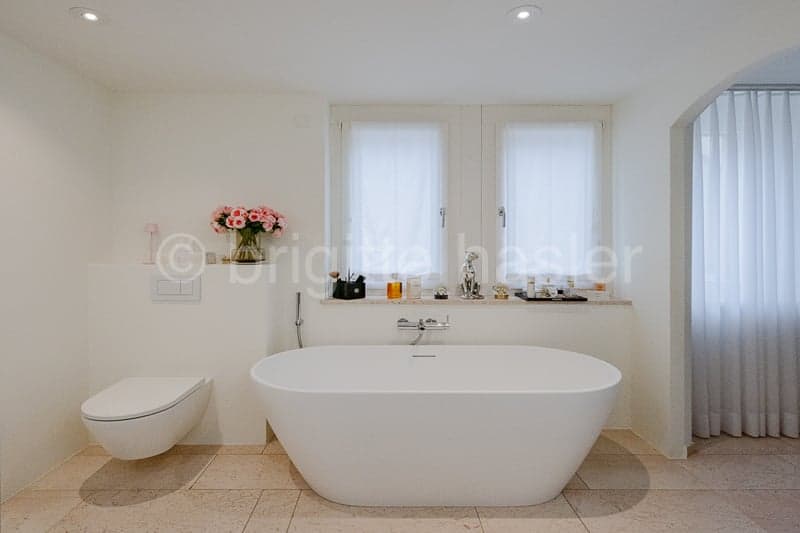
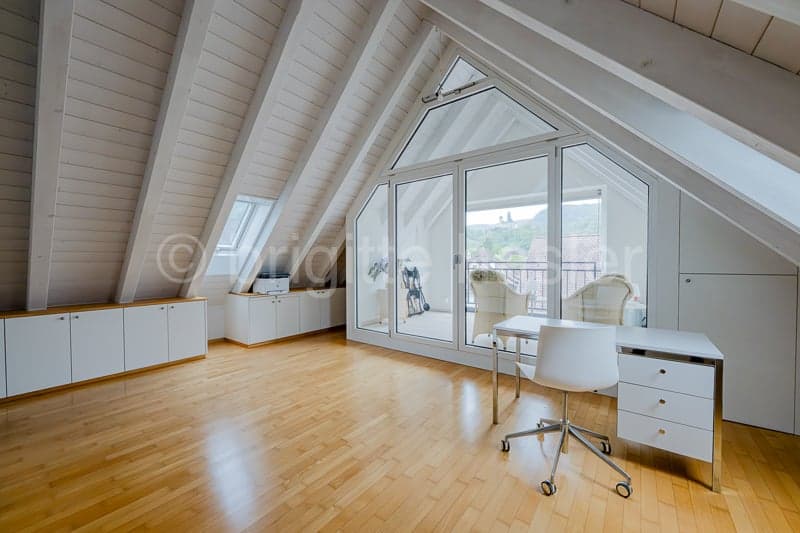
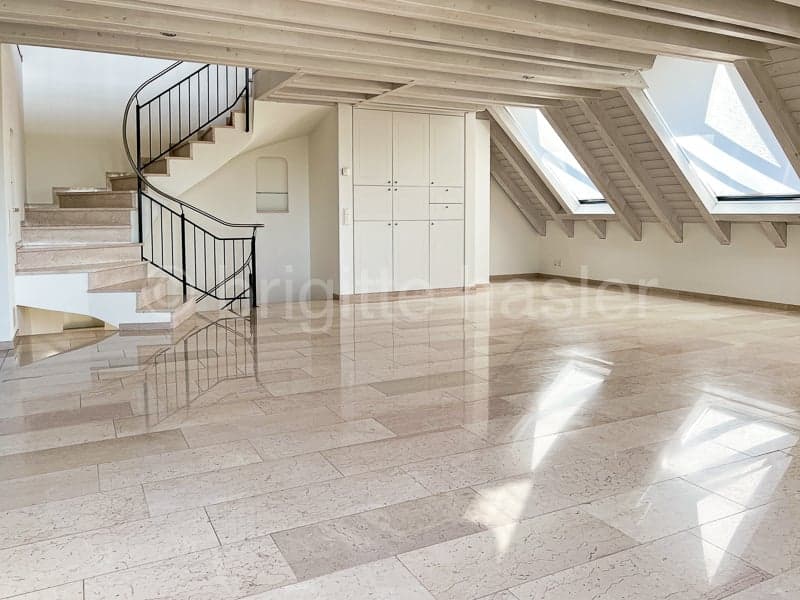
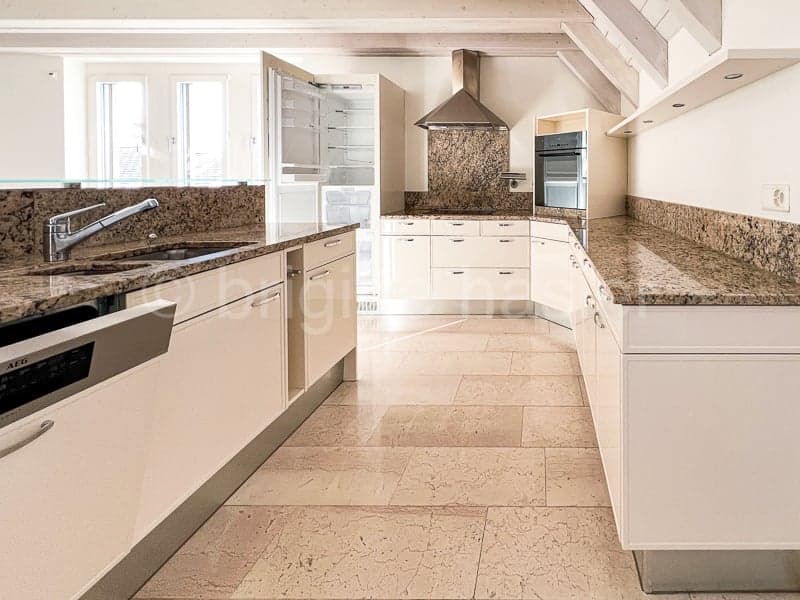
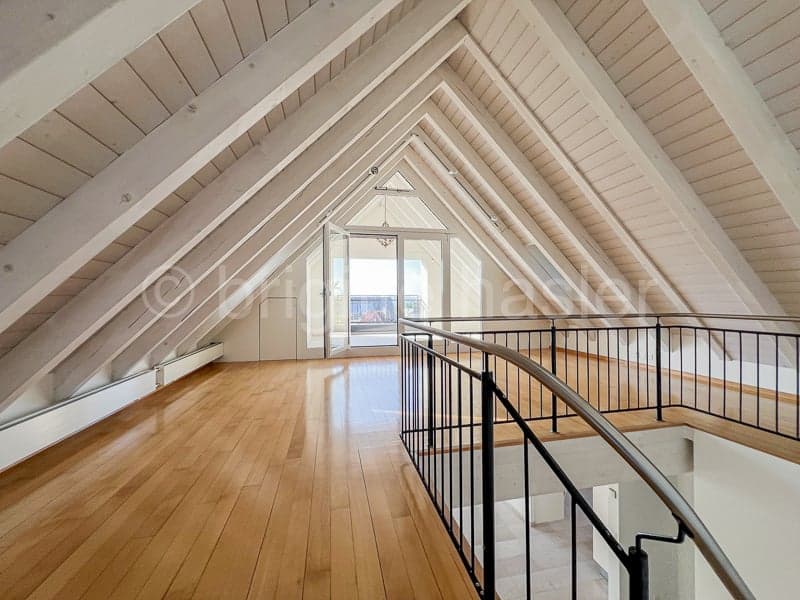
The floor plans of the residential units stretch out to the east and west over the three uppermost floors of the property. The room program with 5.5 and 6.5 rooms, two wet cells (one with sauna) and an idyllic loggia cut into the over 3.50 meter high gable facade (insulated), impresses with a generous and variable usage concept. Both units were renovated last year, with the eastern apartment even being completely modernized with a new kitchen, new wet cells, and more.
Each of the three rental units has a parking space in the underground car park and a cellar compartment assigned to it. The bicycle parking space can be used jointly. The covered container room located in the outdoor area serves the commercial space for proper waste disposal.

Create an account for more options
Create your account to manage your favorites across all devices, keep track of your search alerts, and never miss an update. Everything you need for your home search, all in one place!

Contact
Brigitte Hasler Innenarchitektur
- Listing ID
- 4003488740
- Object ref.
- z505x.ft0tq