"A Home of the Highest Class"
Address
Froburgstrasse, 26, 4410 LiestalTravel time
- 11 min.Station: Liestal
Surrounding information
Pharmacy
11 min.Bahnhof ApothekeSchool
8 min.Gewerblich-industrielle Berufsfachschule LiestalSupermarket
15 min.CoopPublic Transport
3 min.Munzach
Times refer to the route on foot.
Price
- Purchase price:
- CHF 1,920,000.–
Main information
- Availability:
- By agreement
- Type:
- Terrace house
- No. of rooms:
- 5.5
- Number of floors:
- 2
- Surface living:
- 227 m2
- Land area:
- 299 m2
- Volume:
- 1000 m3
- Last refurbishment:
- 2021
- Year built:
- 2009
Characteristics
Balcony / Terrace
View
Wheelchair access
Garage
Documents (0)
Description
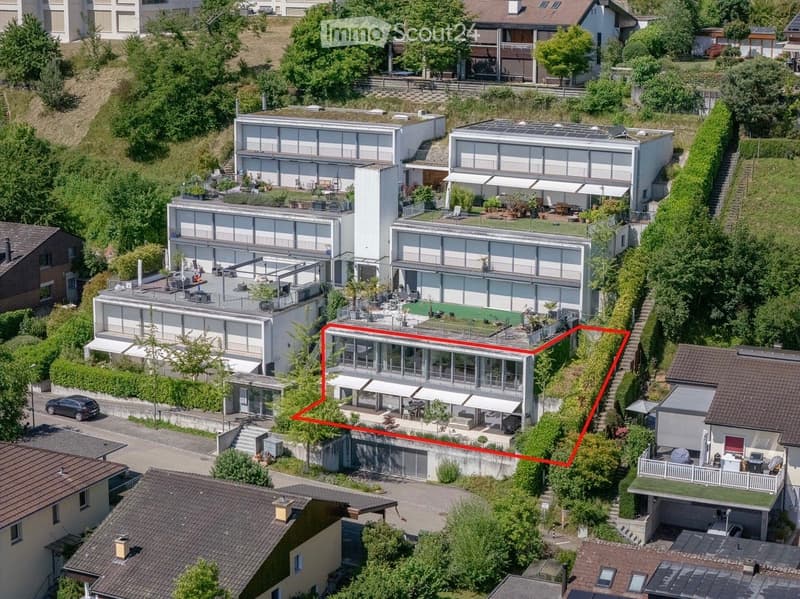
With a spacious living area of around 220 m², spread over 5½ rooms and two floors, this property offers plenty of space for individual living and high demands. Whether for families, couples or discerning buyers with a desire for spaciousness and flexibility – here you will find ideal conditions for a comfortable home.
Living quality at the highest level
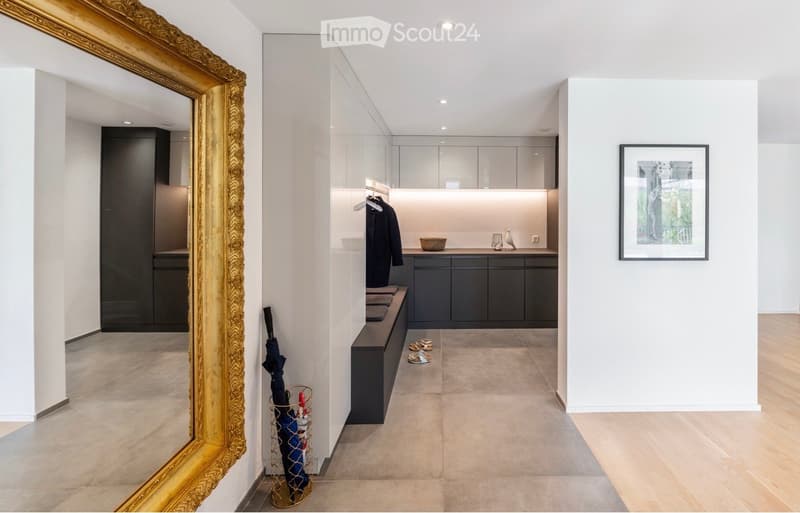
Already when entering, the special charm of this property unfolds: Spacious, bright rooms, a well-thought-out room concept and the excellent condition create a living ambiance to feel good. The heart of the house is the over 70 m² large living and dining area, which delights with its openness and brightness and offers versatile possibilities for social gatherings and relaxed living moments.
Highlights at a glance
• Extremely spacious living/dining area (70 m²)
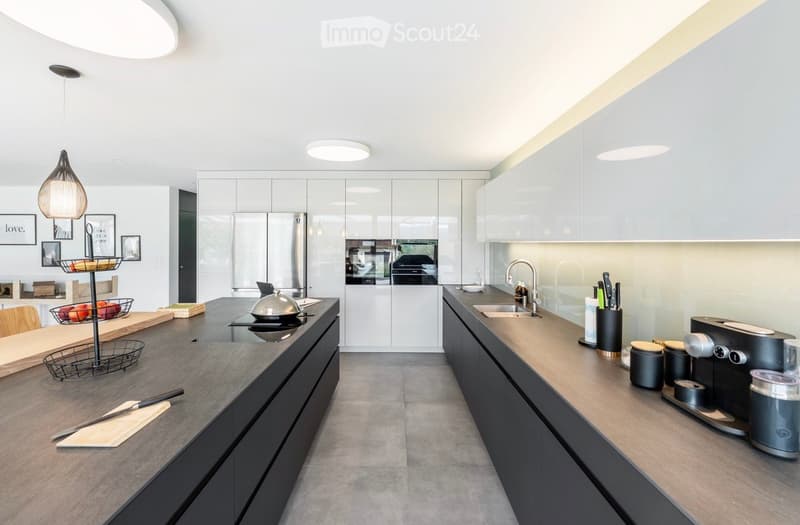
• High-quality kitchen with Food Center, Quooker, BORA cooktop extractor, Wok function and steam oven, wine cooler
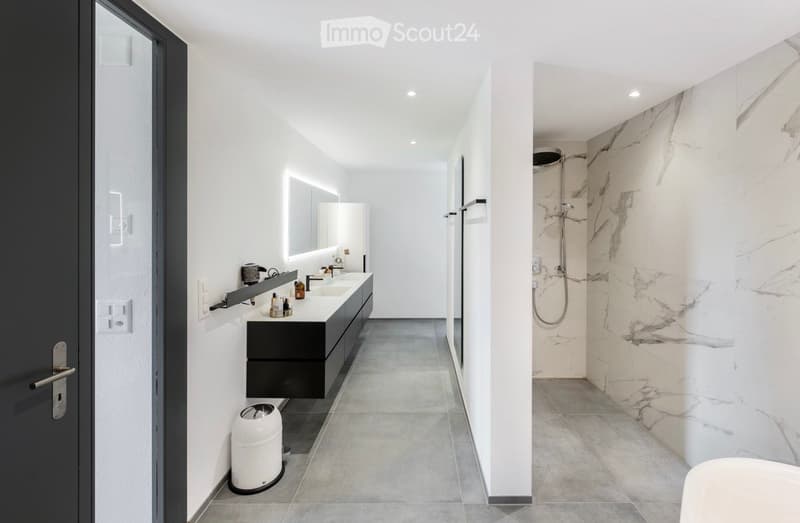
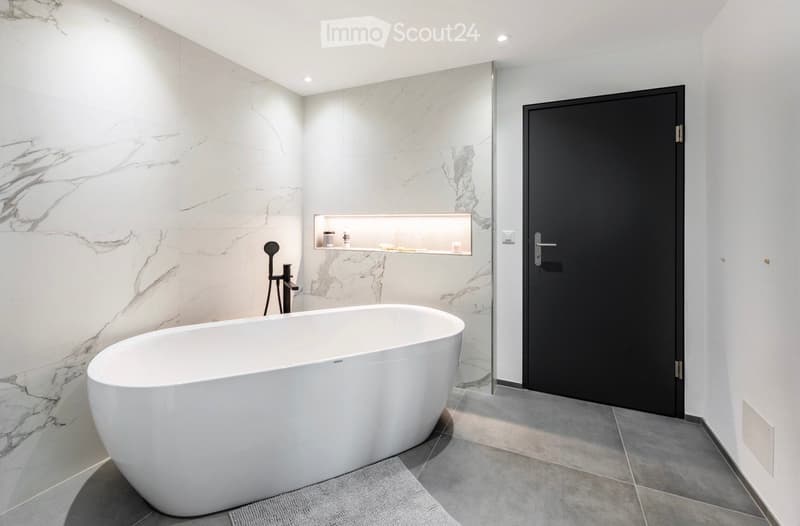
• Luxurious bathroom with stylish furnishings
• Huge walk-in closet – also usable as a room
• Electric shutters for additional comfort
• Large terrace for relaxation and enjoyment
• Controlled living room ventilation
• Floor heating with air-water heat pump
• Large laundry room and cellar
• 2 underground parking spaces (each approx. 6 × 6 m)
Convince yourself personally of this special property.
Contact: 079 288 51 07 (only with financing proof).
No broker calls.
Link to 360-degree tour:
https://my.matterport.com/show/?m=PfWWoa8roWh
Mortgage Calculator
From dream house to home ownership: the mortgage calculator can help you estimate the affordability of this property.

Create an account for more options
Create your account to manage your favorites across all devices, keep track of your search alerts, and never miss an update. Everything you need for your home search, all in one place!
Contact
Olivia Puccio
- Listing ID
- 4003487316
- Object ref.
- ophv6.x5bey