"5.5-room row house with space, light, and privacy in Grossaffoltern"
Address
Reuebergstrasse 43, 3257 GrossaffolternTravel time
- 34 min.Station: Suberg-Grossaffoltern
Surrounding information
School
13 min.Schule VorimholzPublic Transport
4 min.Wysserain
Times refer to the route on foot.
Price
- Purchase price:
- CHF 950,000.–
Main information
- Availability:
- By agreement
- Type:
- Row house
- No. of rooms:
- 5.5
- Number of floors:
- 3
- Surface living:
- 140 m2
- Land area:
- 445 m2
- Volume:
- 722 m3
- Last refurbishment:
- 2023
- Year built:
- 1993
Characteristics
Balcony / Terrace
View
Child-friendly
Parking space
Garage
Documents (1)
Description
A HOME WITH A SPECIAL LIVING FEEL
5 1/2-room row house with garage and parking space
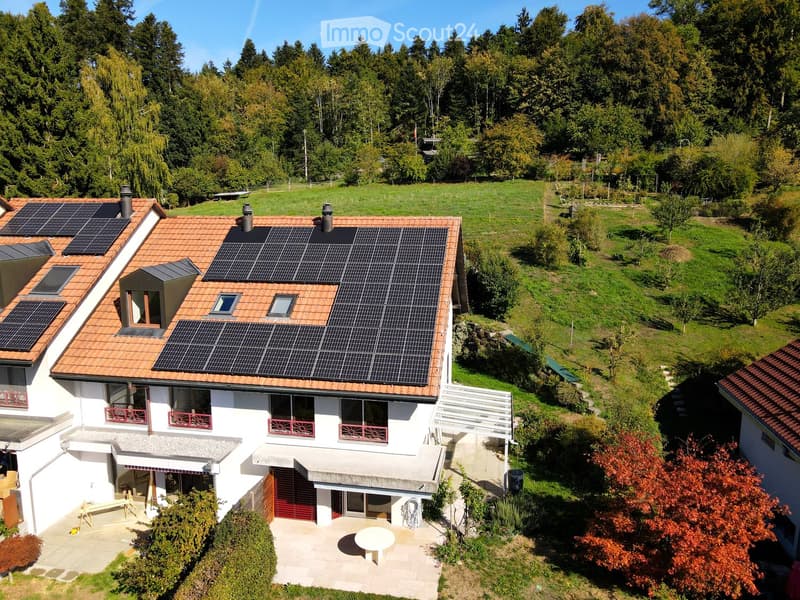
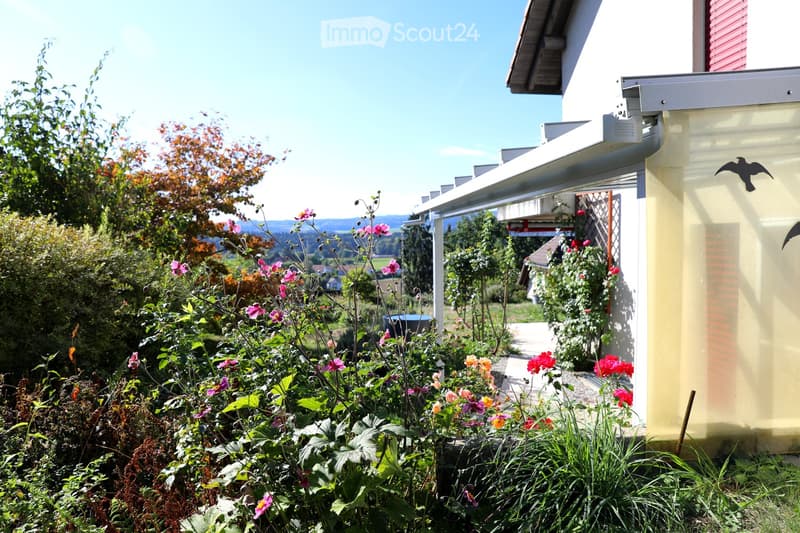
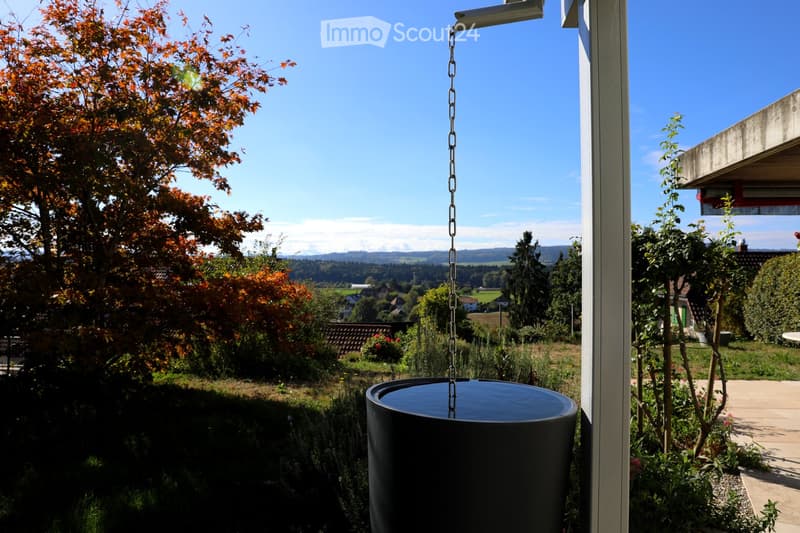
The well-maintained house at Reuebergstrasse 43, 3257 Grossaffoltern, combines a quiet living environment with schools and basic supplies in the municipality as well as good regional accessibility to Bern, Biel, and Lyss. The child-friendly environment can be described as an oasis of peace with nature pure. The row house is located on a plot of 445 m2, surrounded on one side by a very nice garden with a lawn, two covered seating areas, one with a pergola, and two additional seating areas on another level with trees and shrubs.
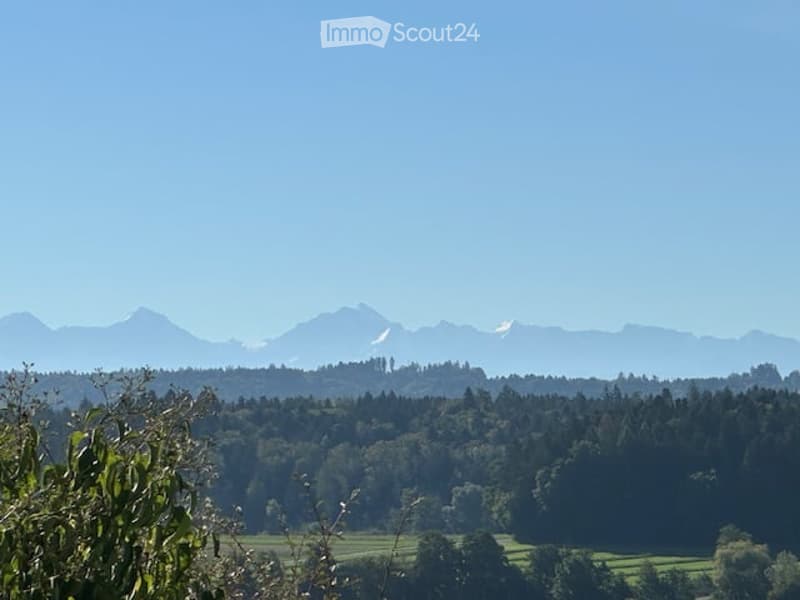
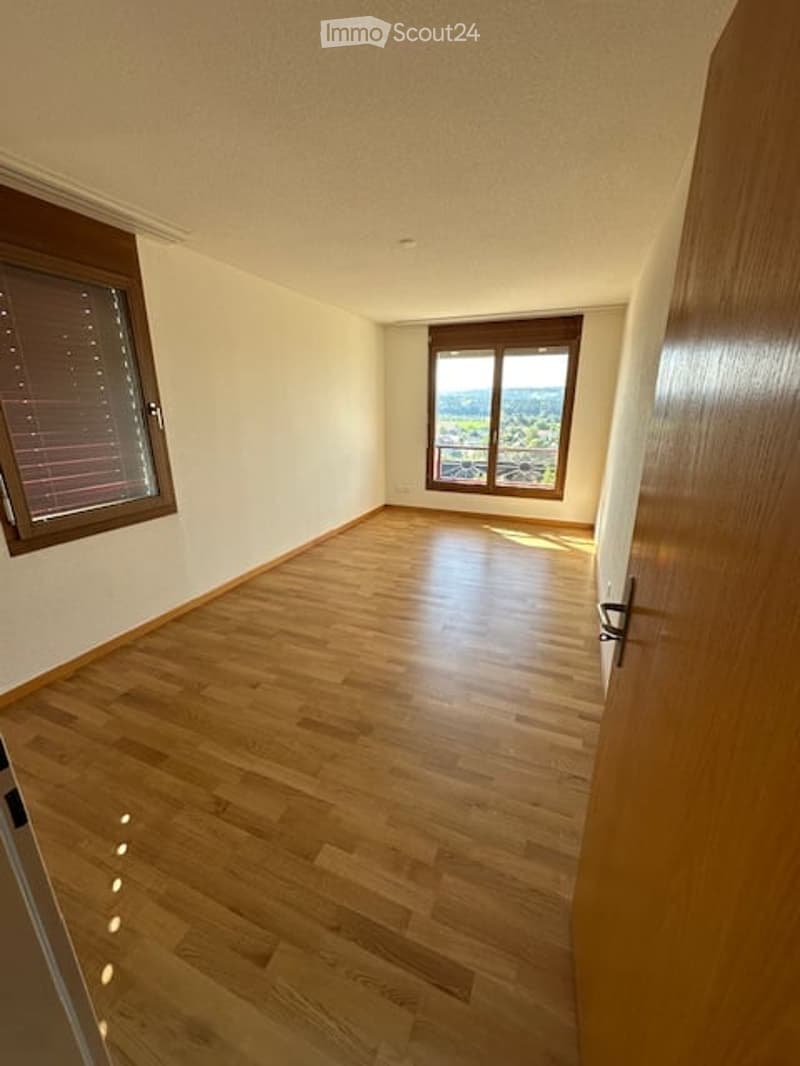
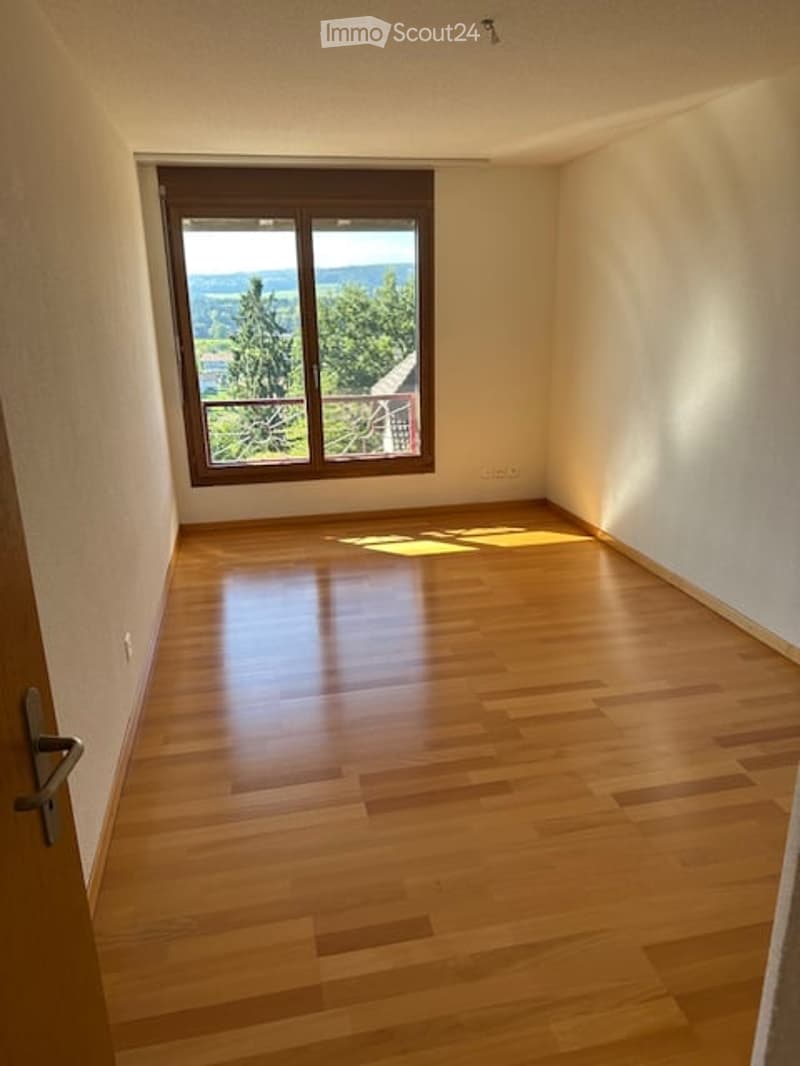
The entire massive and spacious row house is in good condition and offers an interesting and special room layout with bright living rooms. The house is wonderfully sunny and offers a great view into the mountain world of the pre-Alps and the Bernese Alps.
In front of the covered main entrance, a door on the right side leads to the laundry room and the large cellar for sole use (air raid shelter), which also serves as an air raid shelter for the neighbors of the two adjacent row houses in case of emergency. A staircase leads to the upper floor.
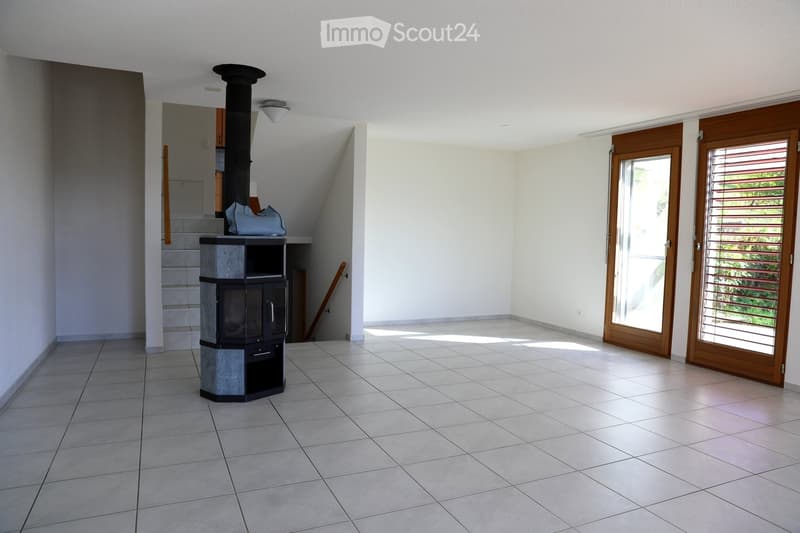
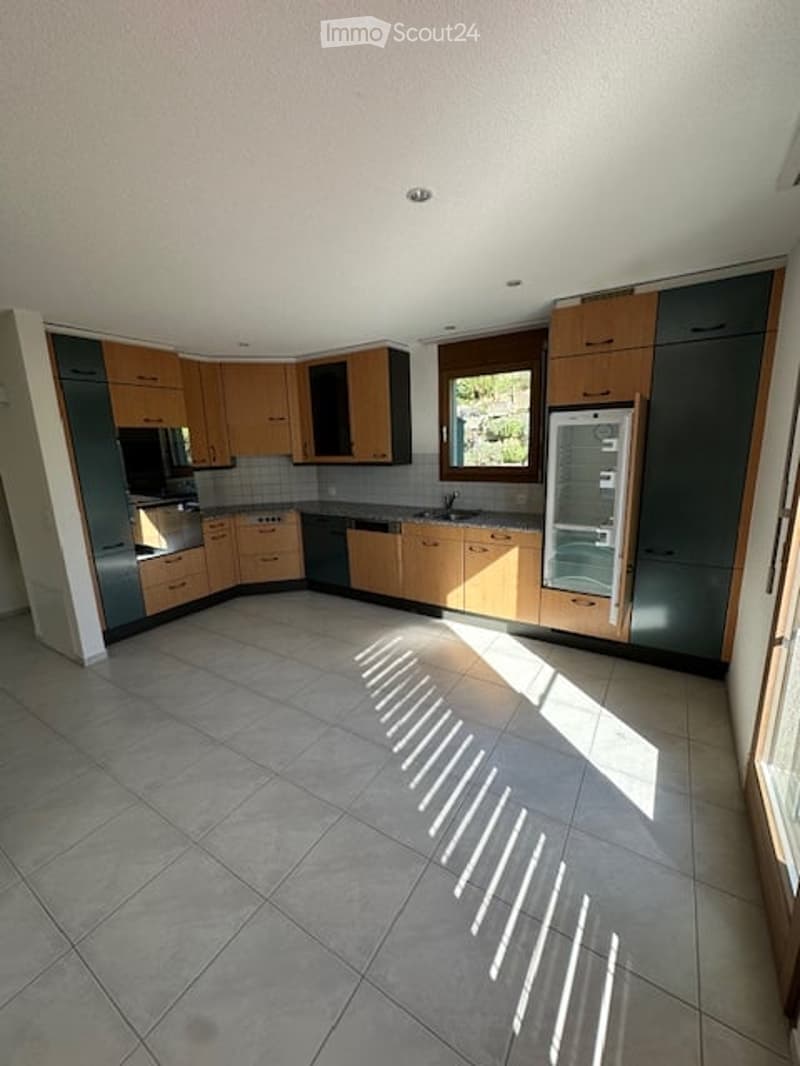
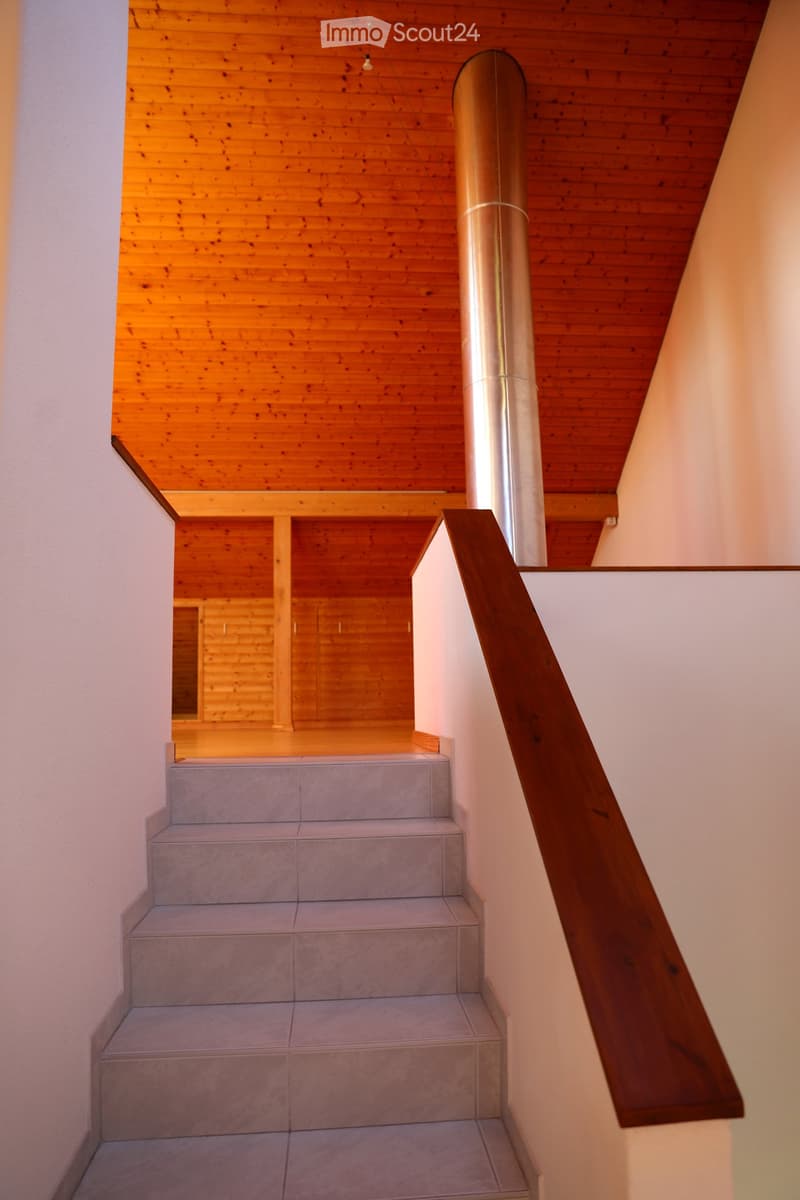
Through the main entrance, we enter the entrance area with an entrance hall, a wardrobe with a wall cabinet. Next to it, on the left side, there is a spacious, unheated hobby room, which, thanks to good insulation, does not undergo major temperature fluctuations, does not get cold, and is also usable in winter. Two-stage stairs lead us first to the bright and open living room with a Swedish stove. In front of the spacious, bright living room, the house residents have another covered seating area at their disposal, which invites you to linger. On the ground floor, we reach the beautiful and open kitchen with enough space for a dining table via a staircase. A balcony door leads us under the covered pergola, another highlight, a place for cozy lingering. Here, there is the possibility of expanding the pergola into a winter garden.
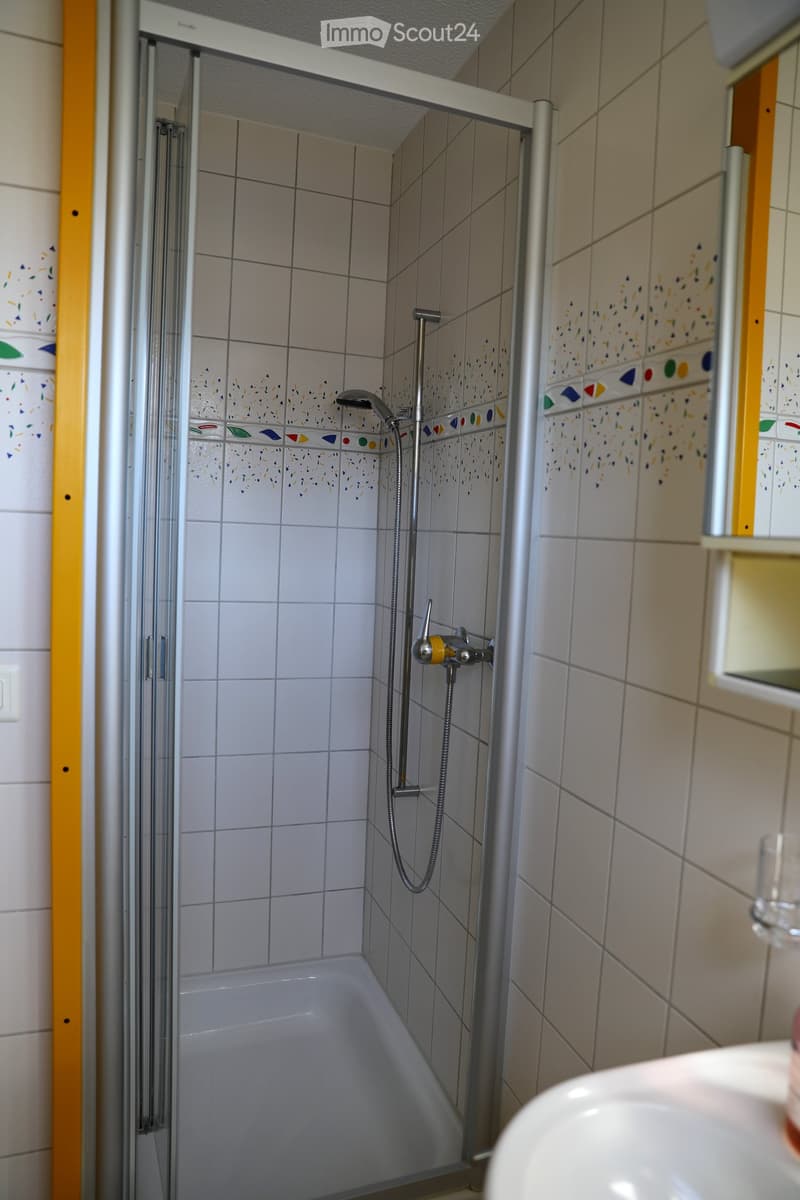
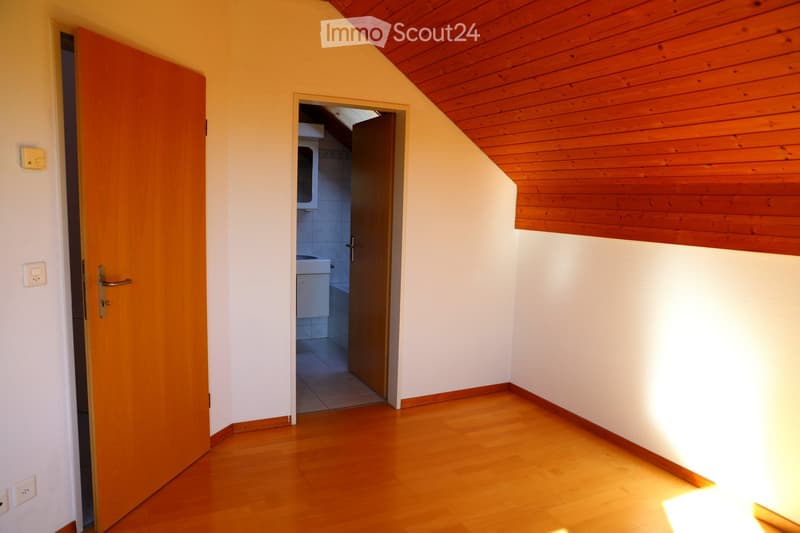
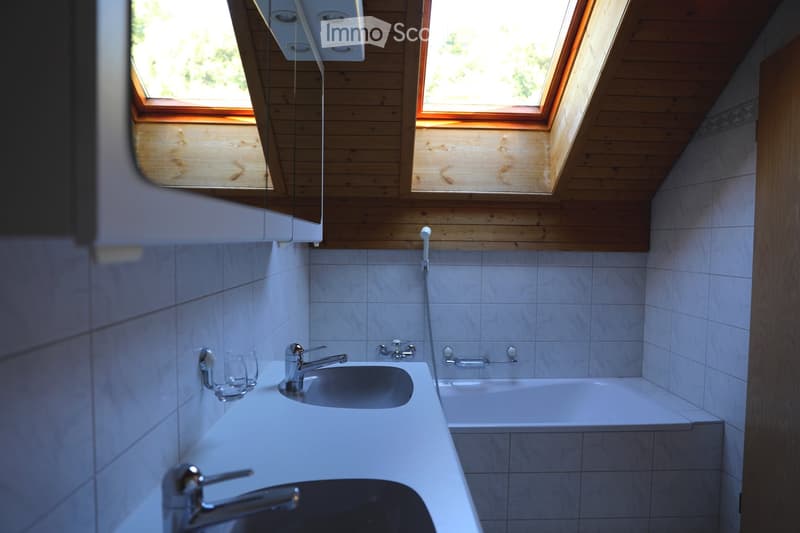
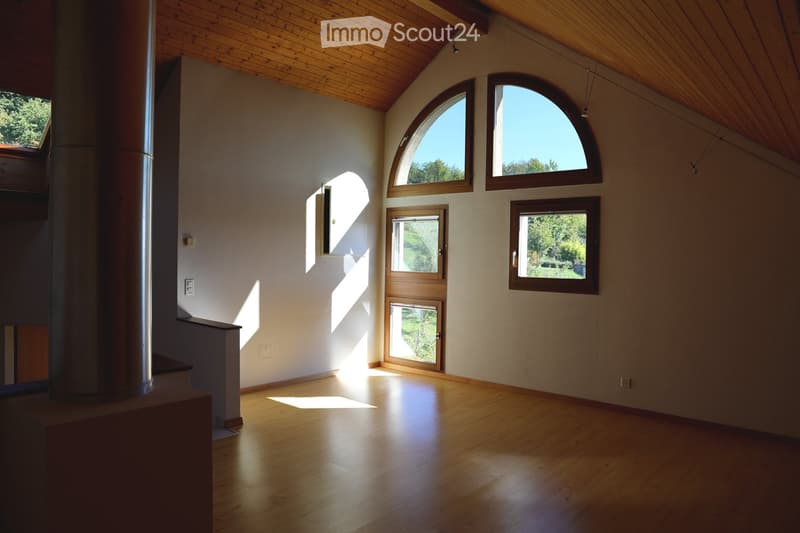
A few steps further, on the left side, there is a separate toilet with a washbasin and shower, and adjacent to it, the two large children's rooms with a wonderful view of the Bernese mountain world. Upstairs, via a staircase, lies the parental bedroom, in which a bathroom with a double sink, a toilet, and a bathtub is integrated. With the next staircase, we reach the gallery floor. The bright, cozy, and very livable room and studio presents itself as an eye-catcher, offering us many possibilities for use due to its spacious floor plan. A really great additional room that can also serve as a retreat. Also, a small attic and sufficient storage space are available here, which are arranged and separated in the roof slope.
Another positive point to mention is the PV system, which enables efficient use and corresponds to the latest state of photovoltaics.
A really beautiful house with a special charm that exudes a great living atmosphere, you immediately feel right at home!
The unique row house, with a high quality of life, located on a sunny slope and with a unique view, is advertised with a sales target price of CHF 950,000.00.
Mortgage Calculator
From dream house to home ownership: the mortgage calculator can help you estimate the affordability of this property.

Create an account for more options
Create your account to manage your favorites across all devices, keep track of your search alerts, and never miss an update. Everything you need for your home search, all in one place!
Contact
Peter Schild
- Listing ID
- 4003486640
- Object ref.
- ok8kq.zfhml